$699,000
Reduced 10% · Save $76,000
Joey Costello
Windermere North Spokane
Tour for free, no strings attached
Make a winning offer with the help of a local expert
About This Home
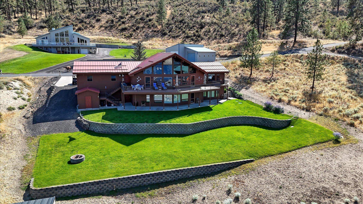
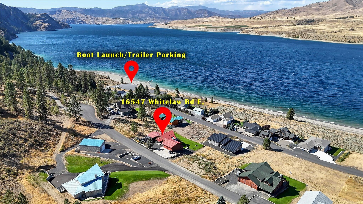
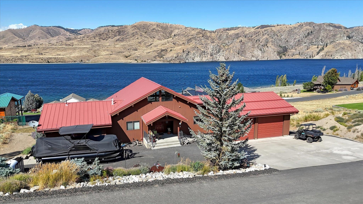
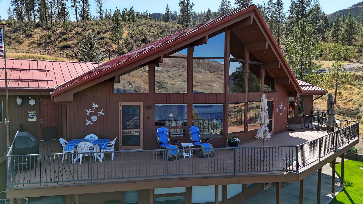

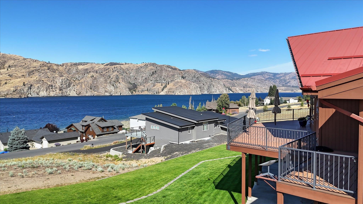
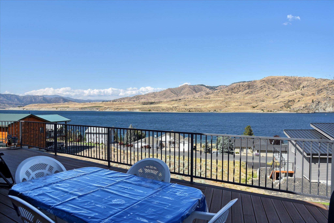
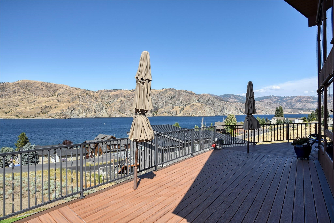
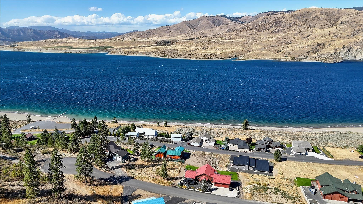
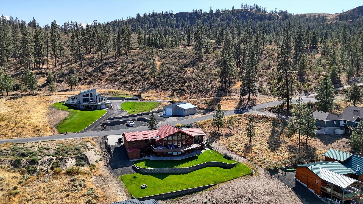
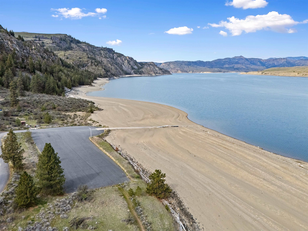
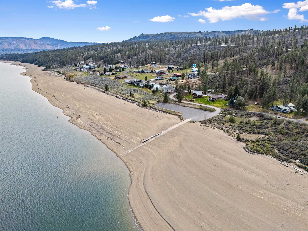
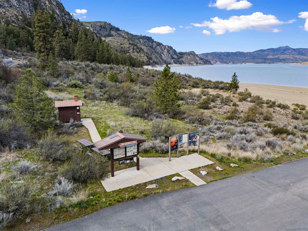
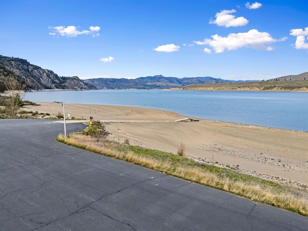
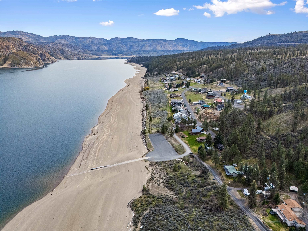
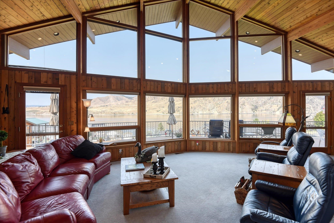
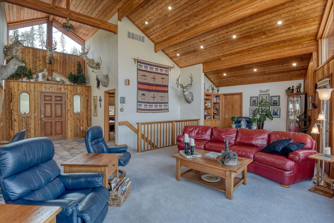
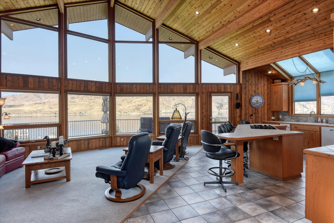
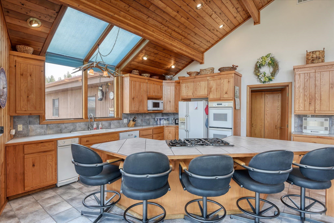
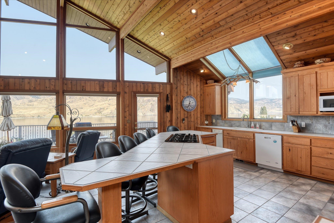
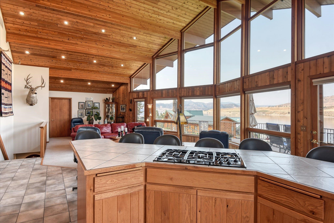
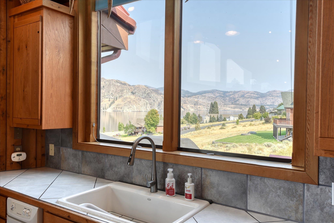
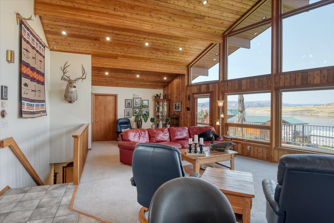
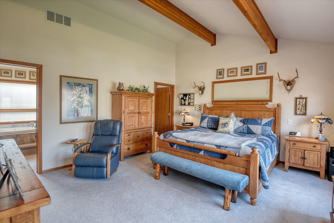
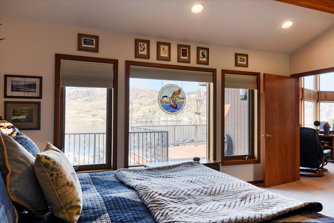
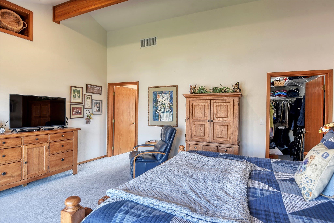
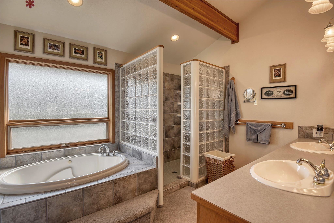
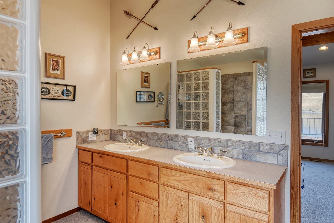
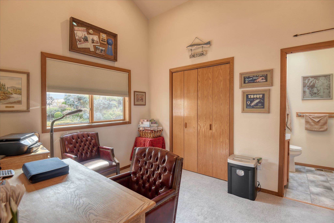
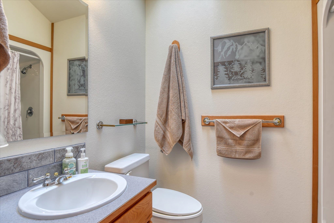
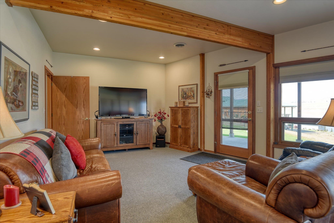
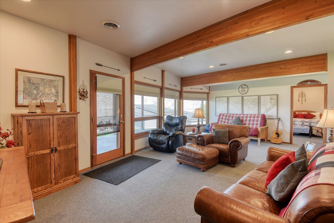
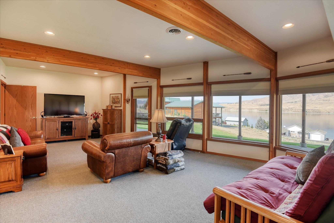
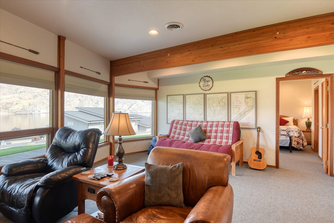
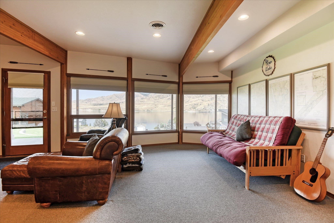
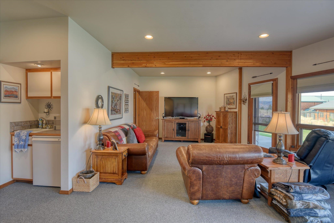
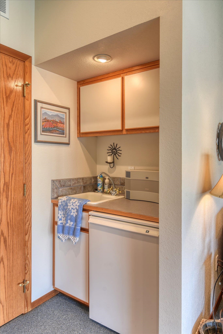
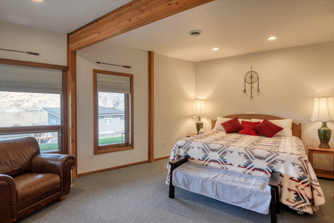
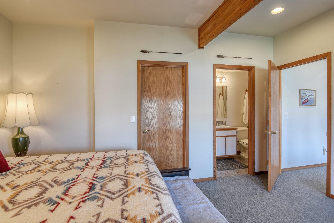
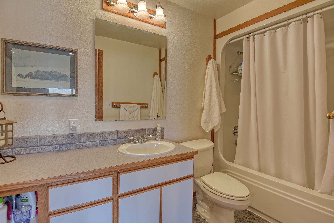
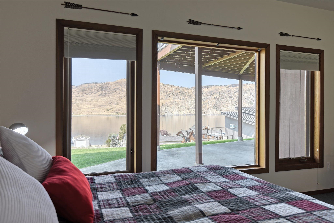
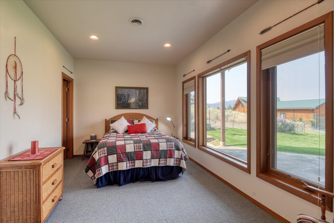
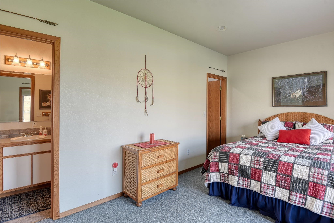
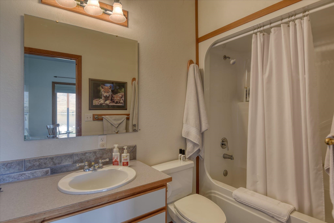
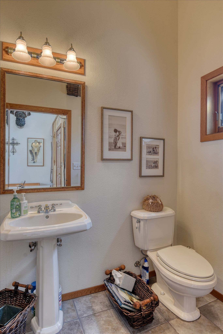
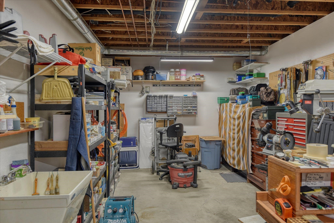
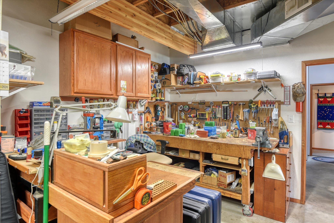
Gorgeous Lindal Cedar post-and-beam home in Hanson Harbor offering exceptional lakefront living on majestic Lake Roosevelt. This thoughtfully designed residence features four spacious bedrooms, each with its own en-suite bath-two on each level-plus convenient half baths on both floors. The Great Room showcases vaulted ceilings, striking wood beams, and floor-to-ceiling windows capturing breathtaking lake views. A versatile daylight basement with wet bar is ideal for an in-law suite or entertaining and includes a large family room, generous storage, and an expansive shop area. Impeccably landscaped grounds feature an oversized deck and backyard lawn perfect for gatherings. Enjoy boat and beach access and explore 150 miles of shoreline for fishing, skiing, kayaking, and more. Heated gutters and exterior RV power included.
Property Details
Property Type
Single Family Residence
Year Built
1997
Subdivision
Lot 15 & Lot 26 Hanson Harbor Subdivision 3
County
Lincoln
Lot Size
0.35 acres
Living Area
3,600 sqft
Price / Sqft
$194
HOA
Yes
Schools
Elementary: Wilbur, Middle: Wilbur, High: Wilbur/Creston
Days on Market
140 days
MLS #
SAR202614871
Parcel #
2833903000960
Annual Taxes
$6,664.02
Total Building Area
3,600 sqft
MLS Area
A933/107
MLS Class
Residential
Listing Terms
FHA, VA Loan, Conventional, Cash
Road Frontage
City Street, Paved Road, Gravel
Listed On
Apr 6, 2026
Status Changed
Aug 10, 2026
Last MLS Update
Aug 10, 2026
MLS Branch
443
Original List Price
$775,000
School Information
Elementary
Wilbur
Middle School
Wilbur
High School
Wilbur/Creston
Home Features & Details
Architectural Style
Construction
Structure Type
Roof
Basement
Windows
Heating
Cooling
Utilities
Appliances
Interior Features
Accessibility
Patio & Porch
Views
Waterfront
Parking
Lot Features
Other Structures
Listed By
Tina Craig
Windermere City Group
Joey Costello
Windermere North Spokane
Tour for free, no strings attached
Make a winning offer with the help of a local expert
Estimated Monthly Payment
$3,786/mo
Estimated at 6.5% APR, 30-year fixed. For informational purposes only.
Property Highlights
Location
Loading map...
Comparable Properties
Thinking of Selling?
Get Joey's Full-Service Marketing
Professional photography, targeted advertising, and expert negotiation for every Wilbur home — no matter the price point.