$449,900
Reduced 4% · Save $20,100
Joey Costello
Windermere North Spokane
Tour for free, no strings attached
Make a winning offer with the help of a local expert
About This Home
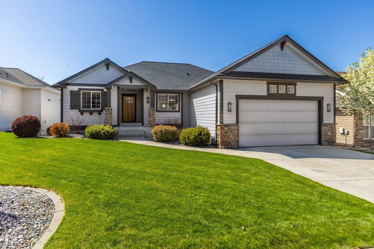
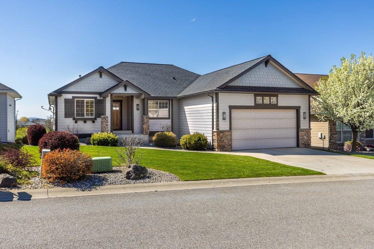
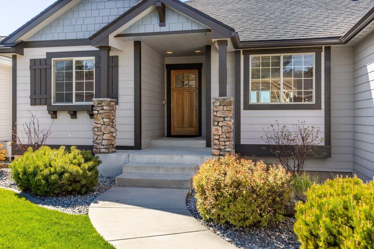
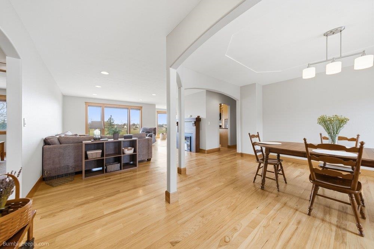
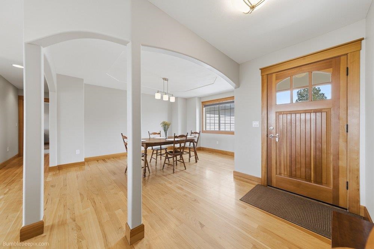
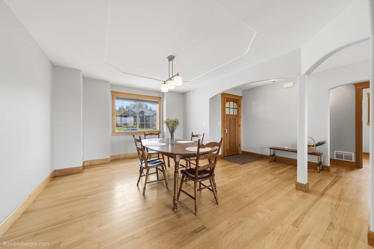
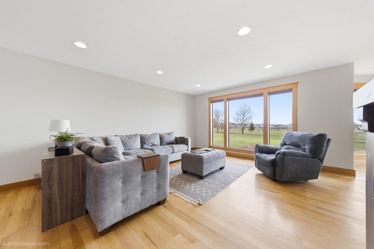
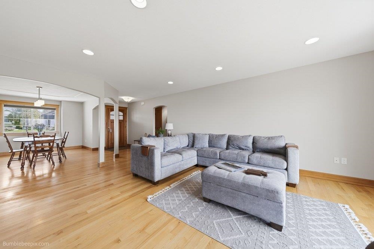
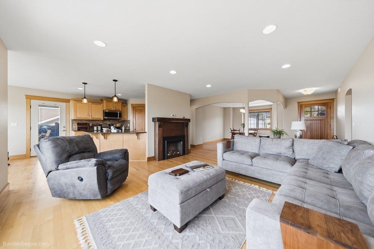
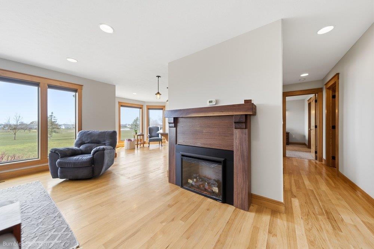
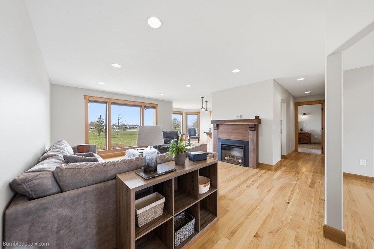
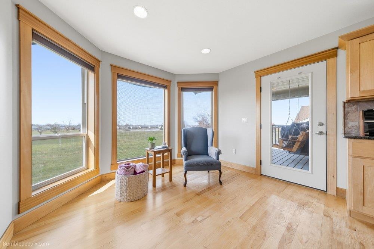
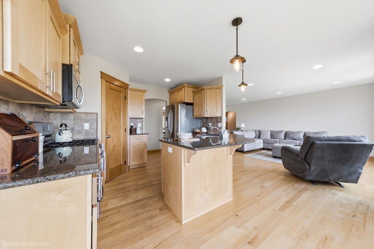
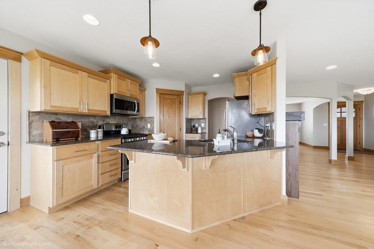
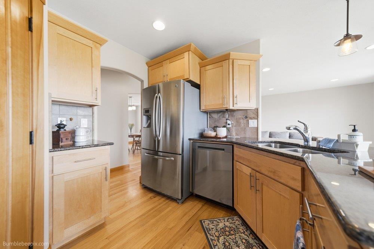
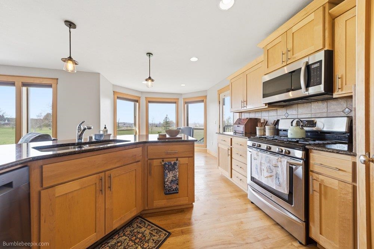
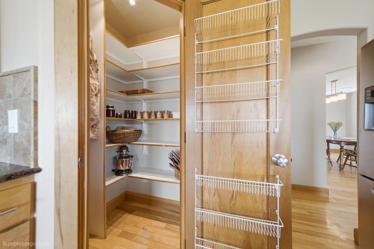
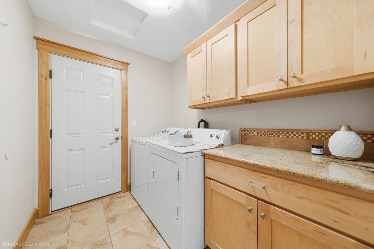
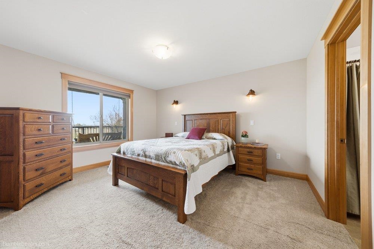
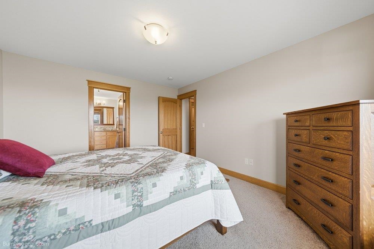
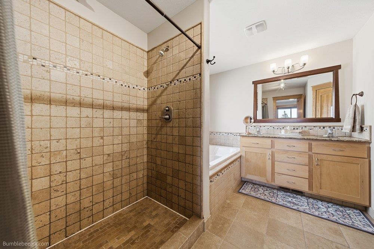
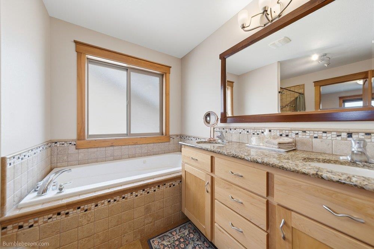
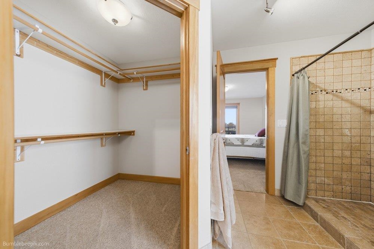
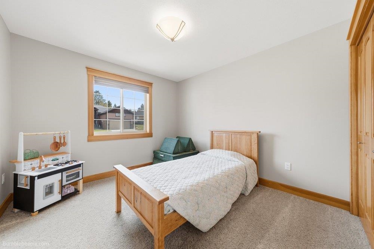
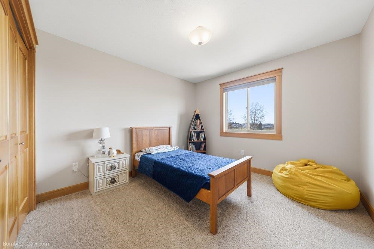
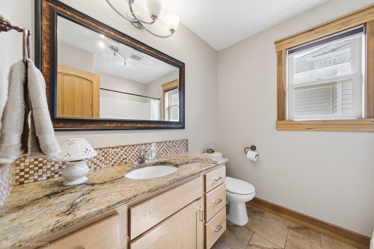
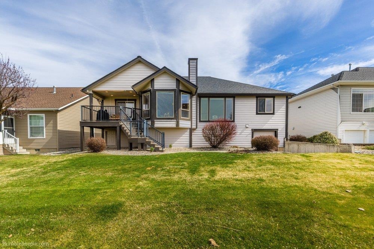
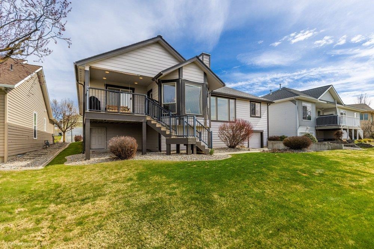
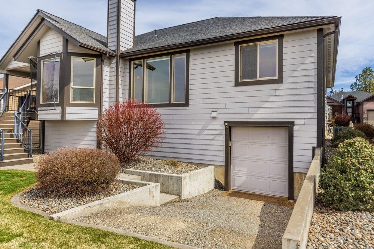
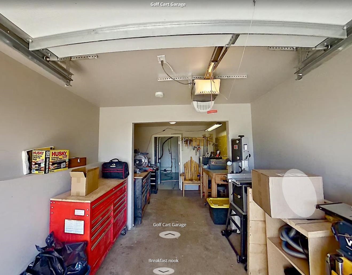
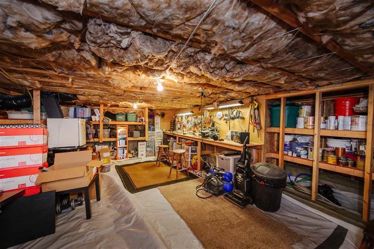
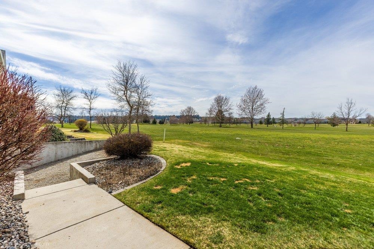
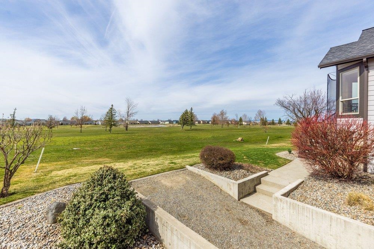
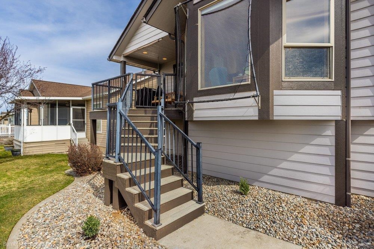
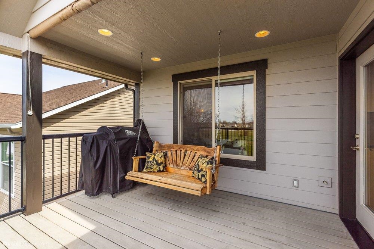
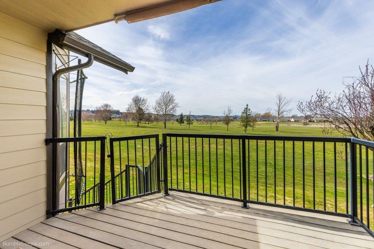
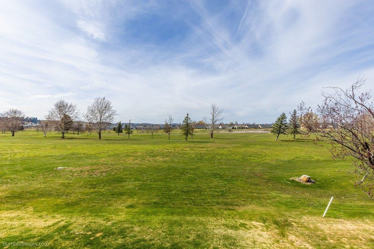
Welcome to this beautifully maintained home in a highly sought-after gated community on The Plains Golf Course—where homes rarely come available! Offering 1,850 sq ft this home blends comfort and functionality. Enjoy hardwood floors in the main living areas and a freshly repainted interior. The kitchen features granite countertops and rich maple cabinetry. The spacious primary suite includes a tiled shower, jetted soaking tub, and walk-in closet. With three bedrooms, there’s space for guests, family, or a home office. A 2-car attached garage plus a heated third bay under the home is perfect for a golf cart, workshop, gym, or man cave. Additional heated storage, under home, with workbench adds versatility. Step outside for direct golf course access and take in beautiful western sunset views. Includes in-ground sprinklers and easy access to I-90, Cheney, EWU, Fairchild AFB, and downtown Spokane.
Property Details
Property Type
Single Family Residence
Year Built
2008
County
Spokane
Lot Size
0.14 acres
Living Area
1,850 sqft
Price / Sqft
$243
Garage
2-car
Schools
Elementary: Cheney
Days on Market
53 days
MLS #
SAR202614859
Parcel #
24074.0611
Annual Taxes
$2,689.86
Total Building Area
1,850 sqft
MLS Area
A420/131
MLS Class
Residential
Listing Terms
FHA, VA Loan, Conventional, Cash, USDA/RD
Road Frontage
Private Road, Paved Road
Street Direction
S
MLS Status
Chg price
Listed On
Apr 6, 2026
Status Changed
May 28, 2026
Last MLS Update
May 28, 2026
MLS Branch
681
Original List Price
$470,000
School Information
Elementary
Cheney
Home Features & Details
Architectural Style
Construction
Structure Type
Roof
Basement
Flooring
Windows
Heating
Cooling
Appliances
Interior Features
Patio & Porch
Views
Parking
Lot Features
Community Features
Listed By
Danny Pontius
RE/MAX Citibrokers
Joey Costello
Windermere North Spokane
Tour for free, no strings attached
Make a winning offer with the help of a local expert
Estimated Monthly Payment
$2,437/mo
Estimated at 6.5% APR, 30-year fixed. For informational purposes only.
Property Highlights
Location
Loading map...
Comparable Properties
Thinking of Selling?
Get Joey's Full-Service Marketing
Professional photography, targeted advertising, and expert negotiation for every Cheney home — no matter the price point.