$1,149,000

Joey Costello
Windermere North Spokane
Tour for free, no strings attached
Make a winning offer with the help of a local expert
About This Home
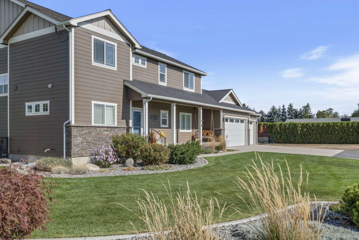
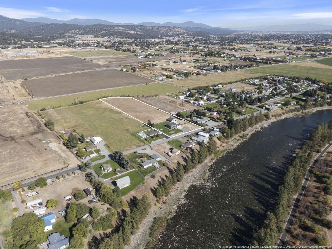
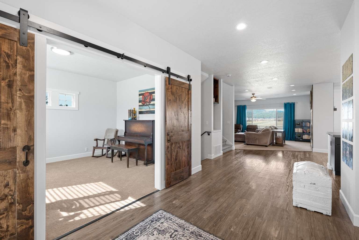
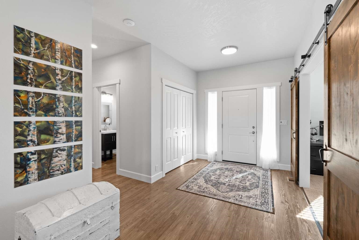
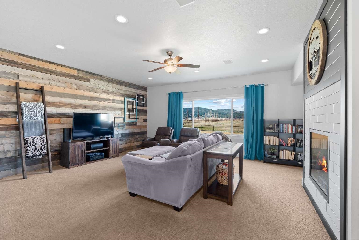
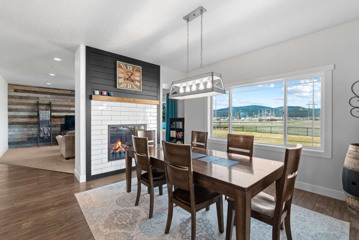
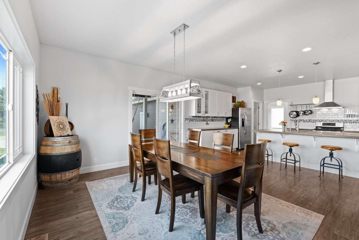
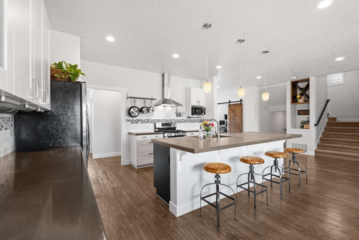
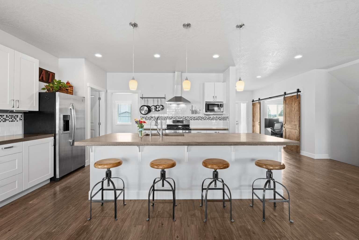
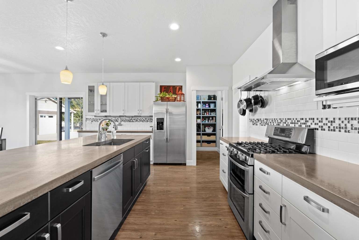
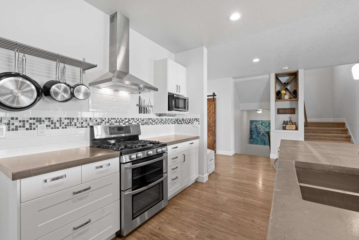
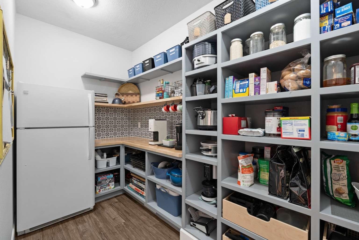
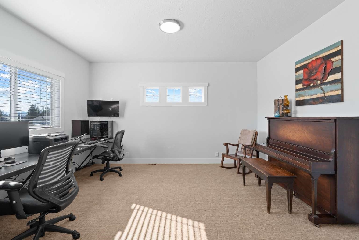
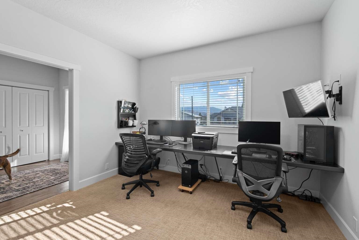
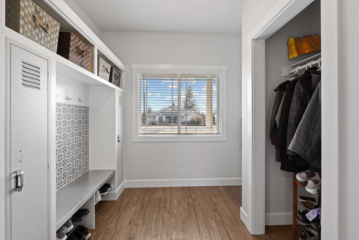
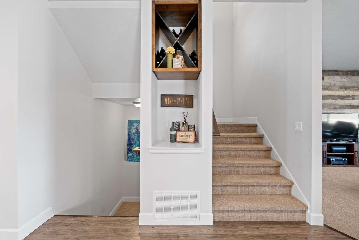
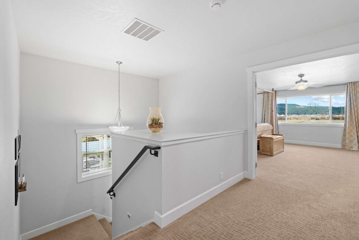
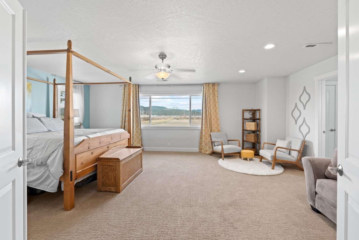
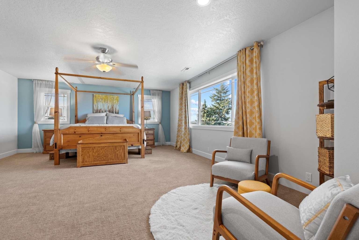
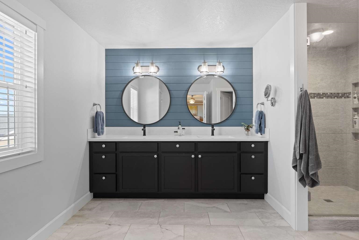
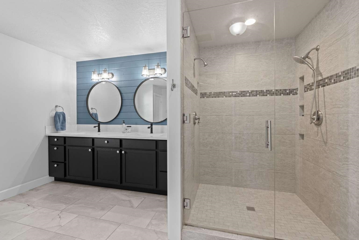
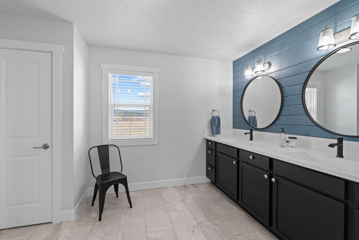
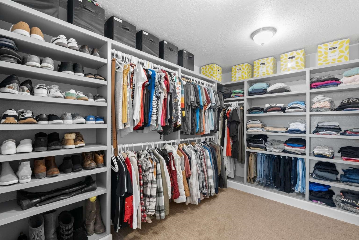
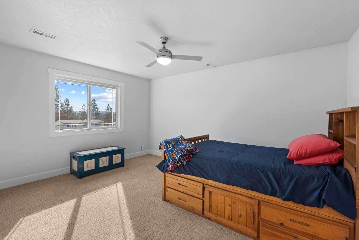
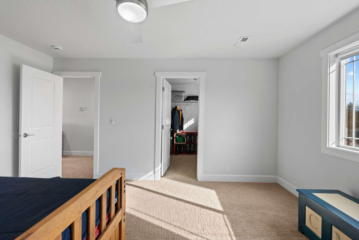
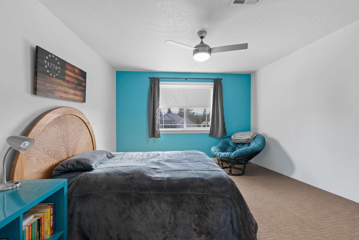
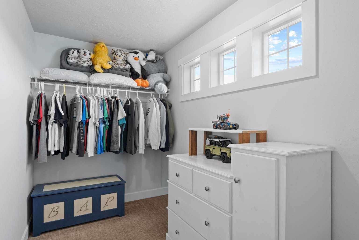
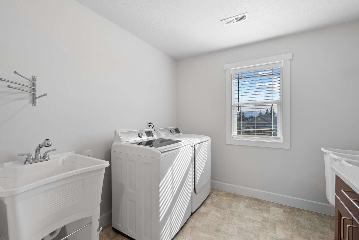
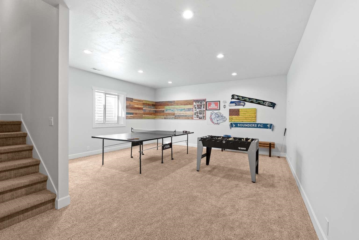
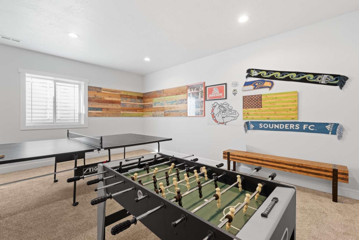
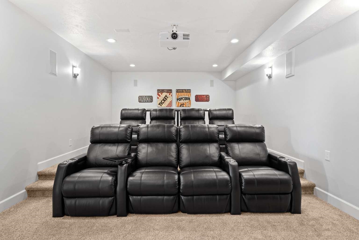
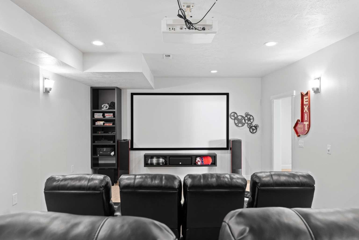
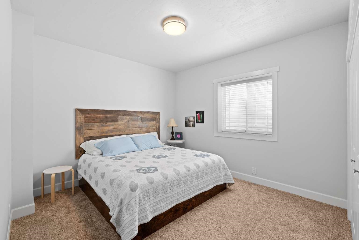
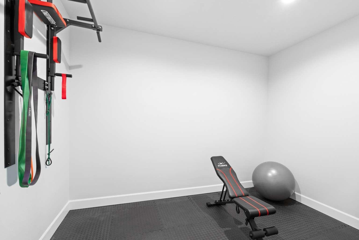
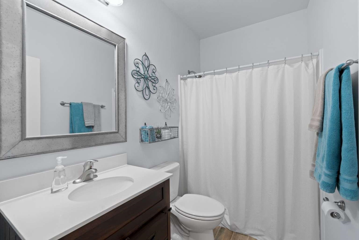
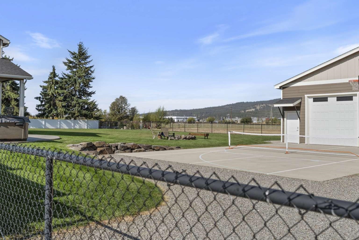
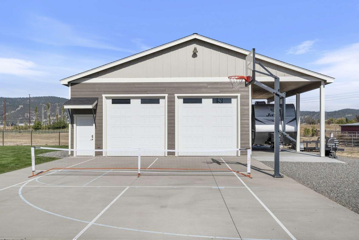
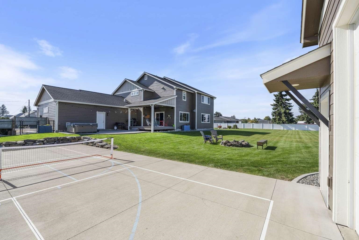
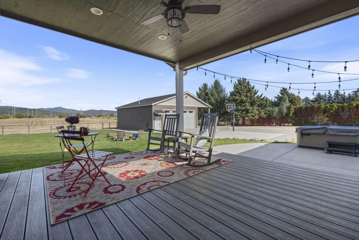
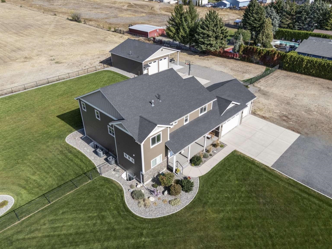
Discover modern country living in this stunning custom-built home nestled on a sprawling 5-acre property. Designed for comfort and entertainment, this residence offers the perfect blend of modern style and rural tranquility, with easy access to Liberty Lake, Trent, and I-90 for quick commutes and convenience. Enjoy secondary river views and an expansive outdoor space perfect for sports practice or an outdoor BBQ. The inviting interior features spacious bedrooms, abundant natural light, and an open-concept living area anchored by a beautiful two-way fireplace. The kitchen is complemented by a 10 foot island and a large walk-in pantry with a built-in coffee bar, adding both convenience and charm. A dedicated theater room elevates your entertainment experience, making this home as functional as it is luxurious.
Property Details
Property Type
Single Family Residence
Year Built
2014
Stories
2
County
Spokane
Lot Size
5 acres
Living Area
4,964 sqft
Price / Sqft
$231
Garage
3-car
Fireplaces
1
HOA
None
Schools
Elementary: Otis Orchards, Middle: East Valley Mid, High: East Valley
Days on Market
60 days
MLS #
SAR202614456
Parcel #
55081.0117
Listed On
Mar 31, 2026
Last MLS Update
Apr 7, 2026
School Information
Elementary
Otis Orchards
Middle School
East Valley Mid
High School
East Valley
Home Features & Details
Architectural Style
Construction
Roof
Basement
Heating
Cooling
Appliances
Interior Features
Exterior Features
Parking
Lot Features
Listed By
Jared English
Congress Realty, Inc.
Joey Costello
Windermere North Spokane
Tour for free, no strings attached
Make a winning offer with the help of a local expert
Estimated Monthly Payment
$6,224/mo
Estimated at 6.5% APR, 30-year fixed. For informational purposes only.
Property Highlights
Location
Loading map...
Comparable Properties
Thinking of Selling?
Get Joey's Full-Service Marketing
Professional photography, targeted advertising, and expert negotiation for every Otis Orchards home — no matter the price point.