$475,000

Joey Costello
Windermere North Spokane
Tour for free, no strings attached
Make a winning offer with the help of a local expert
About This Home
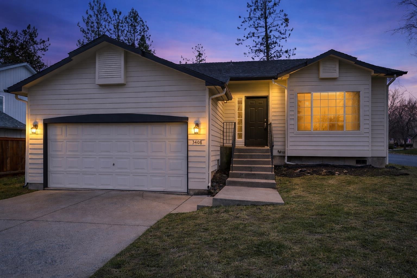
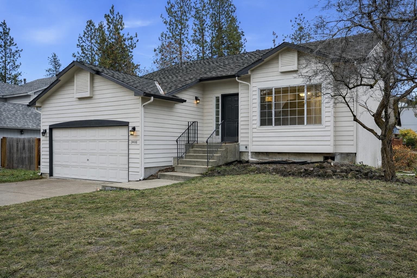
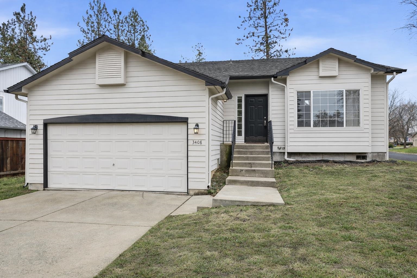
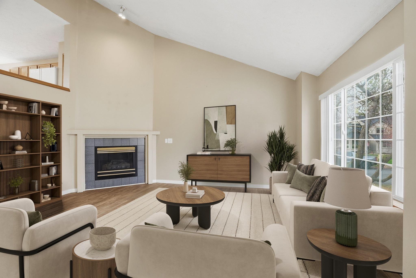
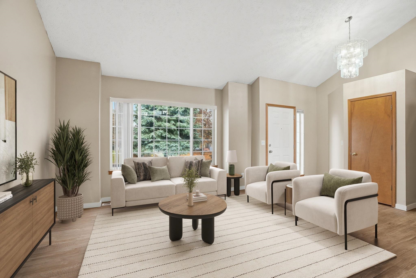
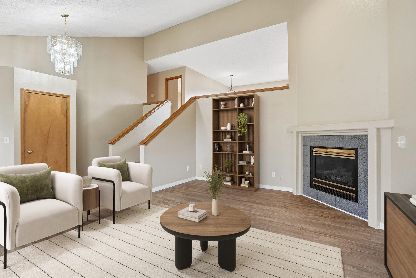
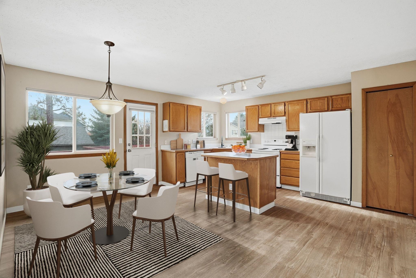
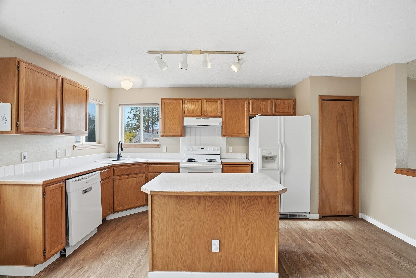
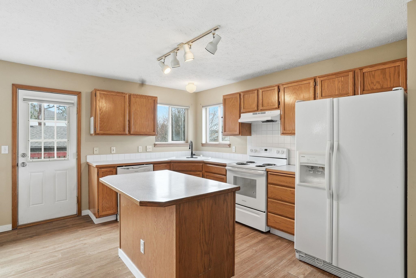
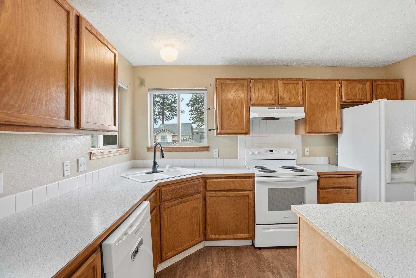
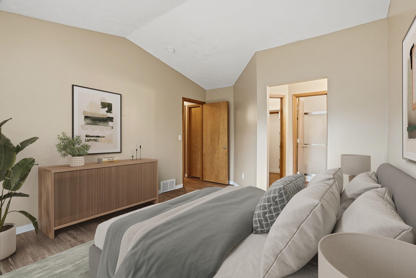
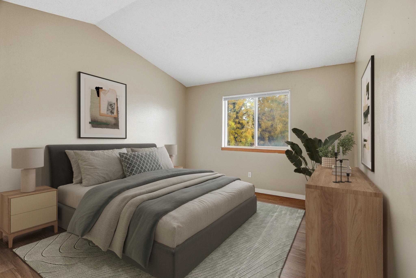
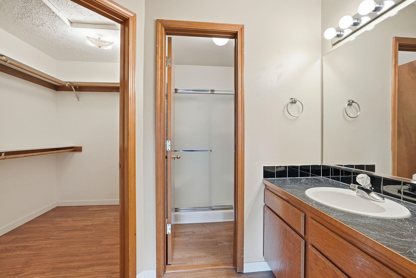
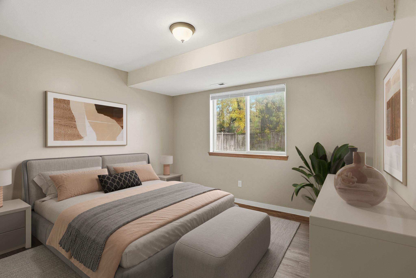
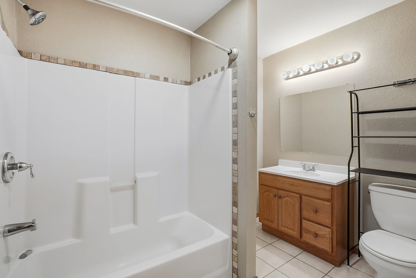
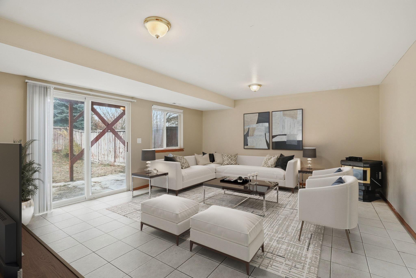
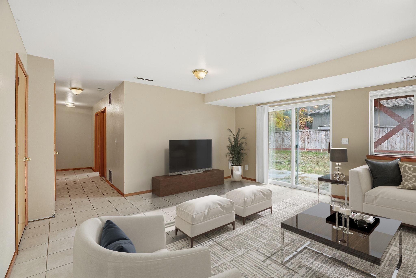
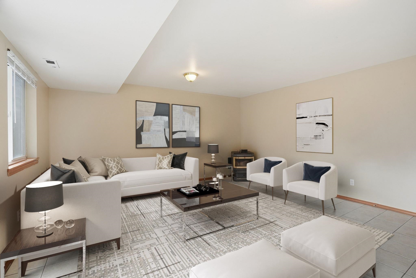
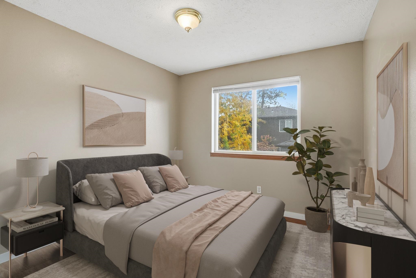
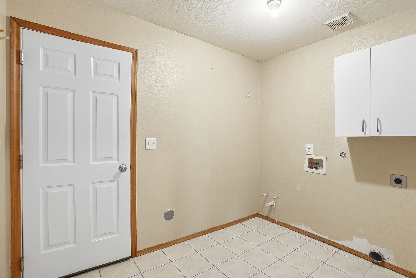
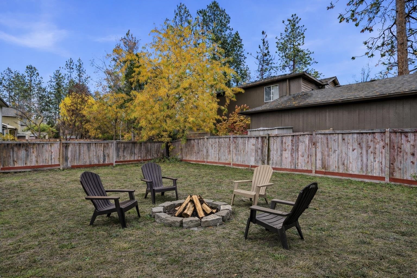
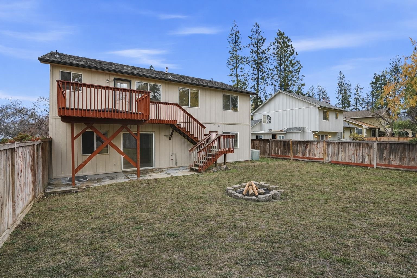
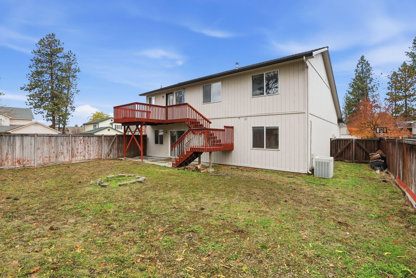
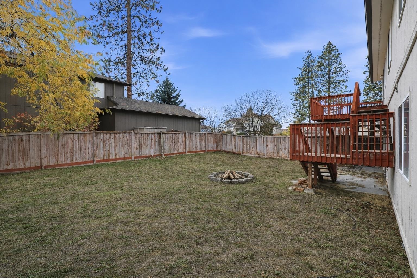
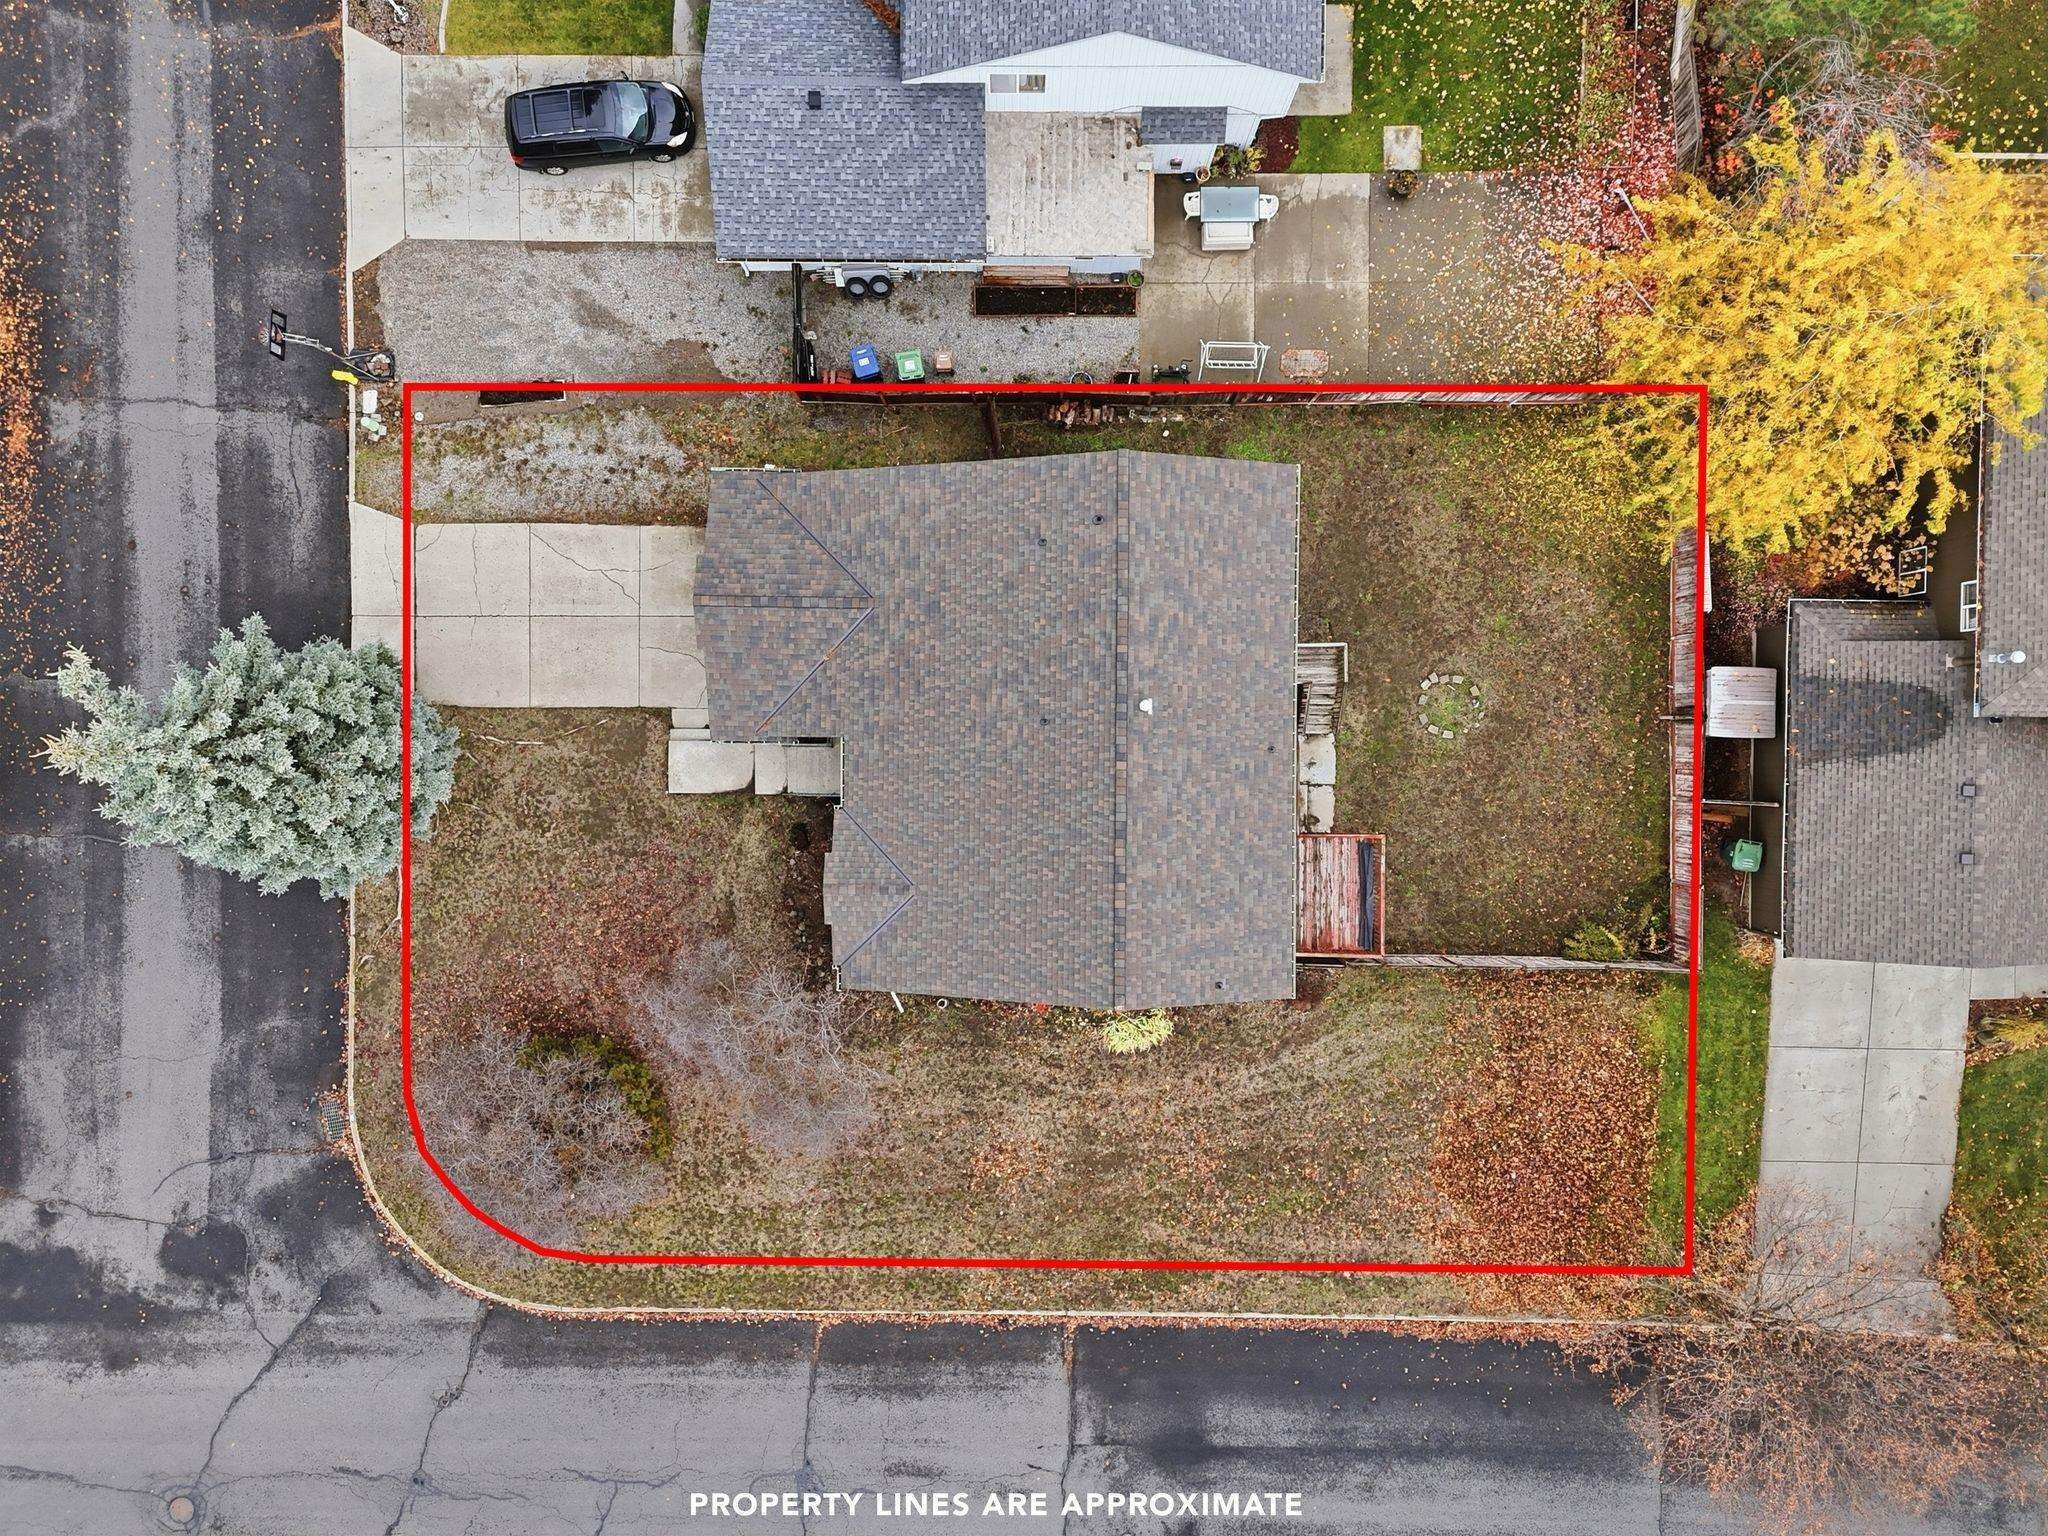
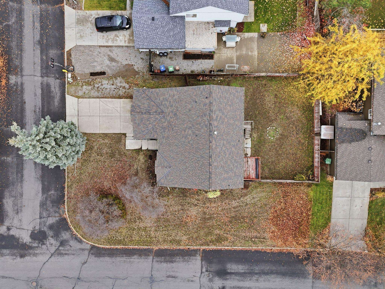
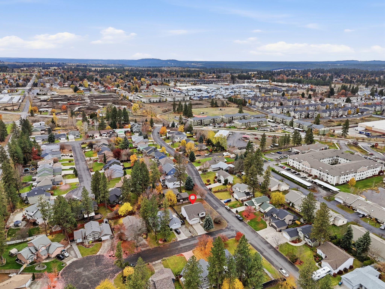
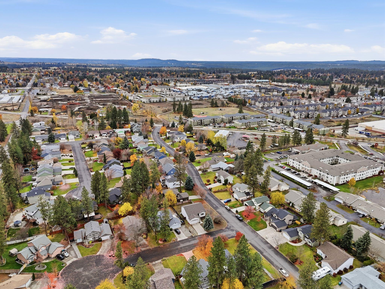
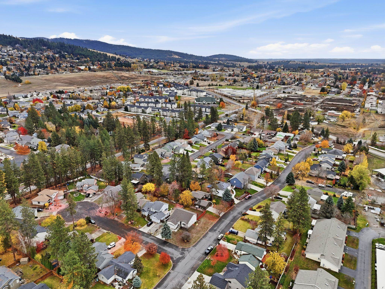
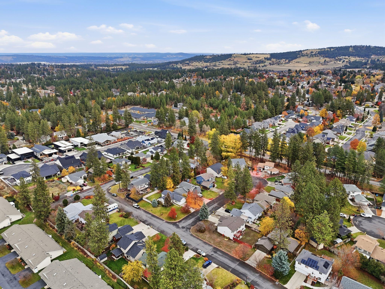
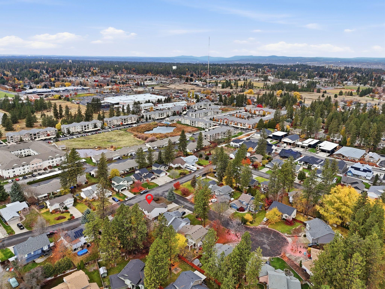
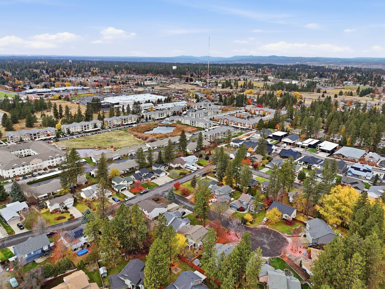
Upper South Hill living in this refreshed home meets everyday comfort. Poised on a generous corner lot, this home makes an impression with a brand-new roof and exterior paint in modern colors.The heart of the home is a sun-drenched kitchen and dining area that flows effortlessly onto a new (coming soon) two-level deck, perfect for summer entertaining. Inside, soaring vaulted ceilings and gas fireplace create an airy, sophisticated atmosphere in the main living space. The versatile daylight basement features an expansive family room anchored by a cozy pellet stove, offering seamless walk-out access to a fully fenced backyard. With ample space for room for RV parking and the rare potential to add a custom shop, this property caters to both your lifestyle and your hobbies. Move-in ready and full of possibility.
Property Details
Property Type
Single Family Residence
Year Built
1994
Stories
2
County
Spokane
Lot Size
0.2 acres
Living Area
2,000 sqft
Price / Sqft
$238
Garage
2-car
Fireplaces
2
HOA
None
Schools
Elementary: Adams, Middle: Peperzack, High: Ferris
Days on Market
60 days
MLS #
SAR202614413
Parcel #
34032.1417
Listed On
Mar 30, 2026
Last MLS Update
Apr 6, 2026
School Information
Elementary
Adams
Middle School
Peperzack
High School
Ferris
Home Features & Details
Architectural Style
Construction
Roof
Basement
Heating
Cooling
Appliances
Interior Features
Parking
Lot Features
Listed By
Karene Loman
REAL Broker LLC
Joey Costello
Windermere North Spokane
Tour for free, no strings attached
Make a winning offer with the help of a local expert
Estimated Monthly Payment
$2,573/mo
Estimated at 6.5% APR, 30-year fixed. For informational purposes only.
Property Highlights
Location
Loading map...
Comparable Properties
Thinking of Selling?
Get Joey's Full-Service Marketing
Professional photography, targeted advertising, and expert negotiation for every Spokane home — no matter the price point.