$649,000

Joey Costello
Windermere North Spokane
Tour for free, no strings attached
Make a winning offer with the help of a local expert
About This Home
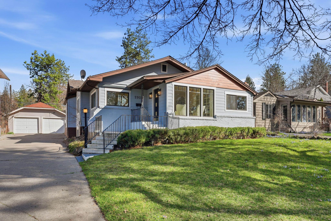
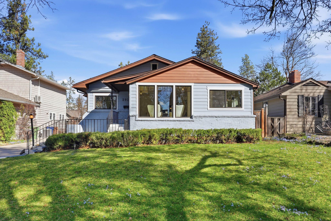
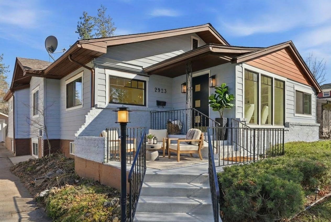
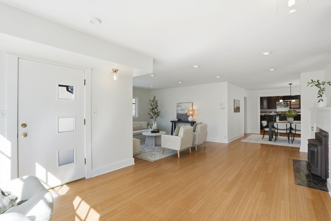
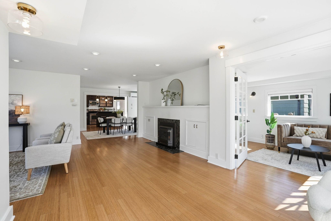
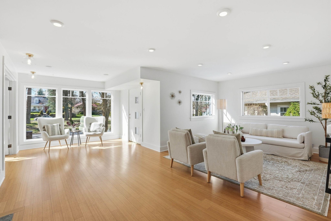
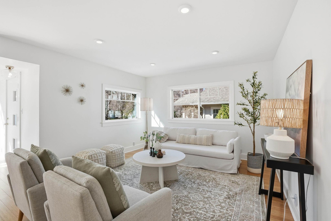
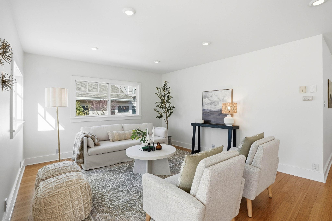
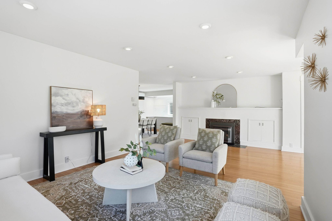
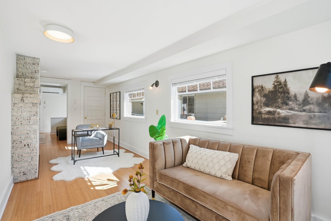
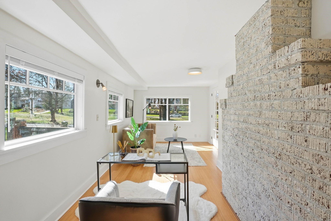
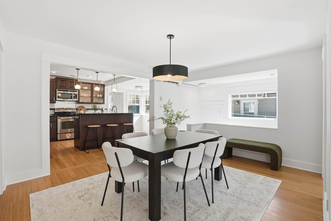
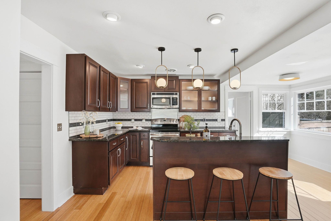
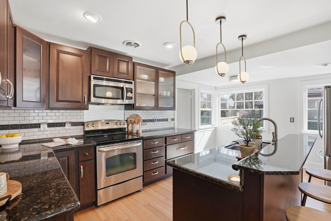
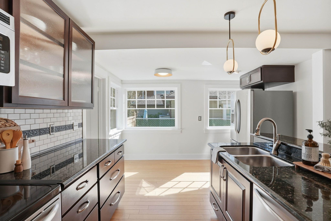
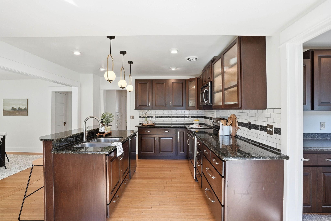
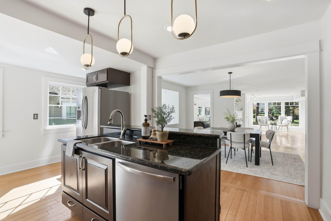
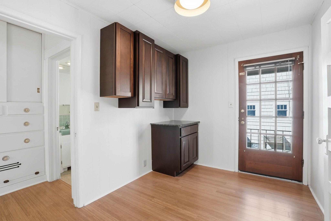
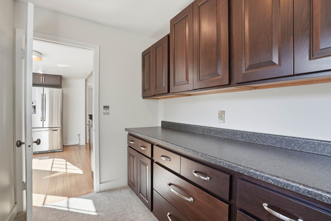
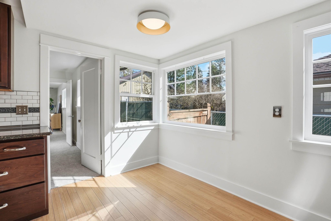
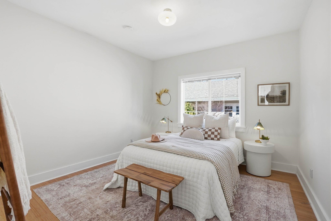
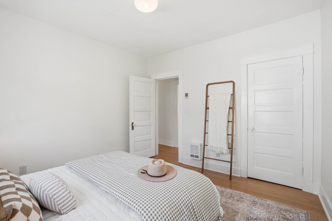
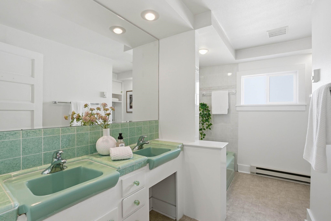
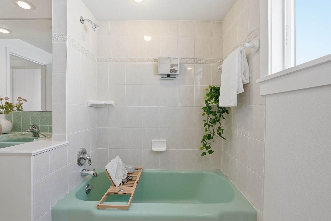
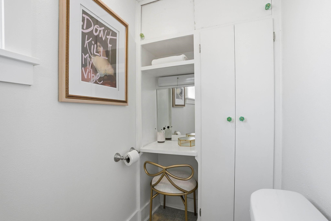
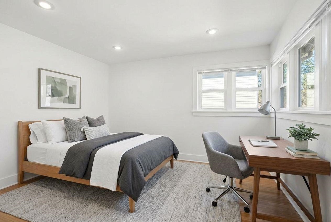
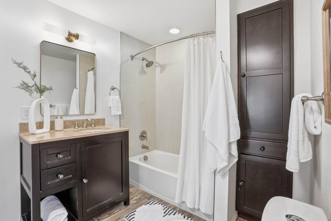
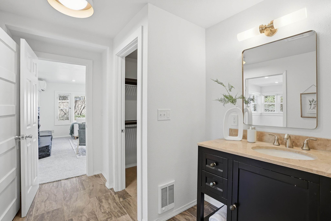
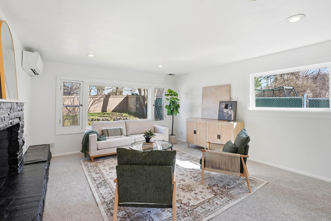
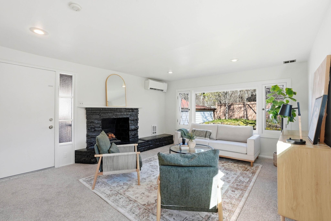
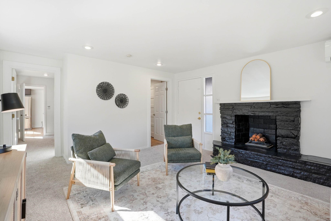
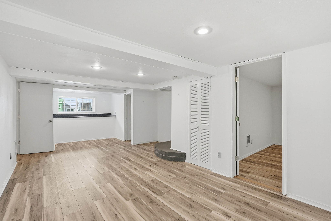
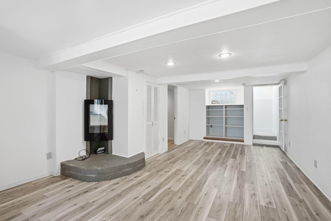
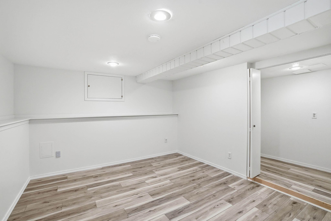
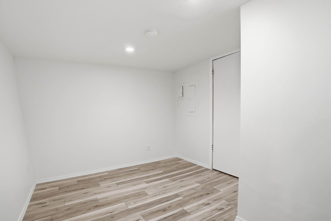
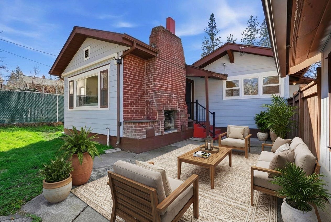
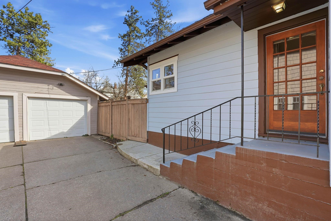
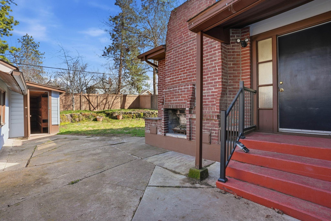
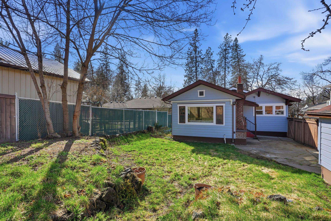
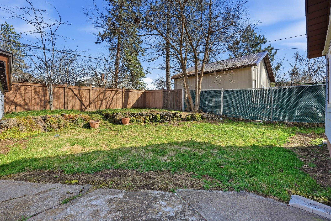
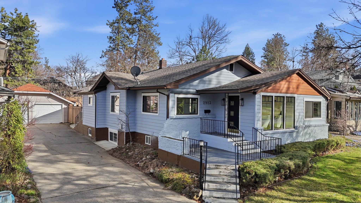
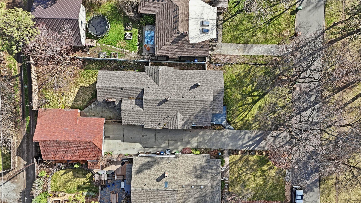
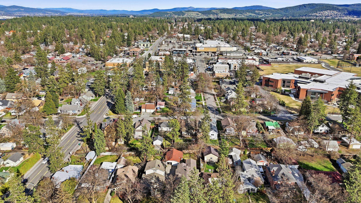
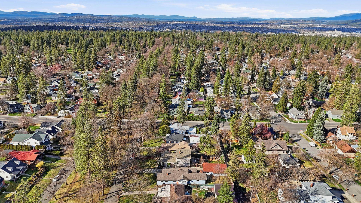
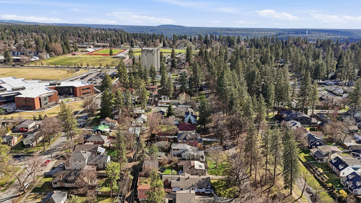
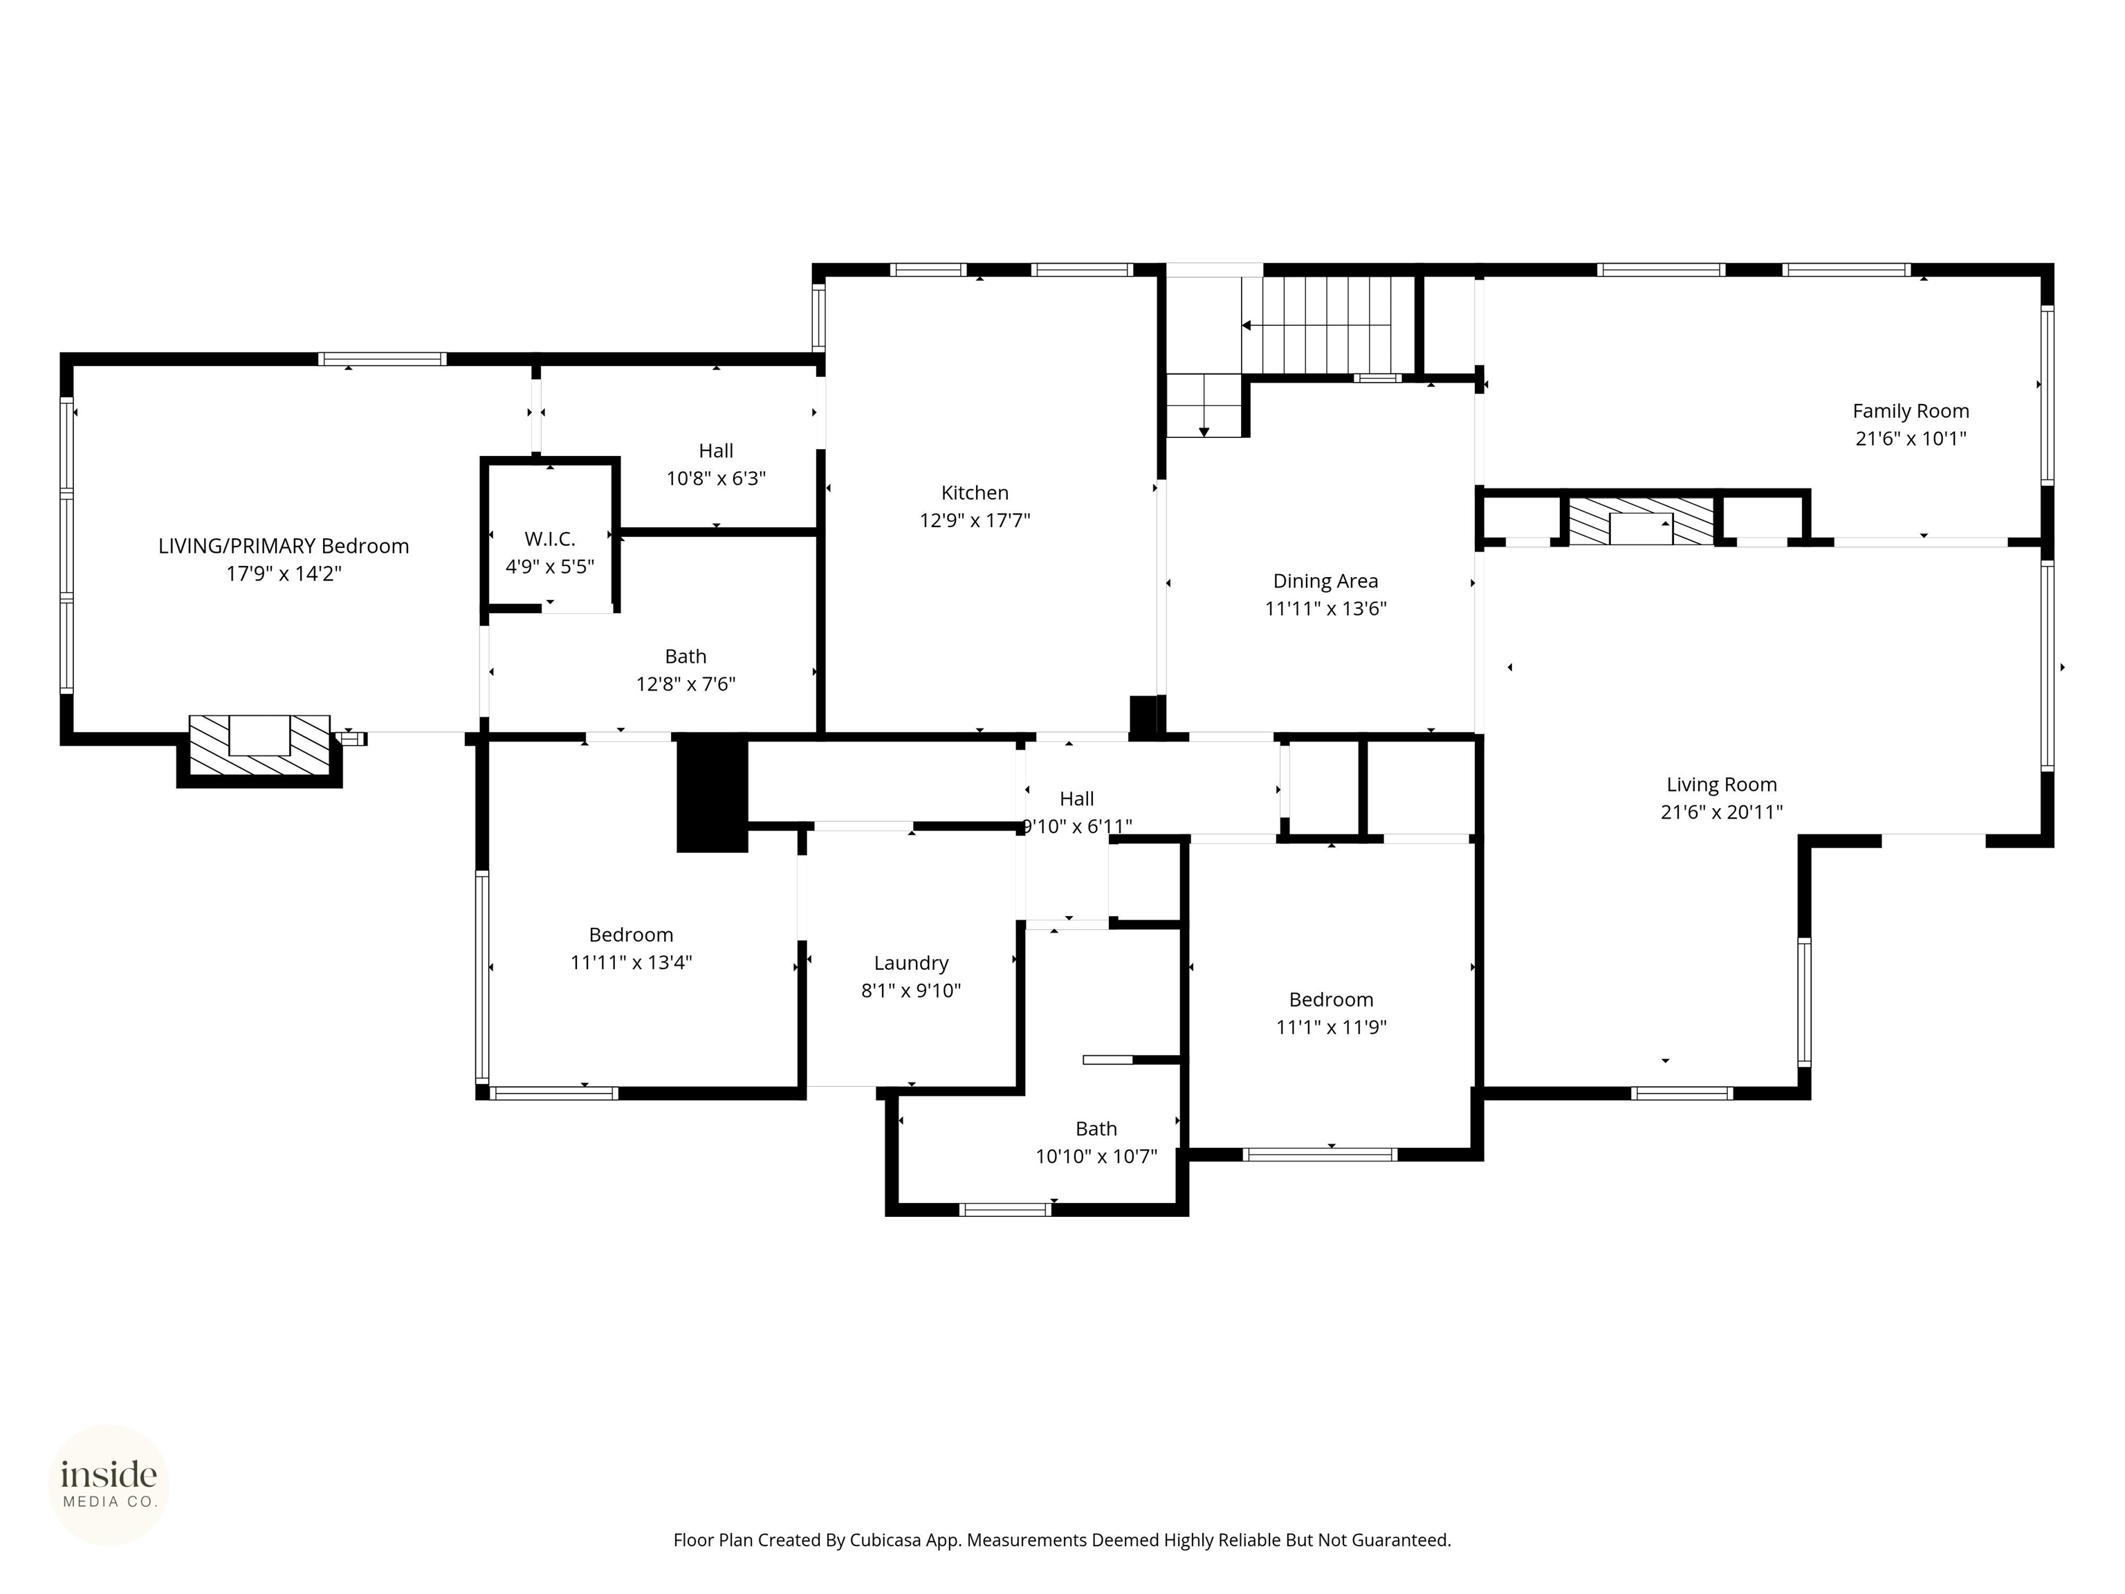
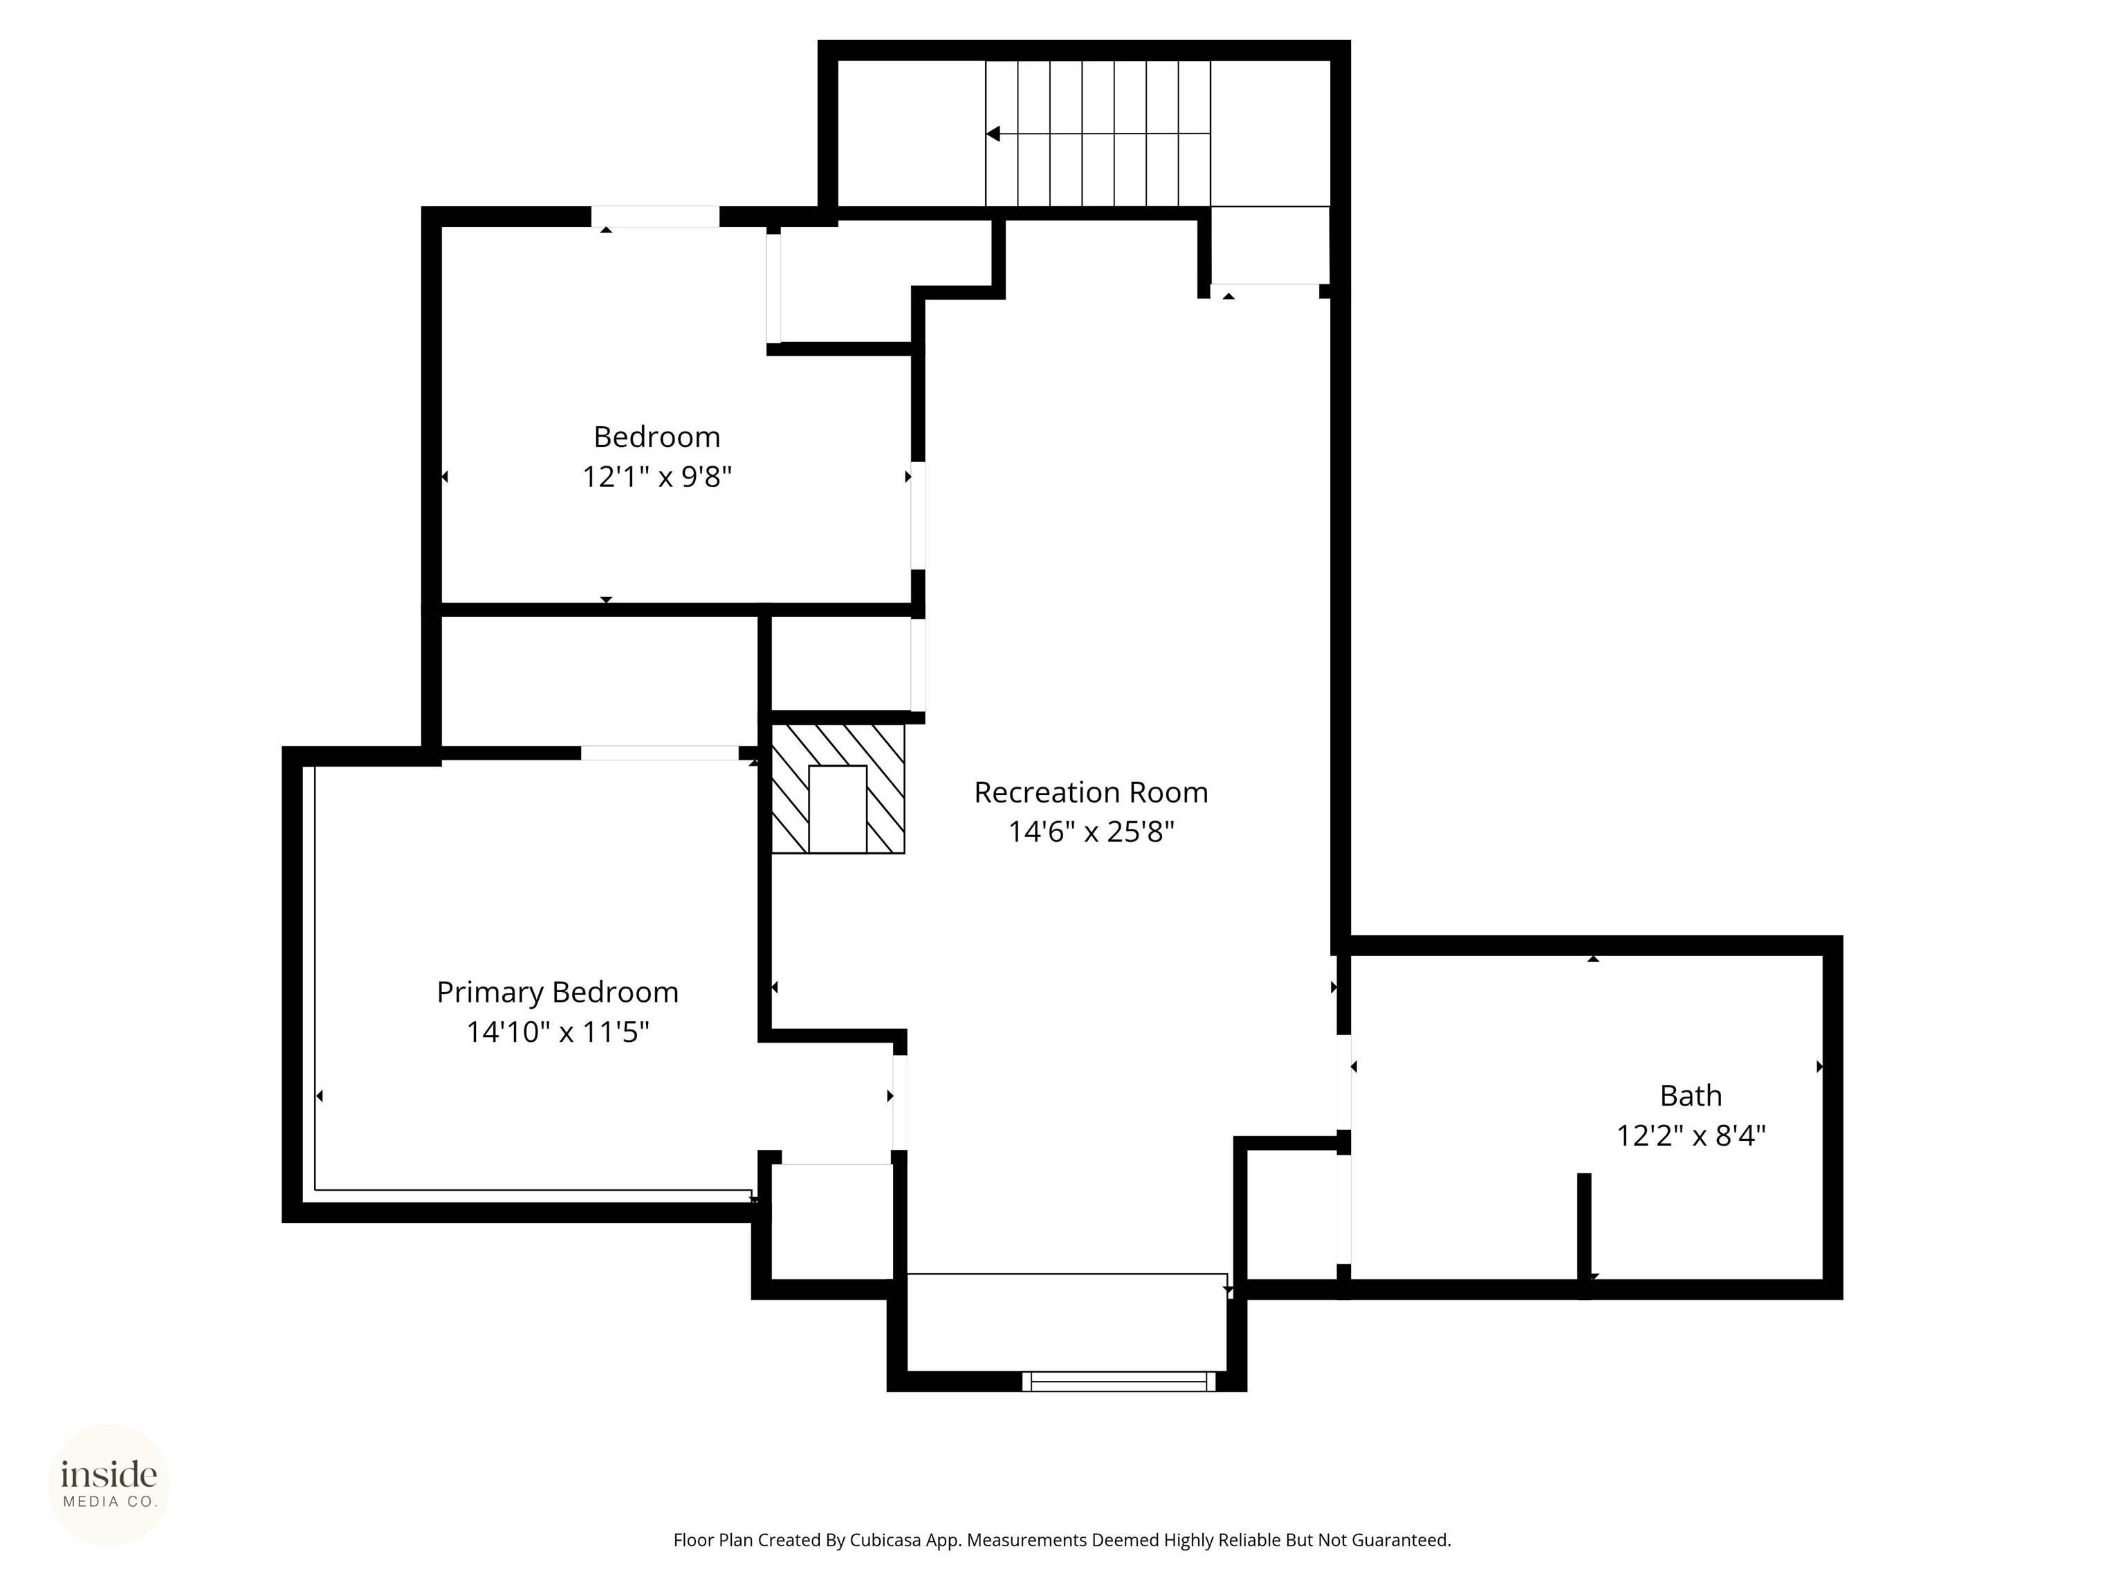
Situated on one of Spokane’s most iconic tree-lined streets, this Manito Blvd home offers a rare opportunity to experience South Hill living at its best. Just moments from Manito Park, the bluff, and Hart Field, enjoy easy access to seasonal events and nearby favorites like Republic Pi and Manito Tap House, along with grocery stores, coffee shops, and everyday amenities. From your front porch, take in the everyday rhythm of the blvd—lined with mature trees, a central path, and a setting where people are out enjoying the neighborhood. Light, bright, and welcoming, the home features fresh interior paint and updated lighting. With 5 bedrooms and 3 bathrooms, the main floor offers incredible flexibility with multiple living spaces and potential for main-floor living. The open floor plan creates a seamless connection between the kitchen, dining, and living areas, while the basement provides additional space. Outside, enjoy a fenced backyard and outdoor fireplace, with a tandem 2-car garage adding convenience.
Sale Summary
Sold Price
$626,500
List Price
$649,000
Sale vs List
-3%
Close Date
May 20, 2026
Financing
Conventional
Buyer's Agent
Melissa Blaine
Property Details
Property Type
Single Family Residence
Year Built
1921
County
Spokane
Lot Size
0.16 acres
Living Area
3,503 sqft
Price / Sqft
$185
Garage
2-car
Fireplaces
3
HOA
None
Schools
Elementary: Spokane Dist 81, Middle: Sacajawea, High: Lewis & Clark
Days to Sell
53 days
MLS #
SAR202614313
Parcel #
35322.0618
Total Building Area
3,503 sqft
MLS Area
A220/043
MLS Class
Residential
Listing Terms
FHA, VA Loan, Conventional, Cash
Road Frontage
City Street, Paved Road
Street Direction
S
MLS Status
Sold
Listed On
Mar 27, 2026
Went Pending
Apr 20, 2026
Status Changed
May 20, 2026
Last MLS Update
May 21, 2026
MLS Branch
1069
School Information
Elementary
Spokane Dist 81
Middle School
Sacajawea
High School
Lewis & Clark
Home Features & Details
Architectural Style
Construction
Structure Type
Roof
Basement
Flooring
Windows
Heating
Appliances
Interior Features
Fireplace Features
Patio & Porch
Parking
Lot Features
Listed By
Desiree Renshaw
eXp Realty, LLC
Joey Costello
Windermere North Spokane
Tour for free, no strings attached
Make a winning offer with the help of a local expert
Estimated Monthly Payment
$3,515/mo
Estimated at 6.5% APR, 30-year fixed. For informational purposes only.
Property Highlights
Location
Loading map...
Comparable Properties
Thinking of Selling?
Get Joey's Full-Service Marketing
Professional photography, targeted advertising, and expert negotiation for every Spokane home — no matter the price point.