$1,095,000

Joey Costello
Windermere North Spokane
Tour for free, no strings attached
Make a winning offer with the help of a local expert
About This Home
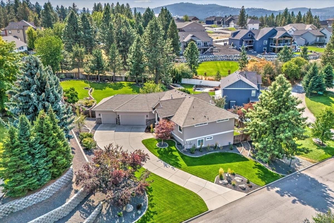
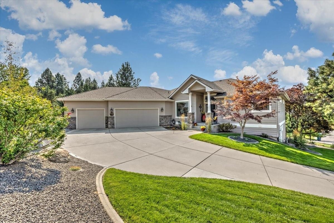
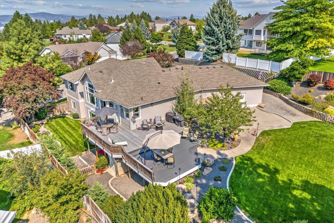
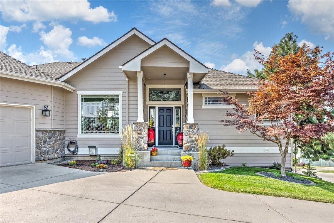
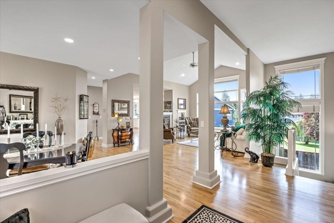
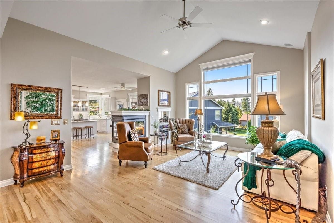
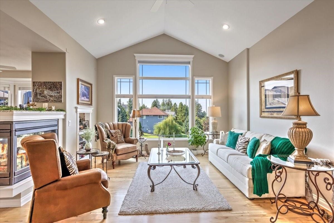
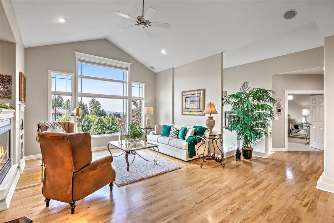
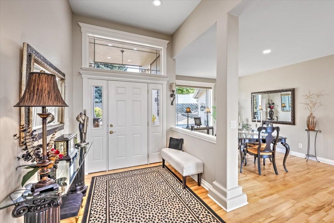
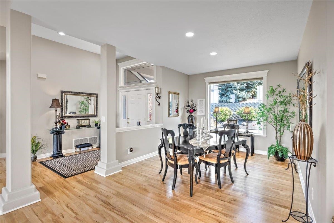
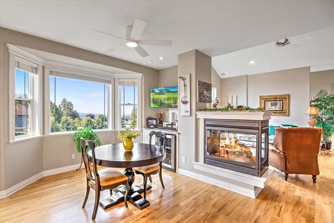
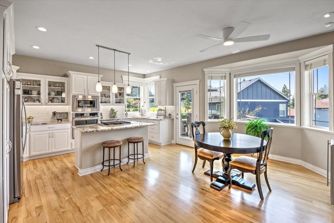
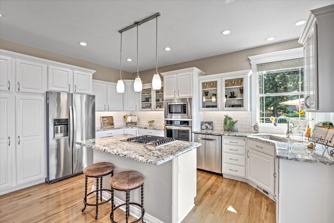
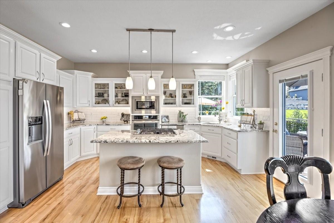
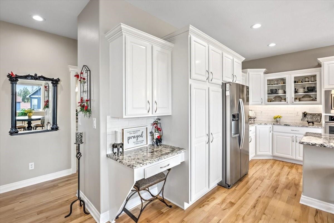
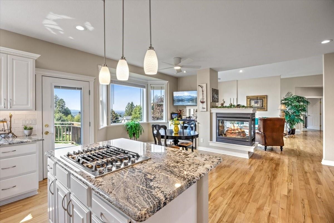
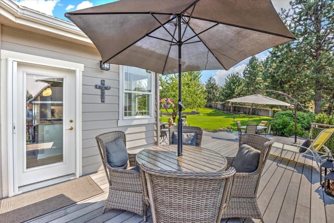
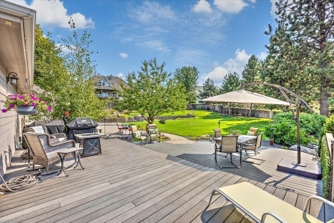
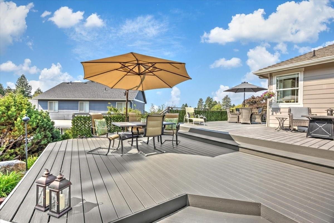
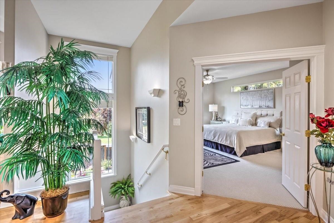
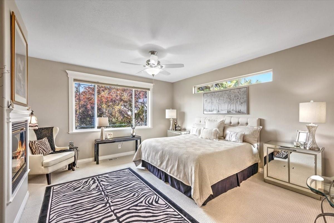
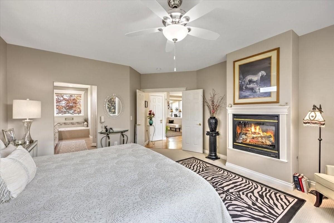
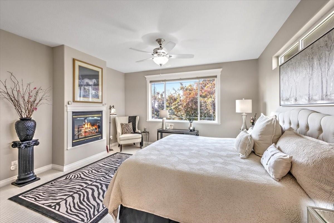
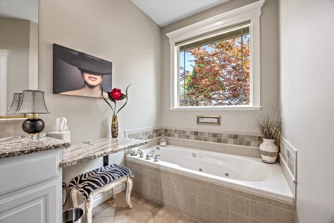
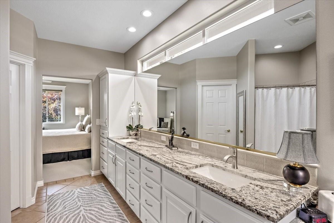
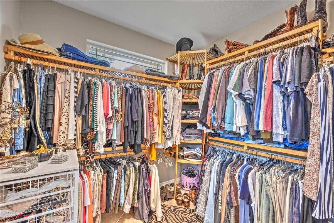
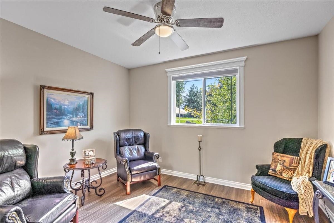
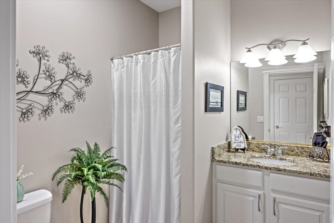
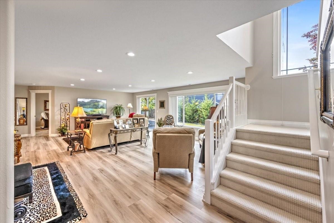
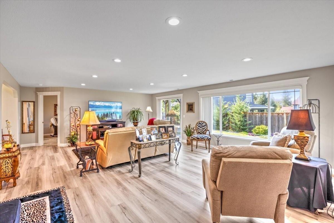
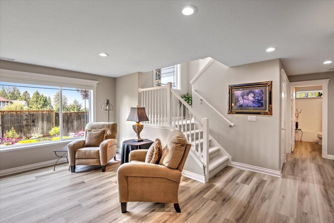
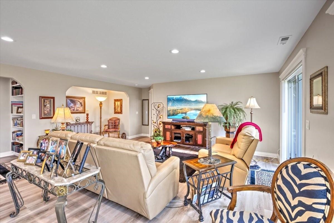
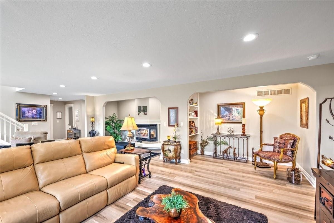
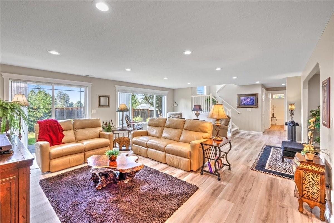
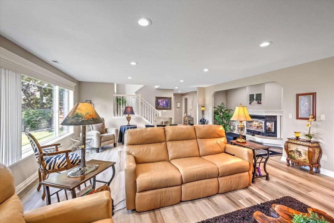
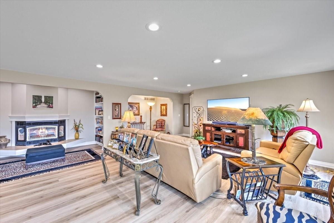
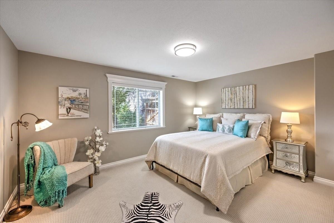
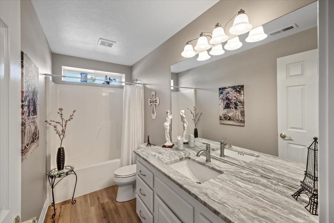
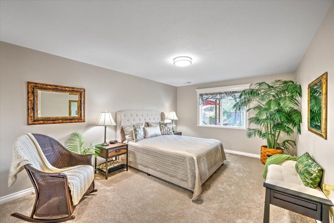
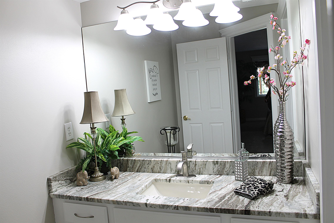
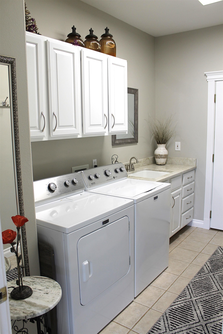
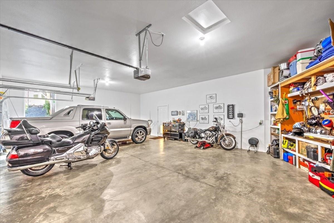
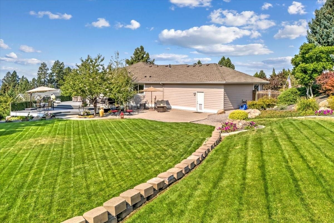
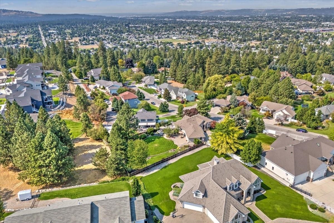
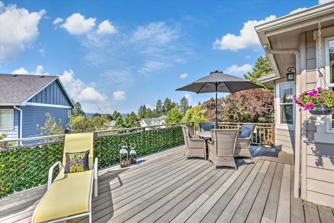
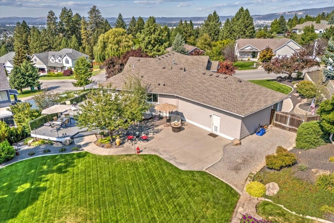
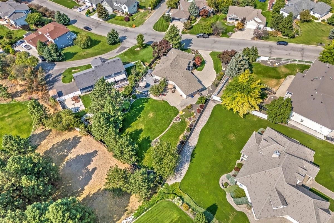
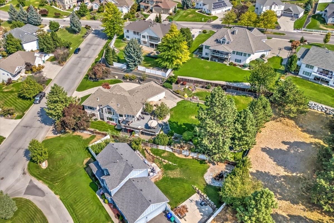
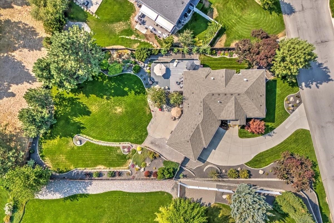
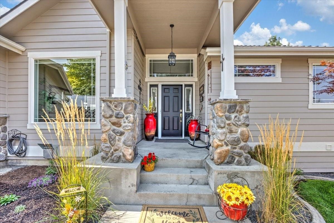
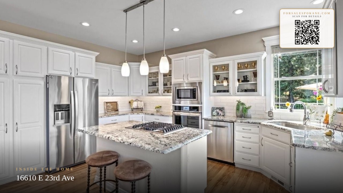
Discover the perfect blend of elegance and WOW-factor in this extraordinary home. Situated on an oversized 0.53 acre lot, this spectacular & impeccable custom built George Paris home has it all & room for a SHOP! The open concept floor plan features all main floor living, 2 primary suites, cathedral ceilings, double sided fireplace, hardwood flring, formal & informal dining spaces, finished garage, new interior paint & carpet, large view windows & thoughtfully curated designer details throughout. The luxury kitchen built to impress boasts stainless steel appliances, gas cooktop, new granite countertops, tile backsplash & walk out to the incredible outdoor living space! The peaceful & expansive back deck & patio is perfect for entertaining & provides great privacy, gorgeous lush landscaping & views! The primary suite is well-appointed with a French doors, gas fireplace, dual vanity, quartz countertops, jetted tub, shower & large walk-in closet. Prepare to be wowed—this home is the definition of a showstopper!
Property Details
Property Type
Single Family Residence
Year Built
2001
Subdivision
Crystal Ridge
County
Spokane
Lot Size
0.53 acres
Living Area
3,806 sqft
Price / Sqft
$288
Garage
3-car
Fireplaces
3
Schools
Elementary: Central Valley, Middle: Evergreen, High: Central Valley
Days on Market
64 days
MLS #
SAR202614301
Parcel #
45251.0606
Annual Taxes
$7,506.3
Total Building Area
3,806 sqft
MLS Area
A110/084
MLS Class
Residential
Listing Terms
VA Loan, Conventional, Cash
Road Frontage
City Street, Paved Road
Street Direction
E
Listed On
Mar 27, 2026
Status Changed
Apr 3, 2026
Last MLS Update
Apr 27, 2026
MLS Branch
96
School Information
Elementary
Central Valley
Middle School
Evergreen
High School
Central Valley
Home Features & Details
Architectural Style
Construction
Structure Type
Roof
Basement
Flooring
Windows
Heating
Cooling
Utilities
Appliances
Interior Features
Fireplace Features
Patio & Porch
Views
Parking
Lot Features
Listed By
Pam Fredrick
John L Scott, Spokane Valley
Joey Costello
Windermere North Spokane
Tour for free, no strings attached
Make a winning offer with the help of a local expert
Estimated Monthly Payment
$5,931/mo
Estimated at 6.5% APR, 30-year fixed. For informational purposes only.
Property Highlights
Location
Loading map...
Comparable Properties
Thinking of Selling?
Get Joey's Full-Service Marketing
Professional photography, targeted advertising, and expert negotiation for every Spokane Valley home — no matter the price point.