$425,000

Joey Costello
Windermere North Spokane
Tour for free, no strings attached
Make a winning offer with the help of a local expert
About This Home
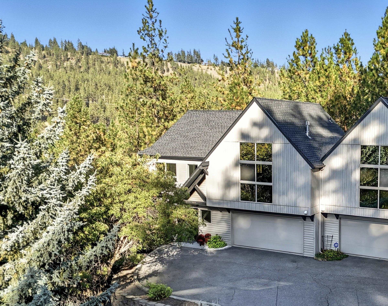
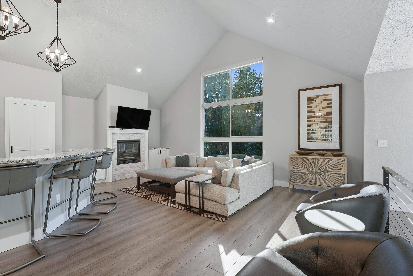
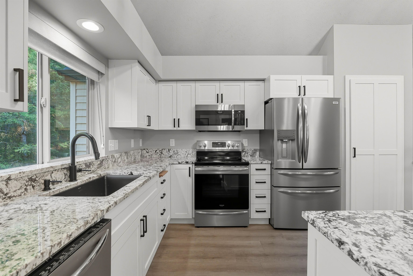
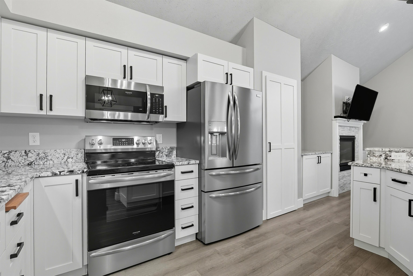
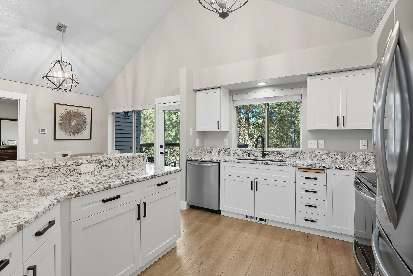
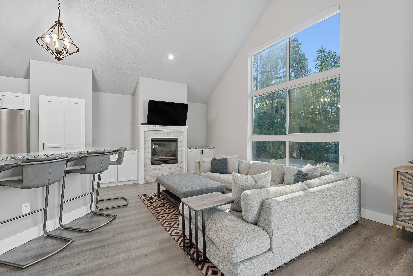
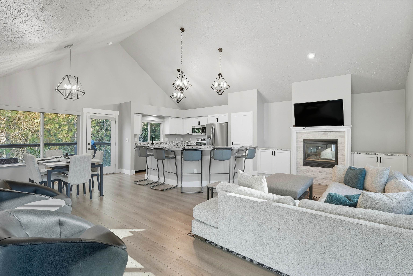
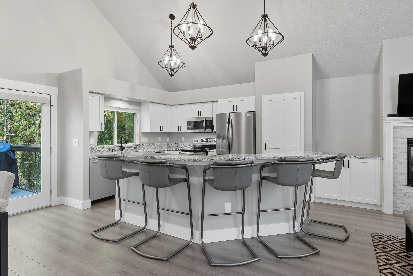
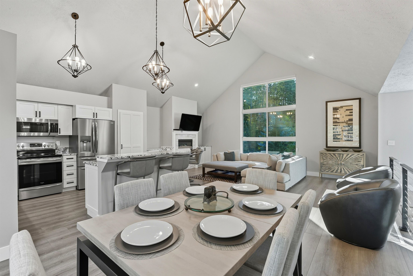
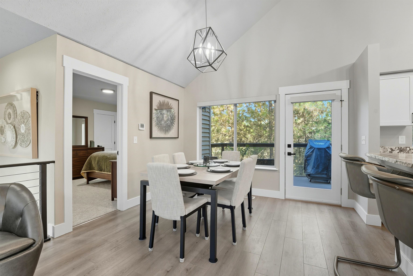
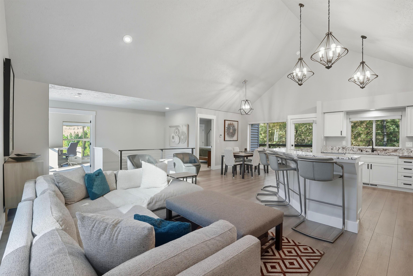
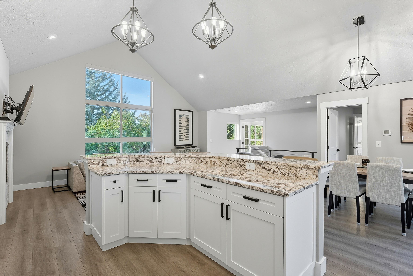
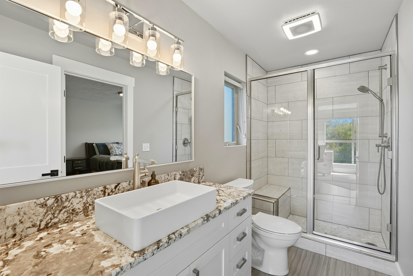
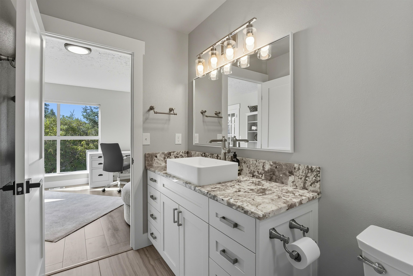
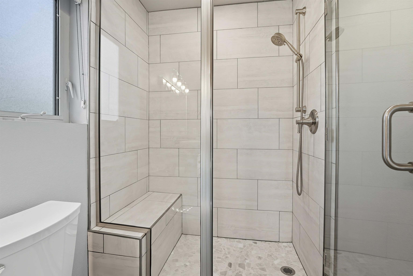
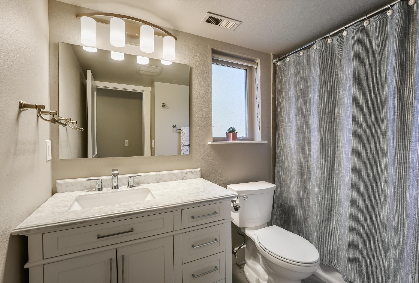
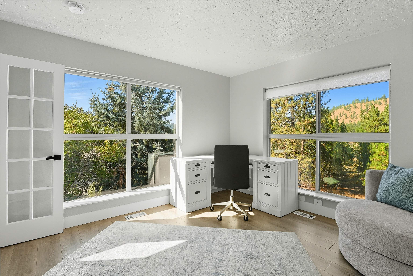
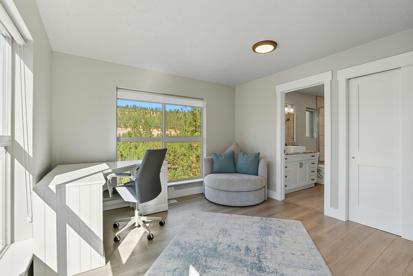
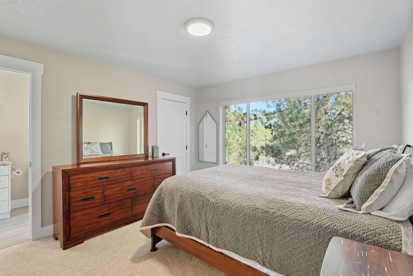
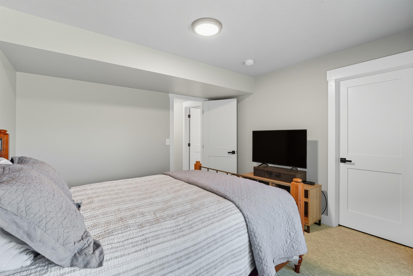
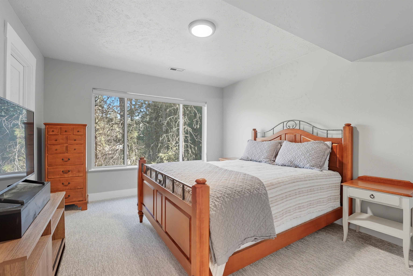
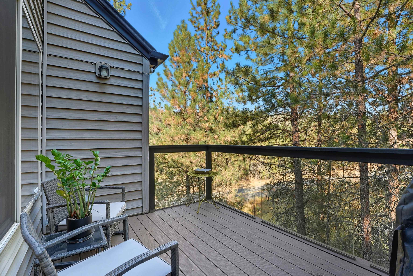
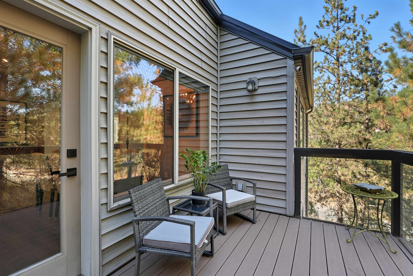
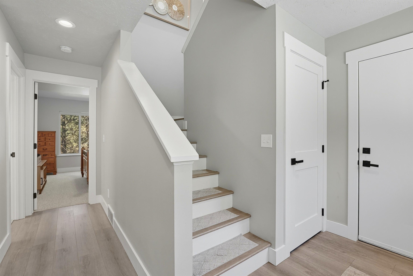
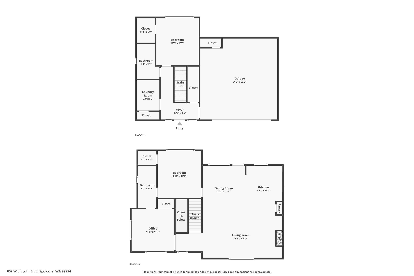
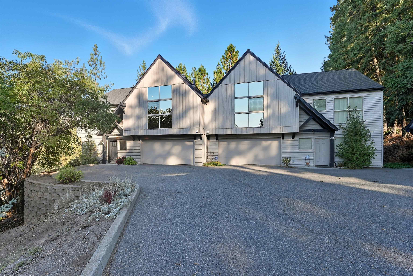
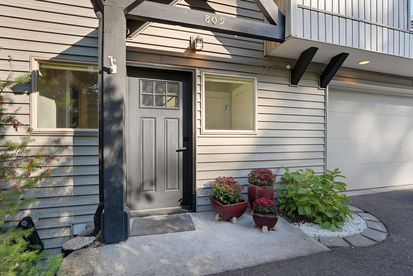
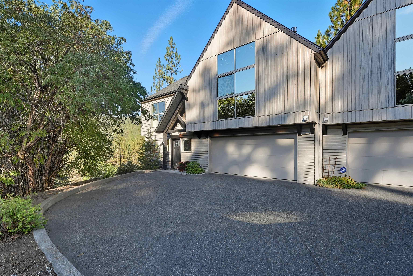
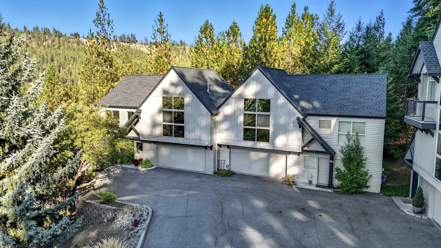
Tucked among the trees yet minutes from downtown Spokane, this fully remodeled 3 bed, 2 bath townhome offers the perfect blend of modern updates and natural surroundings. Bright and open with tons of windows and soaring cathedral ceilings, the main living area is filled with natural light and warmth from a cozy gas fireplace. The kitchen has been completely updated with granite countertops, white cabinetry, a large island with bar seating, and LVP flooring throughout. The spacious primary suite and two additional bedrooms provide comfortable, flexible living. Enjoy easy, low-maintenance living with a new roof in 2025, a newer gas furnace, and an insulated garage door. HOA covers water, sewer, garbage, snow removal, landscaping, and exterior liability insurance. Located just off the main road for easy access, yet surrounded by nature for peace and privacy. Townhome is the left unit. Don't miss this rare opportunity in highly desirable Qualchan Hills!
Property Details
Property Type
Condominium
Year Built
1999
Subdivision
Twin Pines Townhouses
County
Spokane
Lot Size
0.03 acres
Living Area
1,630 sqft
Price / Sqft
$261
Garage
2-car
Fireplaces
1
HOA
Yes
Schools
Elementary: Spokane Dist 81, Middle: Peperzak, High: Lewis & Clark
Days on Market
63 days
MLS #
SAR202614272
Parcel #
34061.0316
Annual Taxes
$3,196
Total Building Area
1,630 sqft
MLS Area
A220/102
MLS Class
Residential
Listing Terms
FHA, VA Loan, Conventional, Cash
Road Frontage
Easement, City Street, Paved Road
Street Direction
W
Listed On
Mar 27, 2026
Went Pending
Apr 14, 2026
Status Changed
Apr 19, 2026
Last MLS Update
Apr 19, 2026
MLS Branch
572
School Information
Elementary
Spokane Dist 81
Middle School
Peperzak
High School
Lewis & Clark
Home Features & Details
Construction
Structure Type
Roof
Basement
Windows
Heating
Cooling
Appliances
Interior Features
Fireplace Features
Patio & Porch
Views
Parking
Lot Features
Community Features
Listed By
Keri McCombs
RE/MAX Inland Empire
Joey Costello
Windermere North Spokane
Tour for free, no strings attached
Make a winning offer with the help of a local expert
Estimated Monthly Payment
$2,302/mo
Estimated at 6.5% APR, 30-year fixed. For informational purposes only.
Property Highlights
Location
Loading map...
Comparable Properties
Thinking of Selling?
Get Joey's Full-Service Marketing
Professional photography, targeted advertising, and expert negotiation for every Spokane home — no matter the price point.