$799,000

Joey Costello
Windermere North Spokane
Tour for free, no strings attached
Make a winning offer with the help of a local expert
About This Home
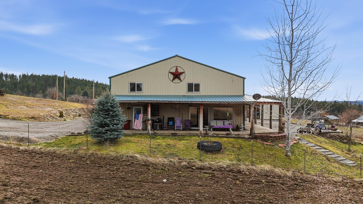
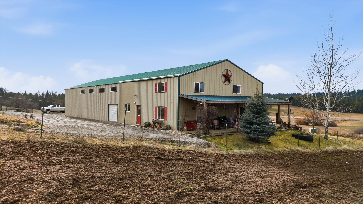
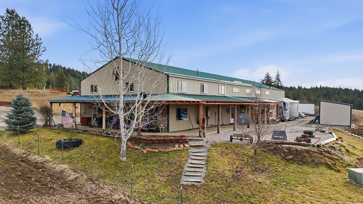
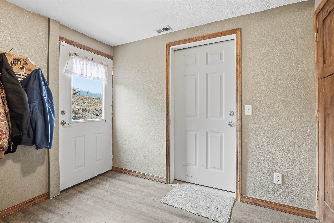
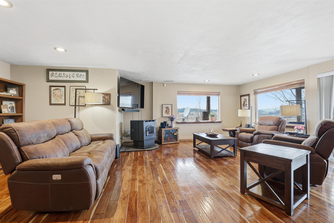
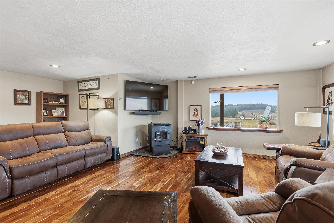
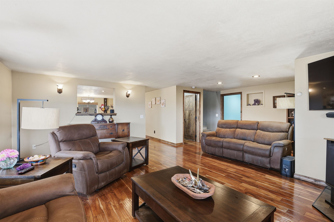
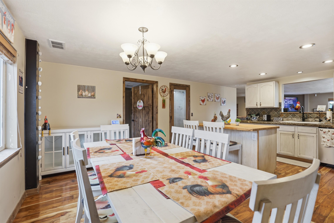
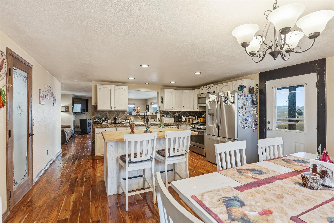
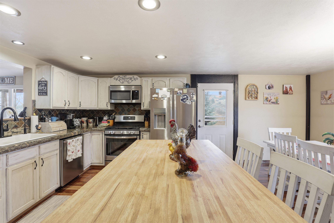
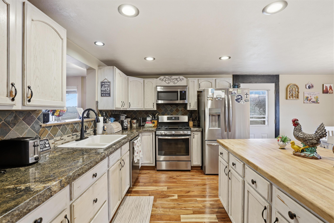
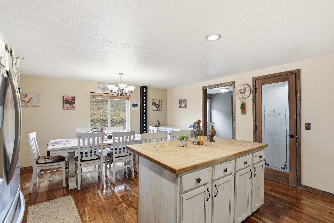
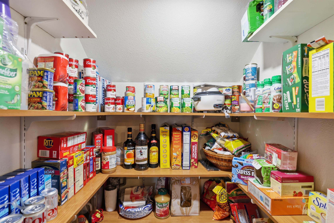
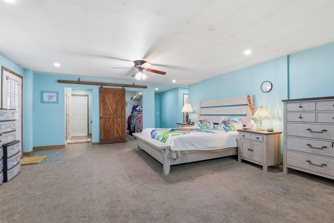
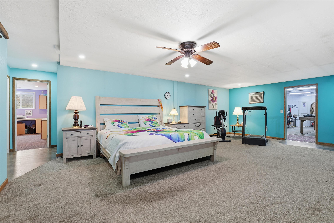
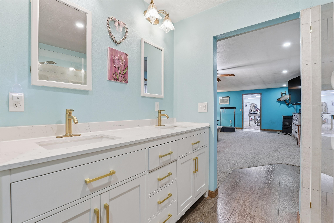
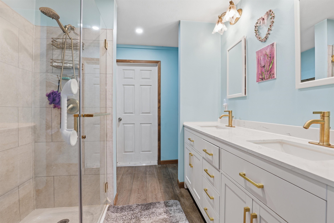
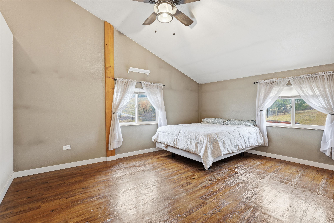
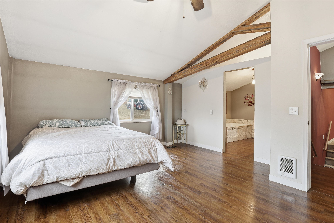
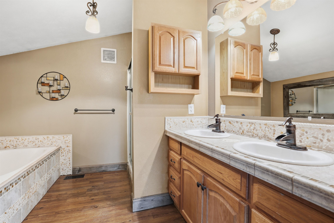
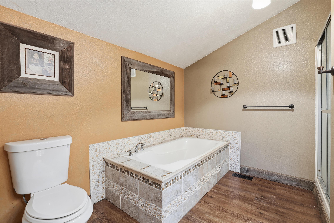
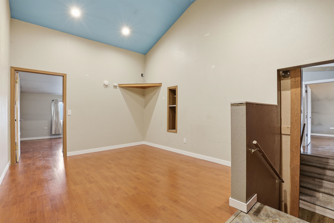
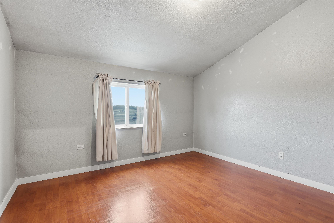
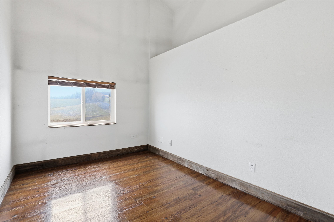
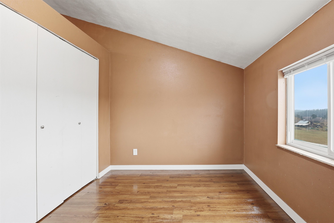
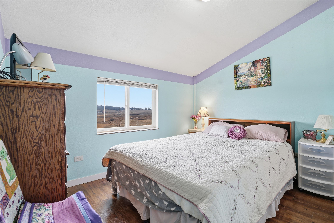
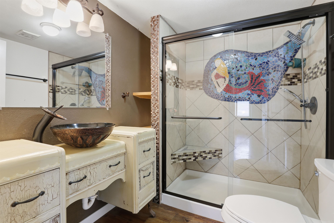
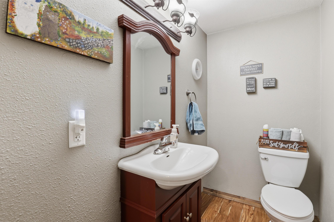
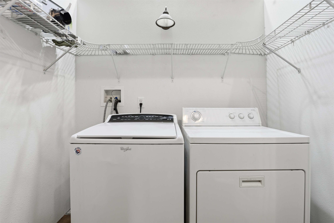
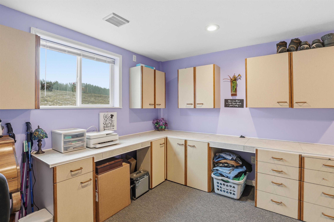
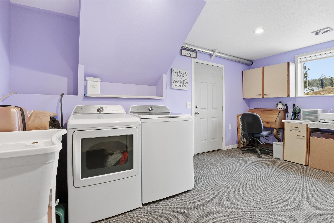
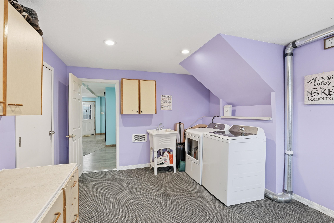
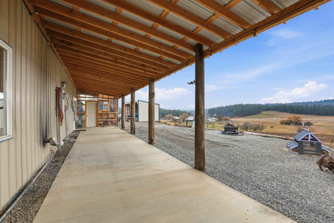
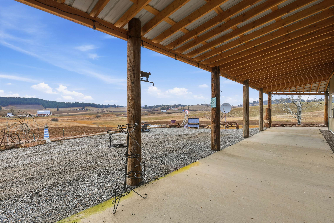
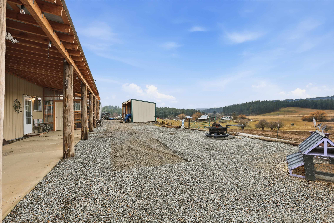
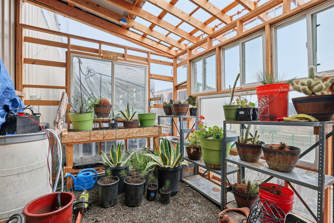
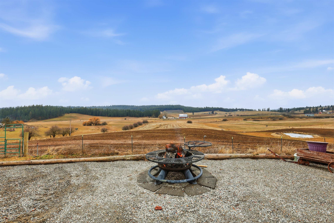
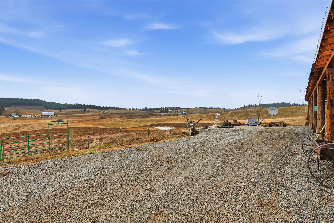
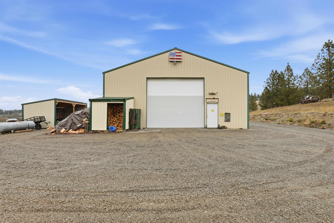
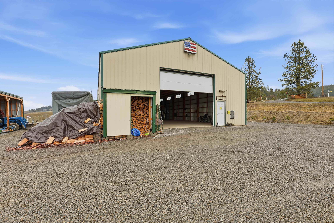
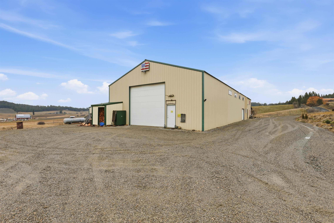
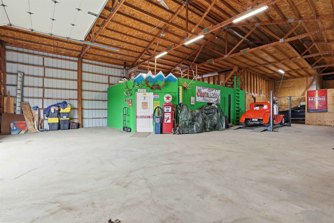
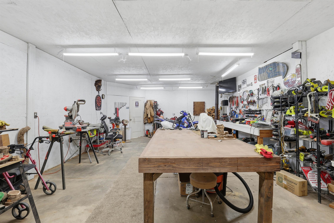
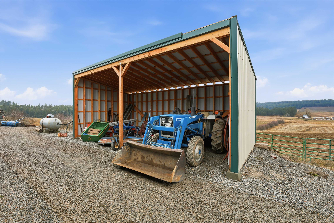
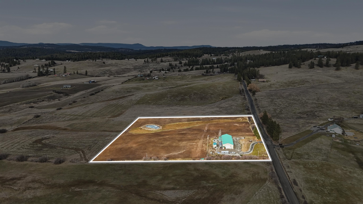
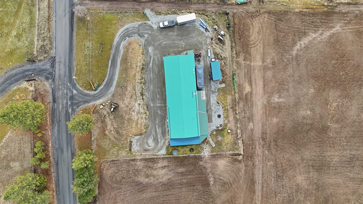
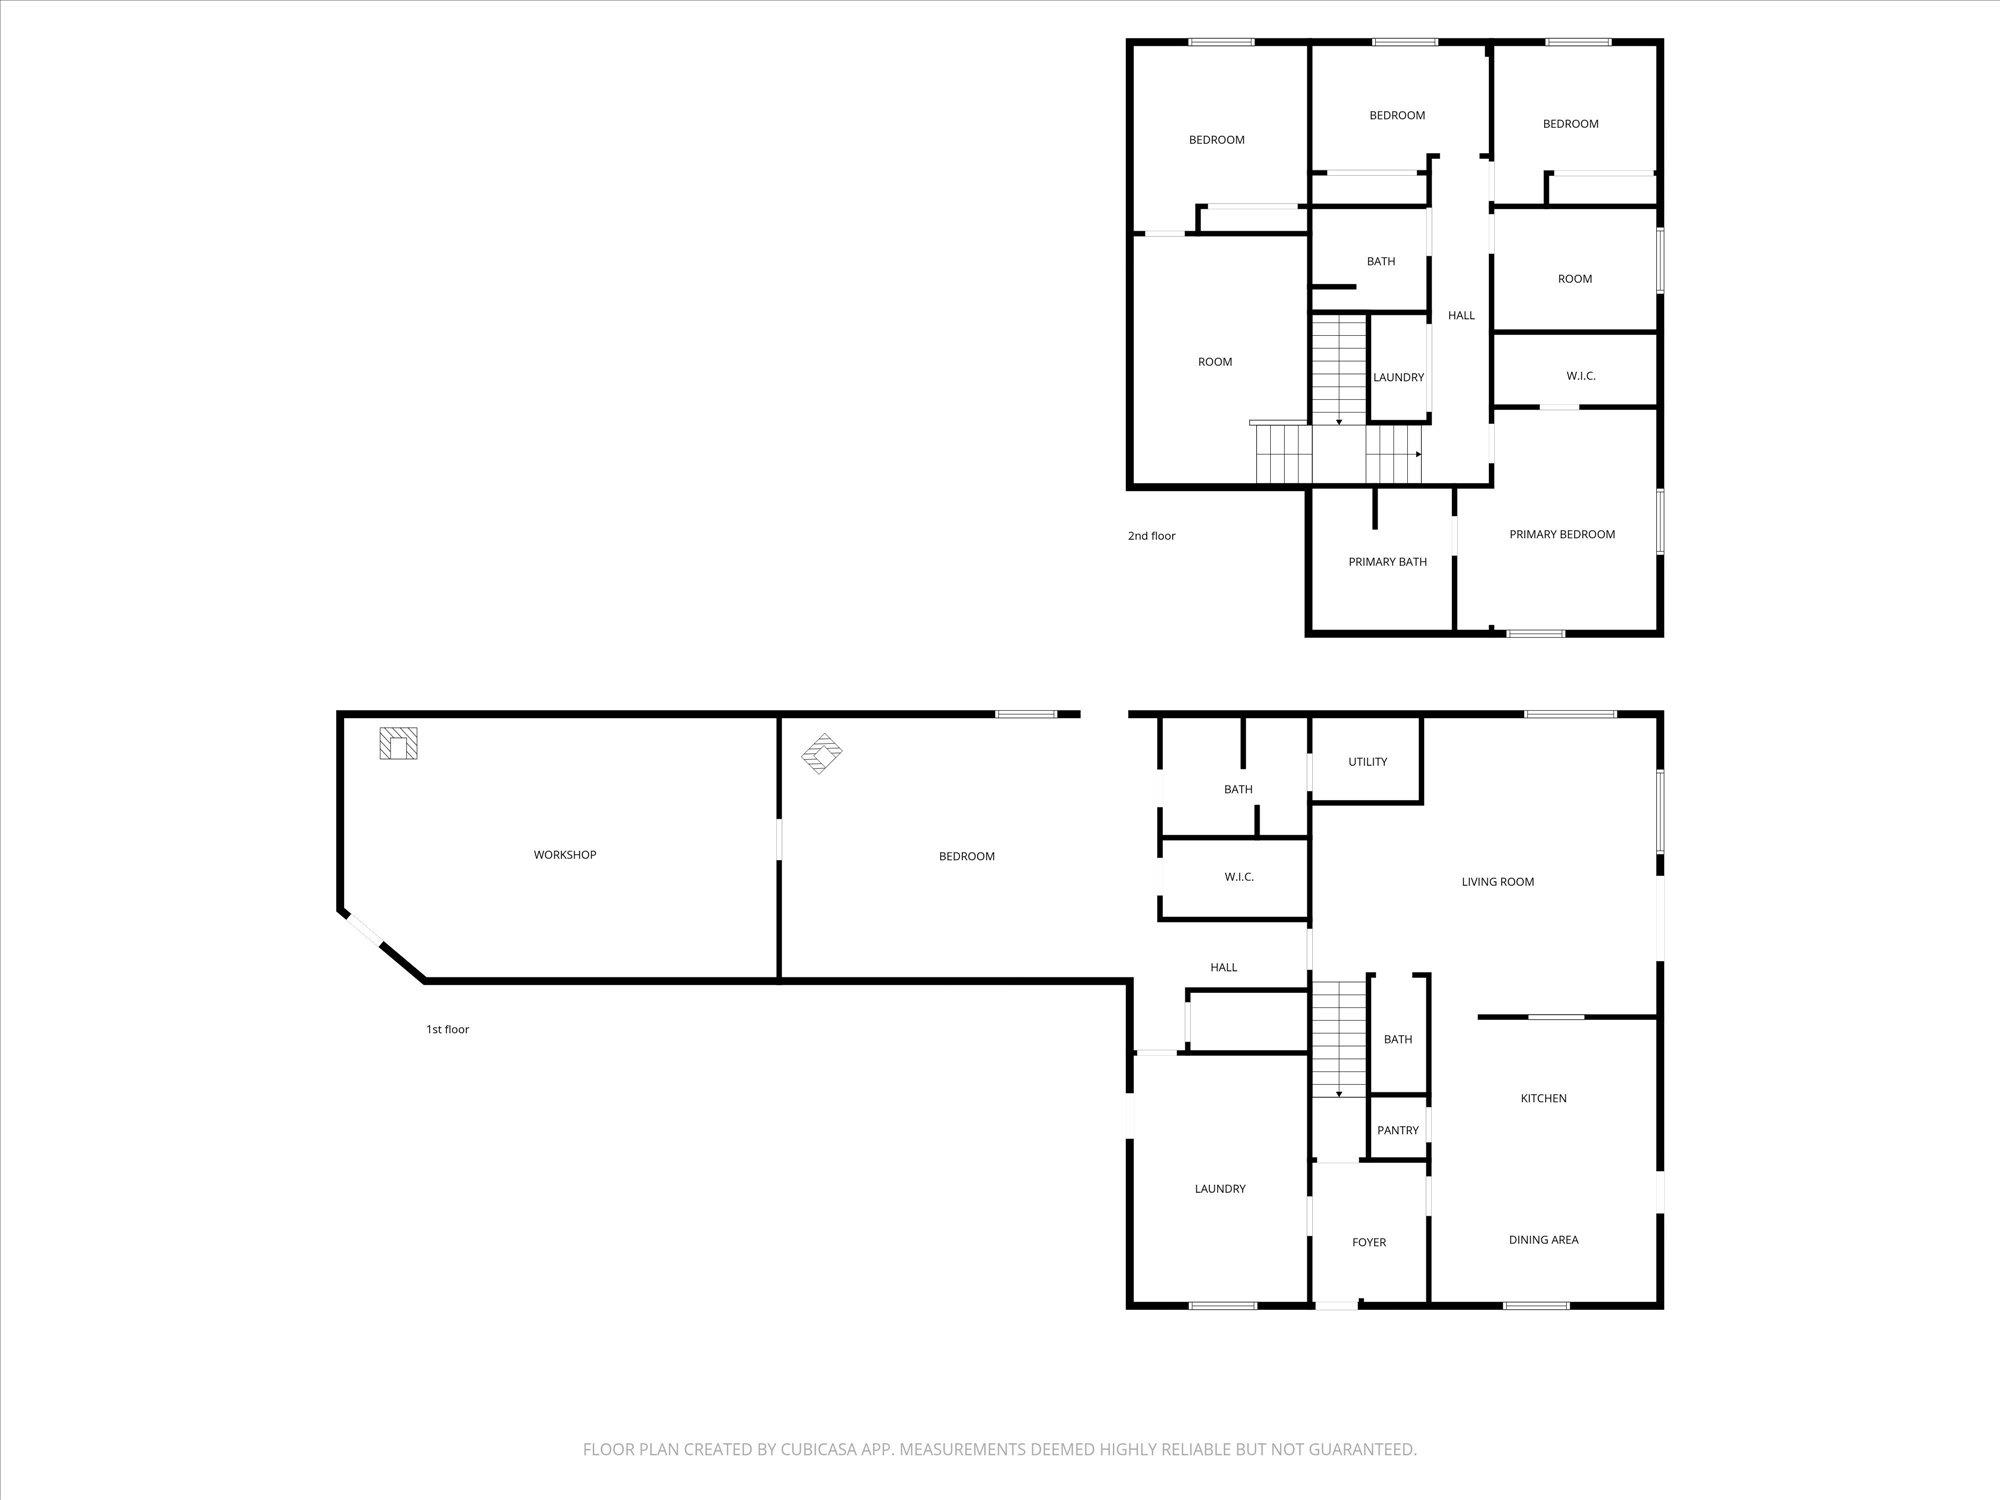
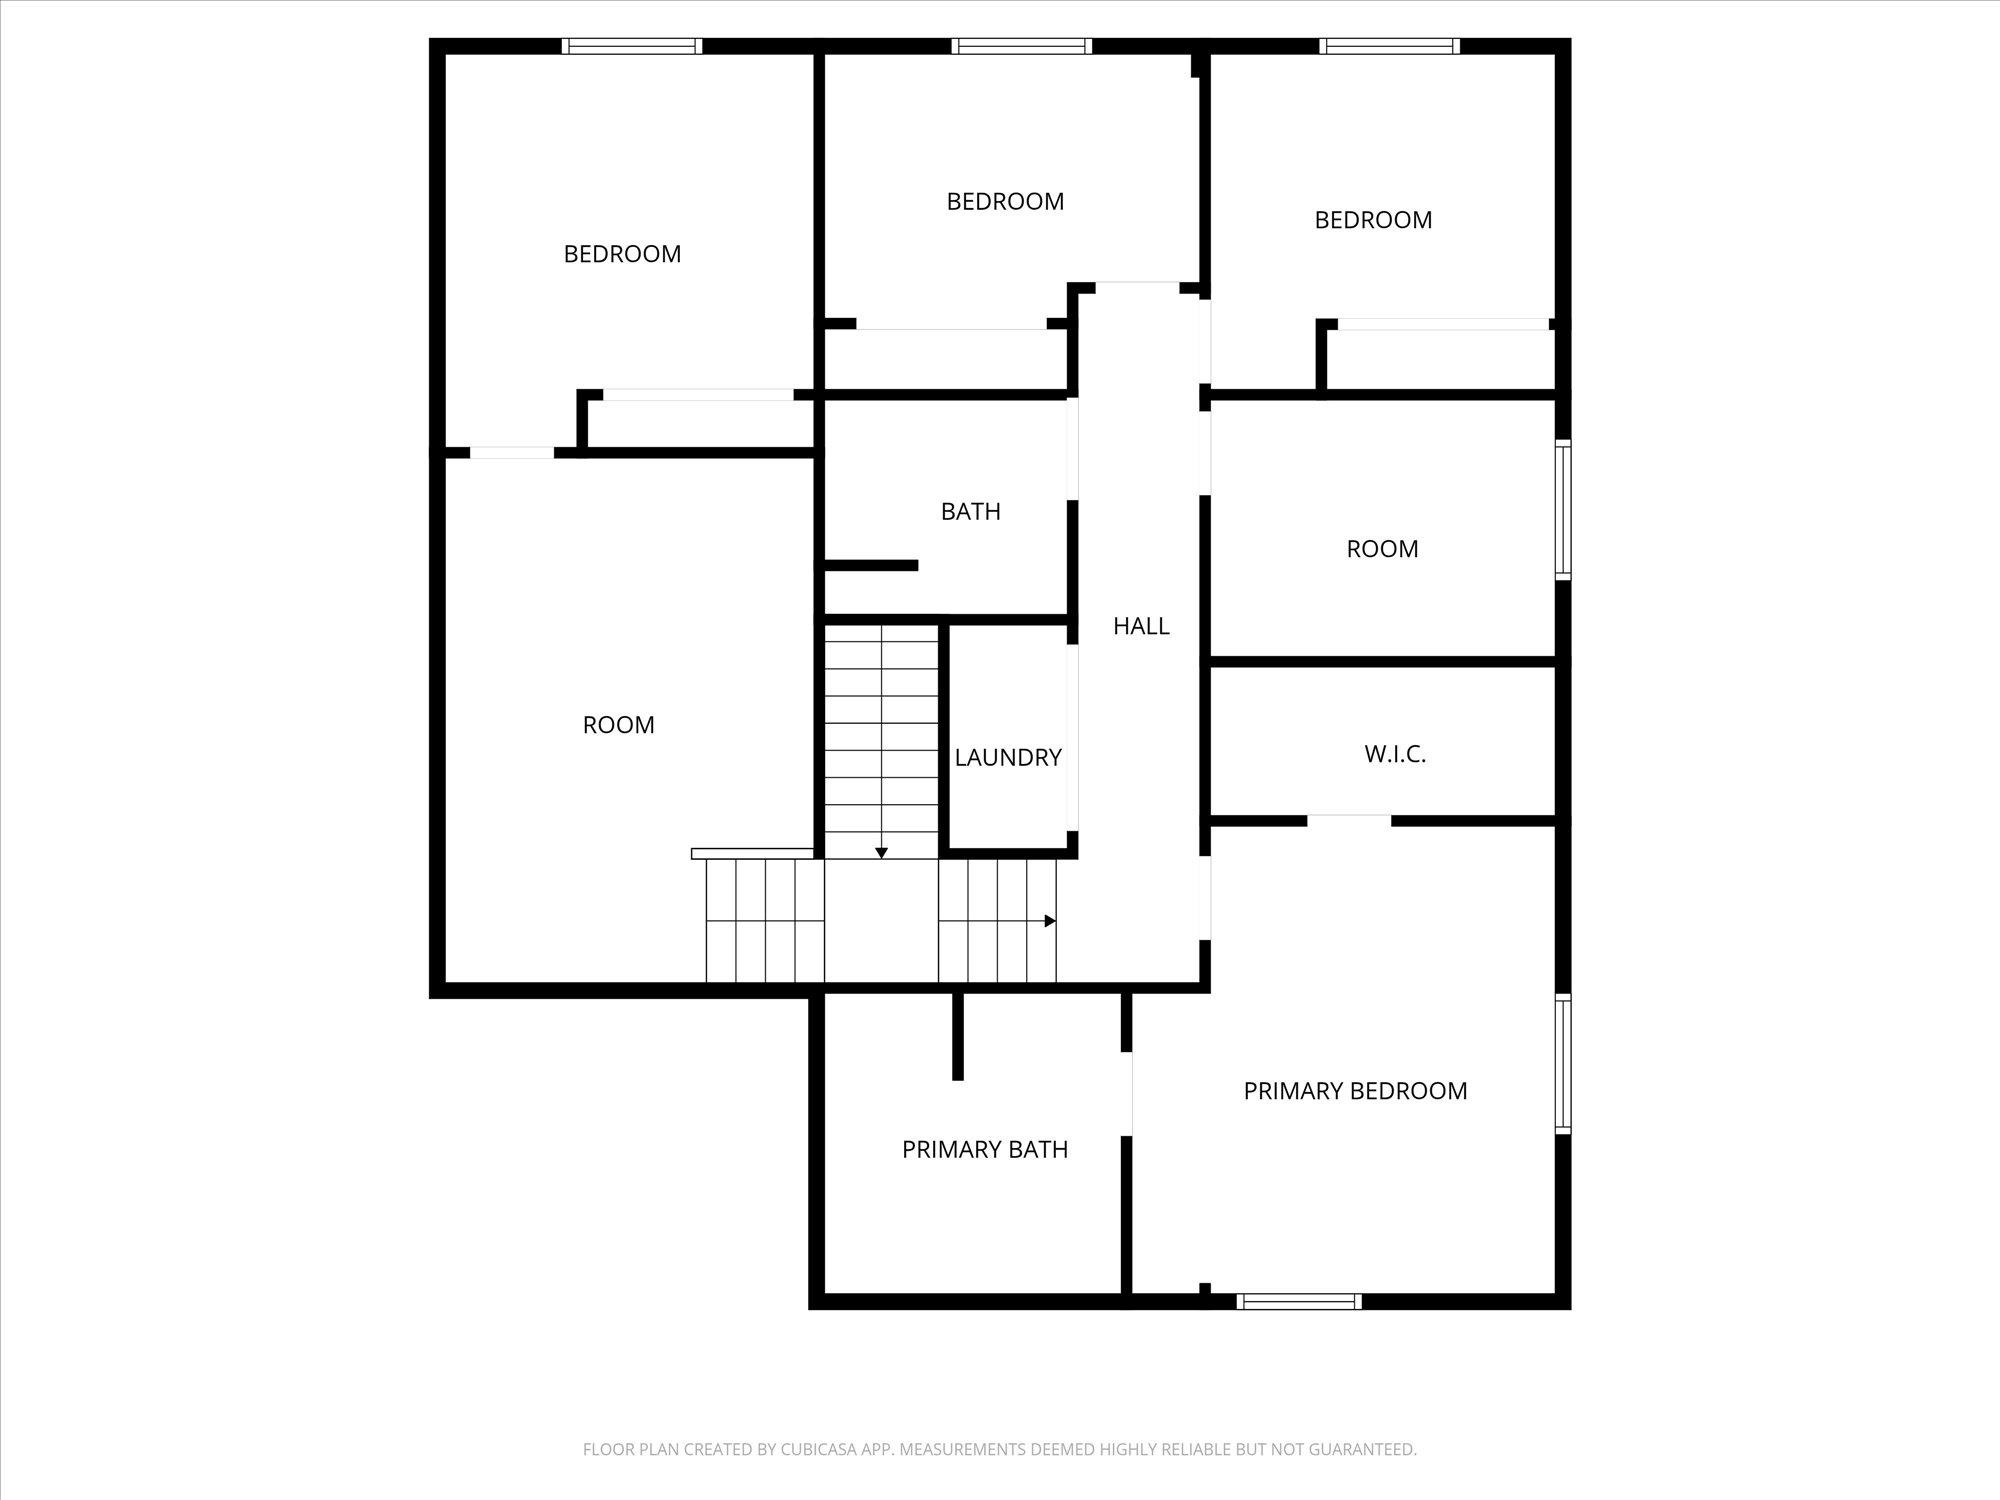
4-wheel drive tractor with implements included as the Sellers are Motivated. Experience country living at its finest in this stunning Barndominium-style home offering approx. 4,000 sq ft, 6 bedrooms, and 4 bathrooms. The spacious main-floor primary suite features a walk-in shower, while main-floor laundry adds everyday convenience. Inside, enjoy engineered real hardwood floors, granite countertops, and rustic wood doors and trim that bring warmth and character throughout. The impressive 48x40 shop with a 16x14 door is perfect for RVs, equipment, or hobbies. In the shop you’ll love the 30X20 workshop or hobby room. Step outside to a large, covered patio, greenhouse, and 10 acres of rolling hills and sloping pastures — all framed by breathtaking sunset views. A strong 7.5 GPM well completes this exceptional property, blending comfort, function, and wide-open space in ONE remarkable setting.
Property Details
Property Type
Single Family Residence
Year Built
2005
County
Spokane
Lot Size
10 acres
Living Area
4,320 sqft
Price / Sqft
$185
Garage
4-car
Fireplaces
2
HOA
None
Schools
Elementary: Riverside, Middle: Riverside, High: Riverside
Days on Market
29 days
MLS #
SAR202616531
Parcel #
48281.9066
Annual Taxes
$1,060
Total Building Area
4,320 sqft
MLS Area
A542/049
MLS Class
Residential
Listing Terms
FHA, VA Loan, Conventional, Cash
Road Frontage
Easement, City Street, Gravel
Street Direction
N
Listed On
May 1, 2026
Status Changed
May 8, 2026
Last MLS Update
May 25, 2026
MLS Branch
1221
School Information
Elementary
Riverside
Middle School
Riverside
High School
Riverside
Home Features & Details
Architectural Style
Construction
Structure Type
Roof
Basement
Flooring
Windows
Heating
Cooling
Appliances
Interior Features
Fireplace Features
Accessibility
Patio & Porch
Views
Parking
Lot Features
Other Structures
Listed By
Bryan Crabbe
REAL Broker LLC
Joey Costello
Windermere North Spokane
Tour for free, no strings attached
Make a winning offer with the help of a local expert
Estimated Monthly Payment
$4,328/mo
Estimated at 6.5% APR, 30-year fixed. For informational purposes only.
Property Highlights
Location
Loading map...
Comparable Properties
Thinking of Selling?
Get Joey's Full-Service Marketing
Professional photography, targeted advertising, and expert negotiation for every Chattaroy home — no matter the price point.