$219,000

Joey Costello
Windermere North Spokane
Tour for free, no strings attached
Make a winning offer with the help of a local expert
About This Home
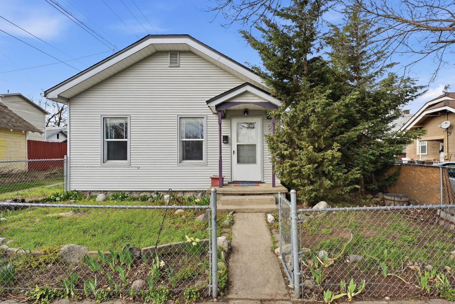
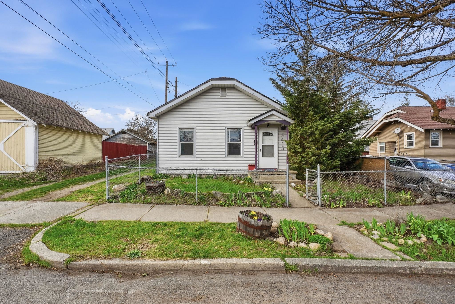
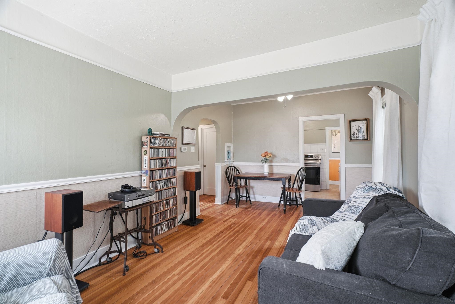
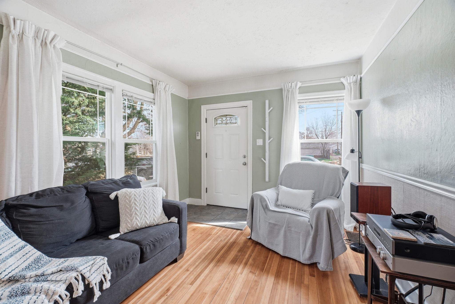
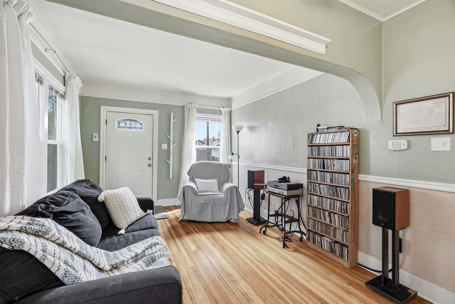
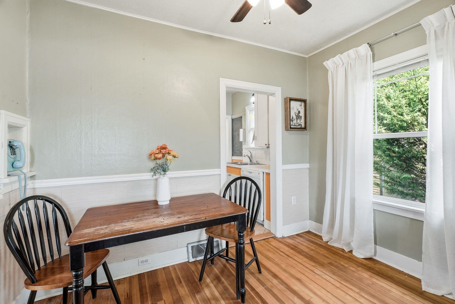
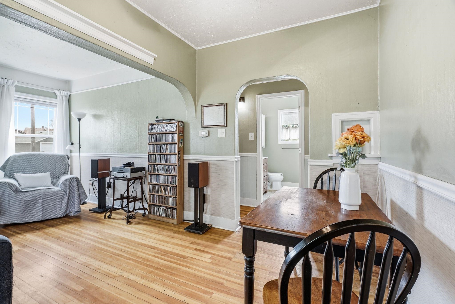
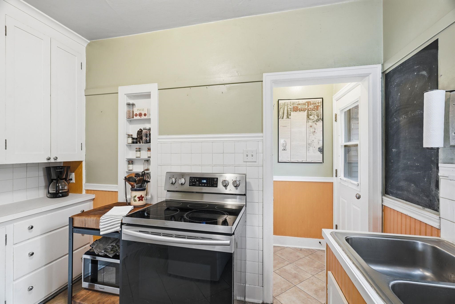
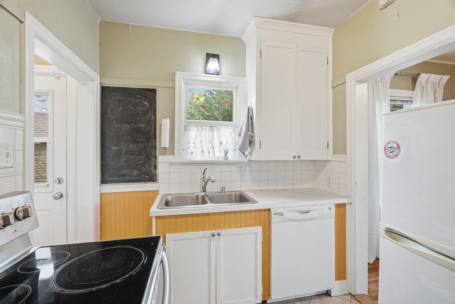
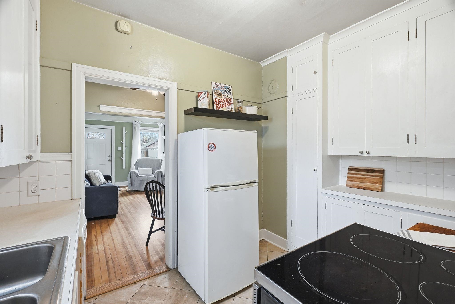
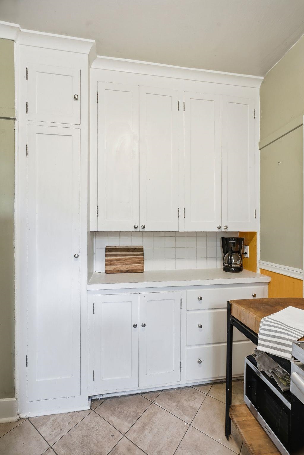
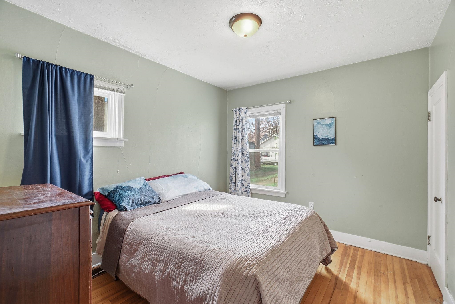
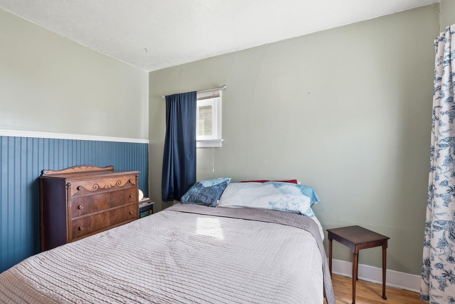
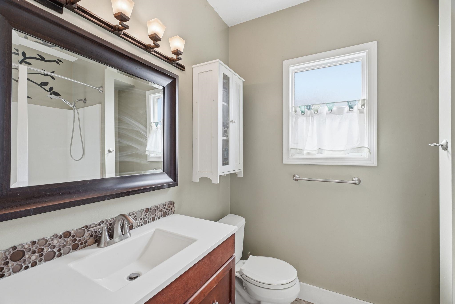
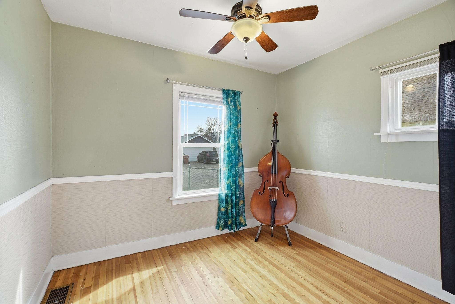
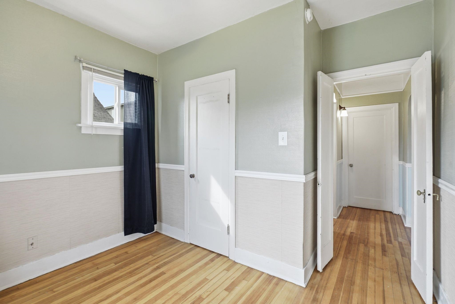
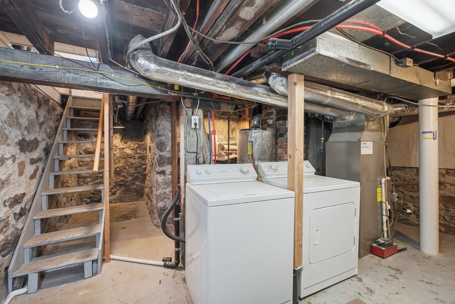
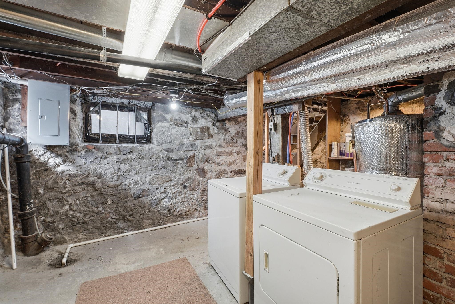
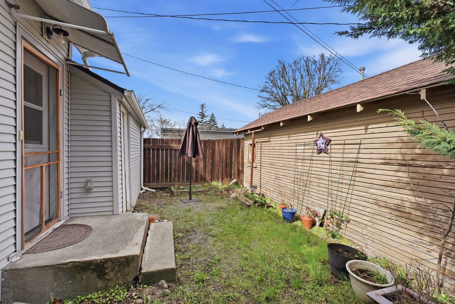
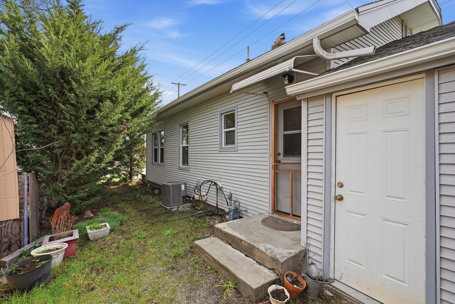
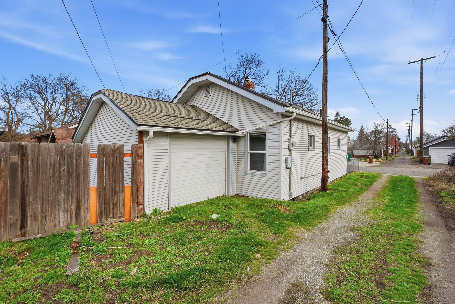
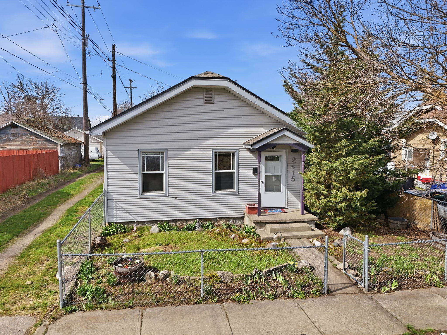
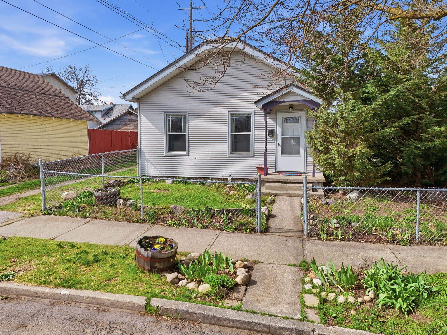
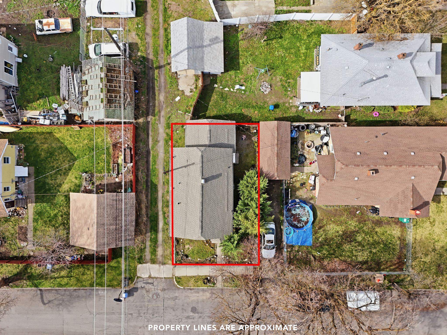
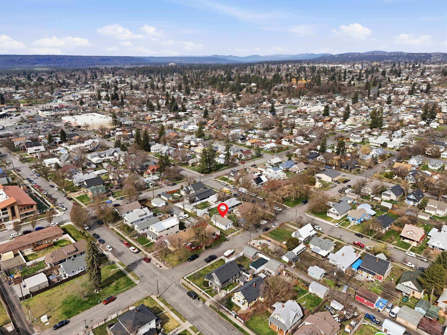
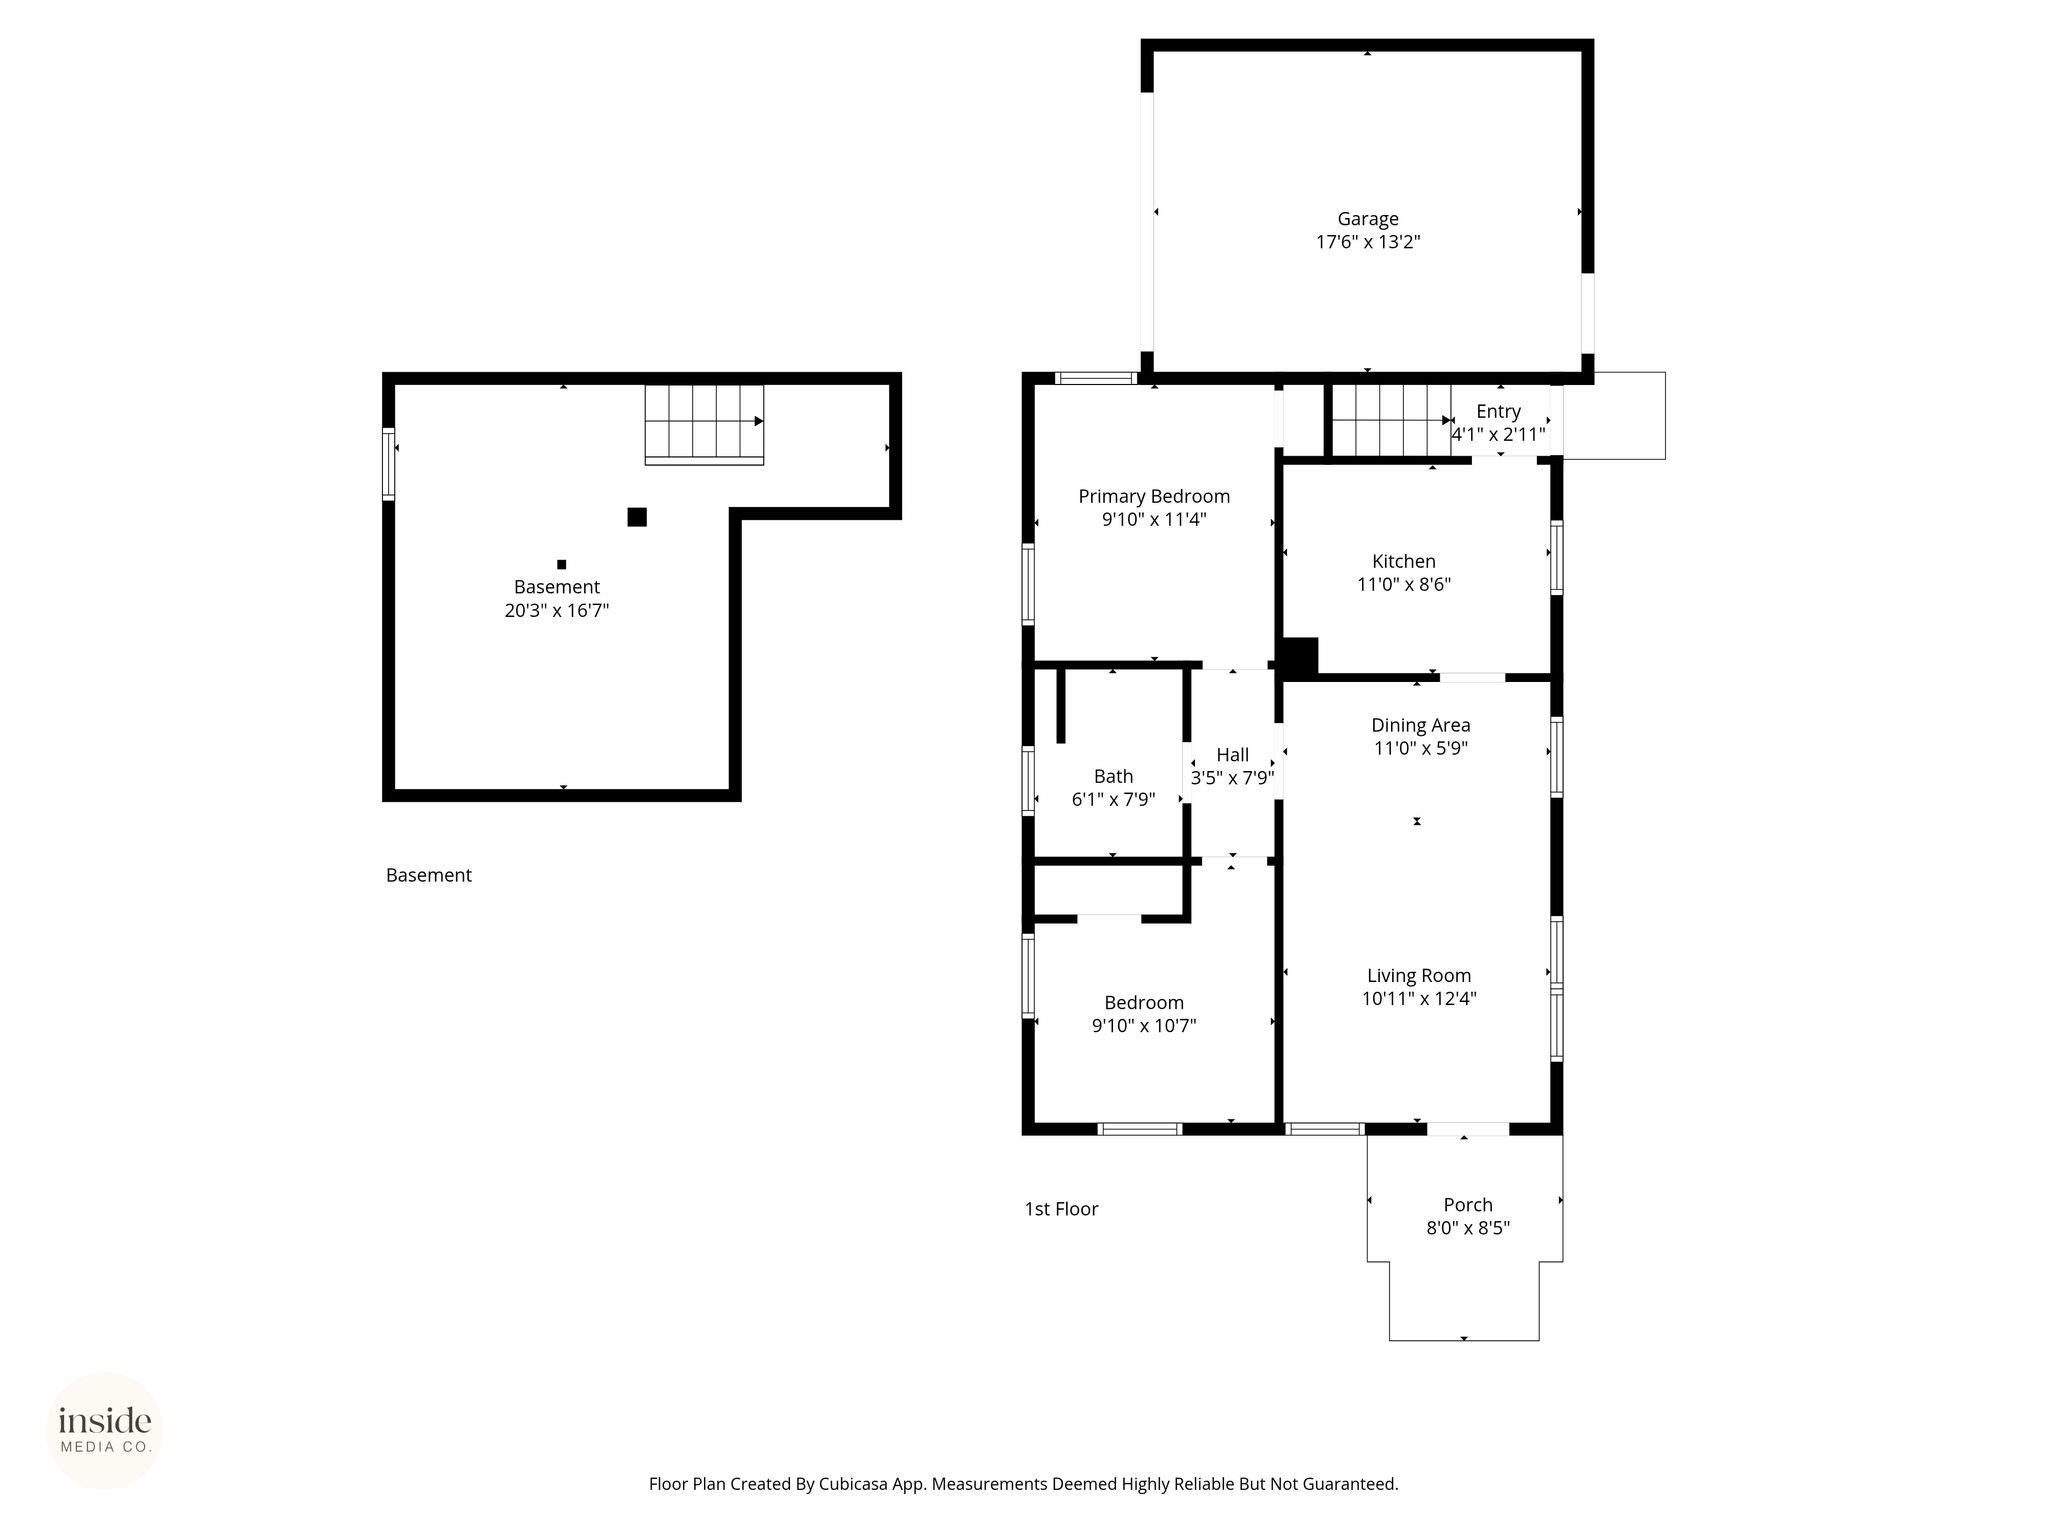
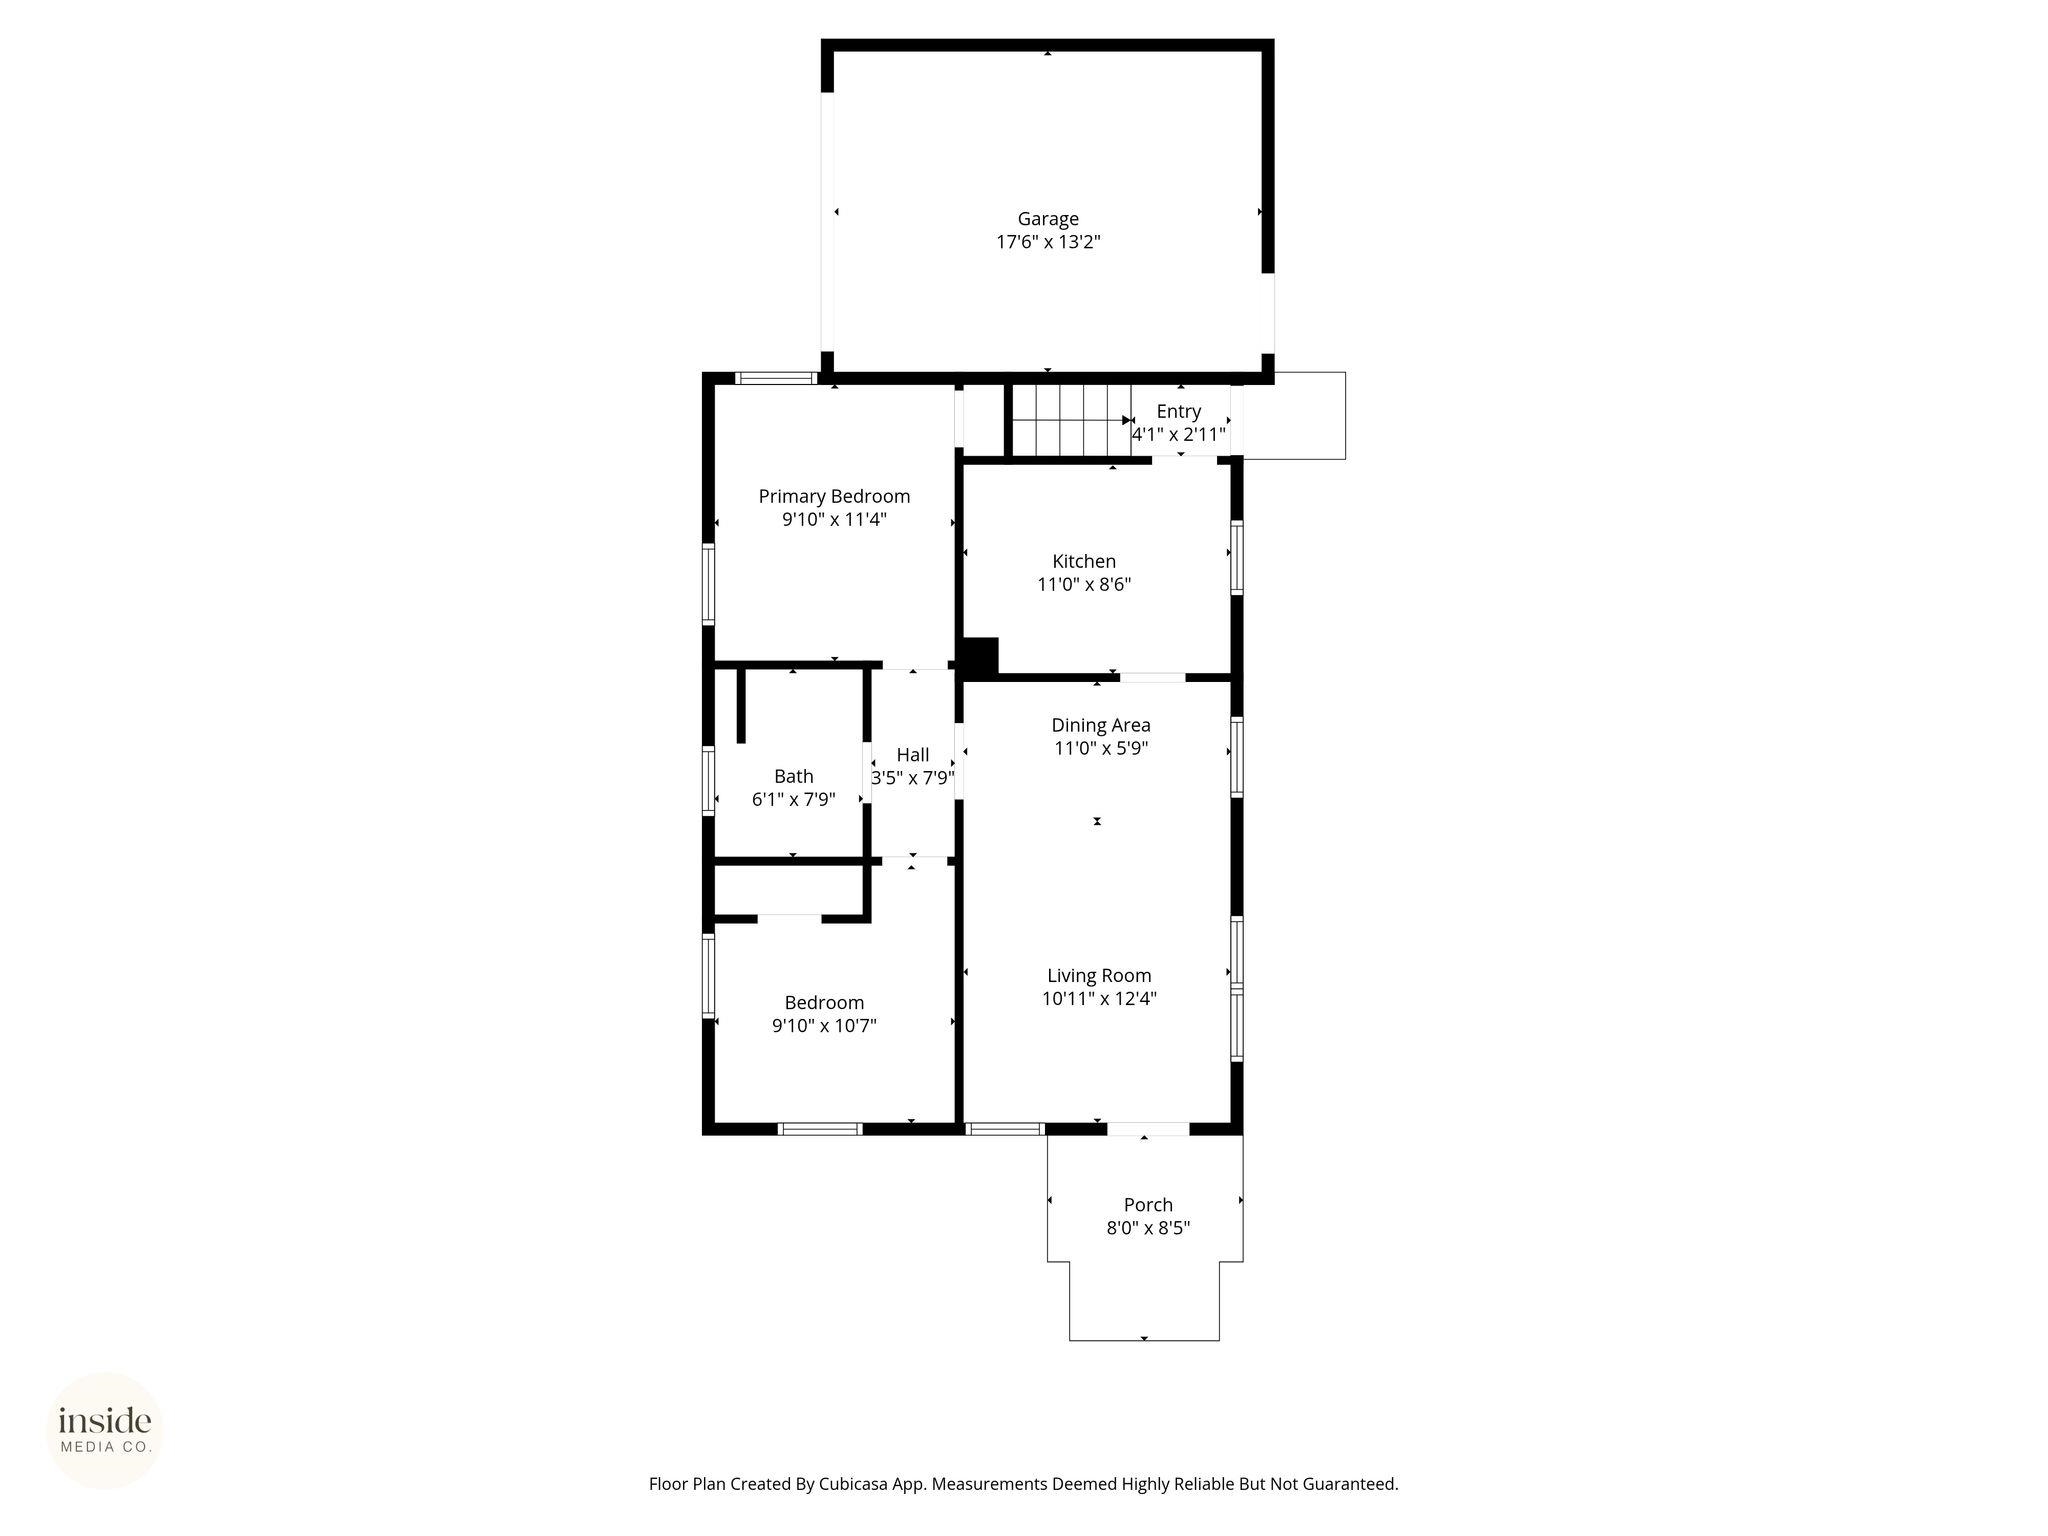
Charming and full of character, this North Spokane home blends timeless details with thoughtful updates. Original wood floors and classic kitchen cabinetry bring warmth and personality you just can’t replicate, while a newer roof (2020) with transferable warranty offers peace of mind. Stay connected with TDS Fiber internet—ideal for working from home, streaming, or everyday living. The yard is perfectly sized for easy upkeep without sacrificing beauty—featuring established perennial plants and seasonal bulbs that bring color and life year after year. It’s the kind of space you can enjoy without feeling like you’re constantly working in it. A radon mitigation system (installed approx. 2019) adds an additional layer of comfort and confidence. Located just minutes from parks, shopping, dining, and everyday amenities, you’ll love the convenience of this central North Spokane location. A home that feels inviting, manageable, and full of charm—ready for its next chapter.
Sale Summary
Sold Price
$222,000
List Price
$219,000
Sale vs List
+1%
Close Date
May 11, 2026
Financing
Conventional
Buyer's Agent
Brandi Graham-Snow
Property Details
Property Type
Single Family Residence
Year Built
1907
Subdivision
Carlin's Addition
County
Spokane
Lot Size
0.04 acres
Living Area
954 sqft
Price / Sqft
$230
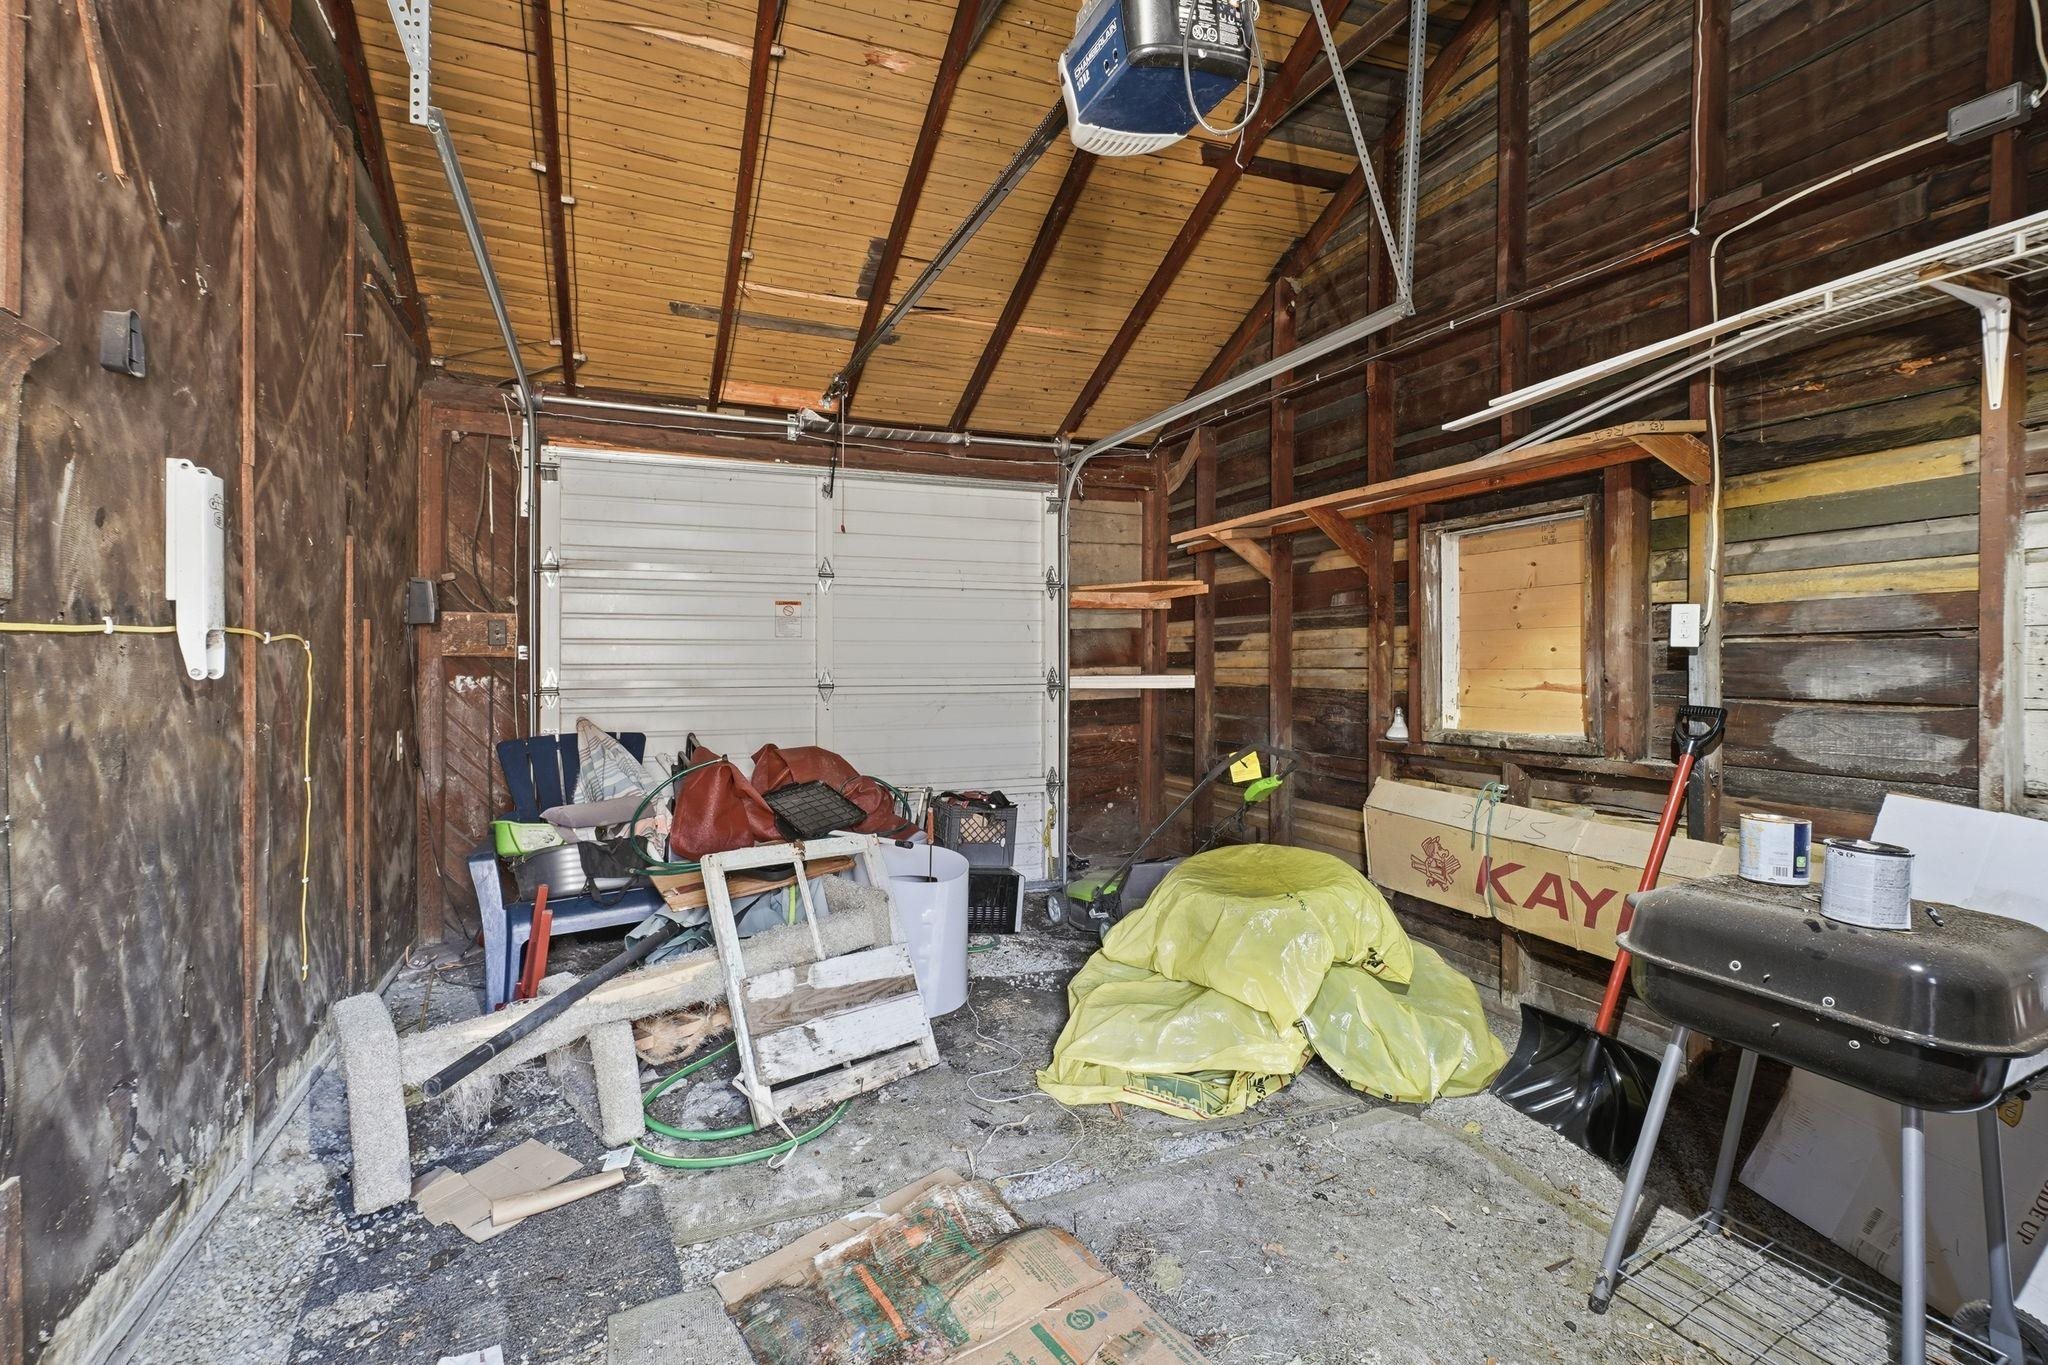
Garage
1-car
Schools
Elementary: Spokane Dist 81, Middle: Glover, High: North Central
Days to Sell
45 days
MLS #
SAR202614176
Parcel #
35072.5002
Annual Taxes
$2,070
Total Building Area
954 sqft
MLS Area
A330/020
MLS Class
Residential
Listing Terms
FHA, VA Loan, Conventional, Cash
Road Frontage
City Street, Paved Road
Street Direction
N
MLS Status
Sold
Listed On
Mar 26, 2026
Went Pending
Apr 2, 2026
Status Changed
May 21, 2026
Last MLS Update
May 21, 2026
MLS Branch
513
School Information
Elementary
Spokane Dist 81
Middle School
Glover
High School
North Central
Home Features & Details
Architectural Style
Construction
Structure Type
Roof
Basement
Flooring
Heating
Cooling
Appliances
Interior Features
Parking
Lot Features
Listed By
Stacy Anderson
Keller Williams Spokane - Main
Joey Costello
Windermere North Spokane
Tour for free, no strings attached
Make a winning offer with the help of a local expert
Estimated Monthly Payment
$1,186/mo
Estimated at 6.5% APR, 30-year fixed. For informational purposes only.
Property Highlights
Location
Loading map...
Comparable Properties
Thinking of Selling?
Get Joey's Full-Service Marketing
Professional photography, targeted advertising, and expert negotiation for every Spokane home — no matter the price point.