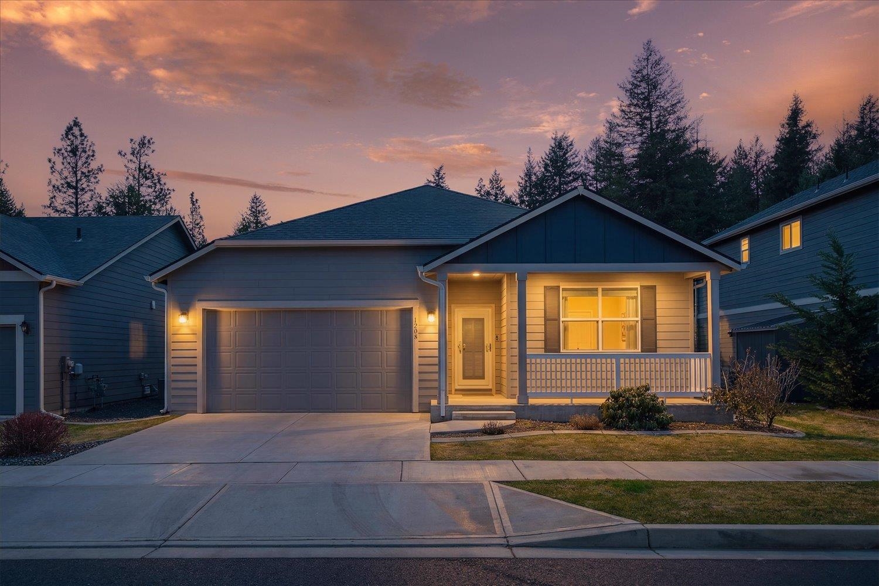
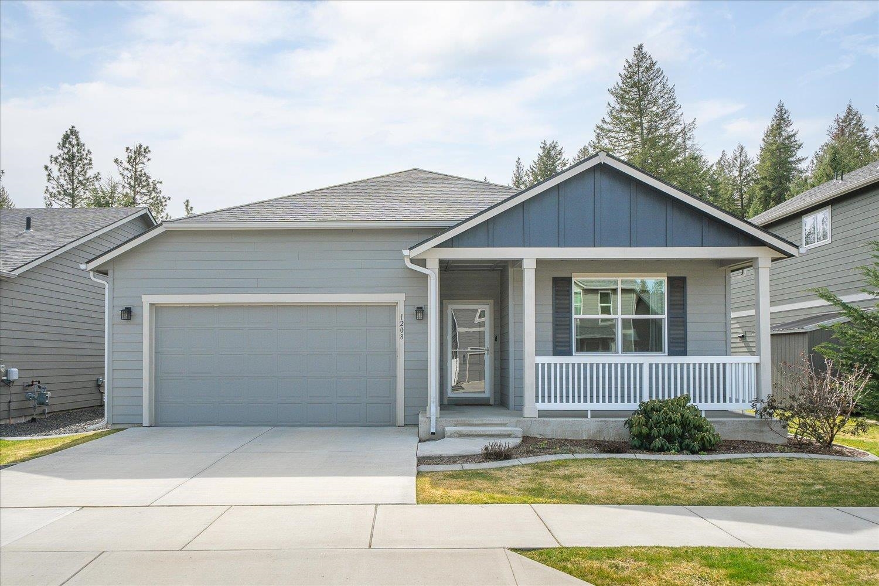
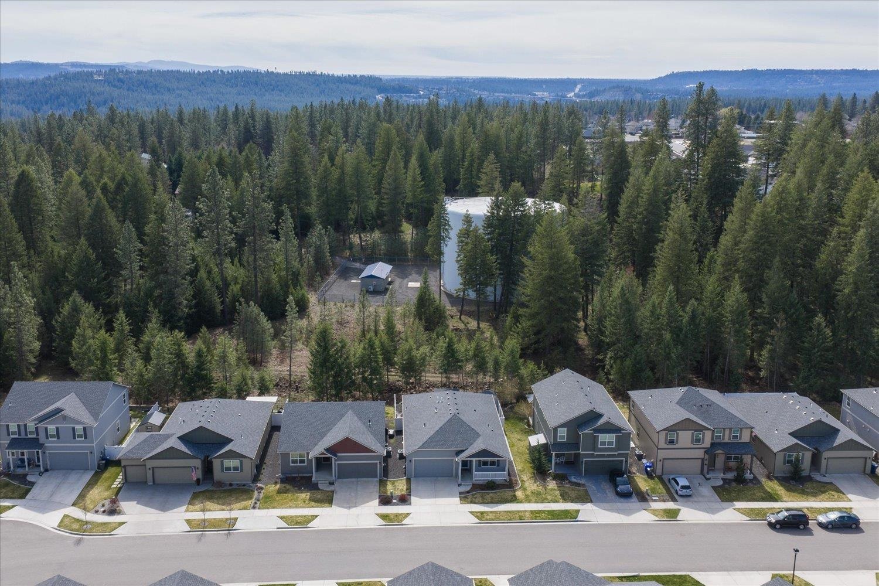
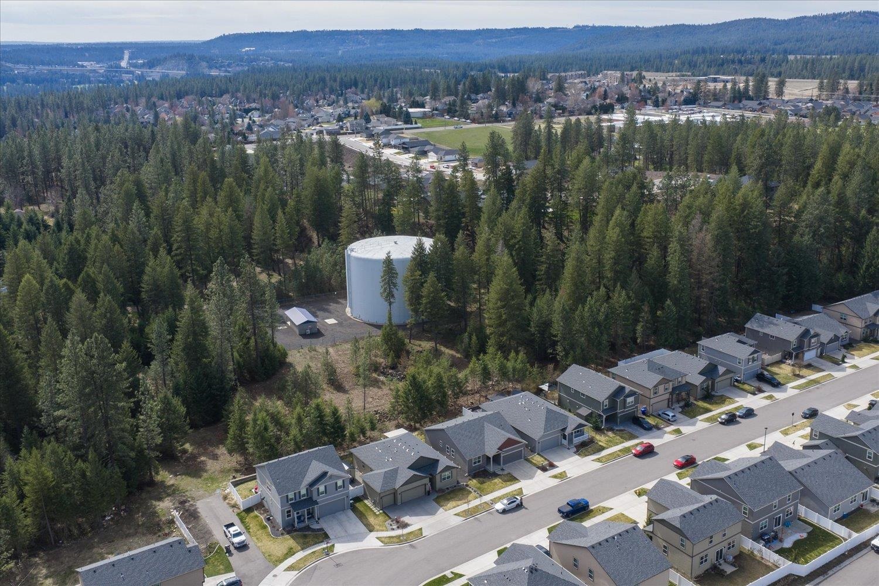
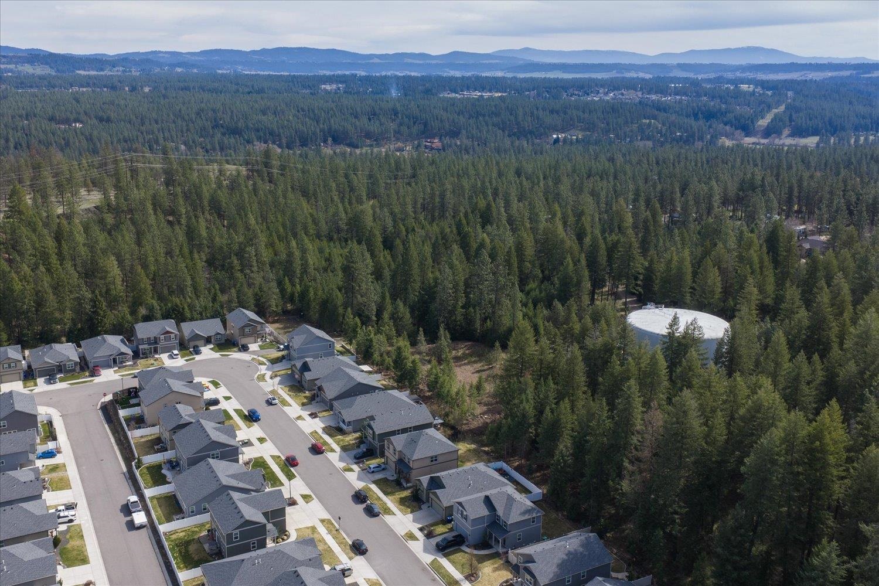
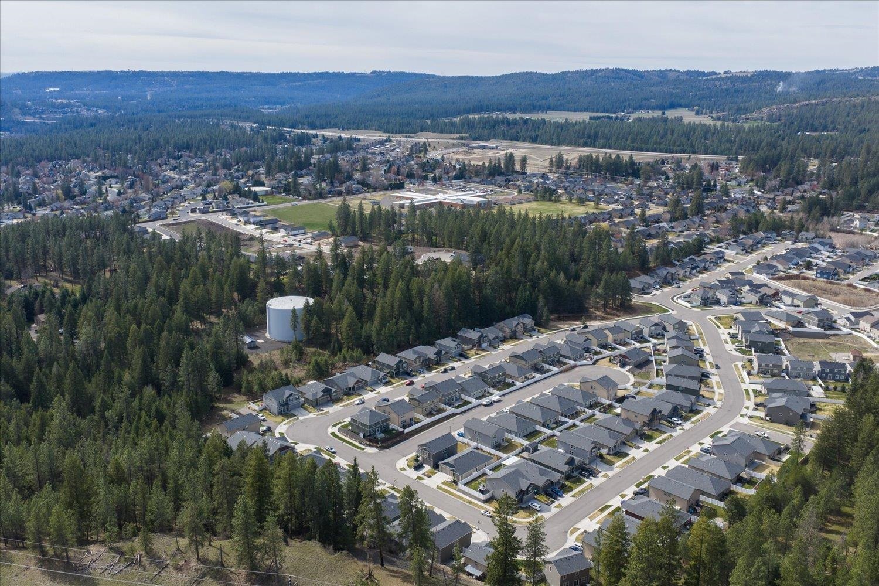
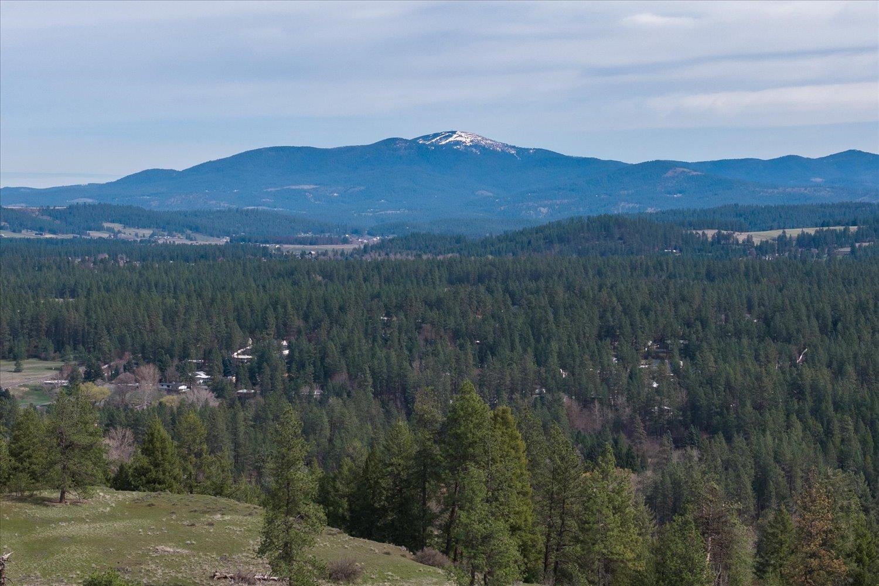
$485,000

Joey Costello
Windermere North Spokane
Tour for free, no strings attached
Make a winning offer with the help of a local expert
About This Home
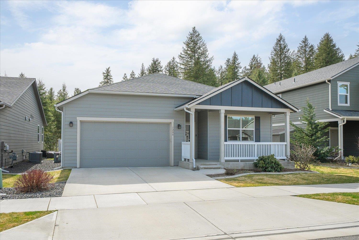
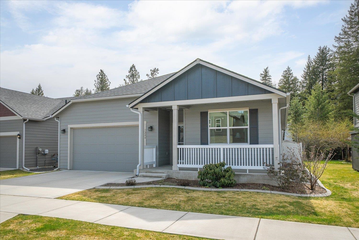
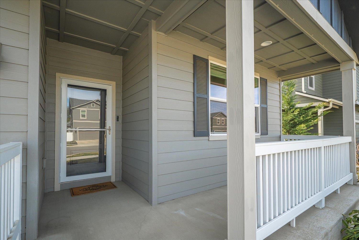
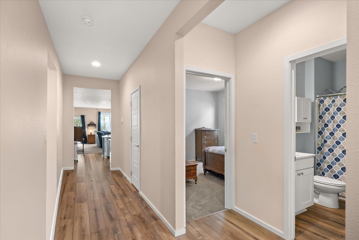
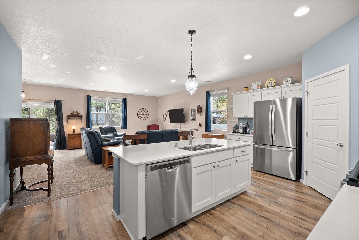
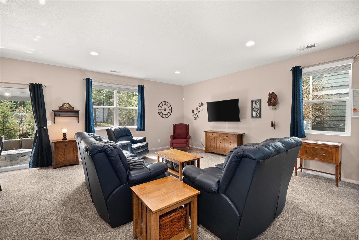
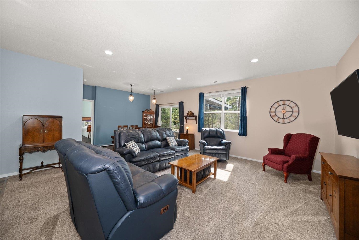
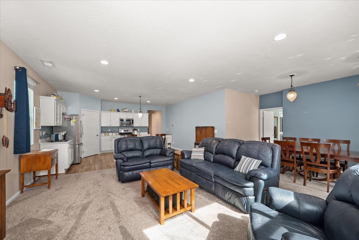
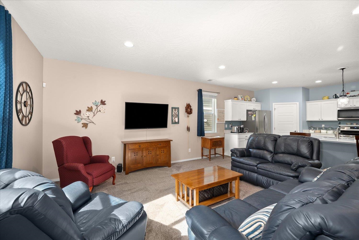
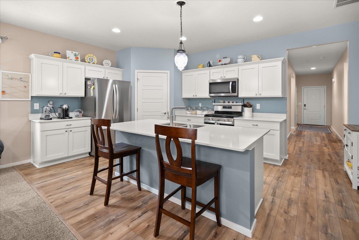
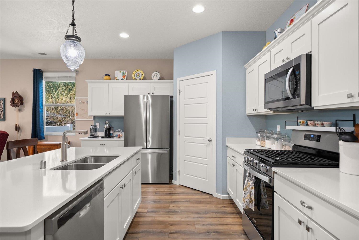
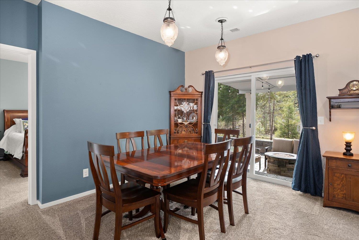
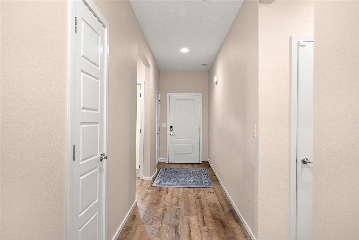
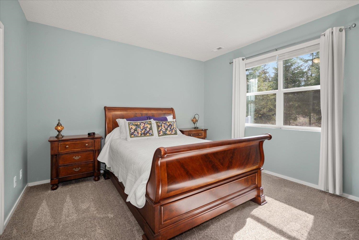
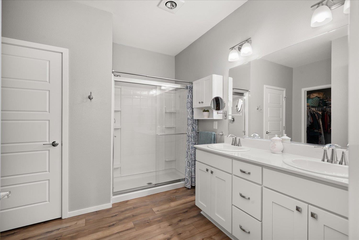
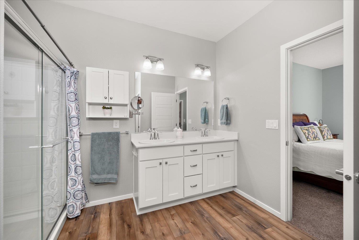
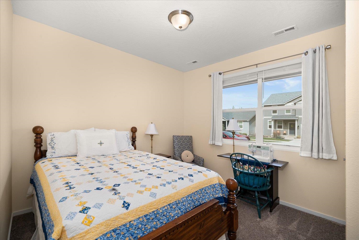
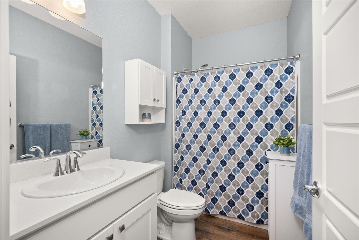
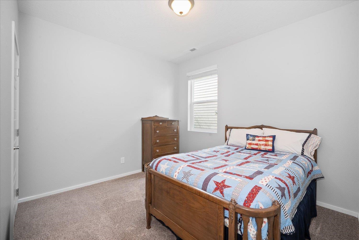
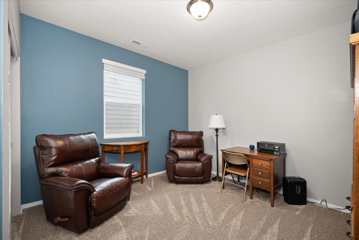
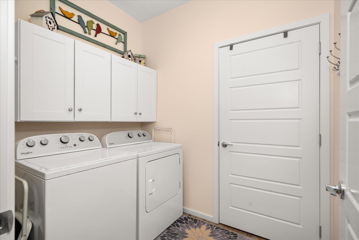
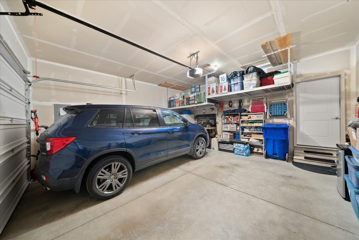
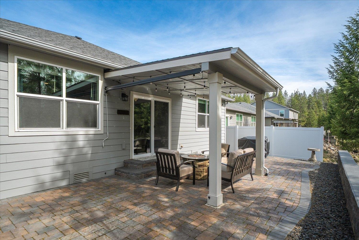
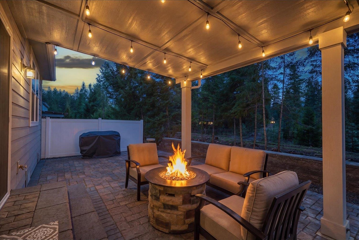
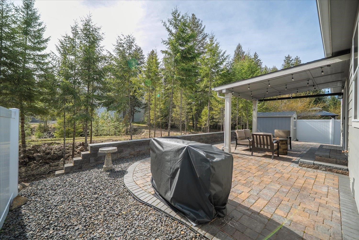
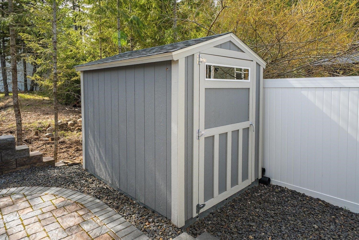
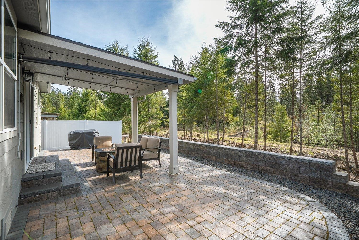
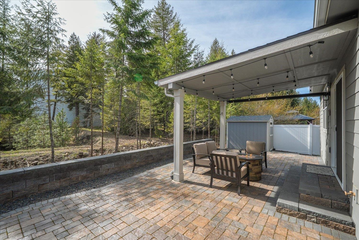
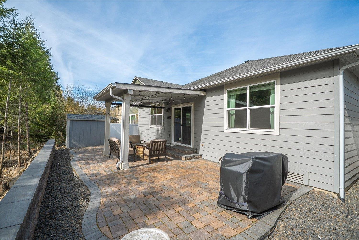
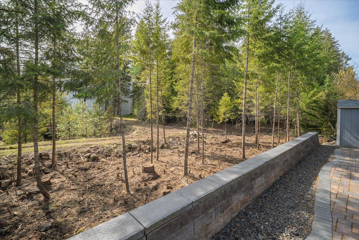
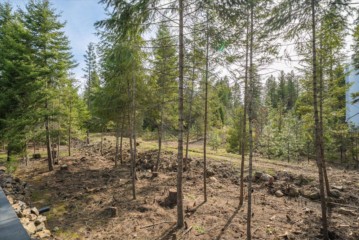
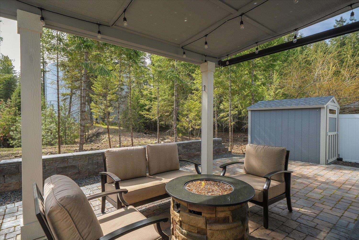
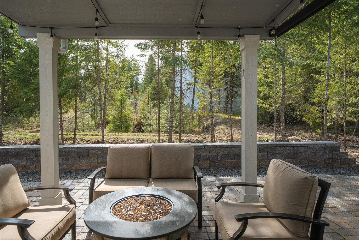
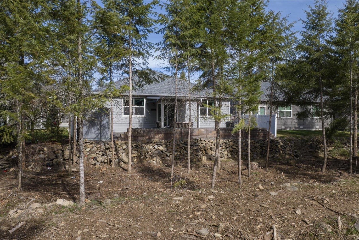
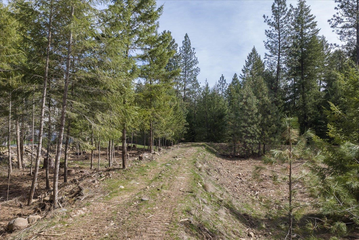
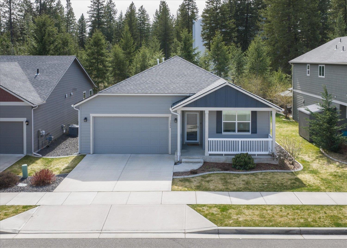
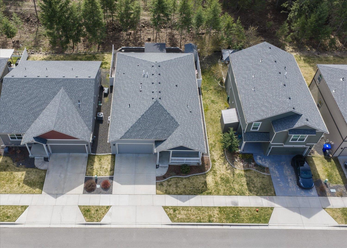
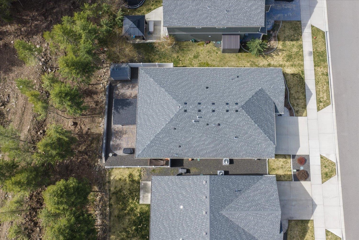
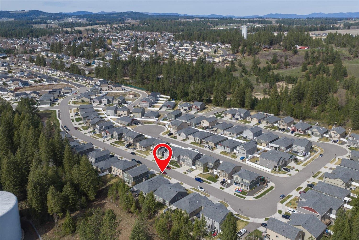
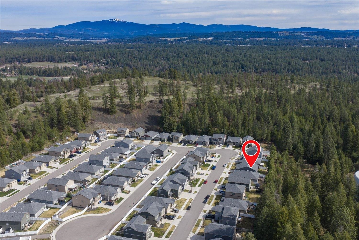
Built in 2019 and thoughtfully improved since, this single-level four-bedroom, two-bath home has been loved — and it really shows. With fresh interior paint, new luxury vinyl plank flooring, and upgraded carpet throughout, you're walking into something that feels genuinely cared for, not just move-in ready. The open layout flows seamlessly from a welcoming wide entry into the kitchen, dining area, and great room, all accented by nine-foot ceilings. The kitchen features quartz countertops, a spacious island with bar seating, and quality Huntwood cabinetry—creating a space that makes cooking feel like a passion. The primary suite offers a quiet retreat, complete with a spacious walk-in closet and dual-sink vanity. Bedroom four provides flexible space—ideal for a home office, den, or media room. Out back, a newly built patio creates an inviting space for summer evenings, while the included storage shed and soft water system add everyday convenience. This one is move-in ready in every sense of the word.
Sale Summary
Sold Price
$480,000
List Price
$485,000
Sale vs List
-1%
Close Date
May 21, 2026
Financing
FHA
Buyer's Agent
Lisa Tawney
Property Details
Property Type
Single Family Residence
Year Built
2019
Subdivision
Windsor Estates
County
Spokane
Lot Size
0.13 acres
Living Area
1,889 sqft
Price / Sqft
$257
Garage
2-car
HOA
Yes
Schools
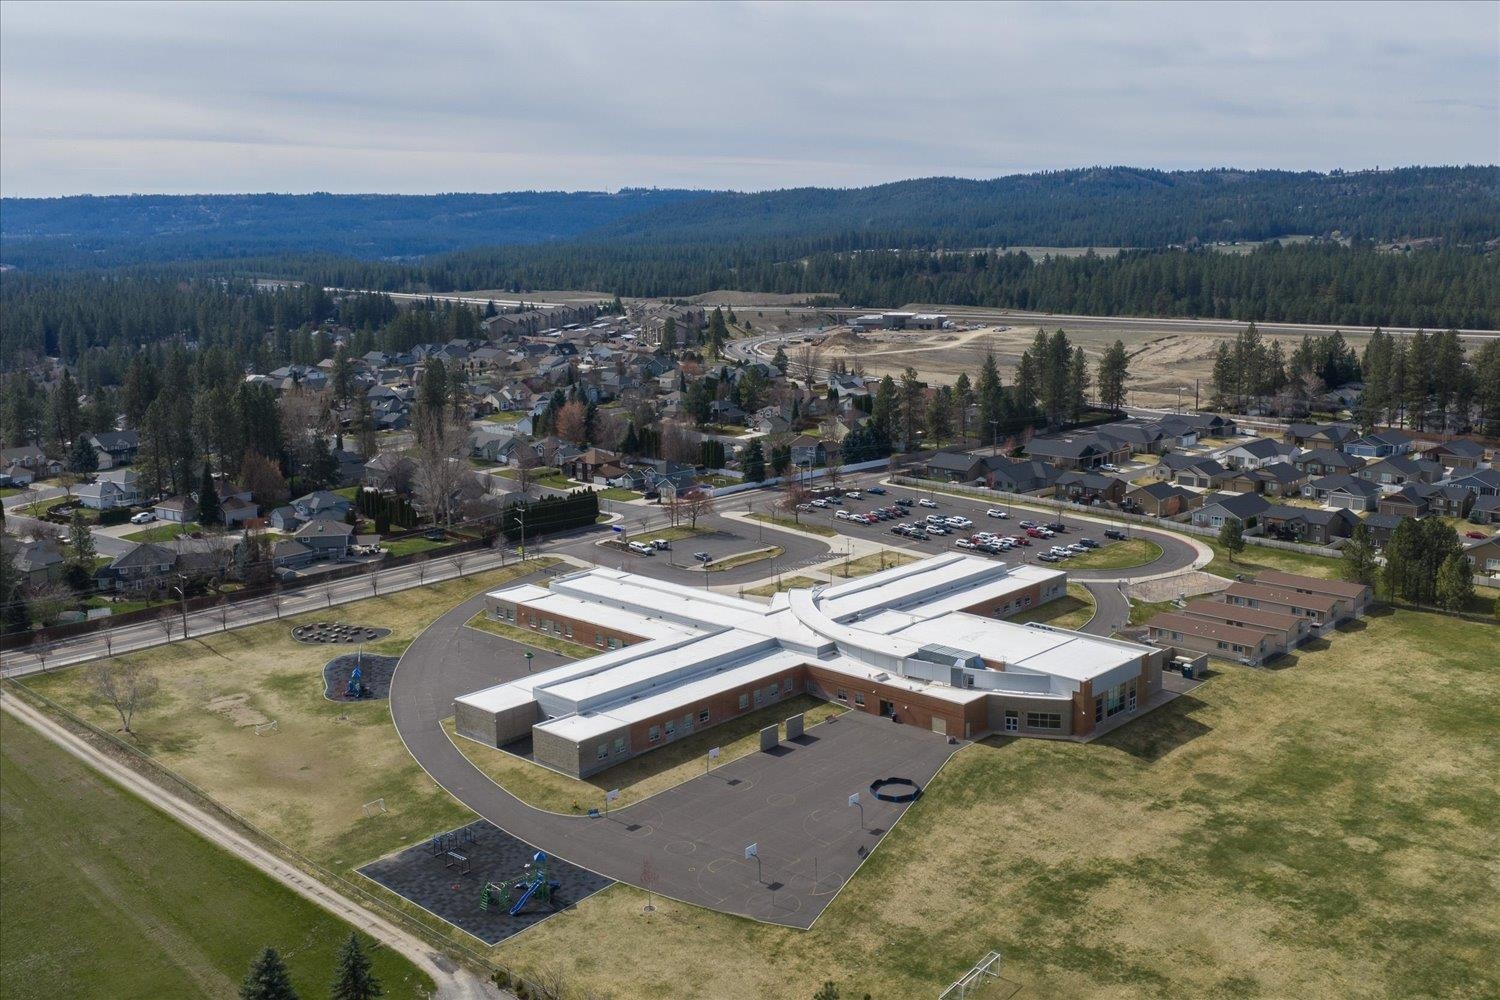
Elementary: Mead, Middle: Northwood, High: Mt Spokane
Days to Sell
55 days
MLS #
SAR202614139
Parcel #
37291.4309
Annual Taxes
$4,550
Total Building Area
1,889 sqft
MLS Area
A342/110
MLS Class
Residential
Listing Terms
FHA, VA Loan, Conventional, Cash
Road Frontage
City Street, Paved Road
Street Direction
E
MLS Status
Sold
Listed On
Mar 26, 2026
Went Pending
Apr 5, 2026
Status Changed
May 27, 2026
Last MLS Update
May 27, 2026
MLS Branch
328
School Information
Elementary
Mead
Middle School
Northwood
High School
Mt Spokane
Home Features & Details
Architectural Style
Construction
Structure Type
Roof
Basement
Heating
Cooling
Appliances
Interior Features
Patio & Porch
Views
Parking
Lot Features
Listed By
Luke Mischke
Coldwell Banker Tomlinson
Joey Costello
Windermere North Spokane
Tour for free, no strings attached
Make a winning offer with the help of a local expert
Estimated Monthly Payment
$2,627/mo
Estimated at 6.5% APR, 30-year fixed. For informational purposes only.
Property Highlights
Location
Loading map...
Comparable Properties
Thinking of Selling?
Get Joey's Full-Service Marketing
Professional photography, targeted advertising, and expert negotiation for every Colbert home — no matter the price point.