$400,000

Joey Costello
Windermere North Spokane
Tour for free, no strings attached
Make a winning offer with the help of a local expert
About This Home
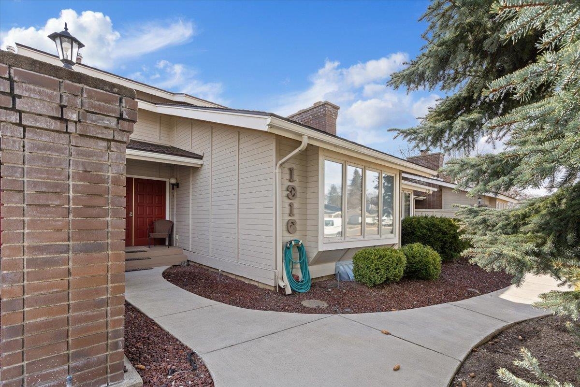
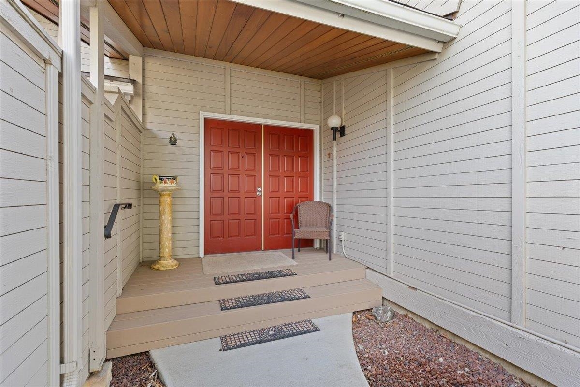
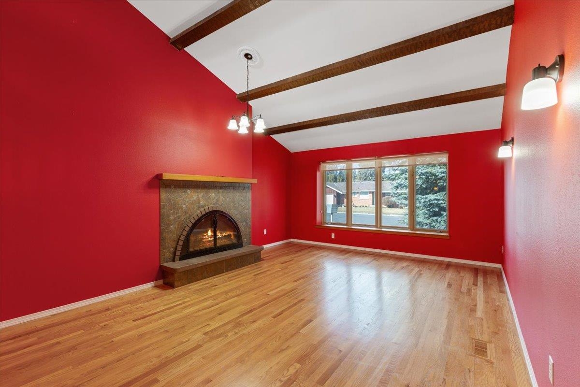
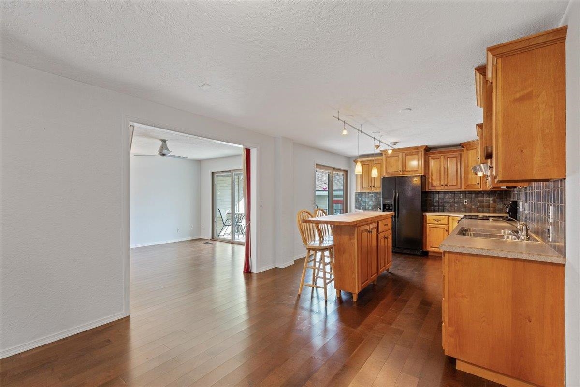
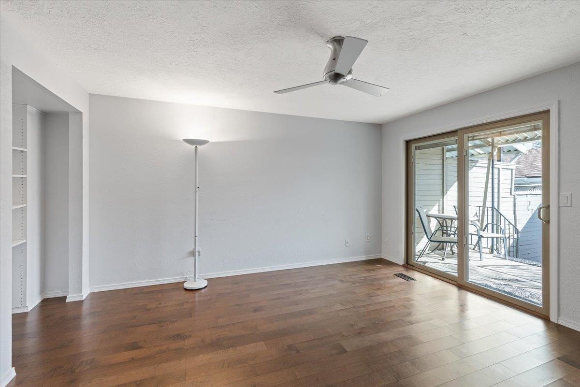
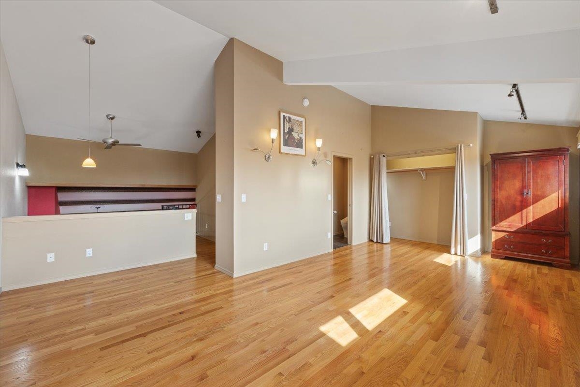
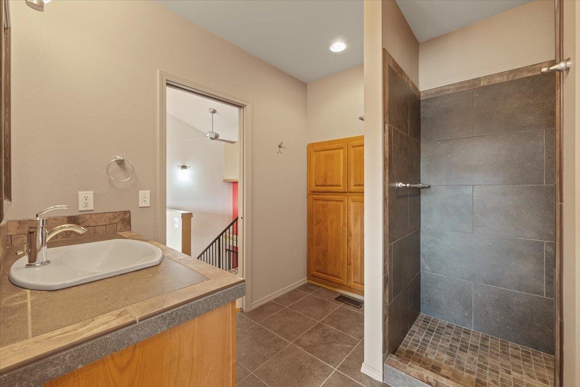
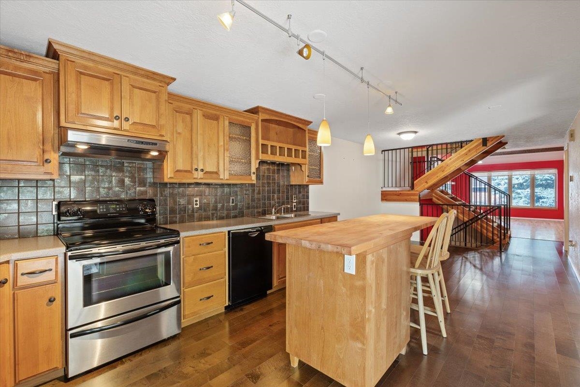
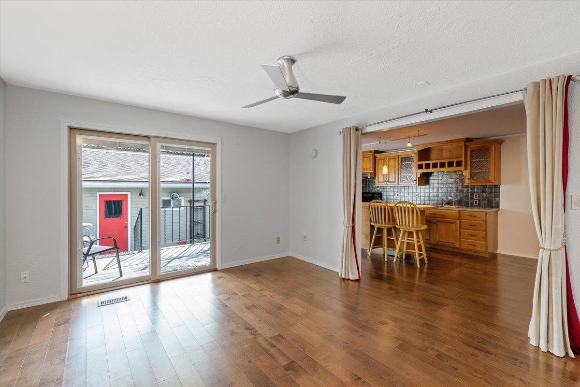
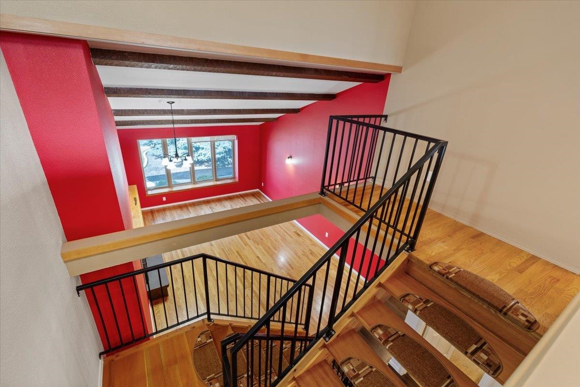
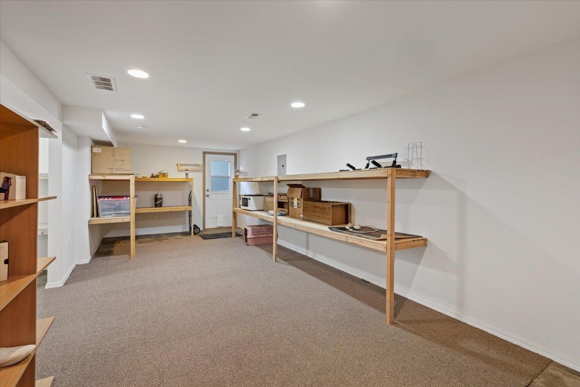
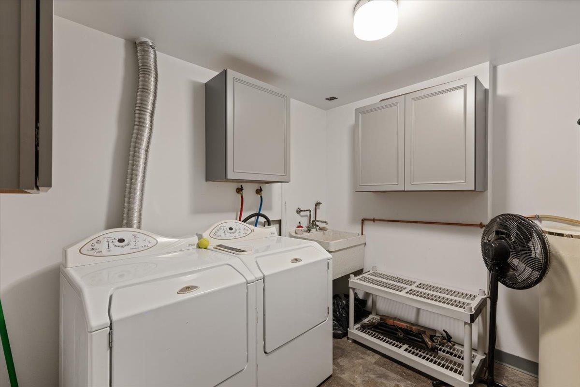
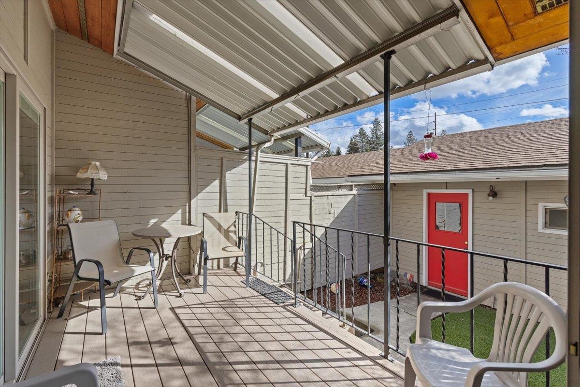
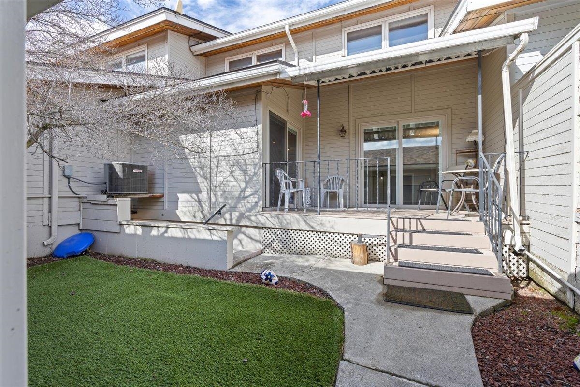
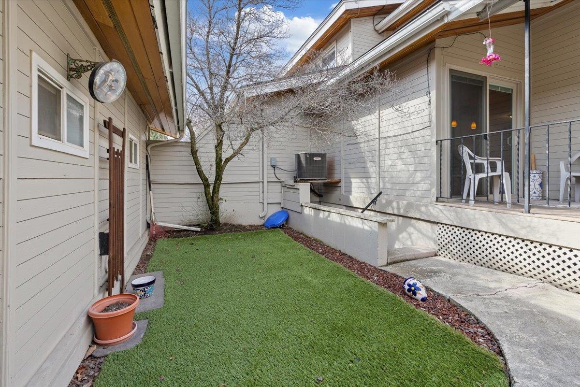
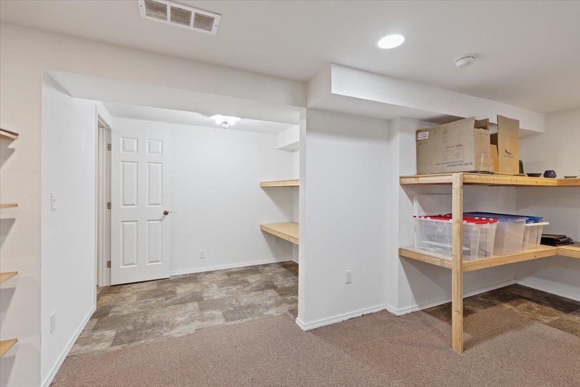
Don’t miss this Manito Golf course, Southridge upscale contemporary condo, next door to Luna restaurant! Three bedrooms, three baths, gleaming hardwoods floors, updated interior! Private deck and courtyard oversized 2 car garage! Finished lower level with exterior door and stairway to courtyard. Over 2300 finished square feet. This open great room design Has soaring cathedral ceilings, wood burning fireplace (plumbed for gas, gas is—has been disconnected), updated kitchen with cherry wood cabinets, chopping block island eating bar, and open main floor den/bedroom with bath. Oversized upper-level primary suite with cathedral ceilings, double closets, ¾ bath and space for an office area. The finished lower level has a non-conforming bedroom, ¾ bath, rec room area, laundry, furnace and storage areas.
Property Details
Property Type
Condominium
Year Built
1973
Subdivision
South Ridge
County
Spokane
Lot Size
0.05 acres
Living Area
2,331 sqft
Price / Sqft
$172
Garage
2-car
Fireplaces
1
HOA
Yes
Schools
Elementary: Spokane Dist 81, Middle: Peperzak, High: Lewis & Clark
Days on Market
66 days
MLS #
SAR202614084
Parcel #
34051.1004
Annual Taxes
$4,319
Total Building Area
2,331 sqft
MLS Area
A211/090
MLS Class
Residential
Listing Terms
FHA, VA Loan, Conventional, Cash
Road Frontage
City Street, Paved Road
Street Direction
E
Listed On
Mar 25, 2026
Status Changed
Apr 1, 2026
Last MLS Update
May 19, 2026
MLS Branch
328
School Information
Elementary
Spokane Dist 81
Middle School
Peperzak
High School
Lewis & Clark
Home Features & Details
Architectural Style
Construction
Structure Type
Roof
Basement
Flooring
Windows
Heating
Cooling
Utilities
Appliances
Interior Features
Fireplace Features
Patio & Porch
Parking
Lot Features
Community Features
Listed By
Kathy Bixler
Coldwell Banker Tomlinson
Joey Costello
Windermere North Spokane
Tour for free, no strings attached
Make a winning offer with the help of a local expert
Estimated Monthly Payment
$2,167/mo
Estimated at 6.5% APR, 30-year fixed. For informational purposes only.
Property Highlights
Location
Loading map...
Comparable Properties
Thinking of Selling?
Get Joey's Full-Service Marketing
Professional photography, targeted advertising, and expert negotiation for every Spokane home — no matter the price point.