$999,900
Reduced 13% · Save $150,100
Joey Costello
Windermere North Spokane
Tour for free, no strings attached
Make a winning offer with the help of a local expert
About This Home
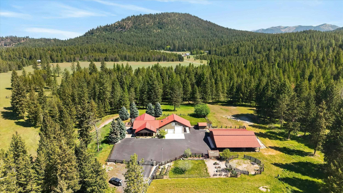
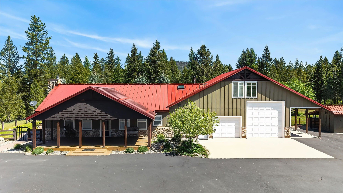
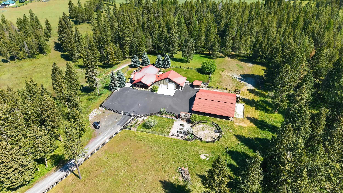
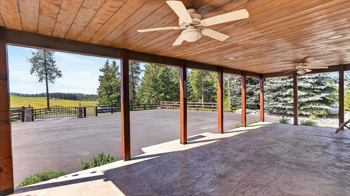
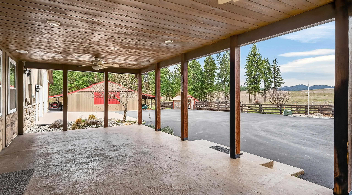
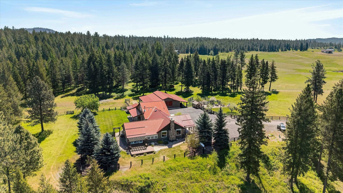
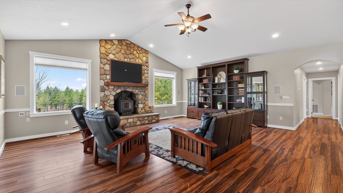
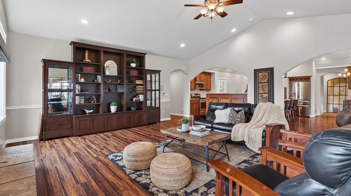
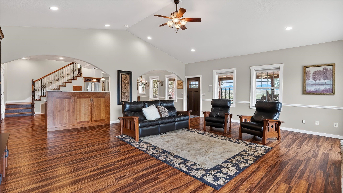
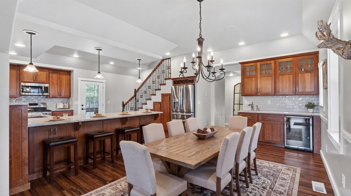
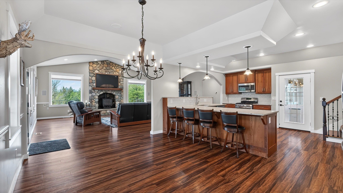
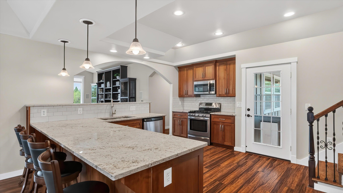
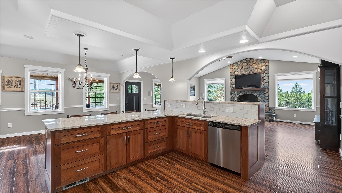
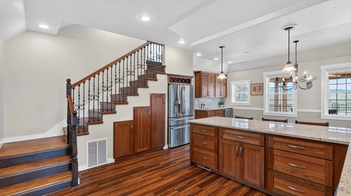
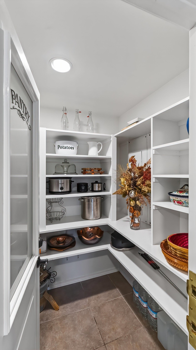
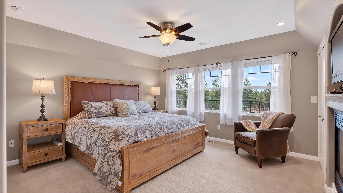
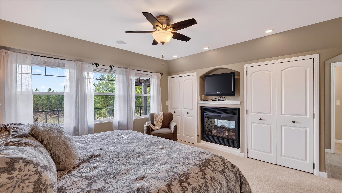
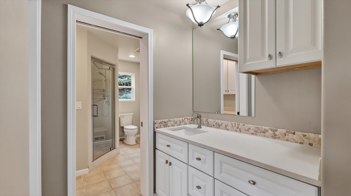
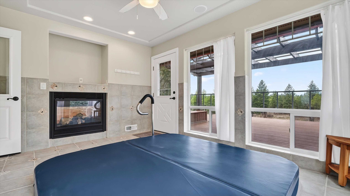
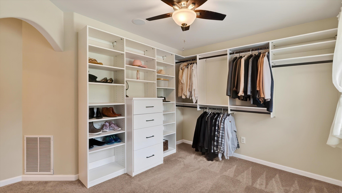
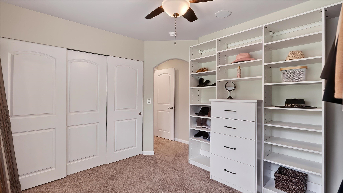
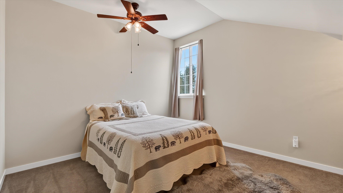
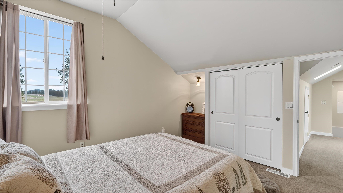
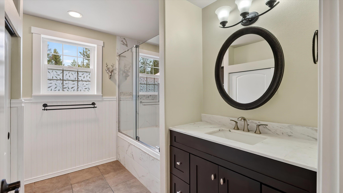
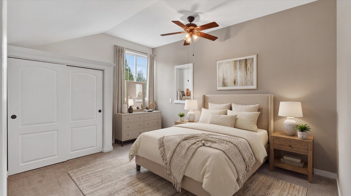
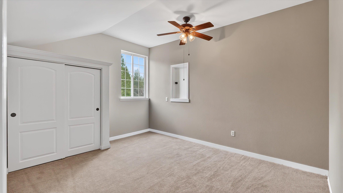
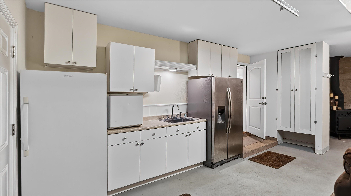
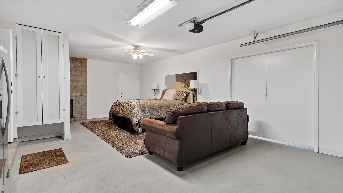
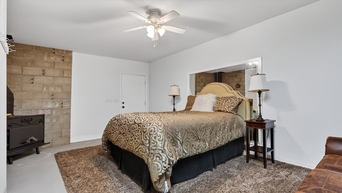
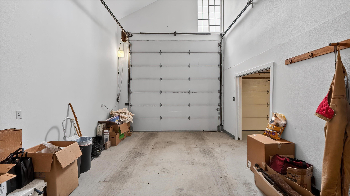
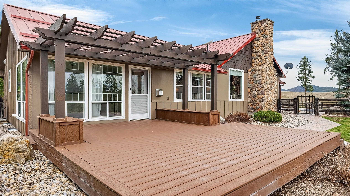
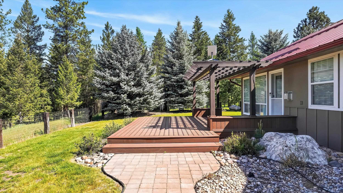
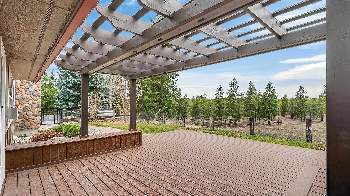
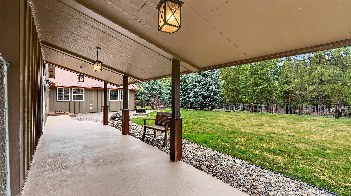
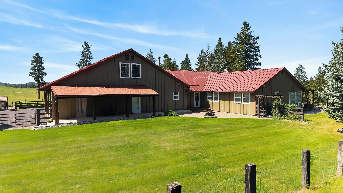
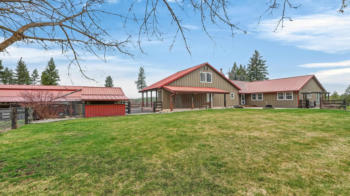
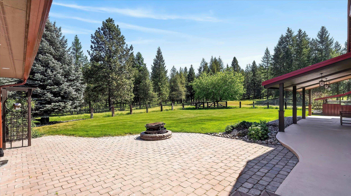
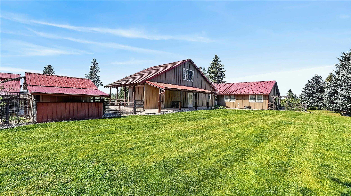
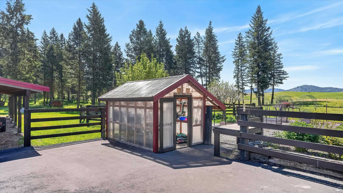
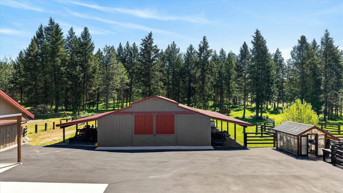
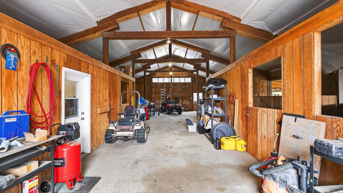
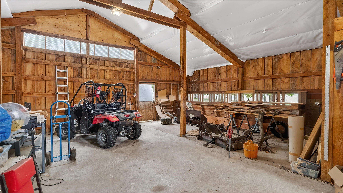
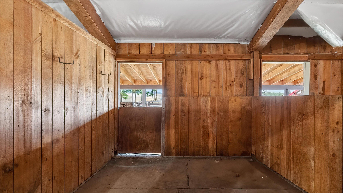
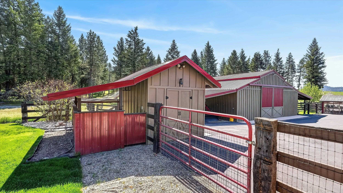
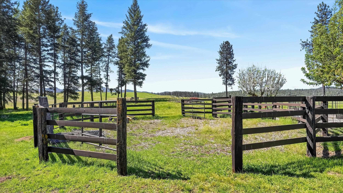
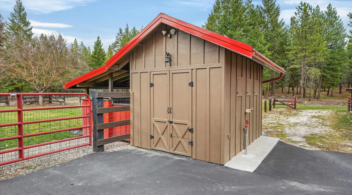
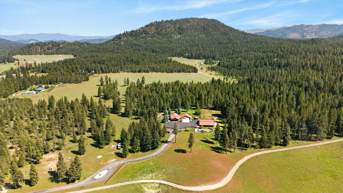
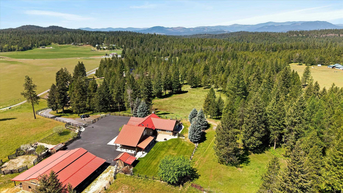
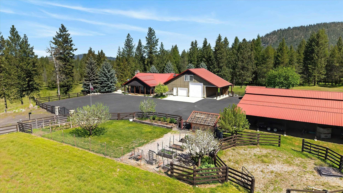
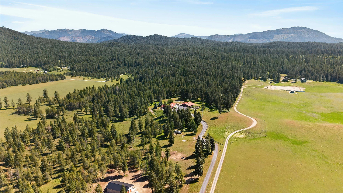
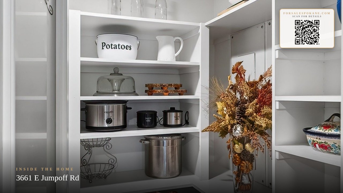
Experience Northwest living at its best in this exceptional custom home on 20.23 scenic acres, just 30 minutes north of Spokane. Built in 2005, this ranch home offers privacy, comfort, and easy access to lakes, ski resorts, and year-round recreation. Enter to a vaulted great room with a raised-hearth wood stove, built-ins, and surround sound. The open kitchen and dining areas feature granite counters, cherry cabinetry, stainless appliances, gas range, walk-in pantry, dual sinks and a beverage bar with chiller and instant hot water. Featuring 4 bedrooms, 2 baths & a dedicated office. The private primary suite boasts 3 closets (one walk-in), a two-sided gas fireplace, jacuzzi room, walk-in shower, and dual vanities. A fully finished attached garage includes a 14-ft door, utility kitchen, wood stove, and extra storage. Fenced and landscaped grounds with irrigation, covered porches, patios, and decks. A 40' x 60' barn with three stalls, heated tack room, hobby spaces and round pen.
Property Details
Property Type
Single Family Residence
Year Built
2005
County
Stevens
Lot Size
20.32 acres
Living Area
2,911 sqft
Price / Sqft
$343
Garage
4-car
Fireplaces
2
Schools
Elementary: Mary Walker, Middle: Springdale, High: Mary Walker
Days on Market
154 days
MLS #
SAR202614002
Parcel #
5264335
Annual Taxes
$6,185
Total Building Area
2,911 sqft
MLS Area
A933/172
MLS Class
Residential
Listing Terms
Conventional, Cash
Road Frontage
Paved Road, Gravel
Street Direction
E
Listed On
Mar 23, 2026
Status Changed
Aug 10, 2026
Last MLS Update
Aug 10, 2026
MLS Branch
227
Original List Price
$1,150,000
School Information
Elementary
Mary Walker
Middle School
Springdale
High School
Mary Walker
Home Features & Details
Architectural Style
Construction
Structure Type
Roof
Basement
Flooring
Windows
Heating
Appliances
Interior Features
Fireplace Features
Exterior Features
Patio & Porch
Views
Parking
Lot Features
Other Structures
Listed By
Suzette Alfonso
Windermere North
Joey Costello
Windermere North Spokane
Tour for free, no strings attached
Make a winning offer with the help of a local expert
Estimated Monthly Payment
$5,416/mo
Estimated at 6.5% APR, 30-year fixed. For informational purposes only.
Property Highlights
Location
Loading map...
Comparable Properties
Thinking of Selling?
Get Joey's Full-Service Marketing
Professional photography, targeted advertising, and expert negotiation for every Valley home — no matter the price point.