$390,000
Reduced 2% · Save $9,000
Joey Costello
Windermere North Spokane
Tour for free, no strings attached
Make a winning offer with the help of a local expert
About This Home
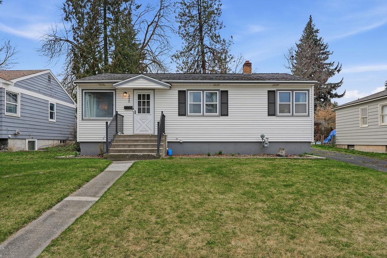
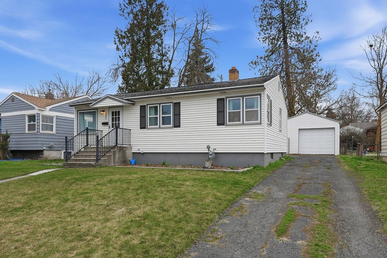
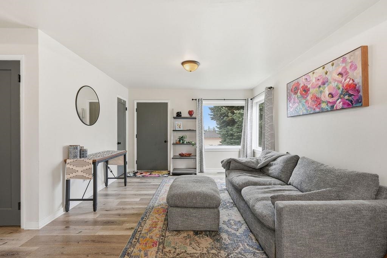
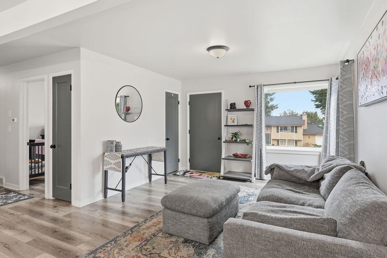
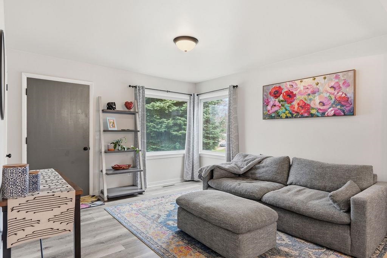
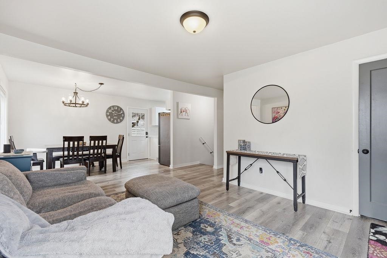
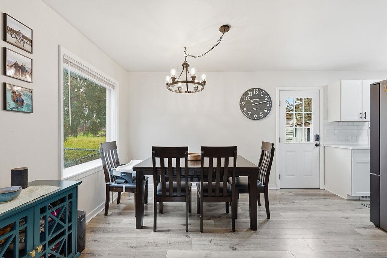
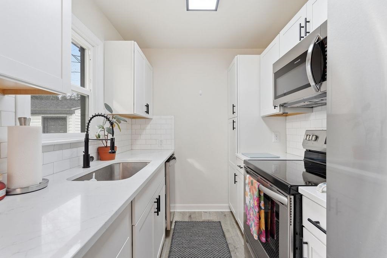
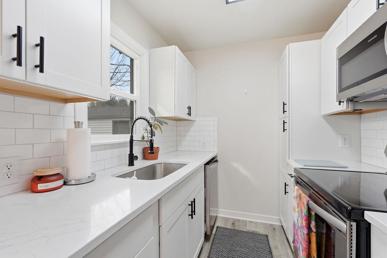
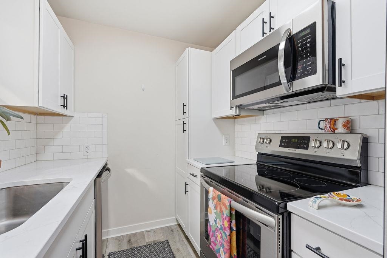
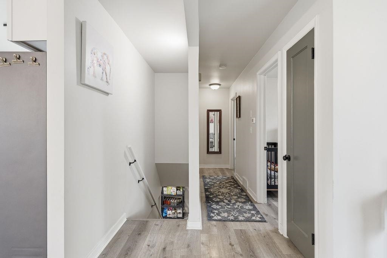
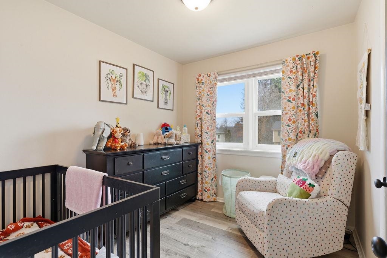
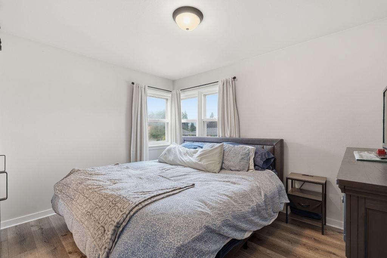
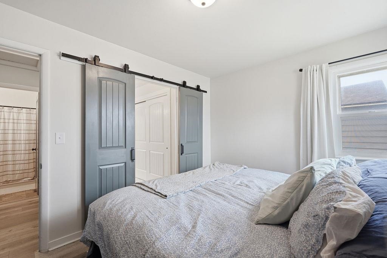
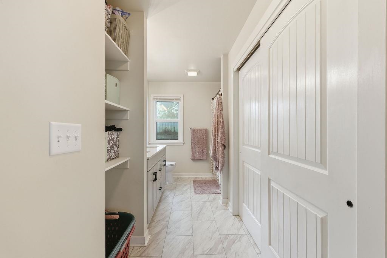
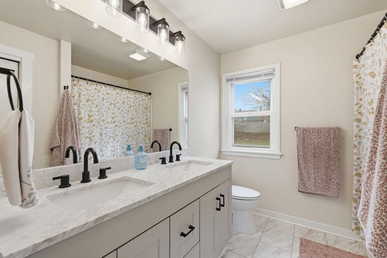
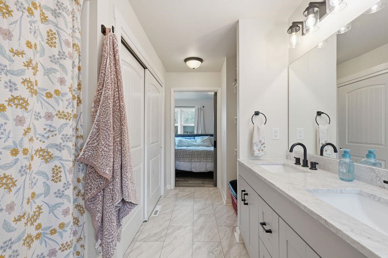
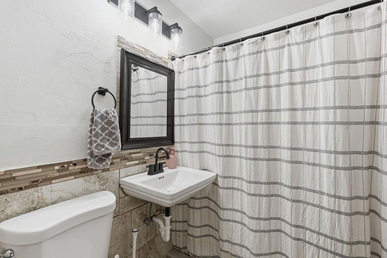
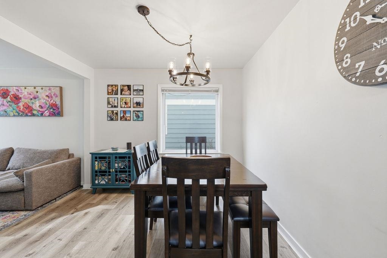
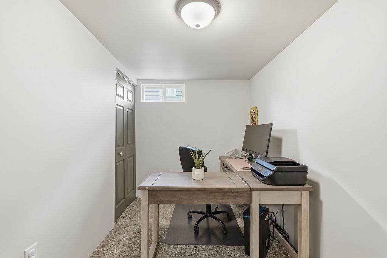
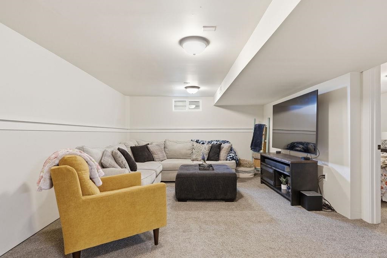
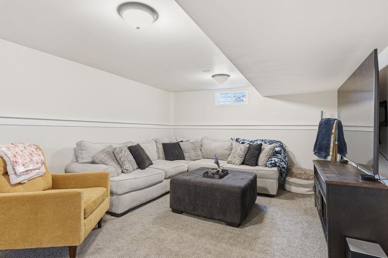
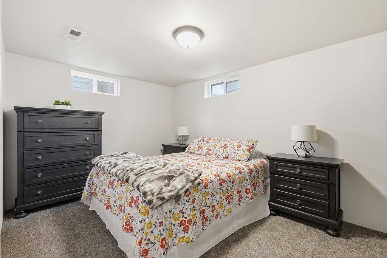
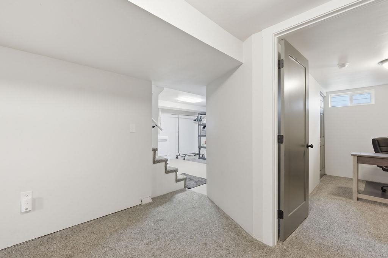
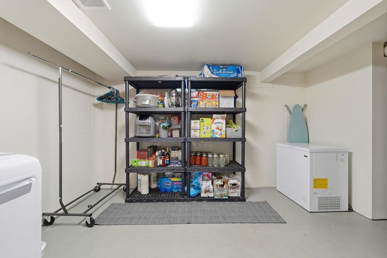
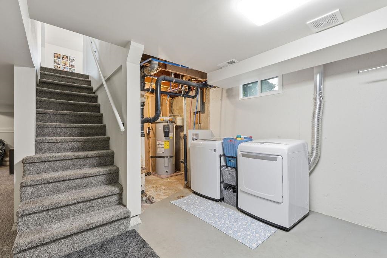
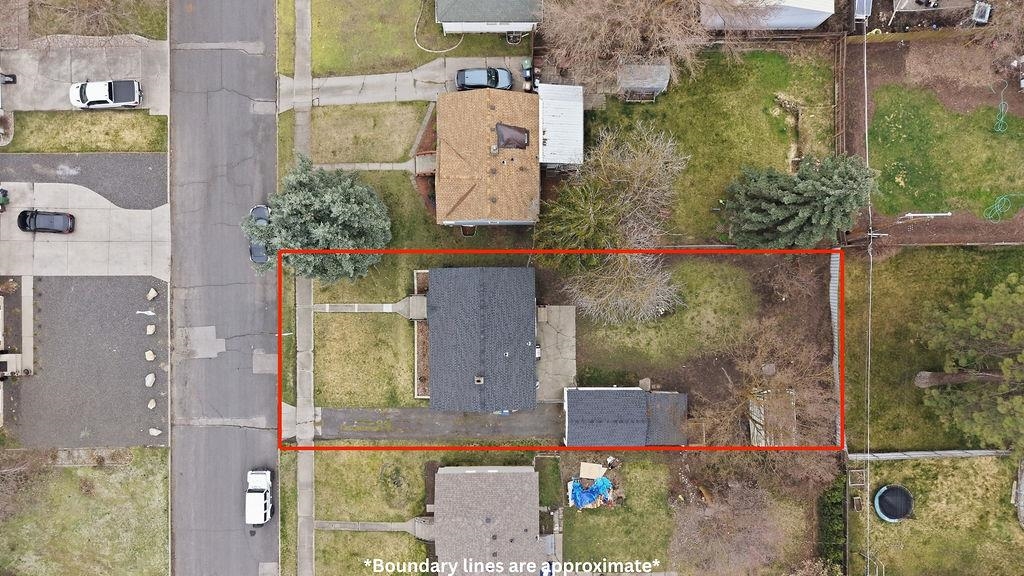
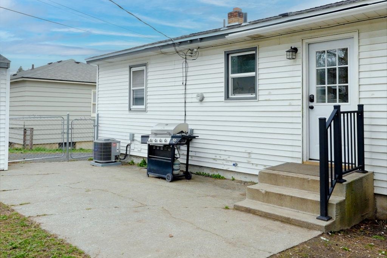
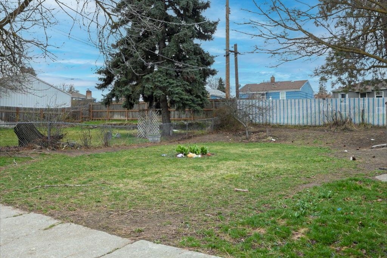
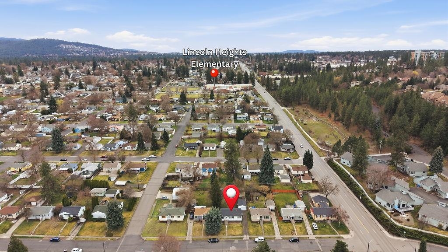
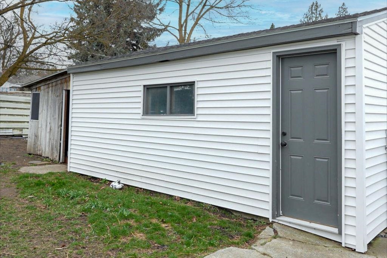
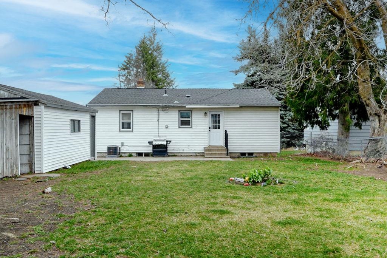
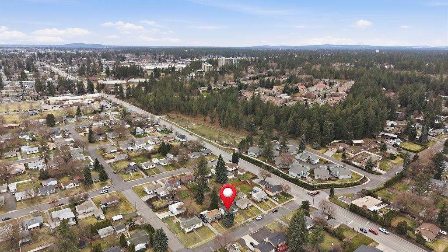
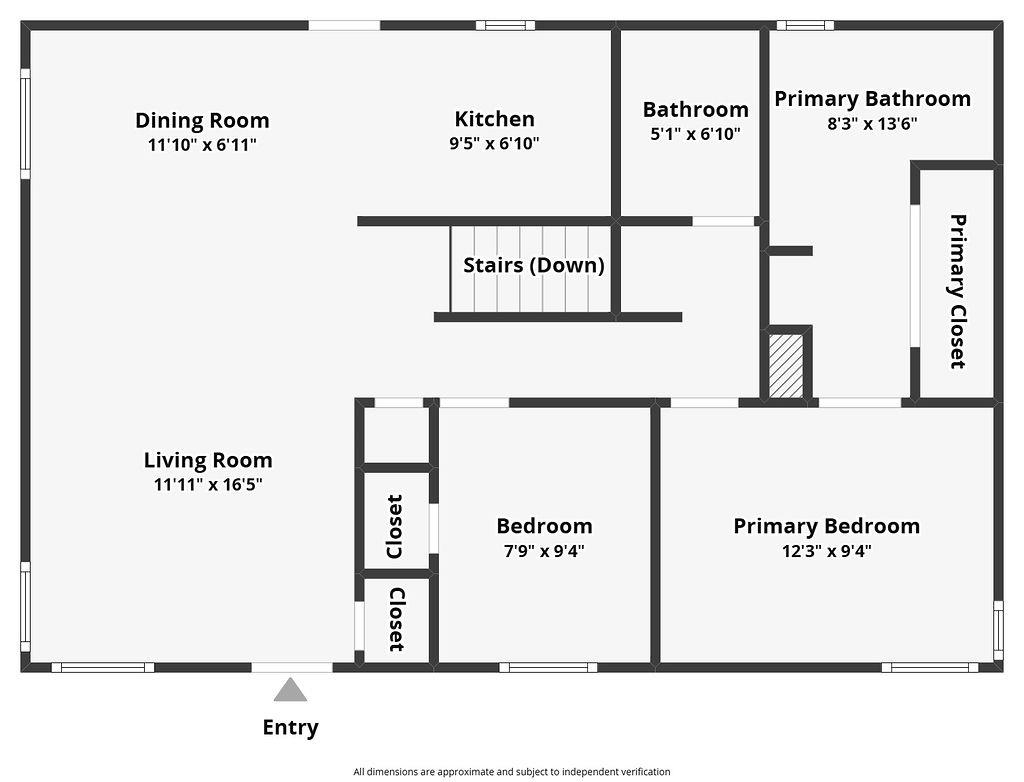
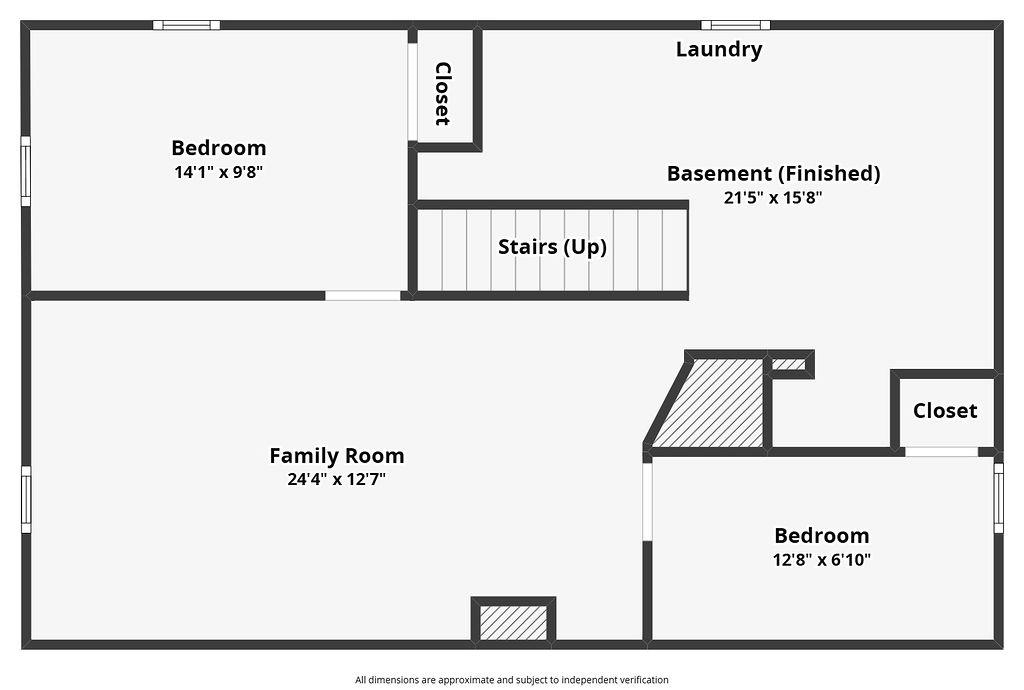
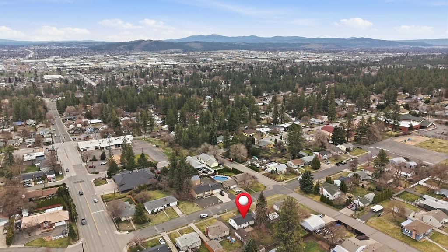
Fully renovated 4 bed, 2 bath home in the highly sought after South Hill area! This turnkey property offers a spacious and functional layout featuring a true primary suite that provides both comfort and privacy. Major updates have already been completed, including a new furnace, newer roof, new hot water tank, and updated plumbing and electrical, giving you confidence from day one. Outside, you will find a large backyard perfect for entertaining, pets, or simply enjoying the extra space, along with a 1 car garage for added convenience. This home is truly move in ready, just bring your things and enjoy!
Property Details
Property Type
Single Family Residence
Year Built
1950
County
Spokane
Lot Size
0.16 acres
Living Area
1,728 sqft
Price / Sqft
$226
Garage
1-car
Schools
Elementary: Spokane Dist 81, Middle: Chase, High: Ferris
Days on Market
44 days
MLS #
SAR202615551
Parcel #
35272.2603
Annual Taxes
$3,667
Total Building Area
1,728 sqft
MLS Area
A210/046
MLS Class
Residential
Listing Terms
FHA, VA Loan, Conventional, Cash
Road Frontage
City Street, Paved Road
Street Direction
E
MLS Status
Chg price
Listed On
Apr 16, 2026
Status Changed
May 28, 2026
Last MLS Update
May 29, 2026
MLS Branch
681
Original List Price
$399,000
School Information
Elementary
Spokane Dist 81
Middle School
Chase
High School
Ferris
Home Features & Details
Architectural Style
Construction
Structure Type
Roof
Basement
Windows
Heating
Cooling
Appliances
Patio & Porch
Parking
Lot Features
Other Structures
Listed By
Logan Moeller
RE/MAX Citibrokers
Joey Costello
Windermere North Spokane
Tour for free, no strings attached
Make a winning offer with the help of a local expert
Estimated Monthly Payment
$2,113/mo
Estimated at 6.5% APR, 30-year fixed. For informational purposes only.
Property Highlights
Location
Loading map...
Comparable Properties
Thinking of Selling?
Get Joey's Full-Service Marketing
Professional photography, targeted advertising, and expert negotiation for every Spokane home — no matter the price point.