$525,000

Joey Costello
Windermere North Spokane
Tour for free, no strings attached
Make a winning offer with the help of a local expert
About This Home
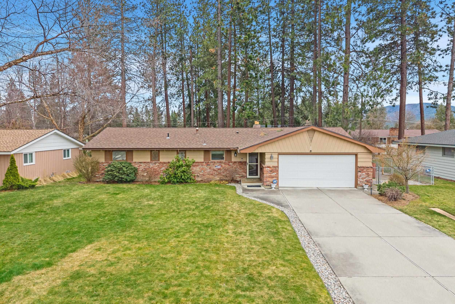
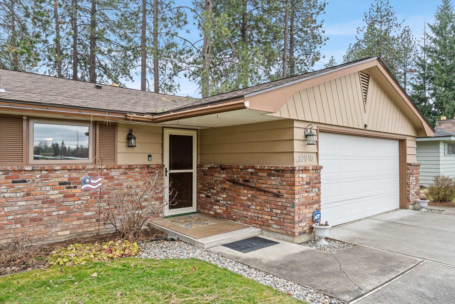
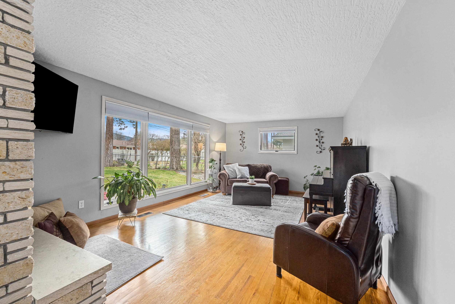
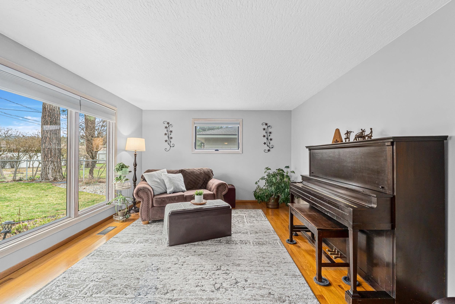
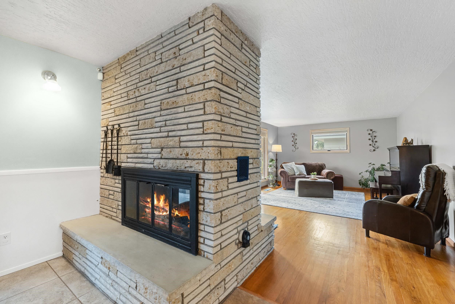
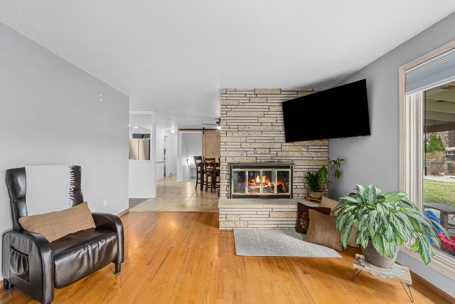
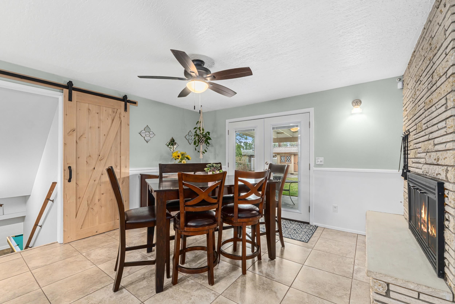
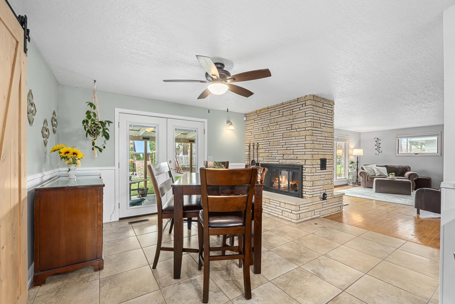
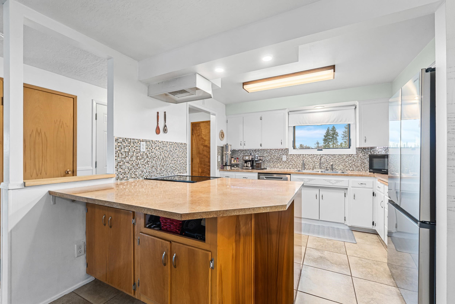
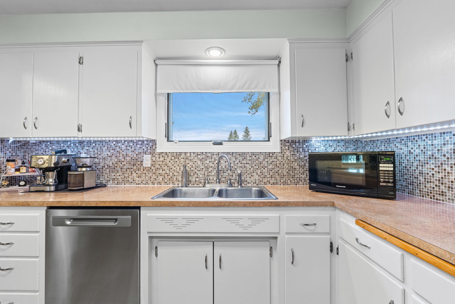
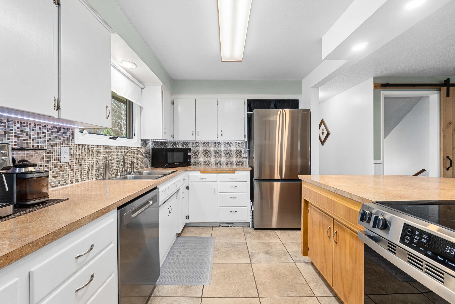
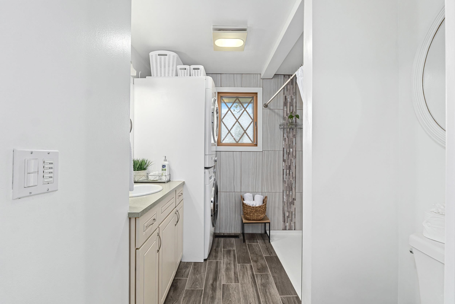
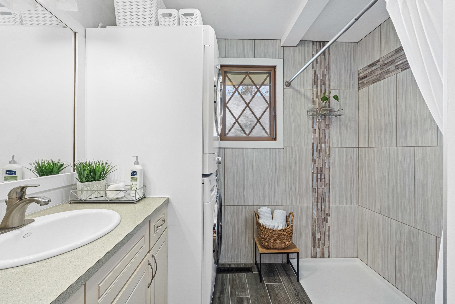
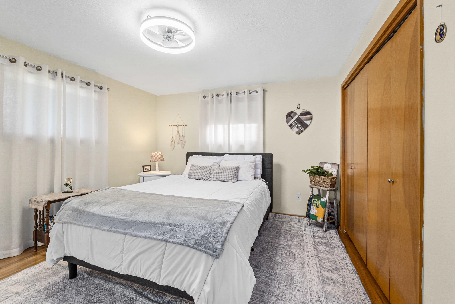
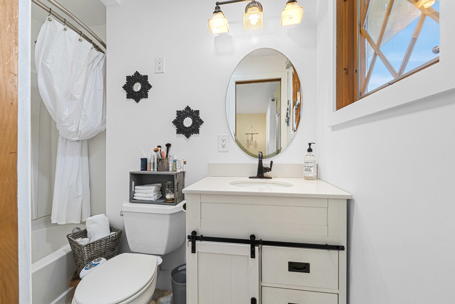
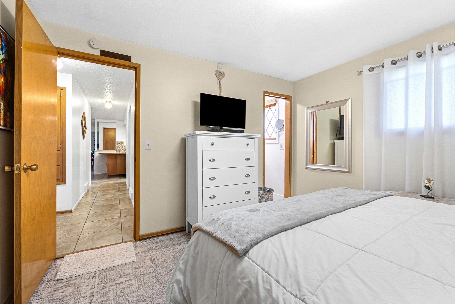
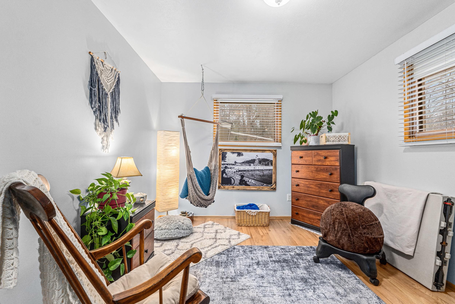
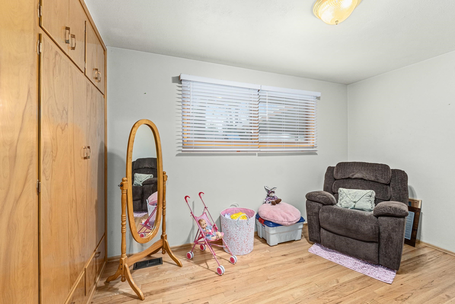
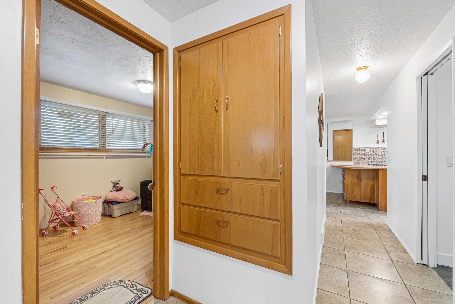
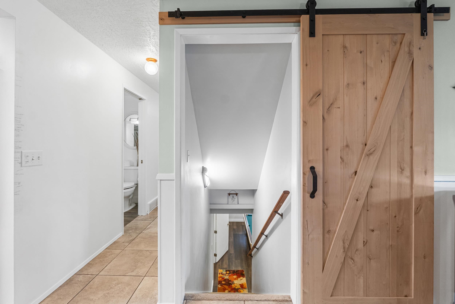
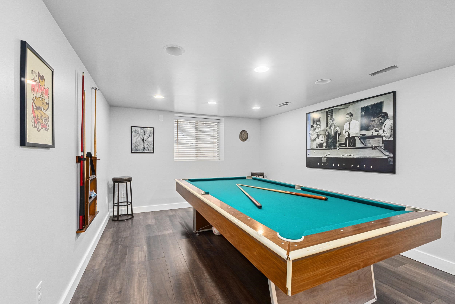
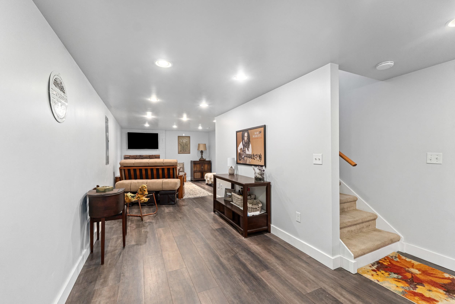
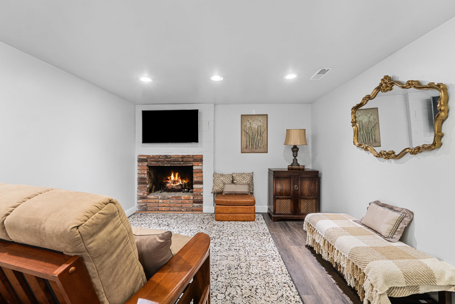
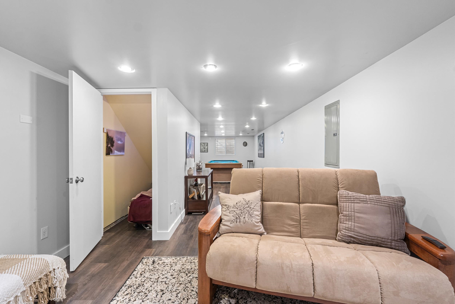
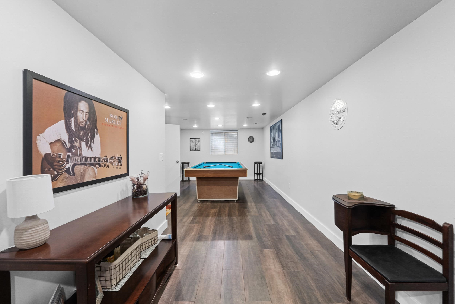
Pride of ownership truly shines in this spacious 4-bedroom, 3-bathroom rancher, perfectly situated right across from University Elementary. This home is designed for both comfort and inclusivity, featuring a handicap-accessible main level and a primary suite with a full private bathroom. Smart Home Integration makes working from home a breeze with high-tech connectivity available in every room. Stay cozy year-round with gas fireplaces located in both the upper and lower living areas. Step outside to a beautifully landscaped backyard, complete with a covered patio and deck, the perfect spot for morning coffee or summer BBQs. Minutes away from the area's best recreation, including Browns Park, Dishman Hills Conservancy, and the Centennial Trail. This meticulously maintained home offers the perfect combination of a central location and move-in-ready quality!
Sale Summary
Sold Price
$514,000
List Price
$525,000
Sale vs List
-2%
Close Date
Apr 17, 2026
Financing
Conventional
Buyer's Agent
Joe Thiefault
Property Details
Property Type
Single Family Residence
Year Built
1961
County
Spokane
Lot Size
0.26 acres
Living Area
2,418 sqft
Price / Sqft
$217
Garage
2-car
Fireplaces
2
Schools
Elementary: Central Valley, Middle: Bowdish, High: University
Days to Sell
27 days
MLS #
SAR202613849
Parcel #
45282.4302
Annual Taxes
$4,565
Total Building Area
2,418 sqft
MLS Area
A110/081
MLS Class
Residential
Listing Terms
FHA, VA Loan, Conventional, Cash
Road Frontage
City Street
Street Direction
E
MLS Status
Sold
Listed On
Mar 20, 2026
Went Pending
Mar 21, 2026
Status Changed
Apr 17, 2026
Last MLS Update
Apr 17, 2026
MLS Branch
165
School Information
Elementary
Central Valley
Middle School
Bowdish
High School
University
Home Features & Details
Architectural Style
Construction
Structure Type
Roof
Basement
Flooring
Heating
Cooling
Utilities
Appliances
Interior Features
Fireplace Features
Accessibility
Patio & Porch
Views
Parking
Lot Features
Other Structures
Listed By
Pollianna Dickinson-Jones
EXIT Real Estate Professionals
Joey Costello
Windermere North Spokane
Tour for free, no strings attached
Make a winning offer with the help of a local expert
Estimated Monthly Payment
$2,844/mo
Estimated at 6.5% APR, 30-year fixed. For informational purposes only.
Property Highlights
Location
Loading map...
Comparable Properties
Thinking of Selling?
Get Joey's Full-Service Marketing
Professional photography, targeted advertising, and expert negotiation for every Spokane Valley home — no matter the price point.