$529,900
Reduced 4% · Save $20,000
Joey Costello
Windermere North Spokane
Tour for free, no strings attached
Make a winning offer with the help of a local expert
About This Home
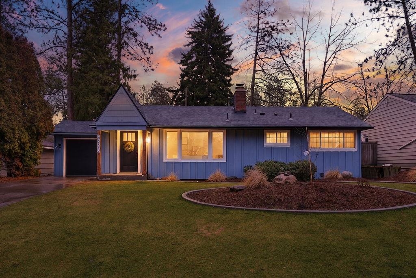
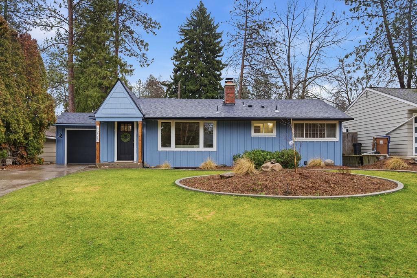
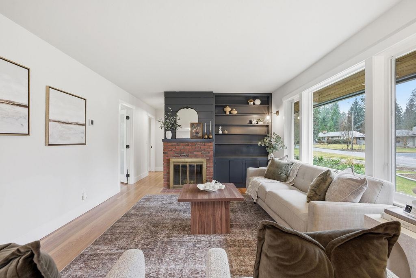
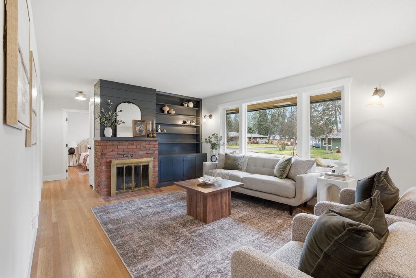
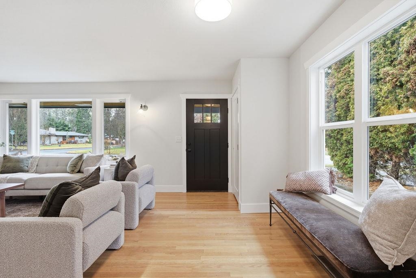
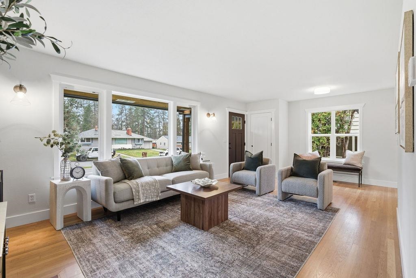
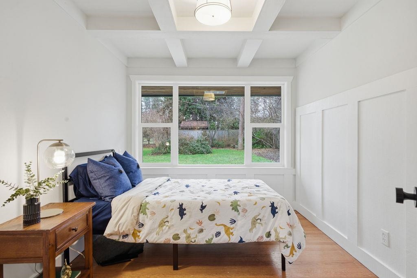
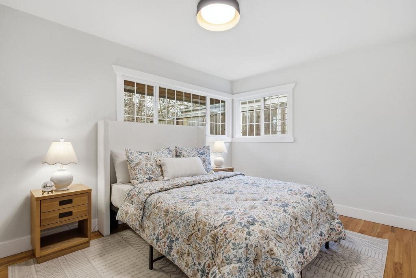
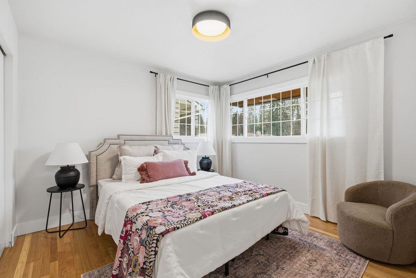
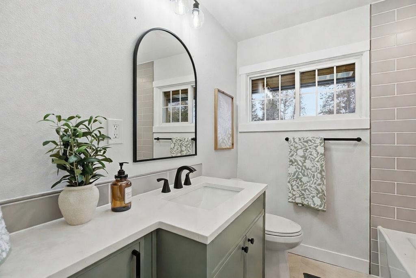
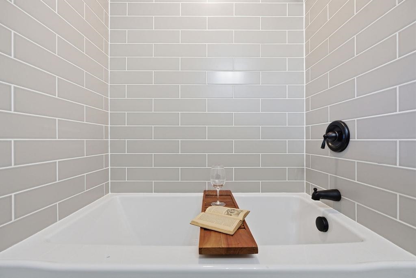
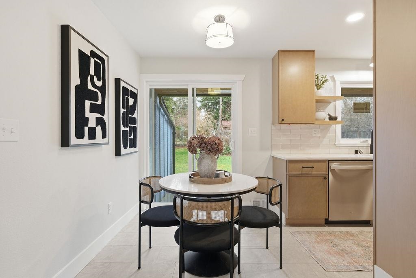
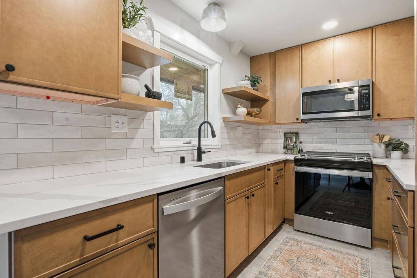
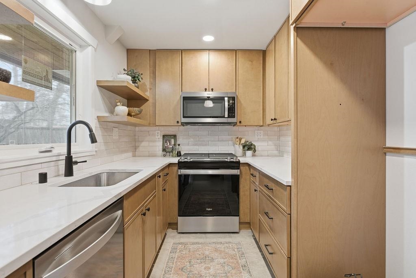
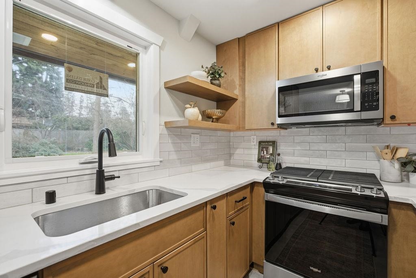
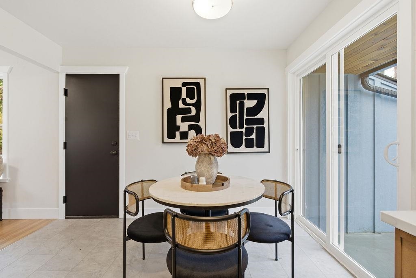
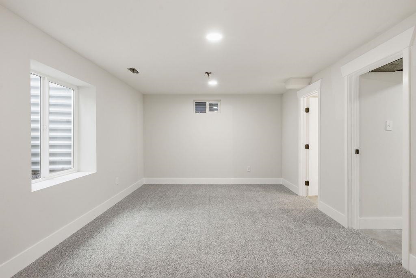
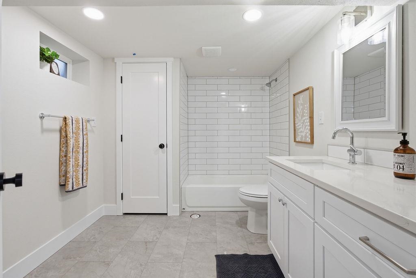
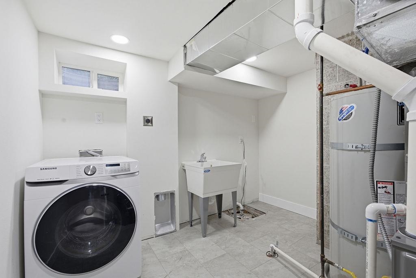
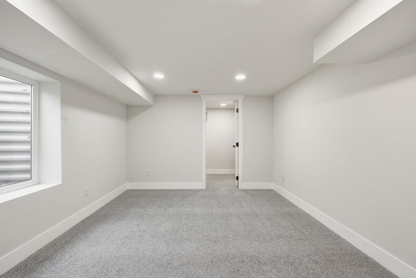
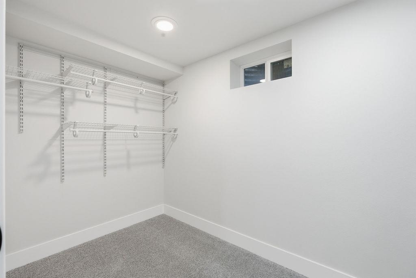
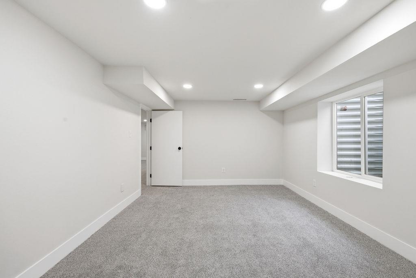
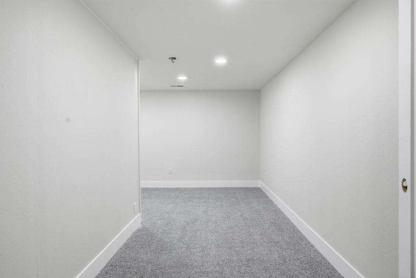
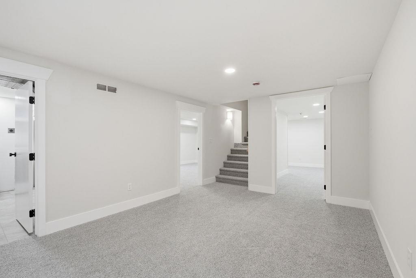
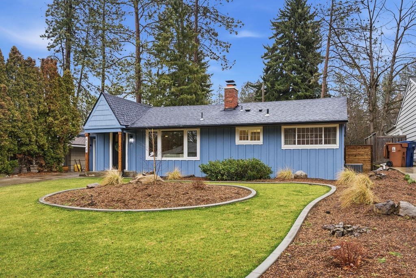
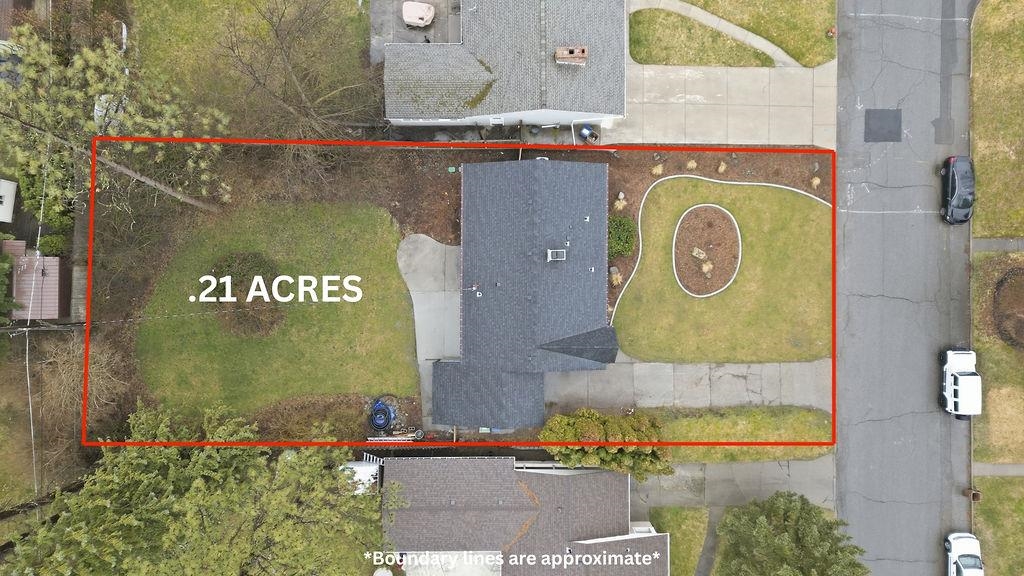
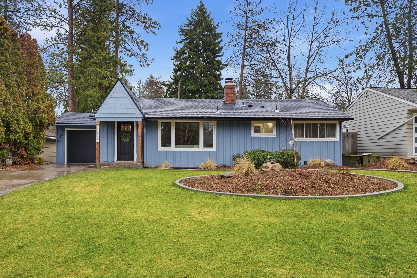
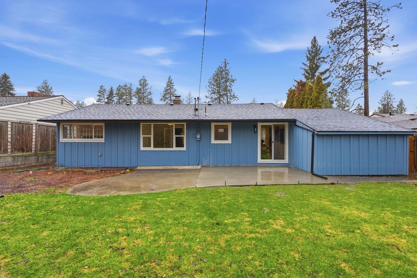
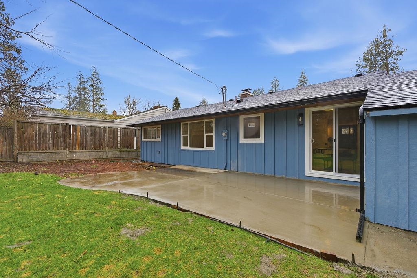
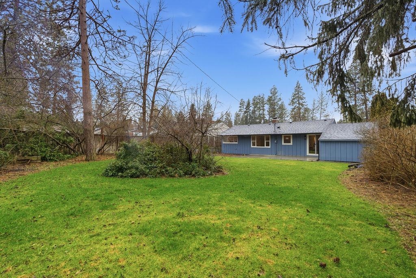
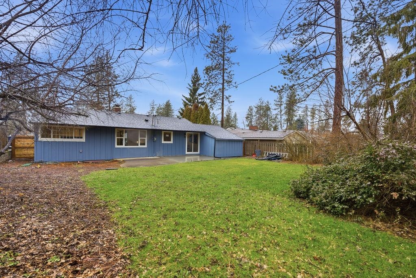
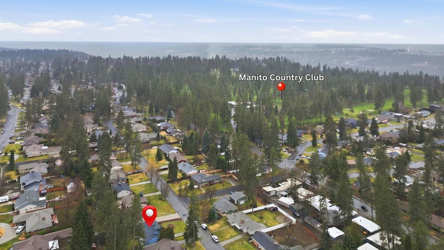
Come and see this picturesque Hamblen rancher. Being on what could be the quietest street in Spokane, this 4 Bedroom, 2 bath home provides tasteful updates in an established South Hill neighborhood, making it move-in ready. The main floor has 3 bedrooms, all that provide ample sunshine and great views out to the backyard or to the freshly landscaped front yard. The basement provides plenty of room to play, lounge and store all your extra’s, as well as offering 2 egress windows to provide great light and one large bedroom. The basement also offers a large nicely updated bathroom, in addition to a laundry room complete with a utility sink. The home provides a newer roof, newer furnace, insulated basement, updated electrical, updated plumbing, new sewer line, and new A/C. Close to trails, Manito Golf Course and so much more. Come check out what 4223 S Hogan has to offer.
Property Details
Property Type
Single Family Residence
Year Built
1952
County
Spokane
Lot Size
0.21 acres
Living Area
2,100 sqft
Price / Sqft
$252
Garage
1-car
Fireplaces
1
HOA
None
Schools
Elementary: Spokane Dist 81, Middle: Peperzak, High: Ferris
Days on Market
57 days
MLS #
SAR202614692
Parcel #
35333.2506
Annual Taxes
$4,191
Total Building Area
2,100 sqft
MLS Area
A210/044
MLS Class
Residential
Listing Terms
FHA, VA Loan, Conventional, Cash
Road Frontage
City Street, Paved Road
Street Direction
S
Listed On
Apr 2, 2026
Status Changed
Apr 22, 2026
Last MLS Update
Apr 29, 2026
MLS Branch
681
Original List Price
$549,900
School Information
Elementary
Spokane Dist 81
Middle School
Peperzak
High School
Ferris
Home Features & Details
Architectural Style
Construction
Structure Type
Roof
Basement
Flooring
Windows
Heating
Cooling
Appliances
Interior Features
Fireplace Features
Parking
Lot Features
Other Structures
Listed By
Ben Brast
RE/MAX Citibrokers
Joey Costello
Windermere North Spokane
Tour for free, no strings attached
Make a winning offer with the help of a local expert
Estimated Monthly Payment
$2,870/mo
Estimated at 6.5% APR, 30-year fixed. For informational purposes only.
Property Highlights
Location
Loading map...
Comparable Properties
Thinking of Selling?
Get Joey's Full-Service Marketing
Professional photography, targeted advertising, and expert negotiation for every Spokane home — no matter the price point.