$239,900

Joey Costello
Windermere North Spokane
Tour for free, no strings attached
Make a winning offer with the help of a local expert
About This Home
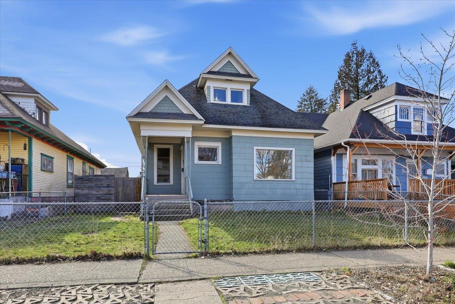
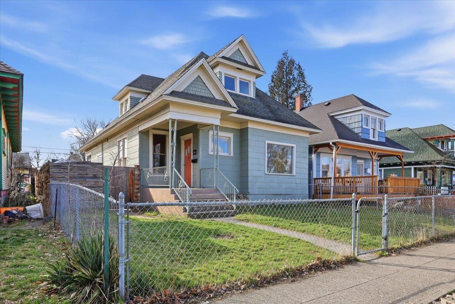
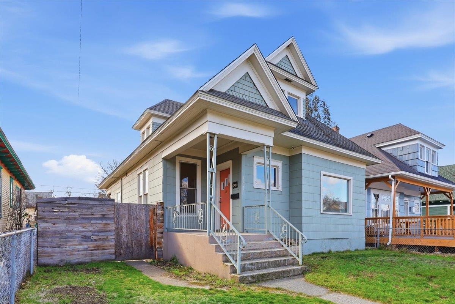
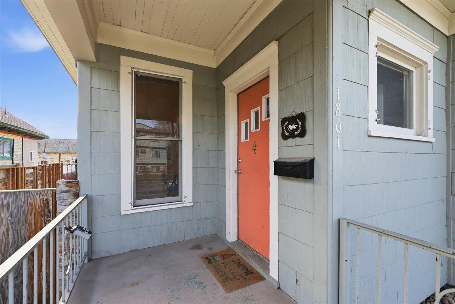
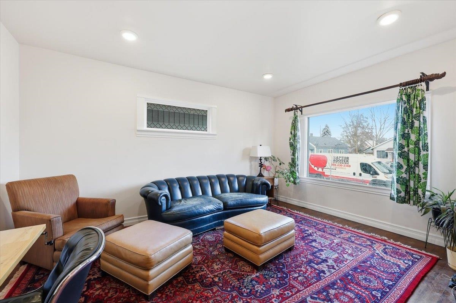
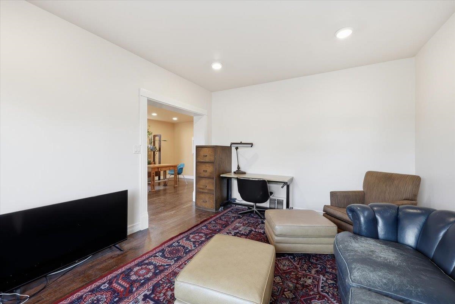
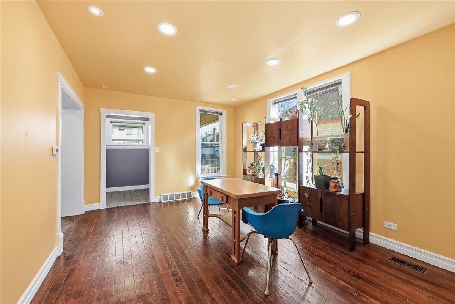
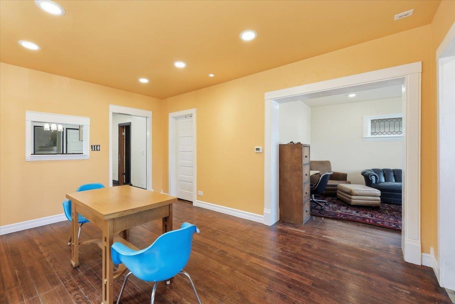
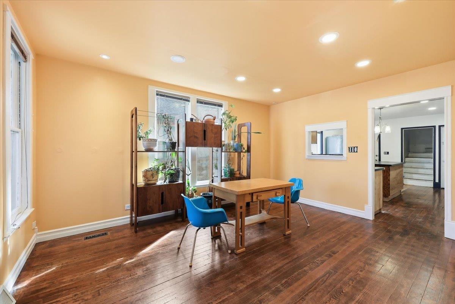
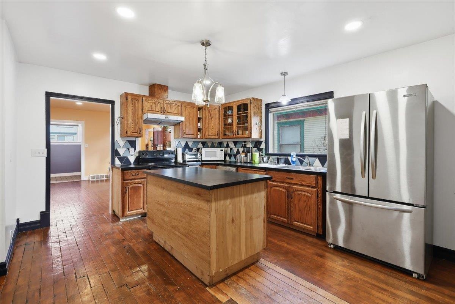
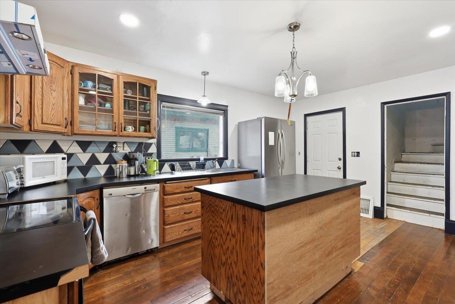
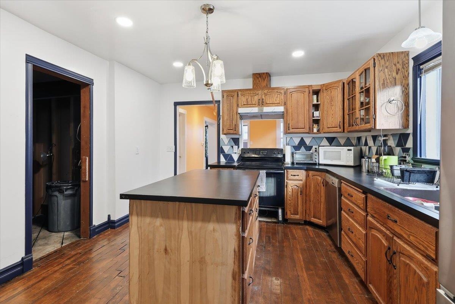
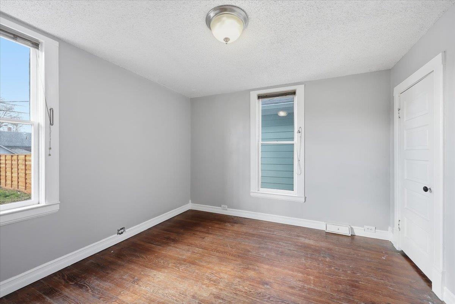
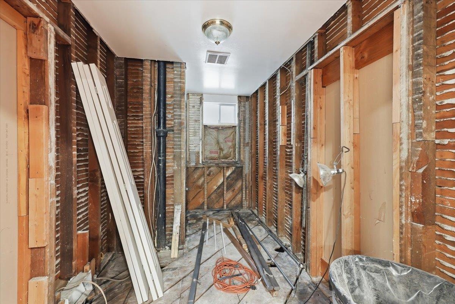
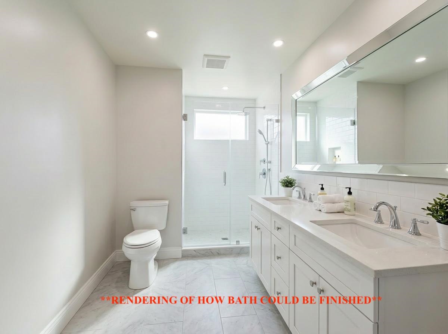
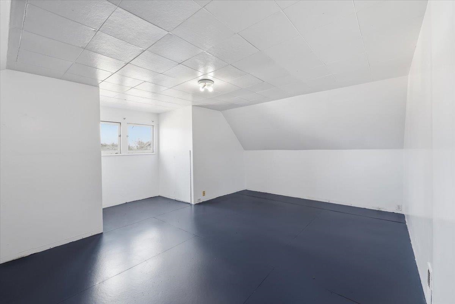
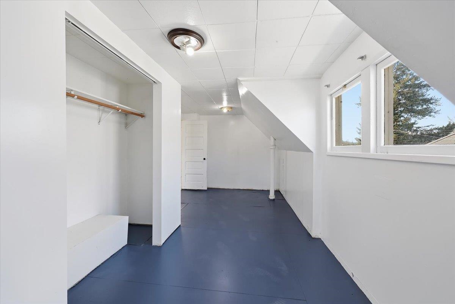
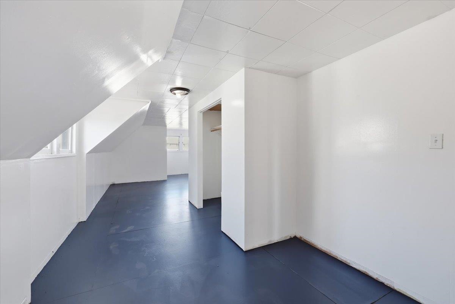
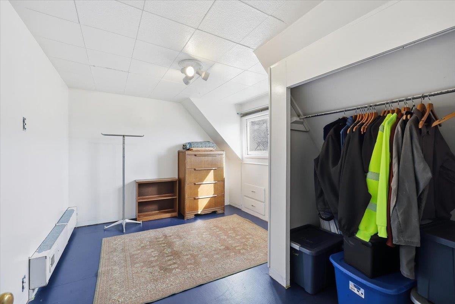
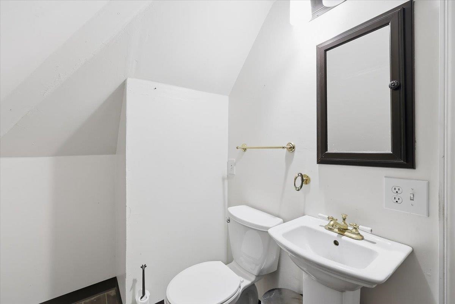
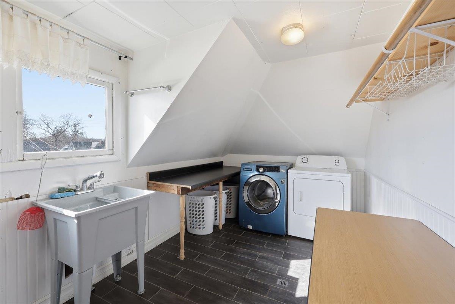
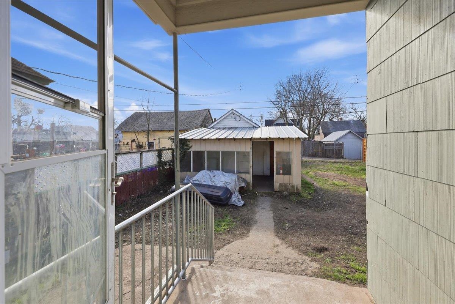
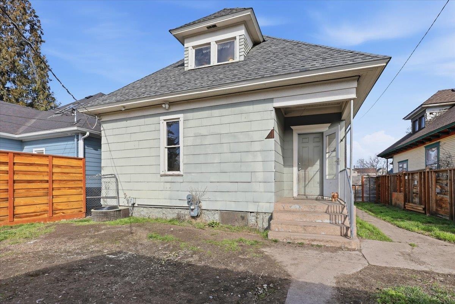
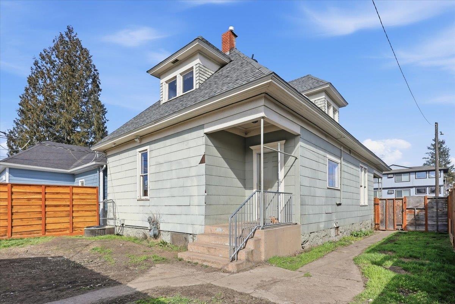
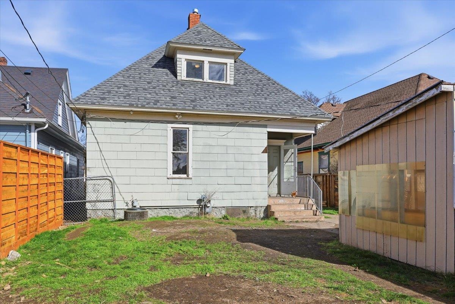
Craftsman 2-Story with easy equity potential near Kendall yards! This home has undergone several major infrastructure upgrades - it’s just waiting for your finishing touches in a few spots to make it complete! Updates include all new electrical wiring & extensively updated plumbing supply and drain lines. Plus forced-air gas heat with central A/C & most ductwork re-done. Spacious main floor with hardwood floors, updated tile entry & 2 bedrooms along with formal living & dining. Main floor bath is fully gutted and ready for your vision to come to life! Kitchen refurbished with solid cabinetry, island & an open feel. Upstairs offers 2 large bedrooms, bath with claw-foot tub, and convenient laundry at landing area. Fenced yard and detached garage with workshop. Enjoy this walkable and bikeable West Central Neighborhood with close proximity to Kendall yards, parks and trails. Finishing the bath along with a little bit of paint and flooring would make this a $300-325k home. Earn tangible equity while making this
Sale Summary
Sold Price
$239,900
List Price
$239,900
Sale vs List
+0%
Close Date
Apr 20, 2026
Financing
Conventional
Buyer's Agent
Angela Foote
Property Details
Property Type
Single Family Residence
Year Built
1901
County
Spokane
Lot Size
0.11 acres
Living Area
2,144 sqft
Price / Sqft
$112
Garage
1-car
HOA
None
Schools
Elementary: Spokane Dist 81, Middle: Yasuhara Middle, High: North Central
Days to Sell
37 days
MLS #
SAR202613503
Parcel #
25131.5706
Annual Taxes
$2,859.24
Total Building Area
2,144 sqft
MLS Area
A330/023
MLS Class
Residential
Listing Terms
FHA, VA Loan, Conventional, Cash
Road Frontage
City Street, Paved Road
Street Direction
W
MLS Status
Sold
Listed On
Mar 13, 2026
Went Pending
Mar 14, 2026
Status Changed
Apr 21, 2026
Last MLS Update
Apr 21, 2026
MLS Branch
443
School Information
Elementary
Spokane Dist 81
Middle School
Yasuhara Middle
High School
North Central
Home Features & Details
Architectural Style
Construction
Structure Type
Roof
Basement
Flooring
Heating
Cooling
Utilities
Appliances
Interior Features
Patio & Porch
Parking
Lot Features
Listed By
Erik Dordal
Windermere City Group
Joey Costello
Windermere North Spokane
Tour for free, no strings attached
Make a winning offer with the help of a local expert
Estimated Monthly Payment
$1,299/mo
Estimated at 6.5% APR, 30-year fixed. For informational purposes only.
Property Highlights
Location
Loading map...
Comparable Properties
Thinking of Selling?
Get Joey's Full-Service Marketing
Professional photography, targeted advertising, and expert negotiation for every Spokane home — no matter the price point.