$384,500

Joey Costello
Windermere North Spokane
Tour for free, no strings attached
Make a winning offer with the help of a local expert
About This Home
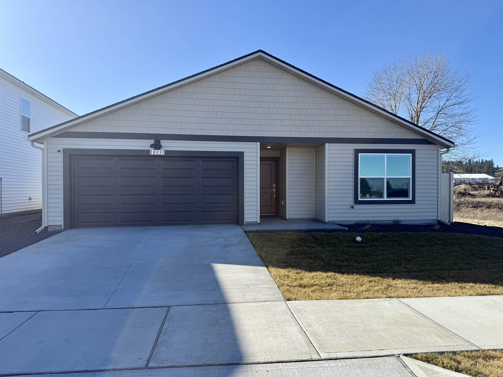
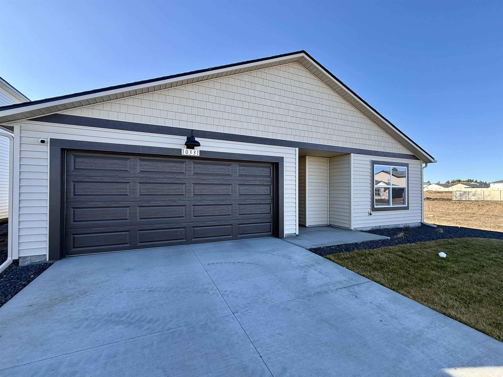
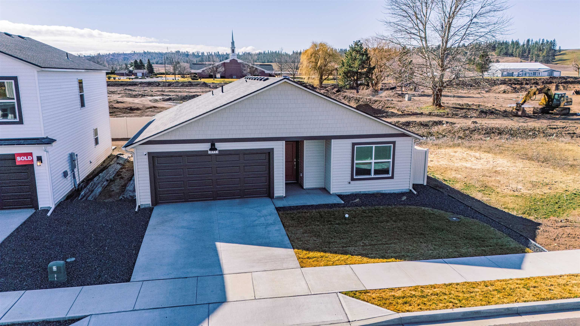
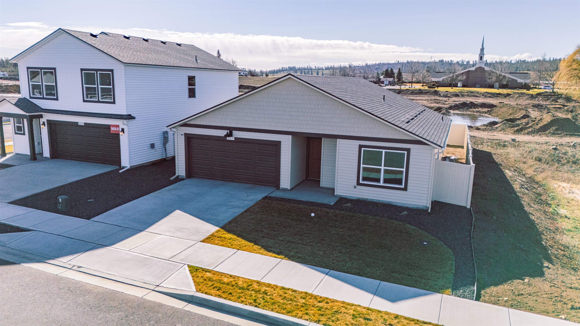
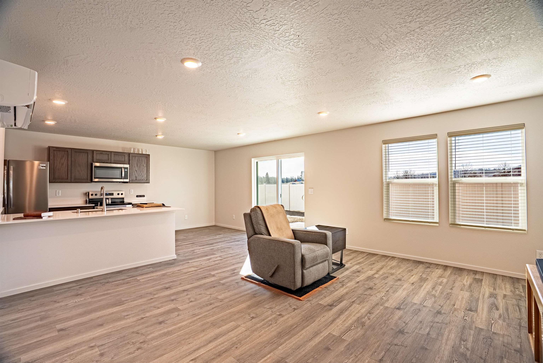
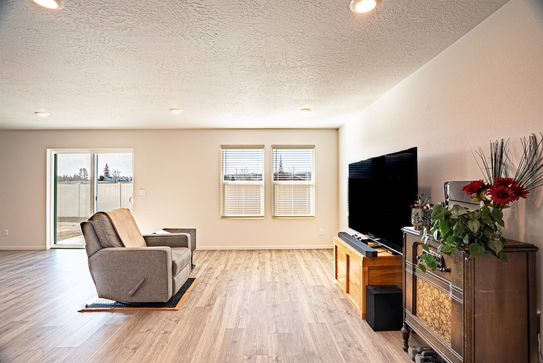
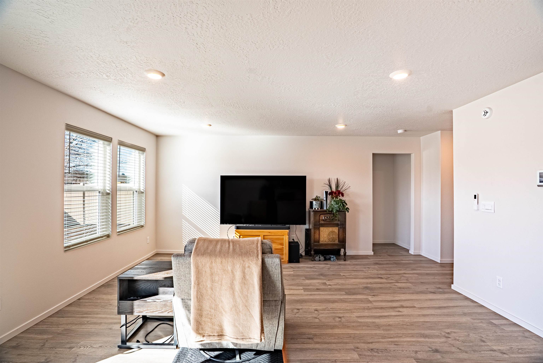
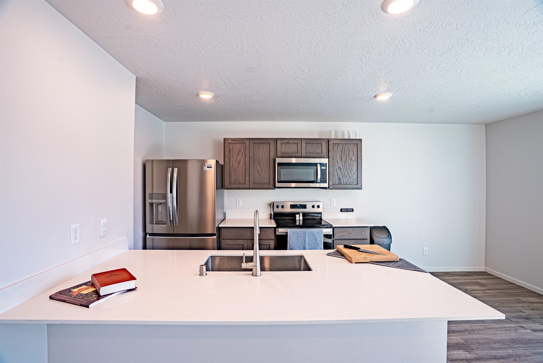
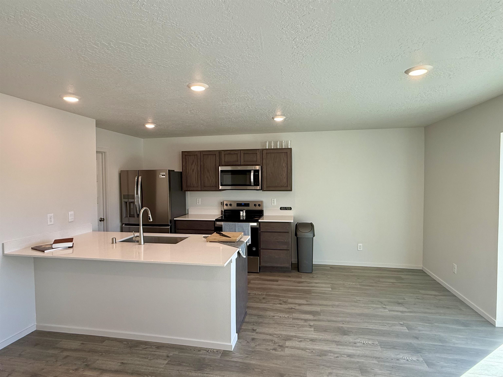
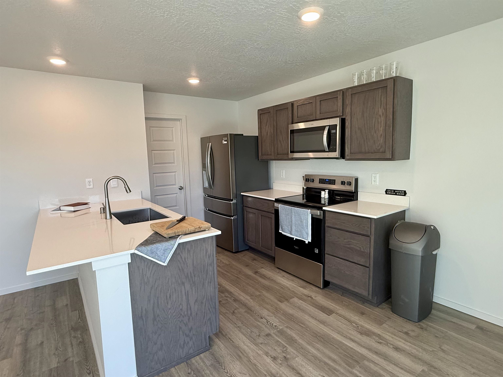
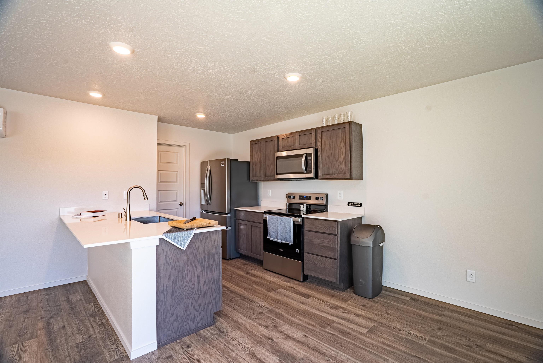
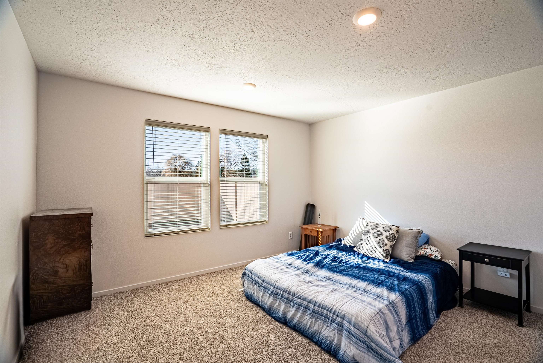
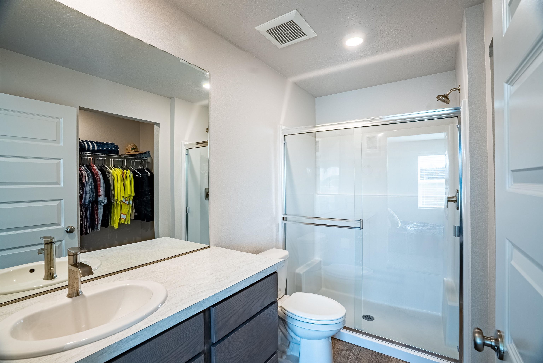
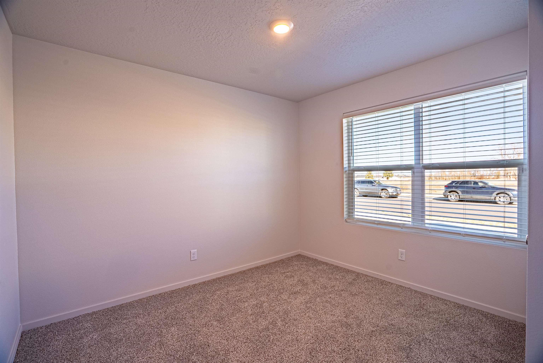
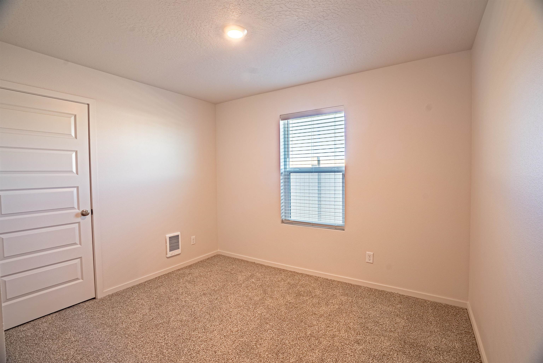
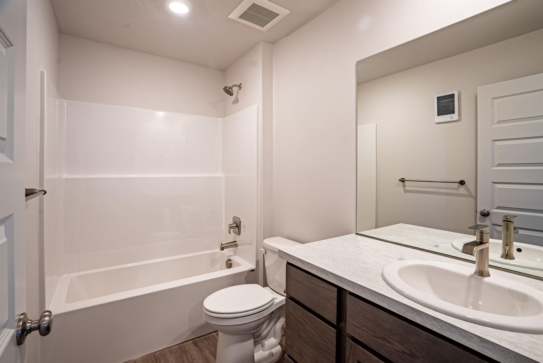
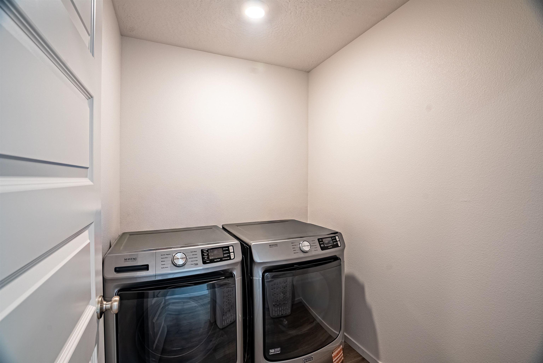
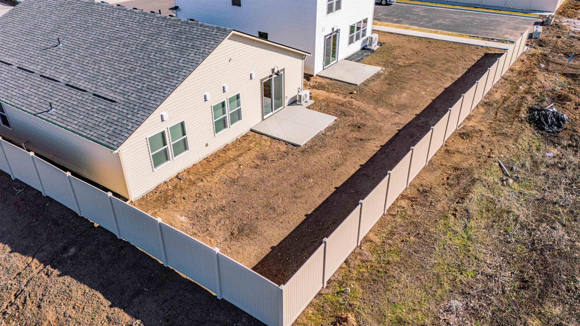
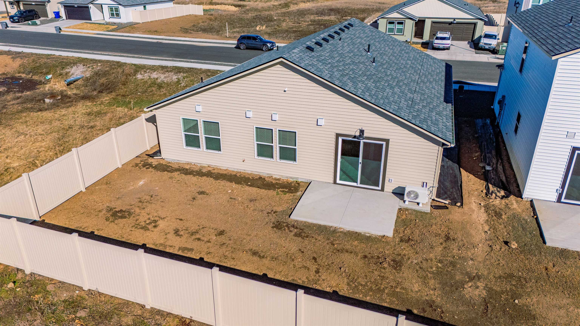
Better than new and beautifully maintained, this stunning Sierra floor plan by D.R. Horton offers effortless single-level living with modern style and thoughtful design throughout. This 3-bedroom, 2-bathroom home features an inviting open-concept layout that seamlessly connects the living, dining and kitchen areas- perfect for both everyday comfort and effortless entertaining. Natural light fills the space, creating a warm and welcoming atmosphere from the moment you walk in. The spacious kitchen is a true centerpiece, complete with a large island, a generous walk-in pantry, and sleek stainless-steel appliances all included for move-in-ready convenience. The primary suite serves as a peaceful retreat with a well-appointed en suite bathroom and a spacious walk-in closet designed for comfort and functionality. Two additional bedrooms are located at the front of the home and share a full bathroom. With its smart layout and modern finishes, the Sierra blends style, comfort, and practicality.
Property Details
Property Type
Single Family Residence
Year Built
2025
Stories
1
County
Spokane
Lot Size
0.11 acres
Living Area
1,317 sqft
Price / Sqft
$292
Garage
2-car
HOA
Yes
Days on Market
79 days
MLS #
SAR202613277
Parcel #
24182.2205
Listed On
Mar 11, 2026
Last MLS Update
Mar 18, 2026
Home Features & Details
Architectural Style
Construction
Roof
Basement
Heating
Appliances
Interior Features
Parking
Lot Features
Listed By
Tiffany Schmidt
John L Scott, Spokane Valley
Joey Costello
Windermere North Spokane
Tour for free, no strings attached
Make a winning offer with the help of a local expert
Estimated Monthly Payment
$2,083/mo
Estimated at 6.5% APR, 30-year fixed. For informational purposes only.
Property Highlights
Location
Loading map...
Comparable Properties
Thinking of Selling?
Get Joey's Full-Service Marketing
Professional photography, targeted advertising, and expert negotiation for every Cheney home — no matter the price point.