$374,900
Reduced 1% · Save $5,000
Joey Costello
Windermere North Spokane
Tour for free, no strings attached
Make a winning offer with the help of a local expert
About This Home
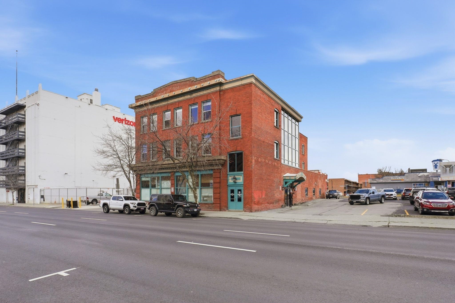
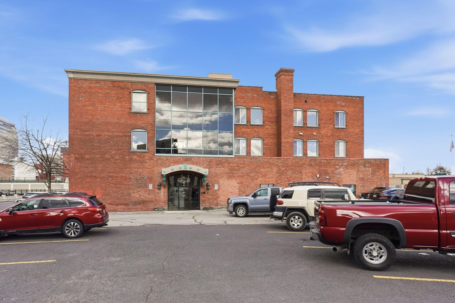
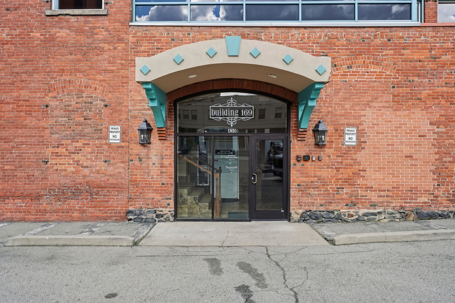
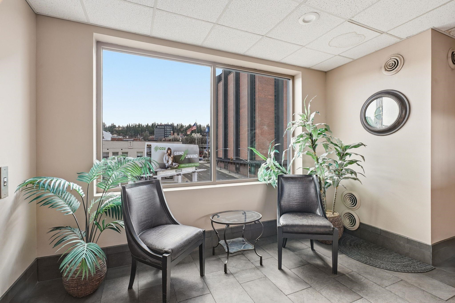
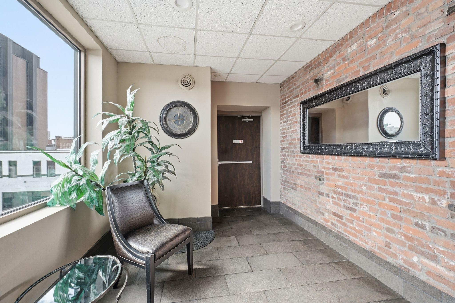
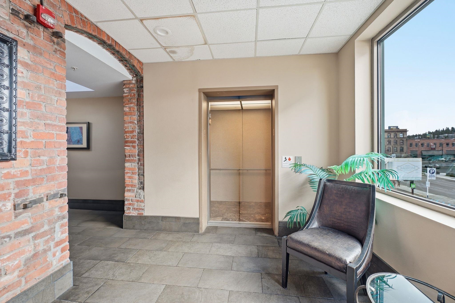
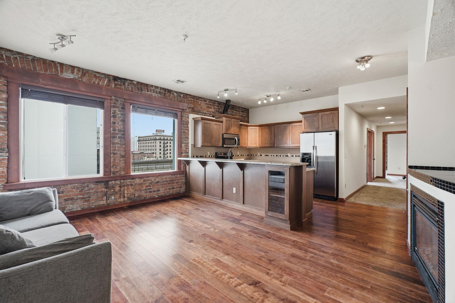
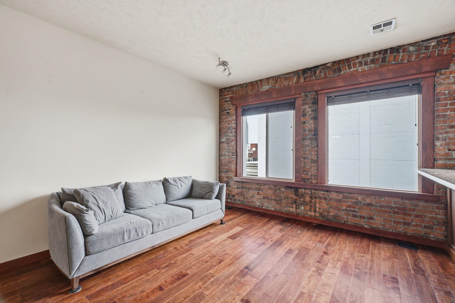
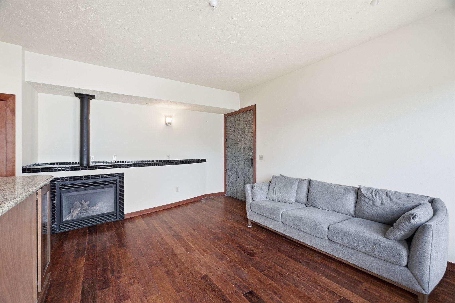
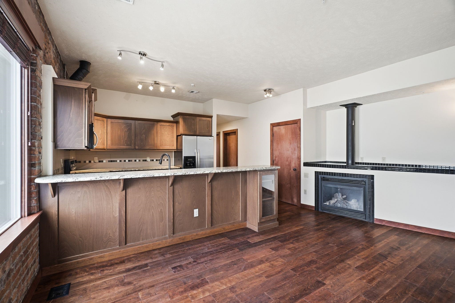
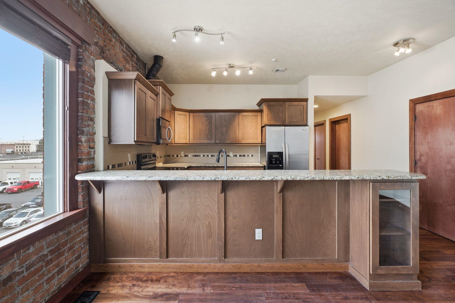
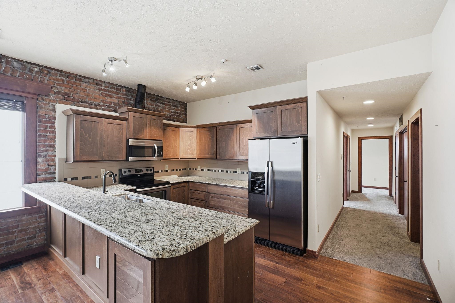
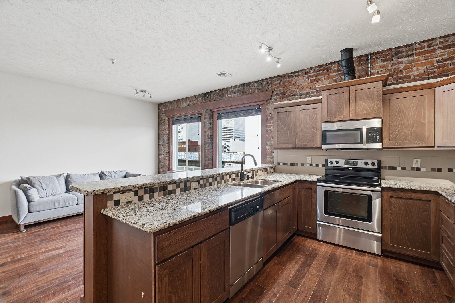
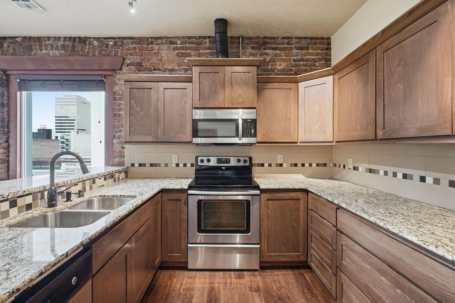
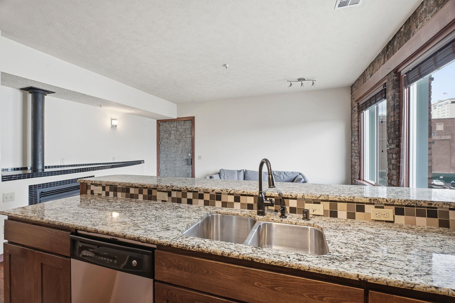
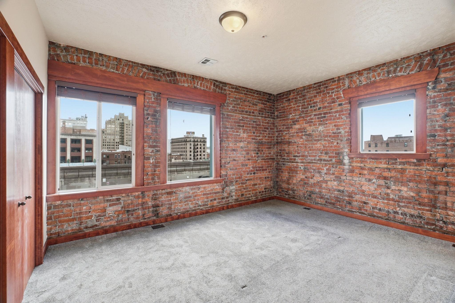
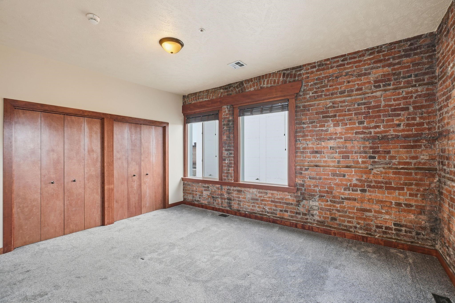
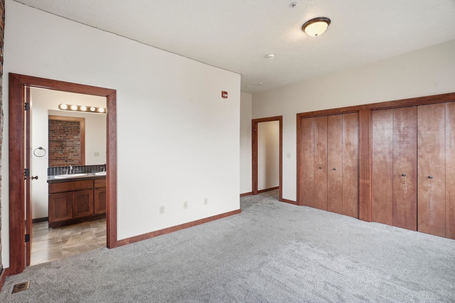
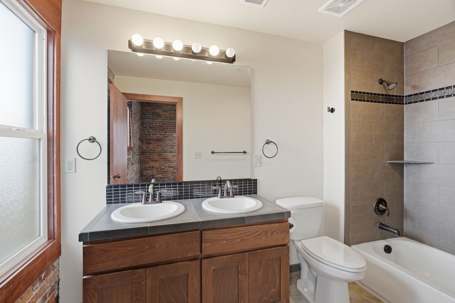
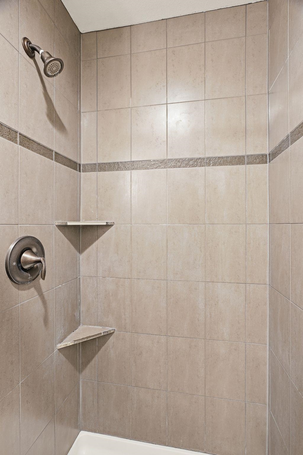
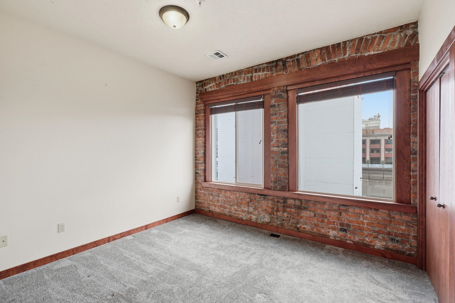
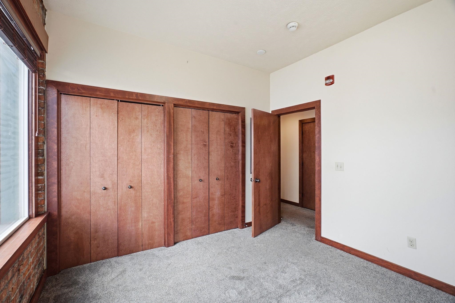
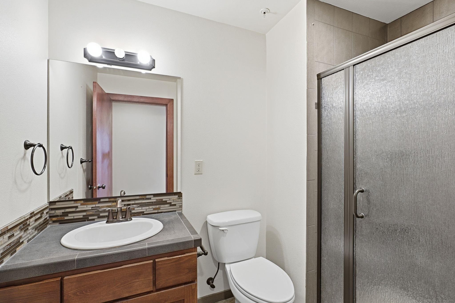
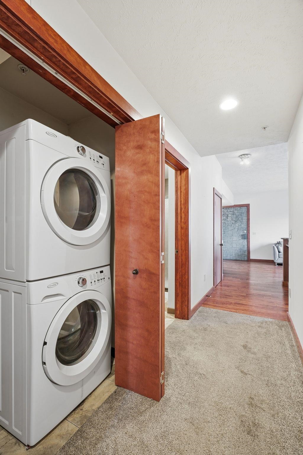
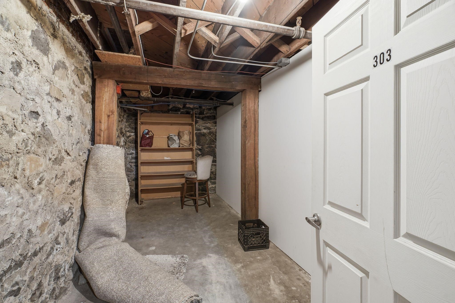
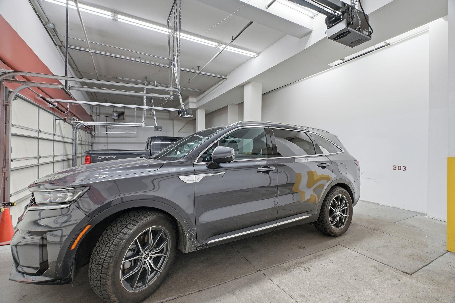
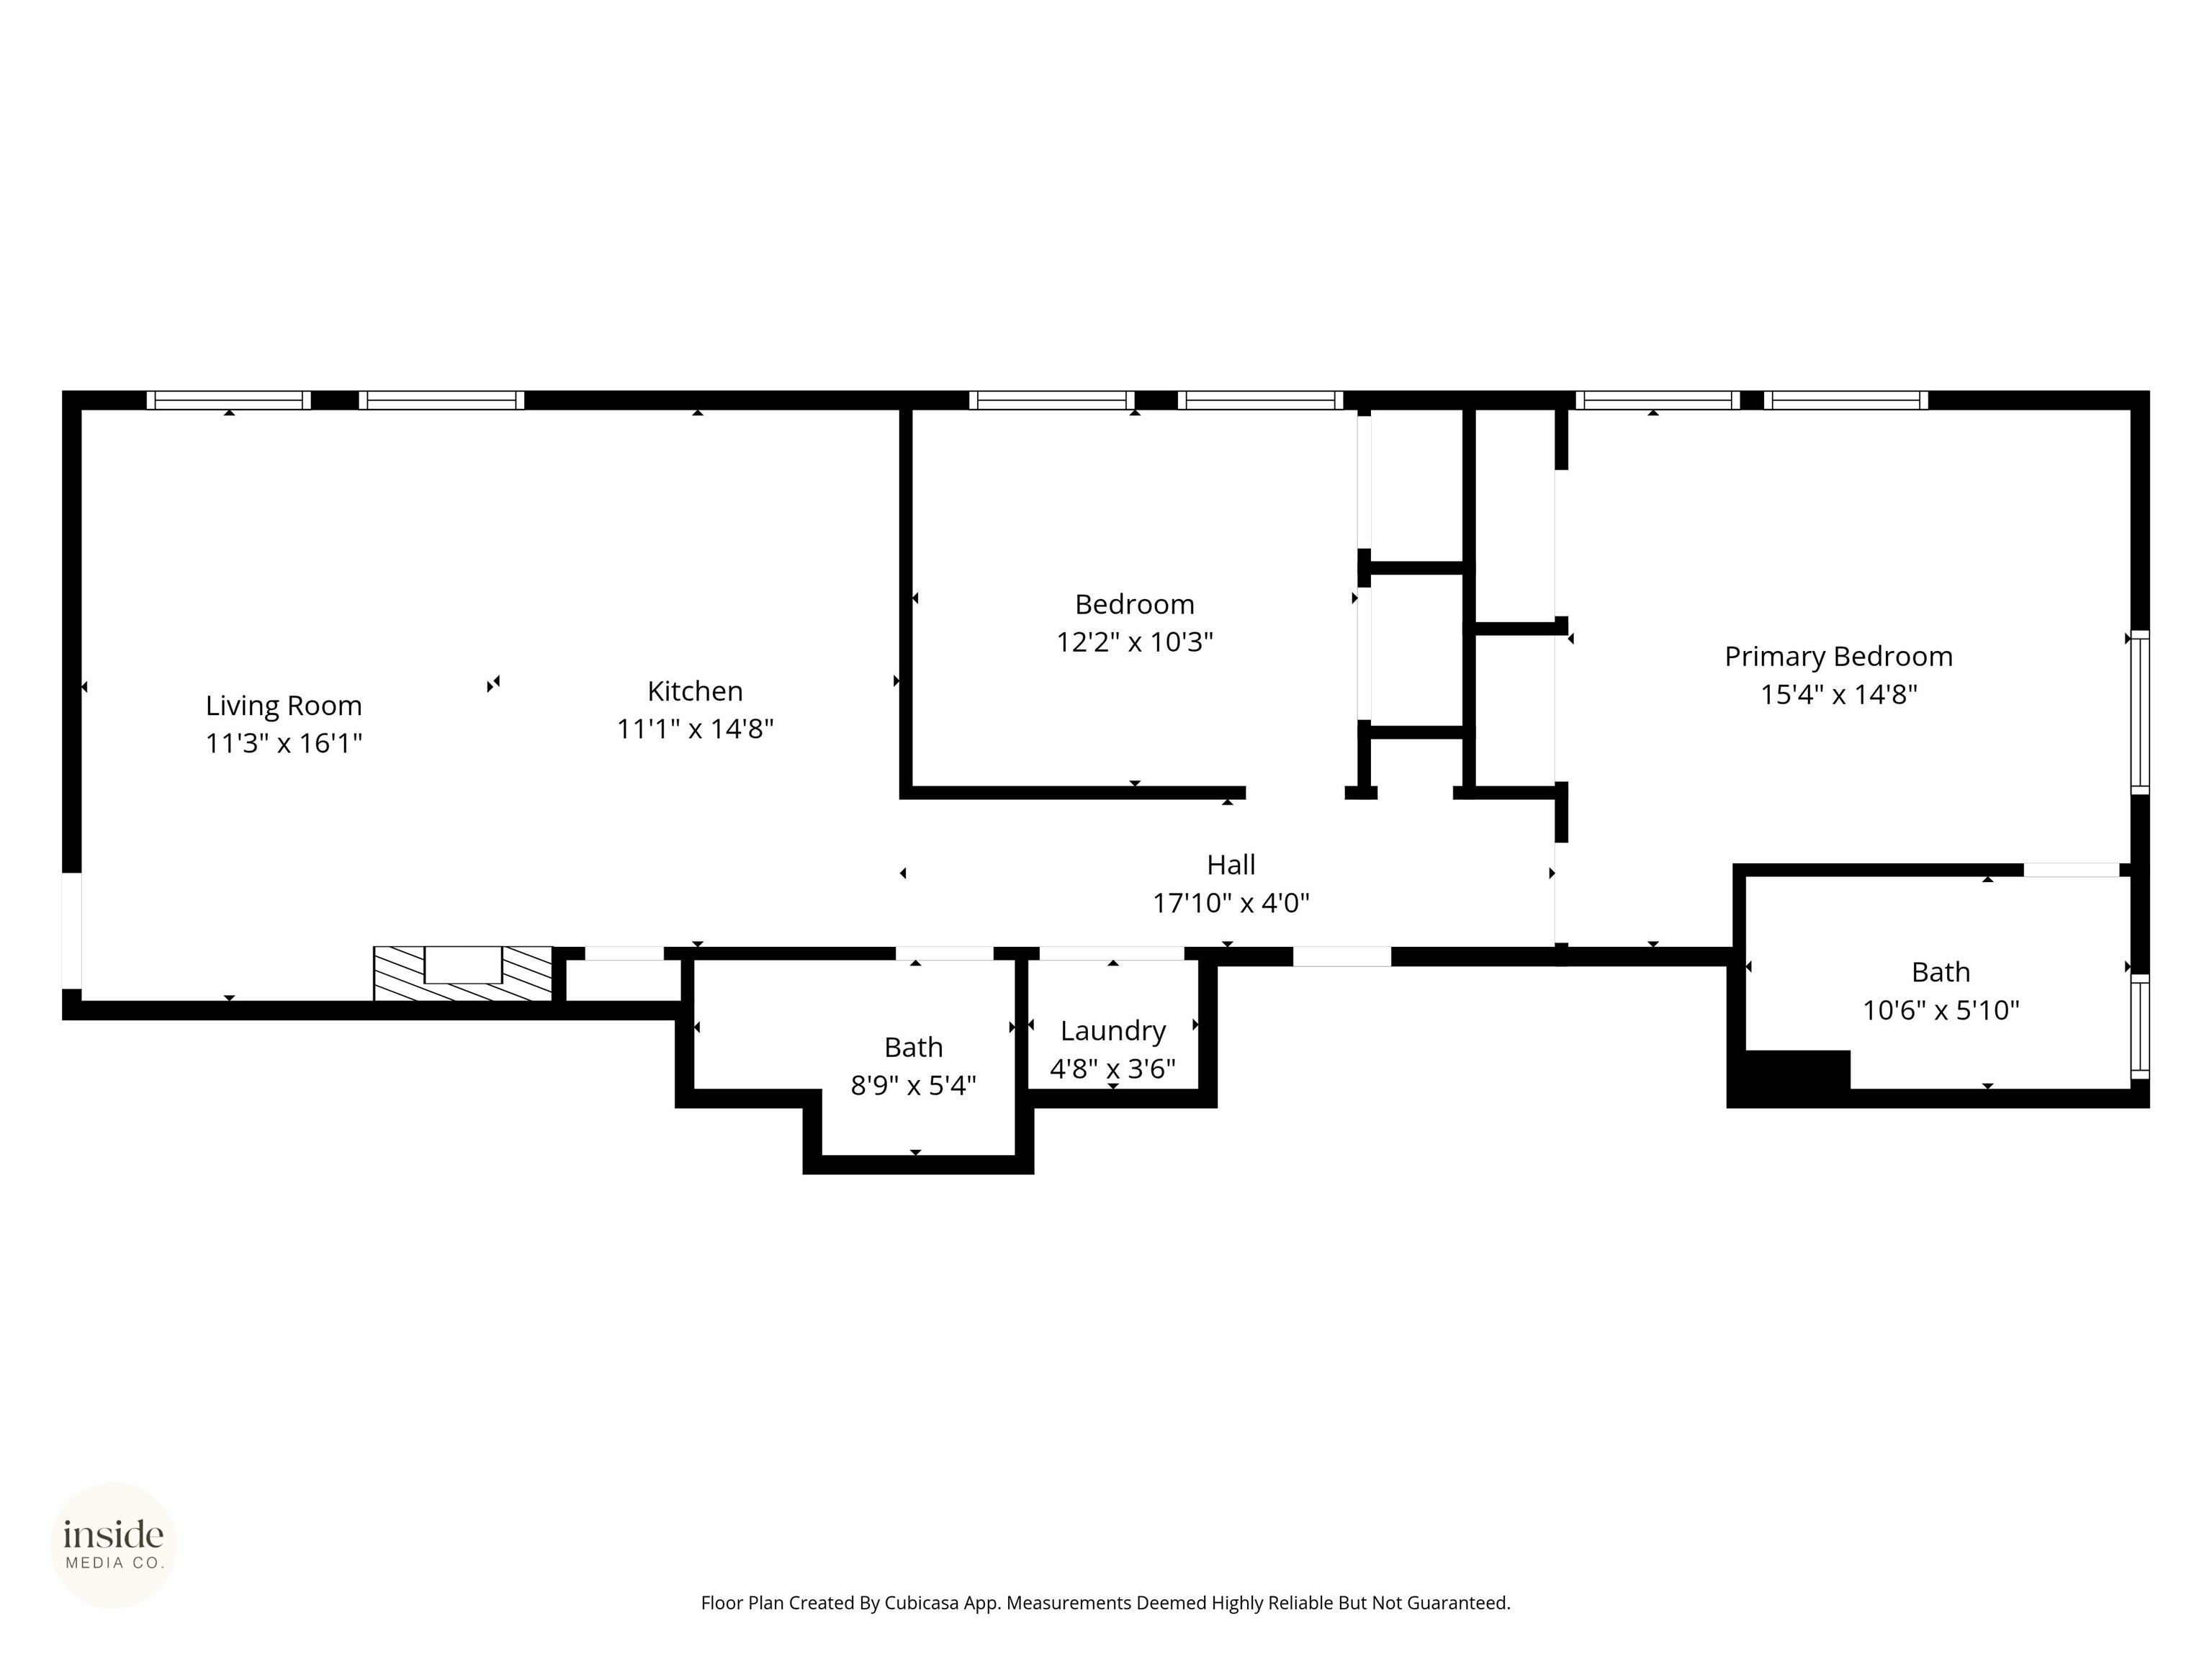
Top-floor penthouse loft in the heart of Downtown Spokane! This northeast corner unit features exposed brick walls, soaring 9’4” ceilings, and large windows capturing views of downtown and the occasional passing trains. The open-concept layout offers quality finishes throughout, including hardwood floors, granite countertops, stainless steel appliances, ceramic tile showers and floors, and a gas fireplace in the living room. Fresh paint and new carpet give the home a clean, move-in-ready feel. Additional features include in-unit laundry, huge closets, a large private storage room, and one dedicated parking space in the heated garage. Elevator access makes this unit easy and convenient to reach. HOA dues include water, sewer, garbage, and internet. Located just steps from Riverfront Park, restaurants, coffee shops, and downtown nightlife—enjoy vibrant urban living in one of Spokane’s most walkable locations.
Property Details
Property Type
Condominium
Year Built
1909
County
Spokane
Living Area
1,160 sqft
Price / Sqft
$323
Garage
1-car
Fireplaces
1
HOA
Yes
Schools
Elementary: Rosevelt, Middle: Sacajawea, High: Lewis & Clark
Days on Market
80 days
MLS #
SAR202613273
Parcel #
35191.2821
Listed On
Mar 11, 2026
Last MLS Update
Apr 17, 2026
Original List Price
$379,900
School Information
Elementary
Rosevelt
Middle School
Sacajawea
High School
Lewis & Clark
Home Features & Details
Architectural Style
Construction
Roof
Basement
Heating
Cooling
Appliances
Interior Features
Parking
Lot Features
Listed By
Michael Stinger
eXp Realty, LLC Branch
Joey Costello
Windermere North Spokane
Tour for free, no strings attached
Make a winning offer with the help of a local expert
Estimated Monthly Payment
$2,031/mo
Estimated at 6.5% APR, 30-year fixed. For informational purposes only.
Property Highlights
Location
Loading map...
Comparable Properties
Thinking of Selling?
Get Joey's Full-Service Marketing
Professional photography, targeted advertising, and expert negotiation for every Spokane home — no matter the price point.