$385,000
Reduced 7% · Save $30,000
Joey Costello
Windermere North Spokane
Tour for free, no strings attached
Make a winning offer with the help of a local expert
About This Home
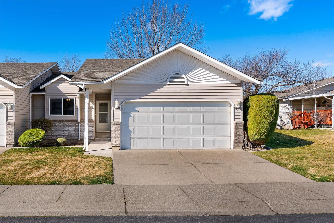
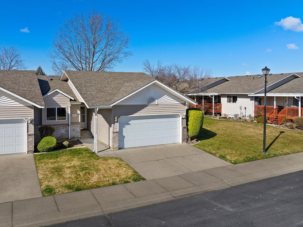
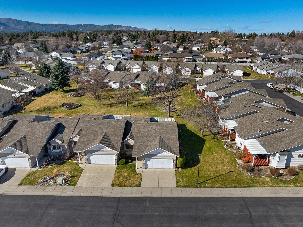
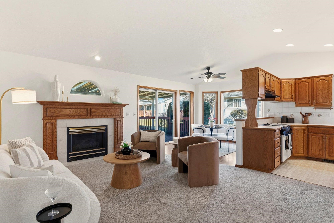
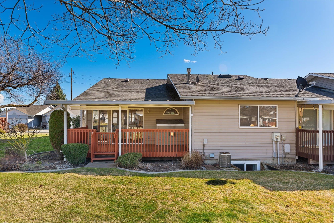
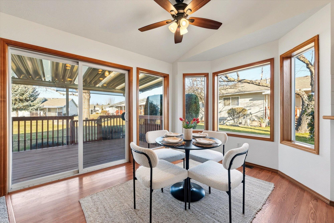
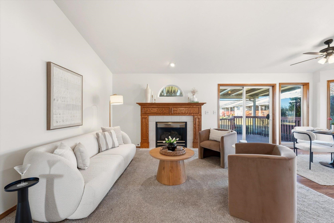
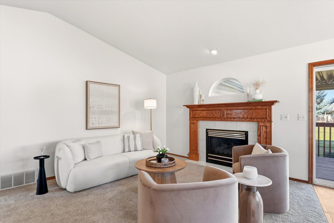
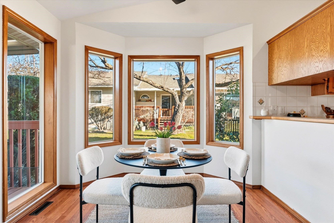
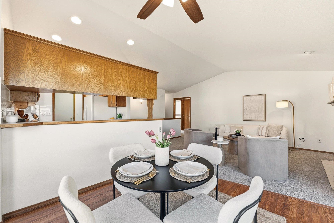
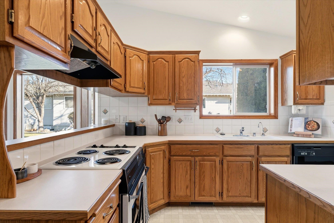
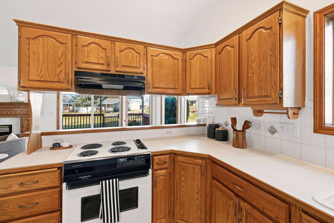
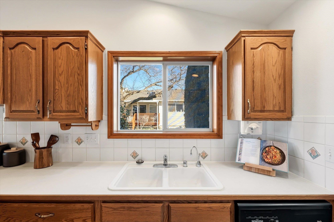
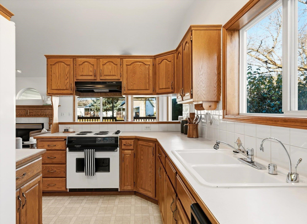
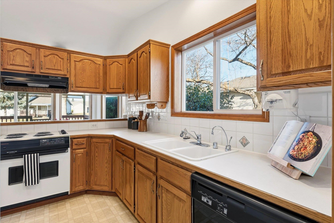
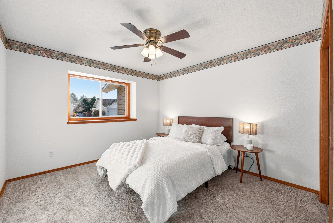
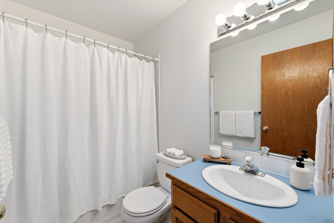
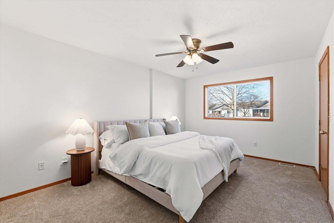
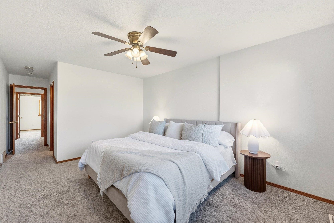
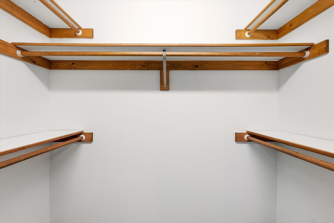
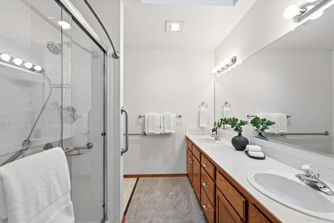
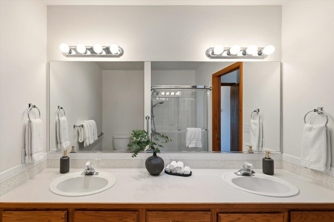
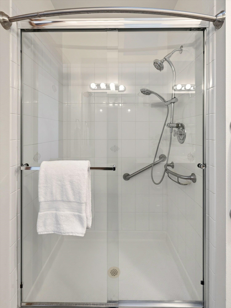
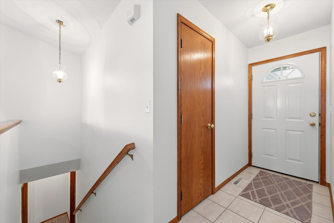
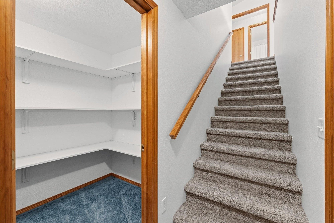
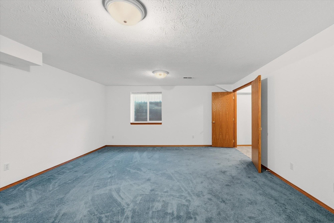
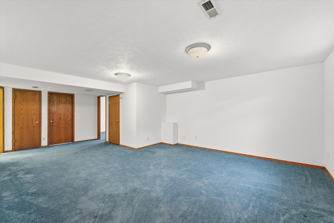
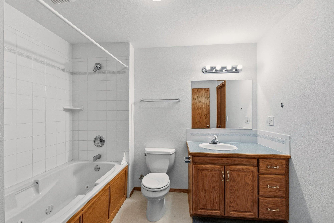
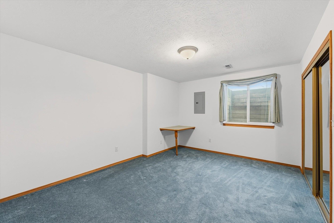
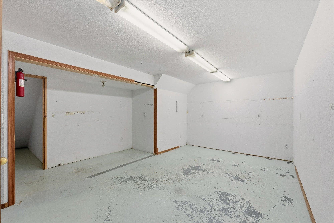
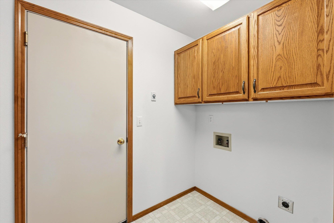
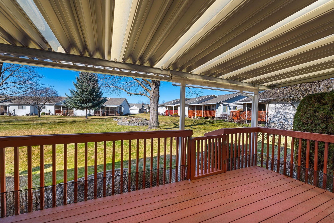
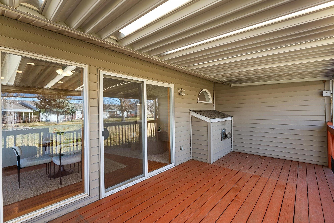
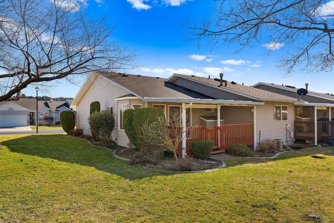
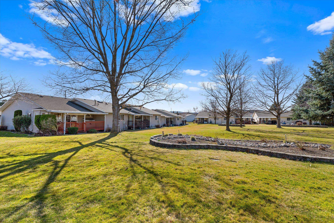
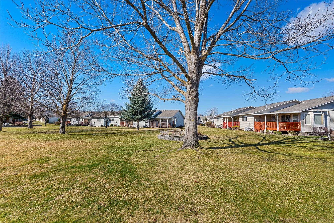
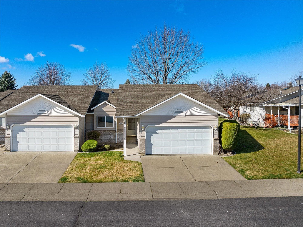
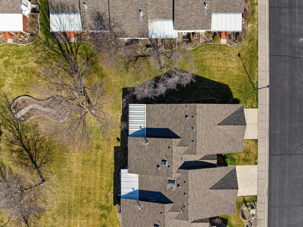
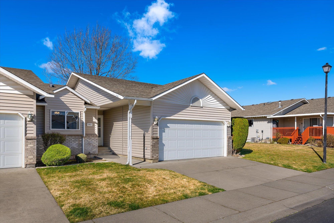
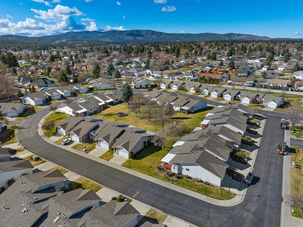
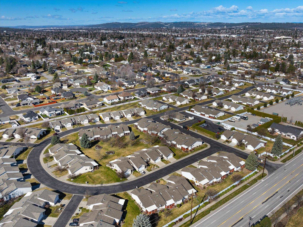
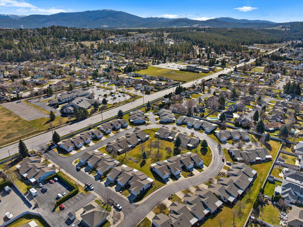
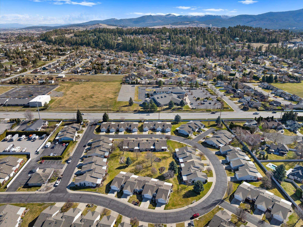
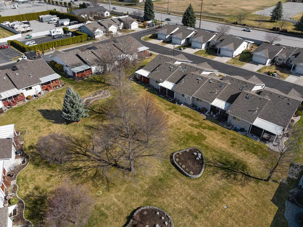
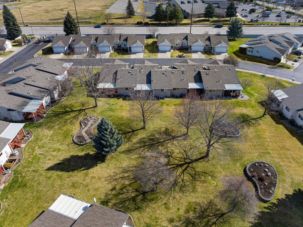
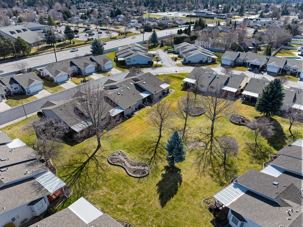
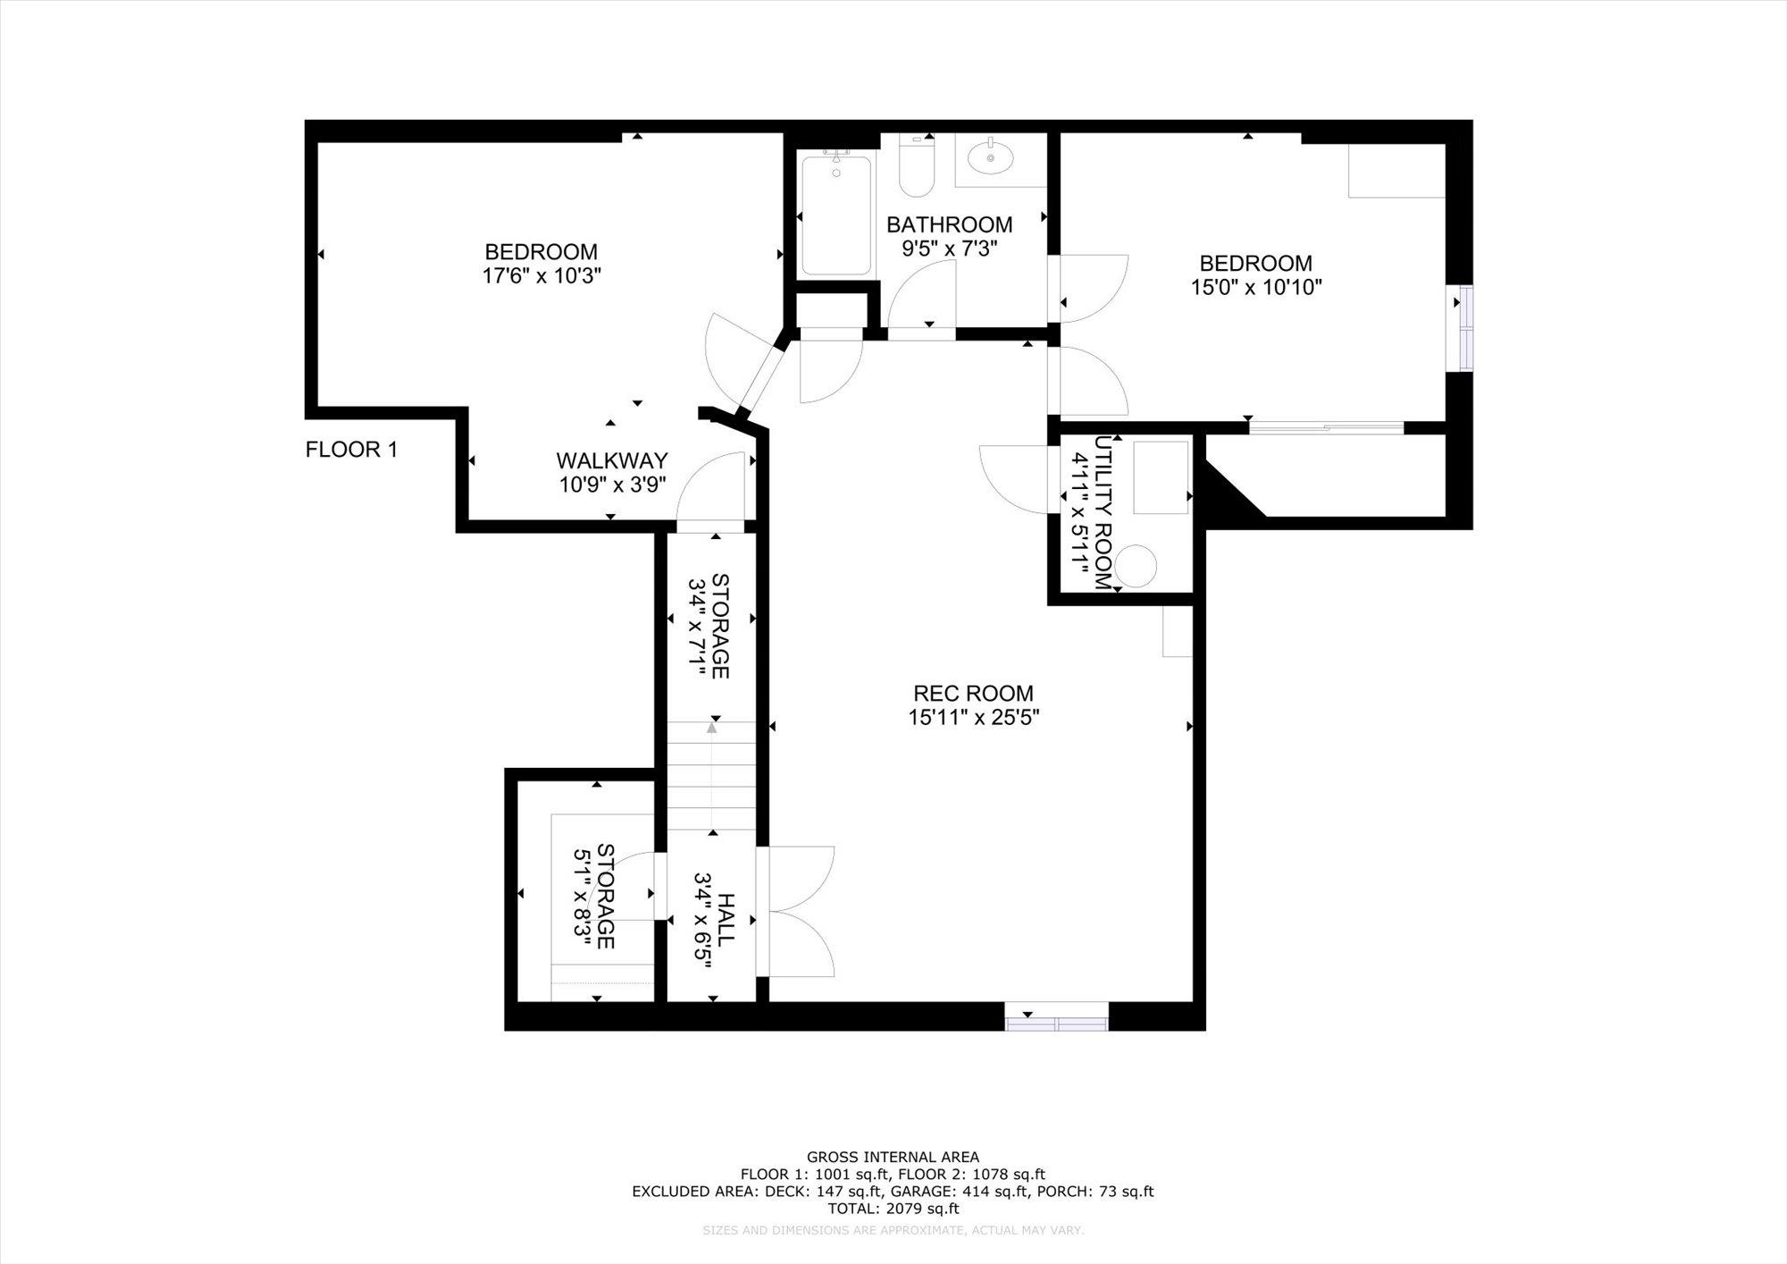
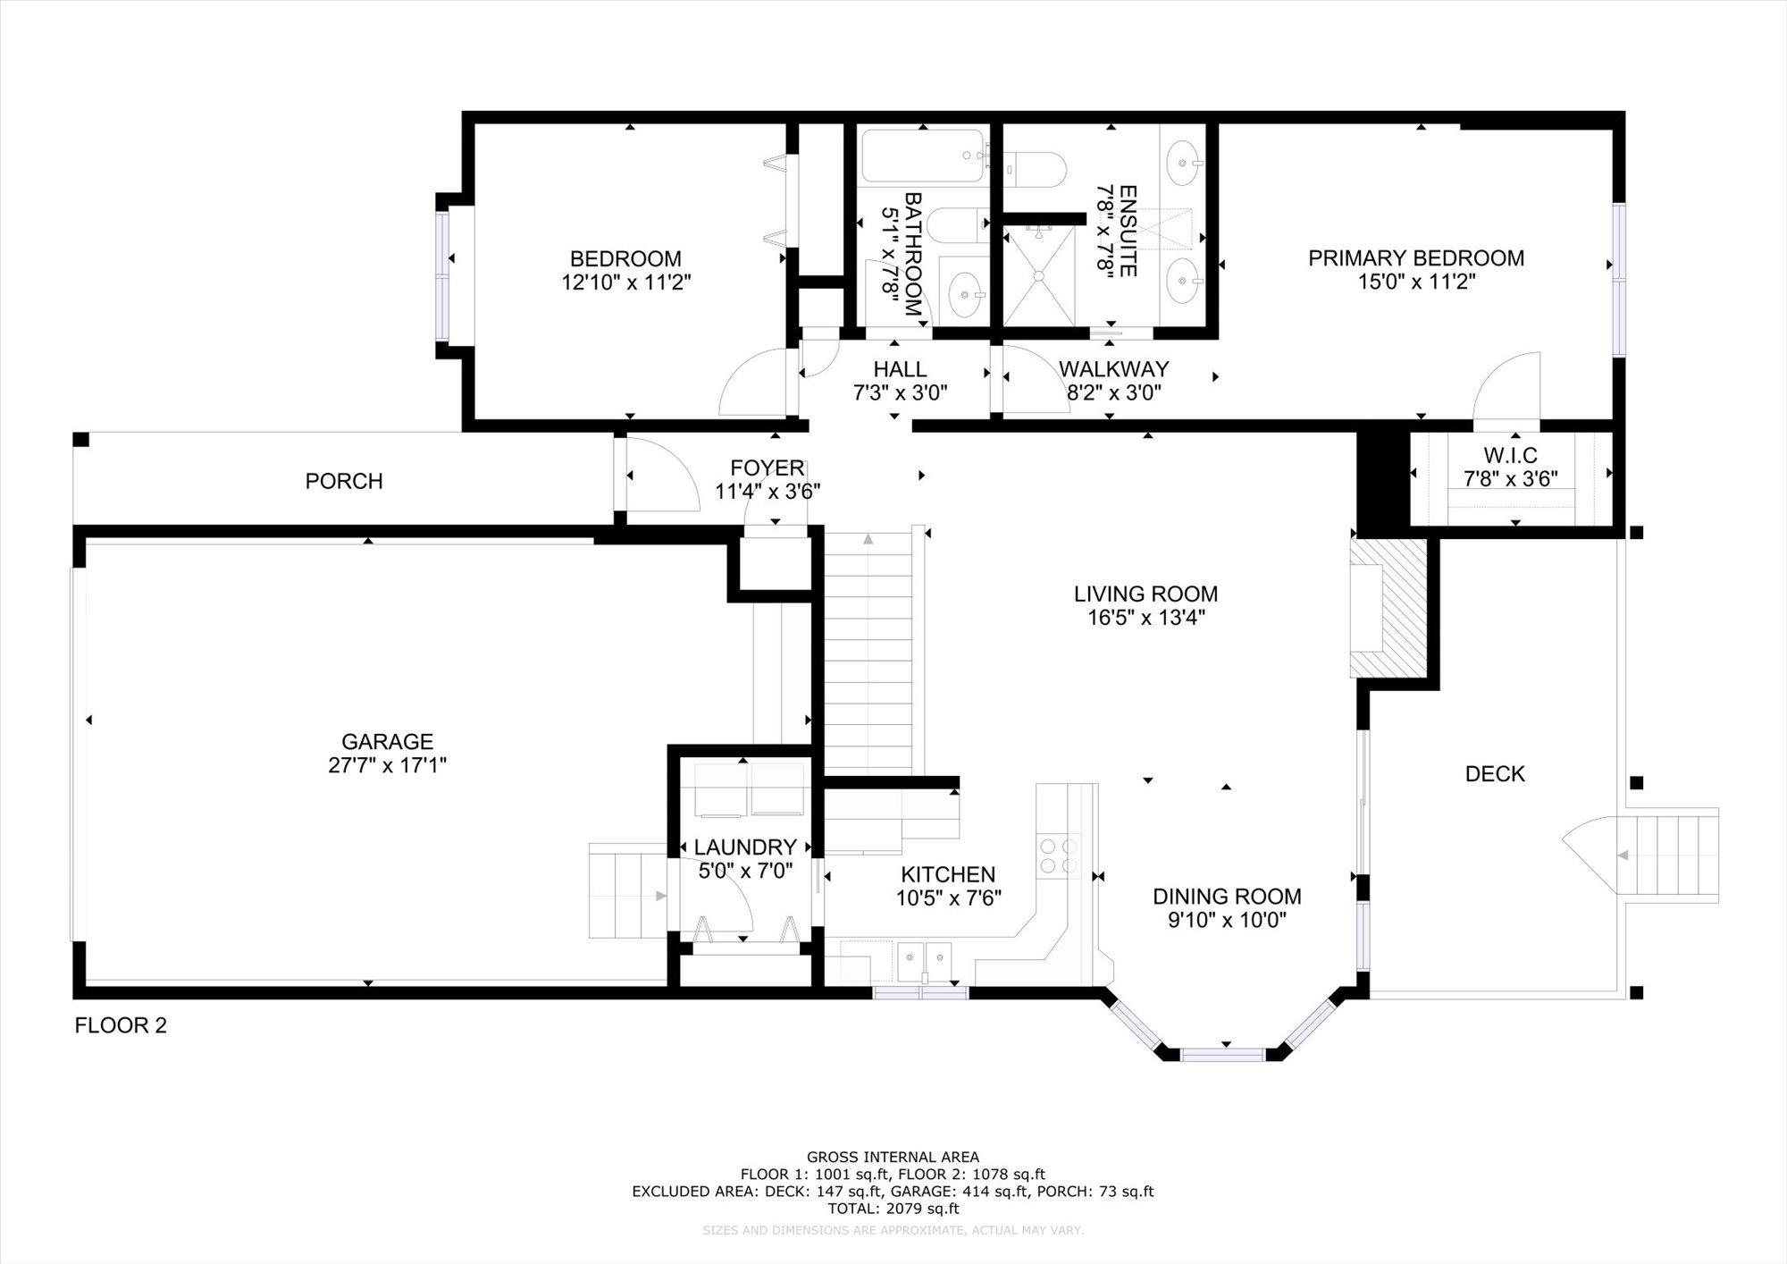
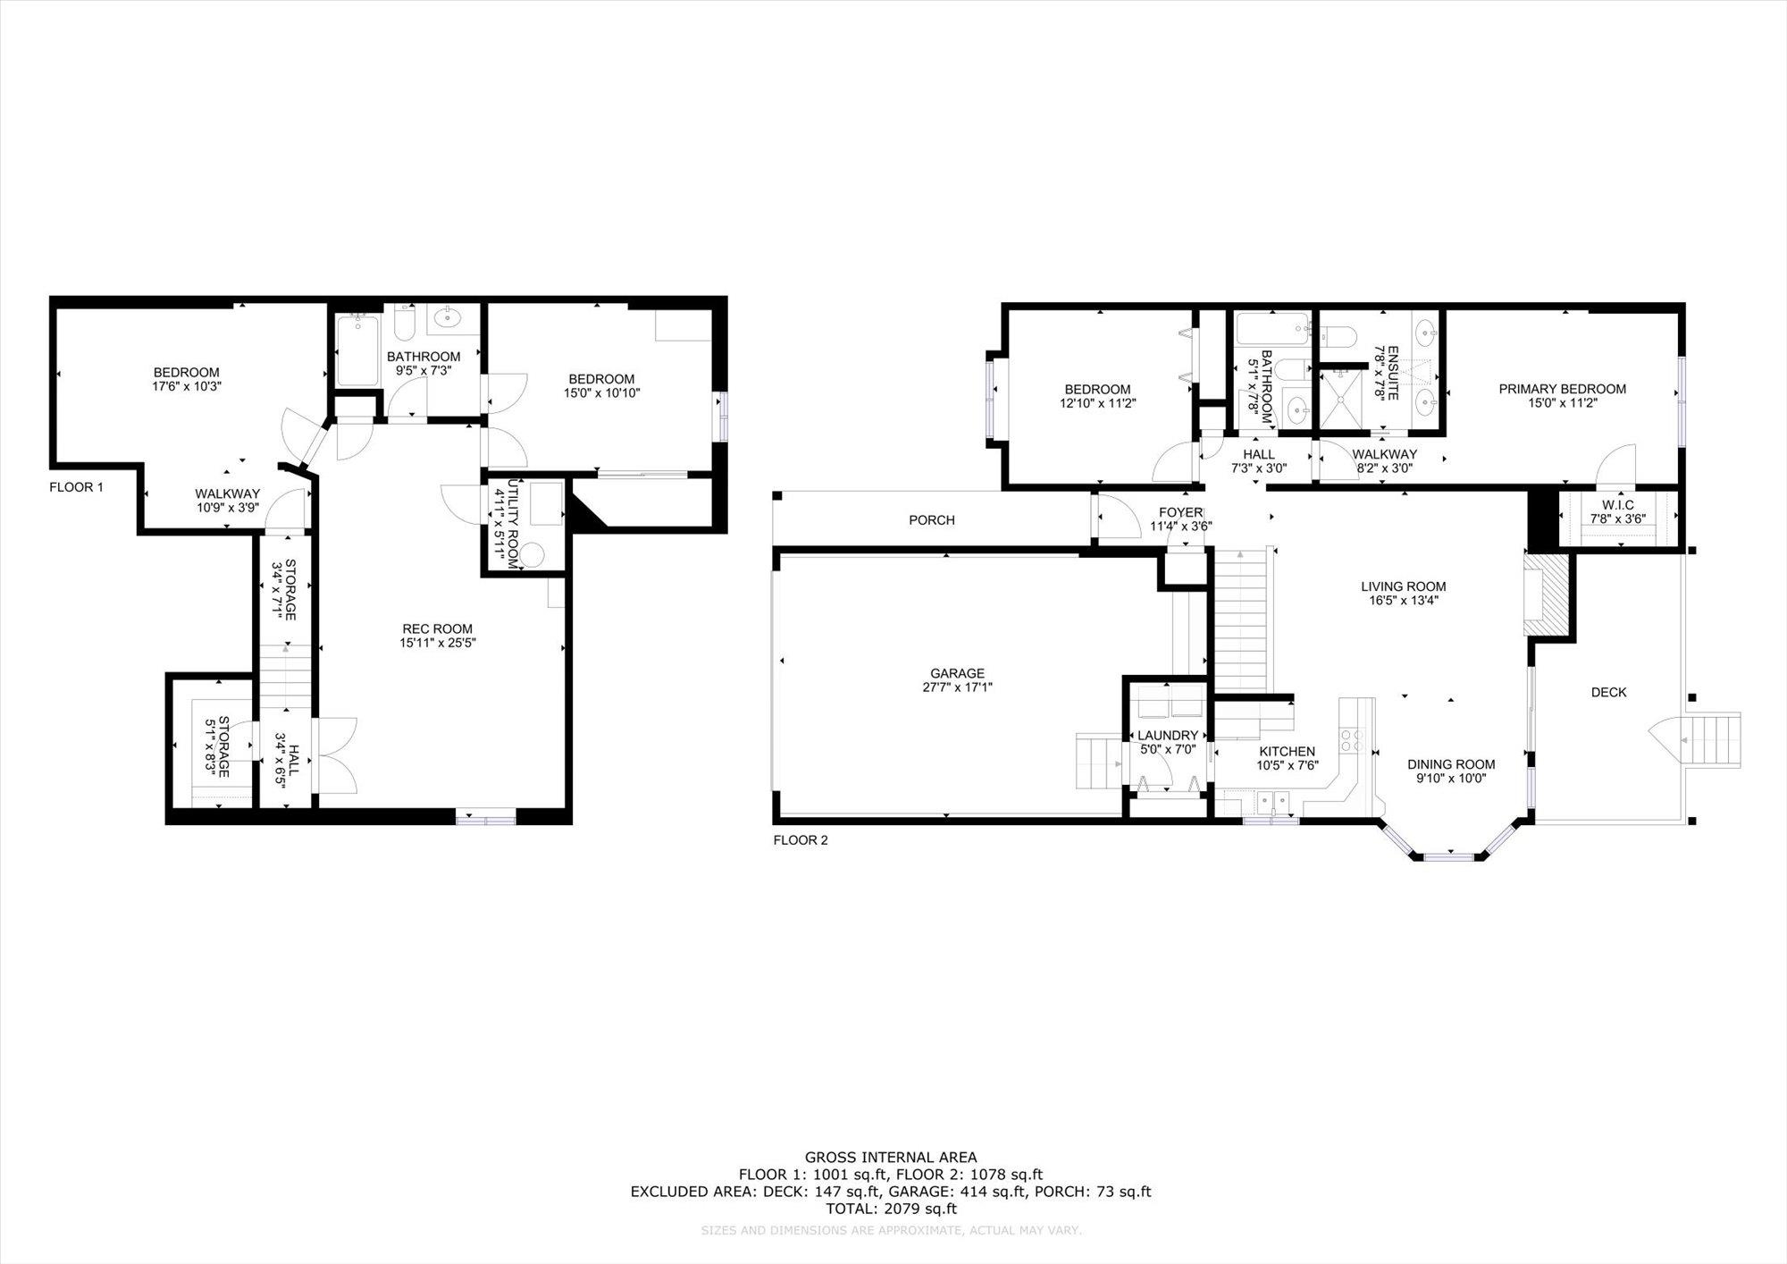
Seller is offering 10K towards buyers closing costs with acceptable offer. Experience the elegance of Whisperwood, a premier 55+ gated community designed for effortless living. Nestled in a coveted inner-courtyard location, this home offers a rare park-like retreat surrounded by lush trees, vibrant florals, and peaceful sitting areas. The main floor features an inviting living room with a gas fireplace, a formal dining area, and a bright open kitchen—all alongside a primary suite, a second bedroom, and a guest bath. Downstairs you will find a large secondary family room, a third bedroom and bathroom, in addition to a bonus storage room. Relax on your private deck overlooking the seasonally changing floral displays or head over to the clubhouse to connect with neighbors and friends. Optional RV parking is also available! With brand-new carpeting and fresh paint, this home is truly move-in ready.
Sale Summary
Sold Price
$375,000
List Price
$385,000
Sale vs List
-3%
Close Date
Aug 25, 2026
Financing
Cash
Property Details
Property Type
Single Family Residence
Year Built
1995
Subdivision
Whisperwood 55+
County
Spokane
Lot Size
0.09 acres
Living Area
2,328 sqft
Price / Sqft
$165
Garage
2-car
Fireplaces
1
HOA
Yes
Schools
Elementary: Central Valley, Middle: Evergreen, High: Central Valley
Days to Sell
166 days
MLS #
SAR202613261
Parcel #
45261.3607
Annual Taxes
$3,498
Total Building Area
2,328 sqft
MLS Area
A110/083
MLS Class
Residential
Listing Terms
FHA, VA Loan, Conventional, Cash
Road Frontage
Private Road, Paved Road
Street Direction
S
MLS Status
Sold
Listed On
Mar 11, 2026
Went Pending
Aug 5, 2026
Status Changed
Aug 25, 2026
Last MLS Update
Aug 25, 2026
MLS Branch
96
Original List Price
$415,000
School Information
Elementary
Central Valley
Middle School
Evergreen
High School
Central Valley
Home Features & Details
Architectural Style
Construction
Structure Type
Roof
Basement
Heating
Cooling
Appliances
Interior Features
Fireplace Features
Patio & Porch
Views
Parking
Lot Features
Community Features
Listed By
Kimberly Dailey
John L Scott, Inc.
Joey Costello
Windermere North Spokane
Tour for free, no strings attached
Make a winning offer with the help of a local expert
Estimated Monthly Payment
$2,085/mo
Estimated at 6.5% APR, 30-year fixed. For informational purposes only.
Property Highlights
Location
Loading map...
Comparable Properties
Thinking of Selling?
Get Joey's Full-Service Marketing
Professional photography, targeted advertising, and expert negotiation for every Spokane Valley home — no matter the price point.