$799,970

Joey Costello
Windermere North Spokane
Tour for free, no strings attached
Make a winning offer with the help of a local expert
About This Home
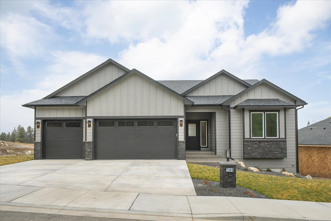
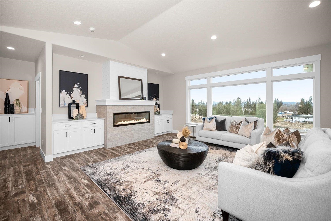
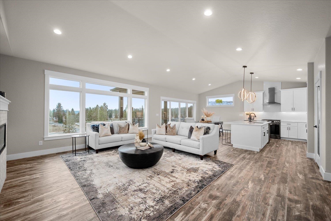
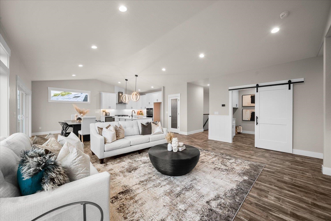
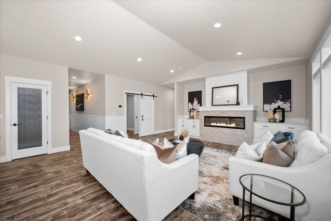
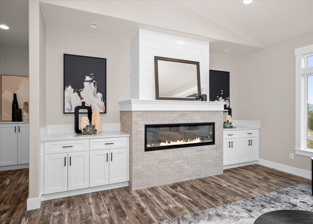
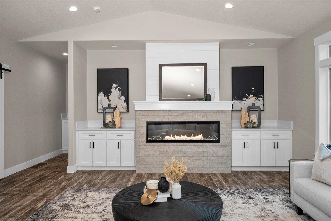
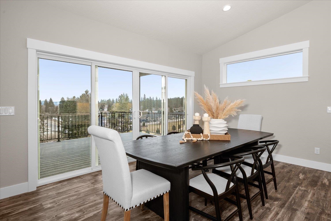
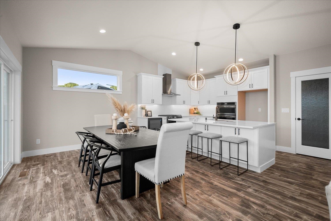
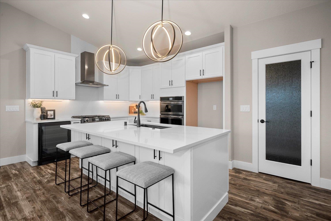
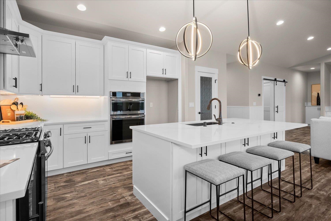
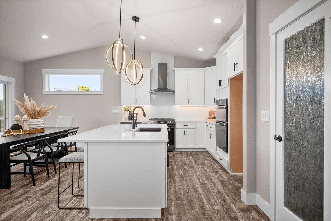
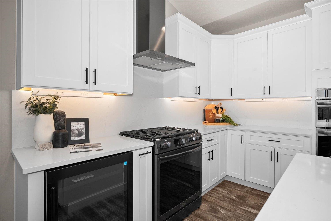
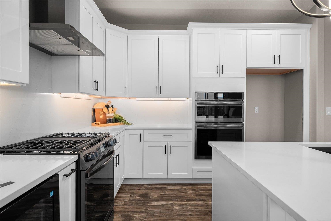
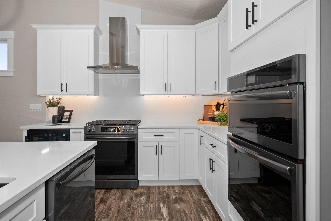
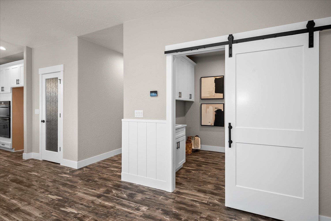
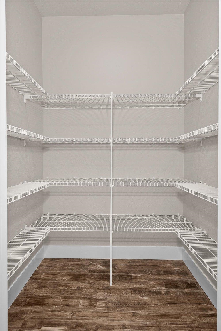
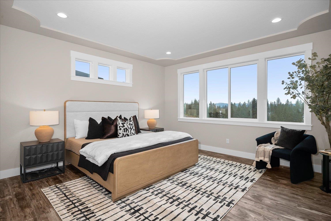
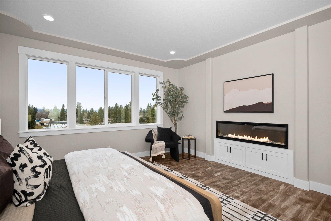
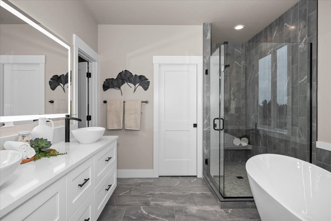
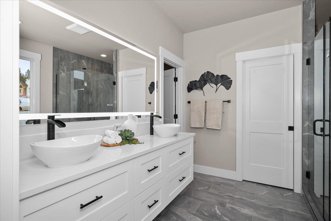
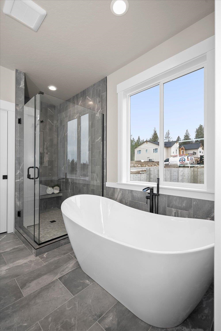
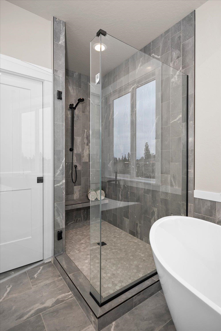
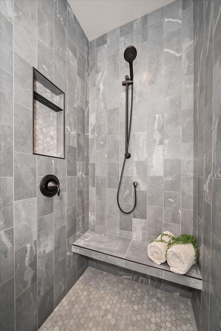
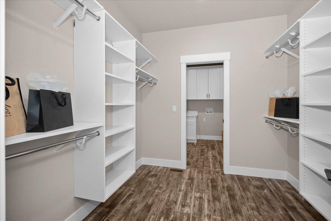
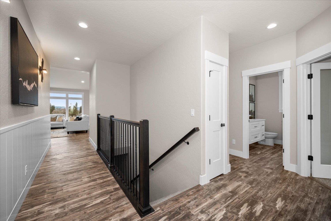
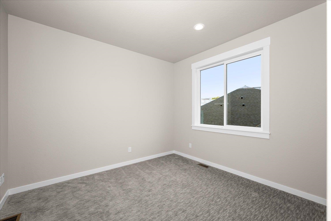
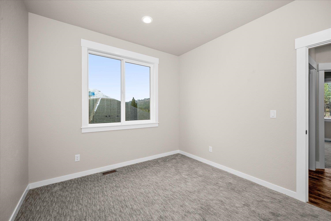
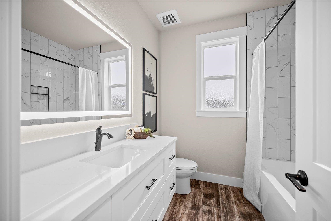
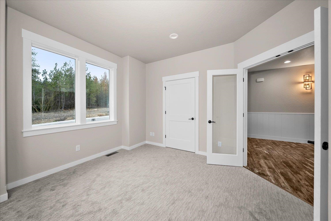
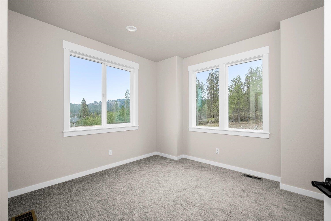
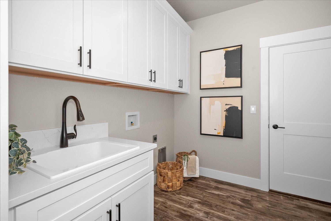
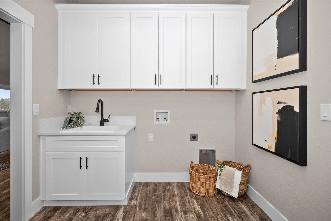
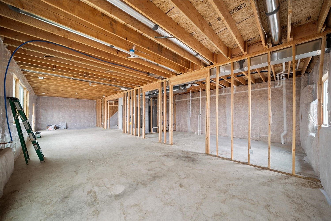
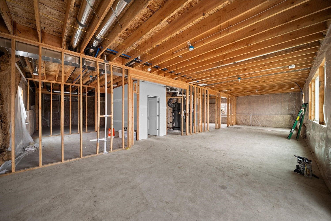
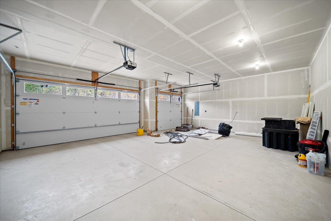
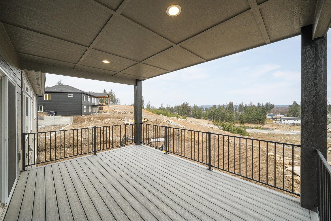
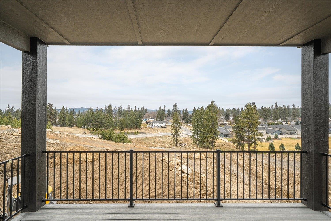
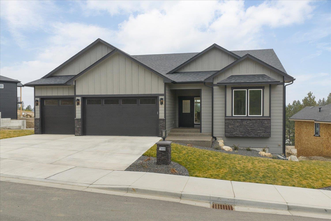
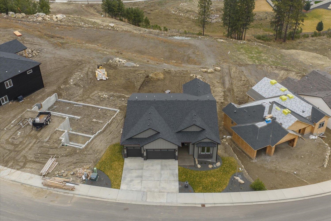
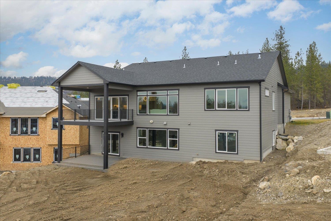
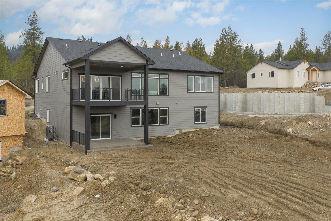
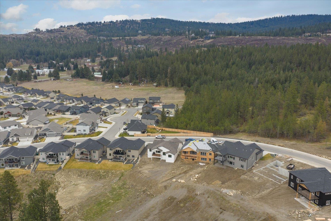
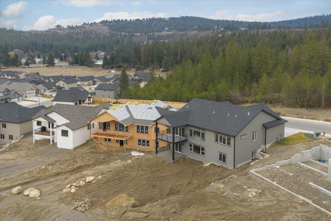
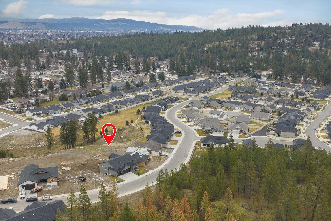
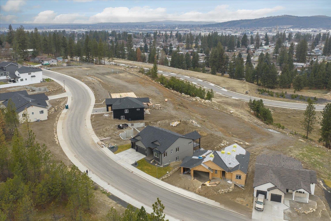
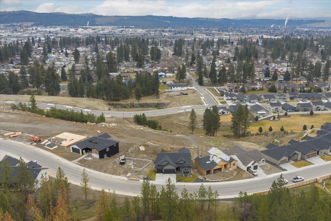
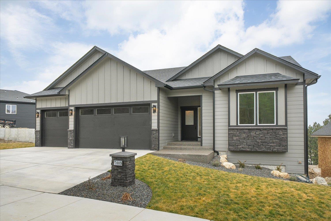
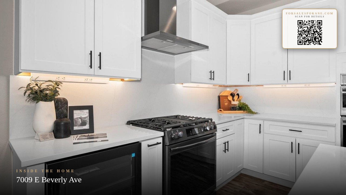
STUNNING NEW CONSTRUCTION with ELEVATED FINISHES & VIEWS! Step inside this incredible & upgraded 3,770 square foot rancher & experience an exceptional open living design, large view windows, wood wrapped windows & doors, fireplace with built-ins, spacious dining space, designer lighting & a covered deck that is truly an entertainer’s dream! The upscale kitchen features a large island, stainless steel appliances, double ovens, gas stove, walk-in pantry, beverage fridge, stainless hood, under cabinet lighting and gorgeous quartz countertops & backsplash. The spa-inspired primary suite boasts a cozy fireplace, dual sinks, backlit mirror, custom tile work, heated floors, soaking tub, large walk-in tile shower & expansive walk-in closet that opens to the laundry room. The daylight walk-out lower level to be finished with one bedroom, one bathroom and a family room. Oversized 3-car garage, flat backyard, great location & close to amenities.
Property Details
Property Type
Single Family Residence
Year Built
2025
Subdivision
Parkview Hills
County
Spokane
Lot Size
0.21 acres
Living Area
3,770 sqft
Price / Sqft
$212
Garage
3-car
Fireplaces
2
HOA
Yes
Schools
Elementary: Spokane Dist 81, Middle: Chase, High: Ferris
Days on Market
18 days
MLS #
SAR202617215
Parcel #
35244.4804
Total Building Area
3,770 sqft
MLS Area
A210/074
MLS Class
Residential
Listing Terms
VA Loan, Conventional, Cash
Road Frontage
City Street, Private Road
Street Direction
E
Listed On
May 12, 2026
Status Changed
May 19, 2026
Last MLS Update
May 19, 2026
MLS Branch
96
School Information
Elementary
Spokane Dist 81
Middle School
Chase
High School
Ferris
Home Features & Details
Architectural Style
Construction
Structure Type
Roof
Basement
Flooring
Windows
Heating
Cooling
Utilities
Appliances
Interior Features
Fireplace Features
Patio & Porch
Views
Parking
Lot Features
Listed By
Pam Fredrick
John L Scott, Spokane Valley
Joey Costello
Windermere North Spokane
Tour for free, no strings attached
Make a winning offer with the help of a local expert
Estimated Monthly Payment
$4,333/mo
Estimated at 6.5% APR, 30-year fixed. For informational purposes only.
Property Highlights
Location
Loading map...
Comparable Properties
Thinking of Selling?
Get Joey's Full-Service Marketing
Professional photography, targeted advertising, and expert negotiation for every Spokane Valley home — no matter the price point.