$399,900
Reduced 6% · Save $25,100
Joey Costello
Windermere North Spokane
Tour for free, no strings attached
Make a winning offer with the help of a local expert
About This Home
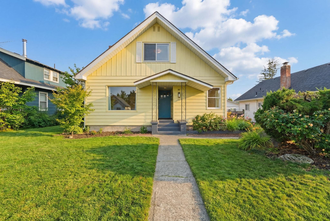
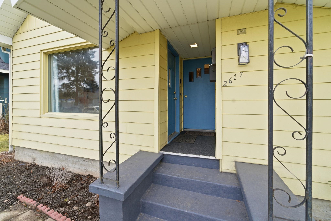
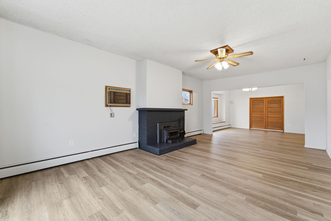
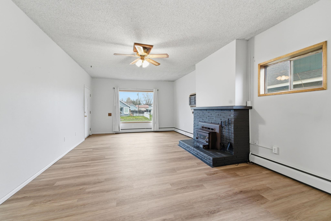
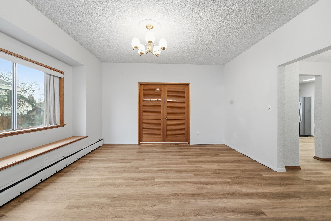
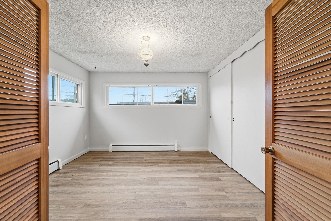
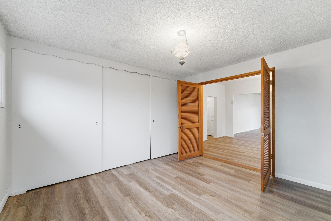
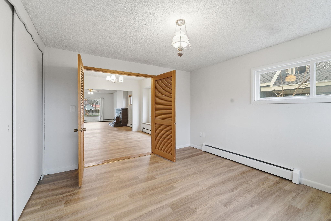
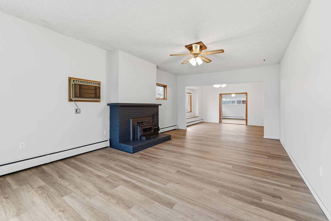
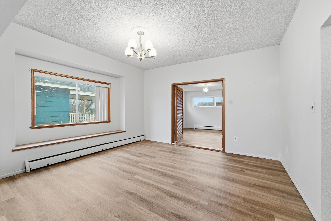
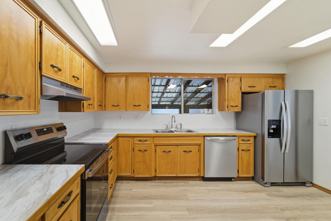
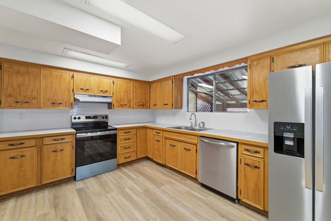
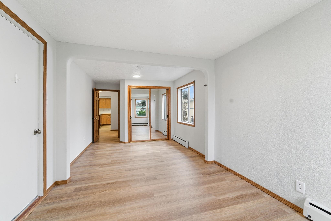
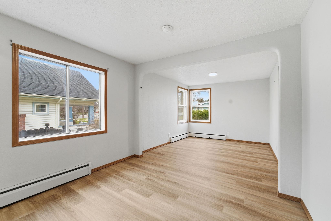
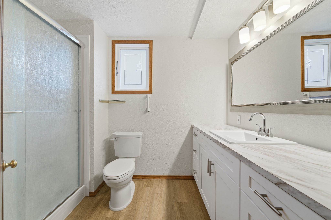
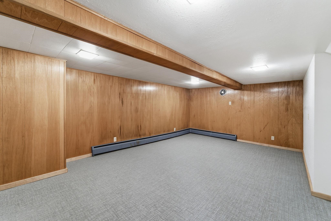
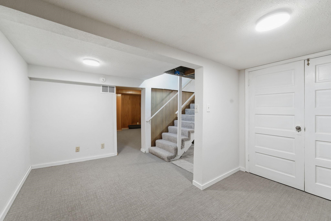
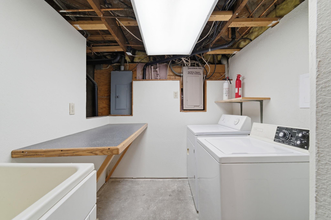
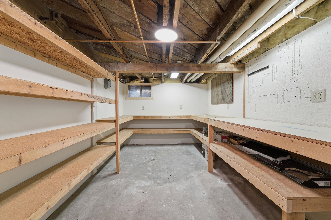
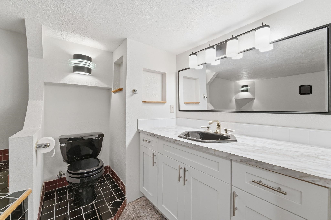
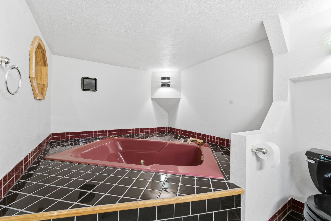
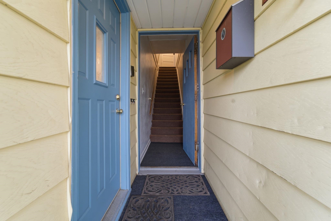
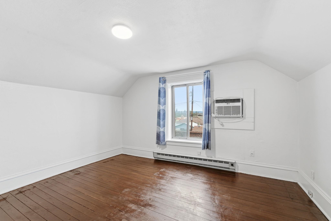
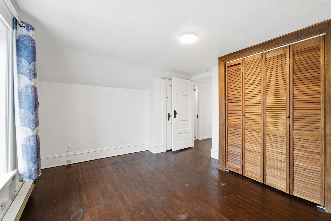
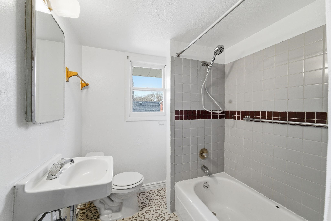
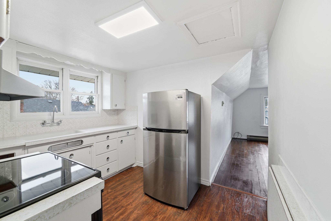
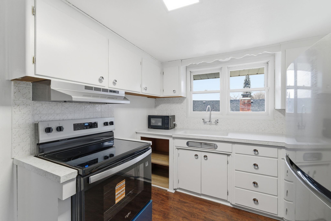
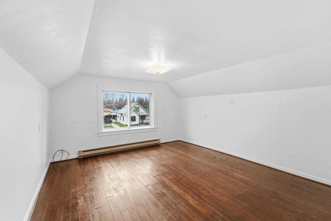
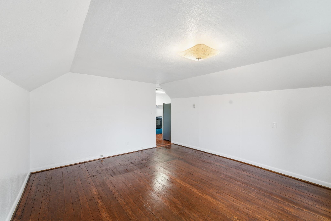
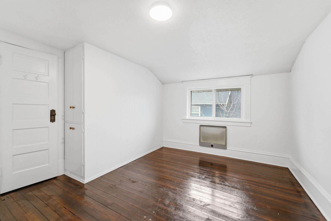
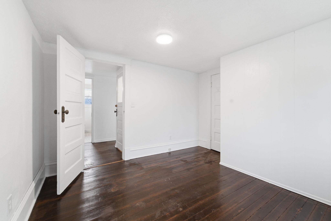
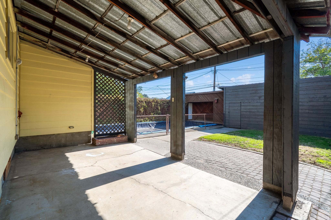
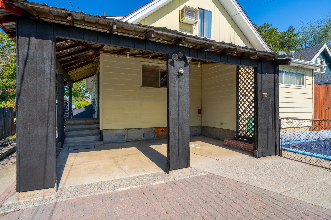
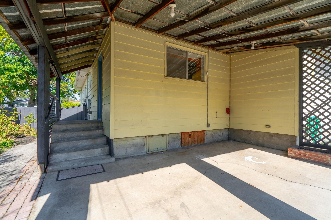
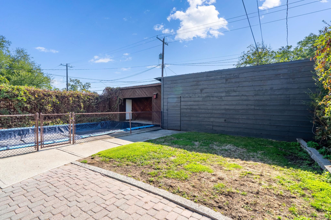
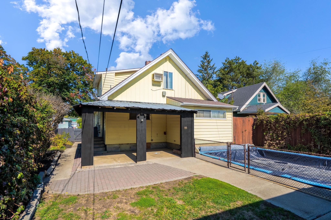
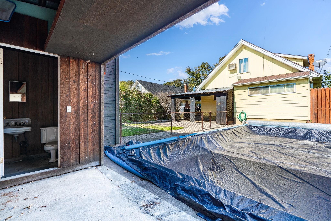
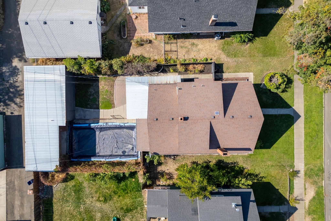
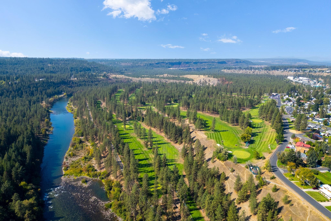
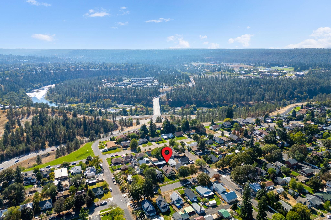
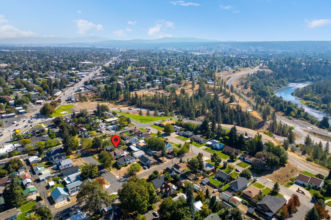
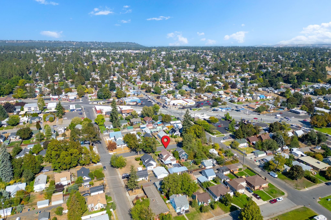
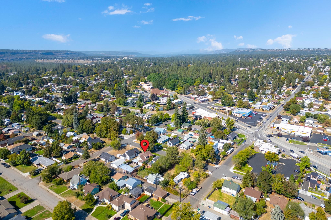
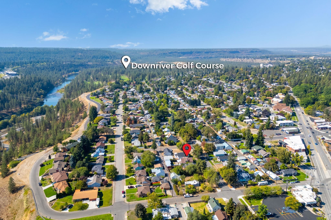
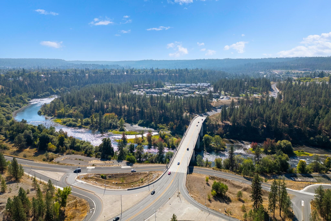
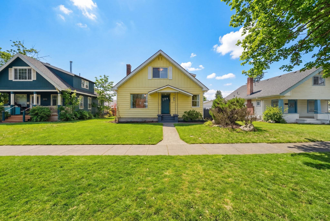
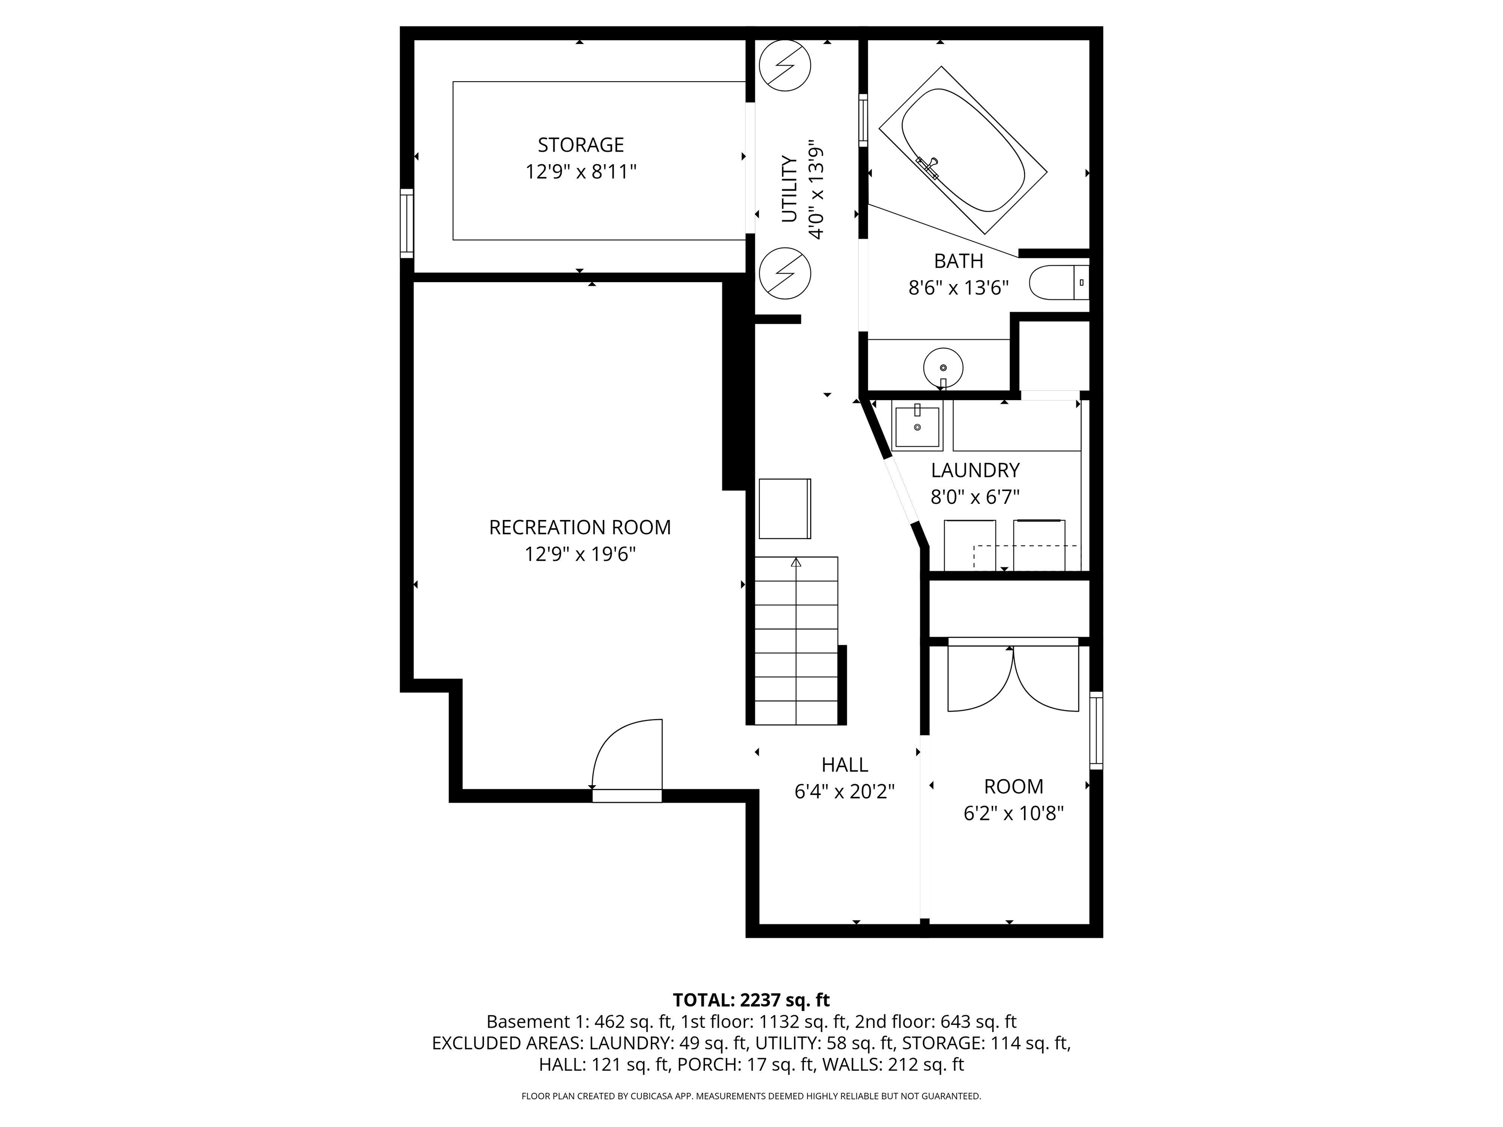
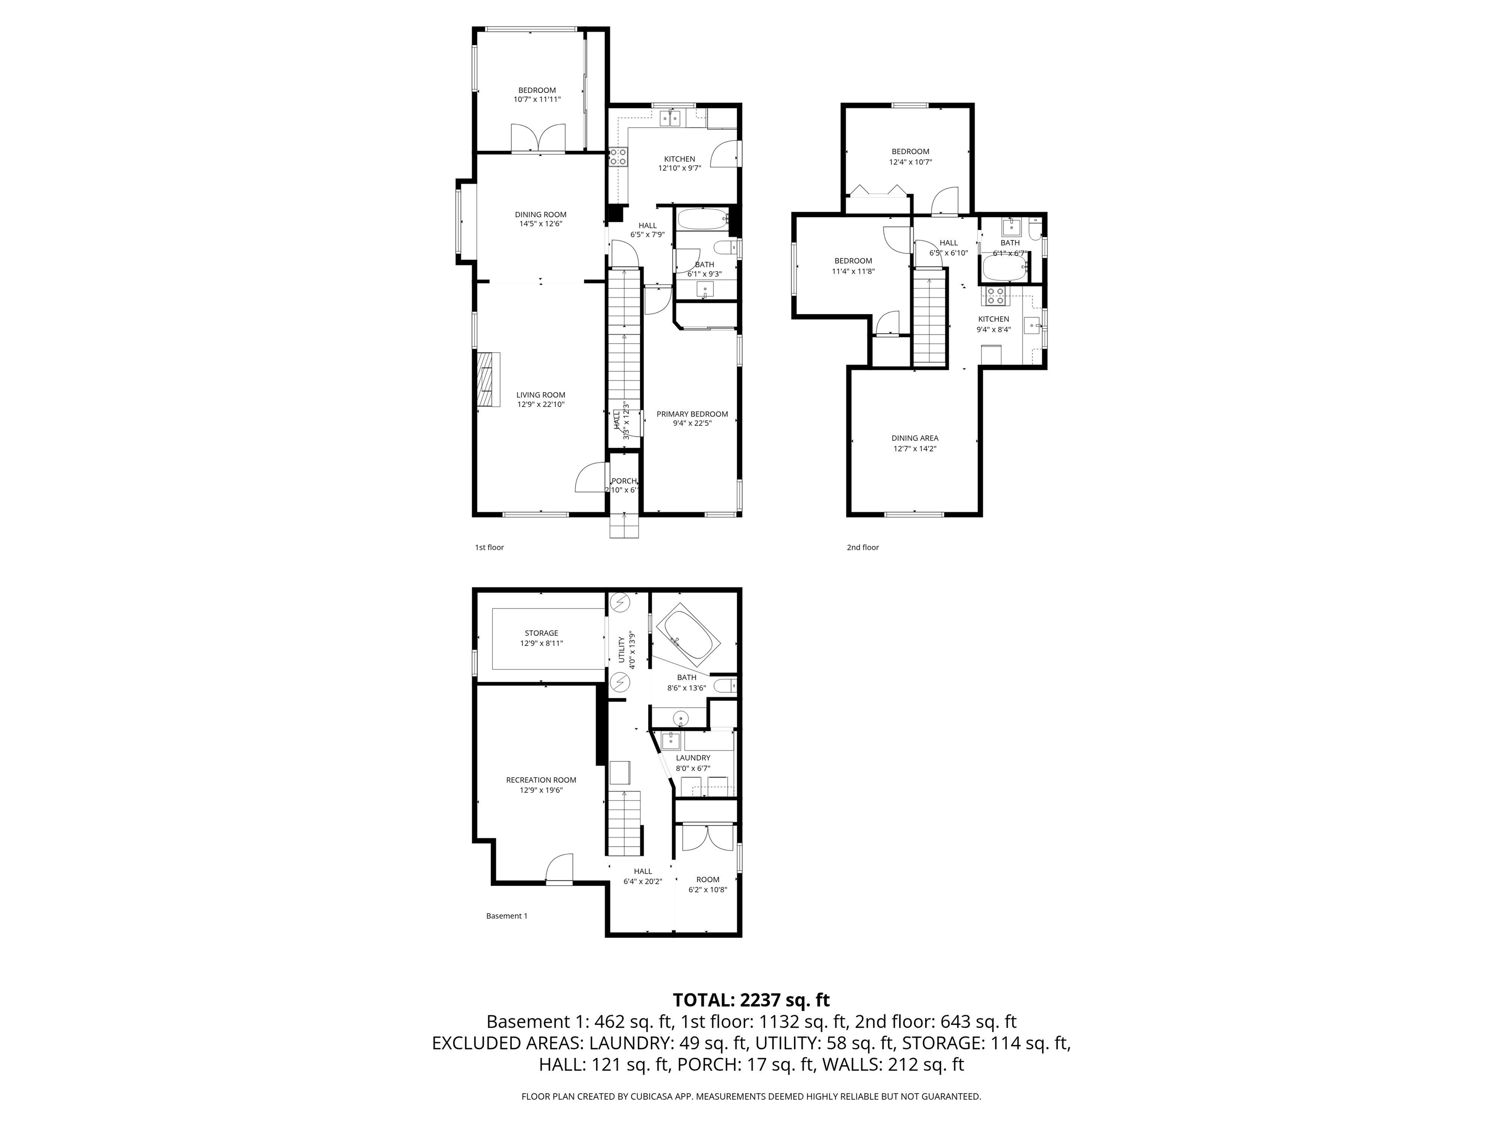
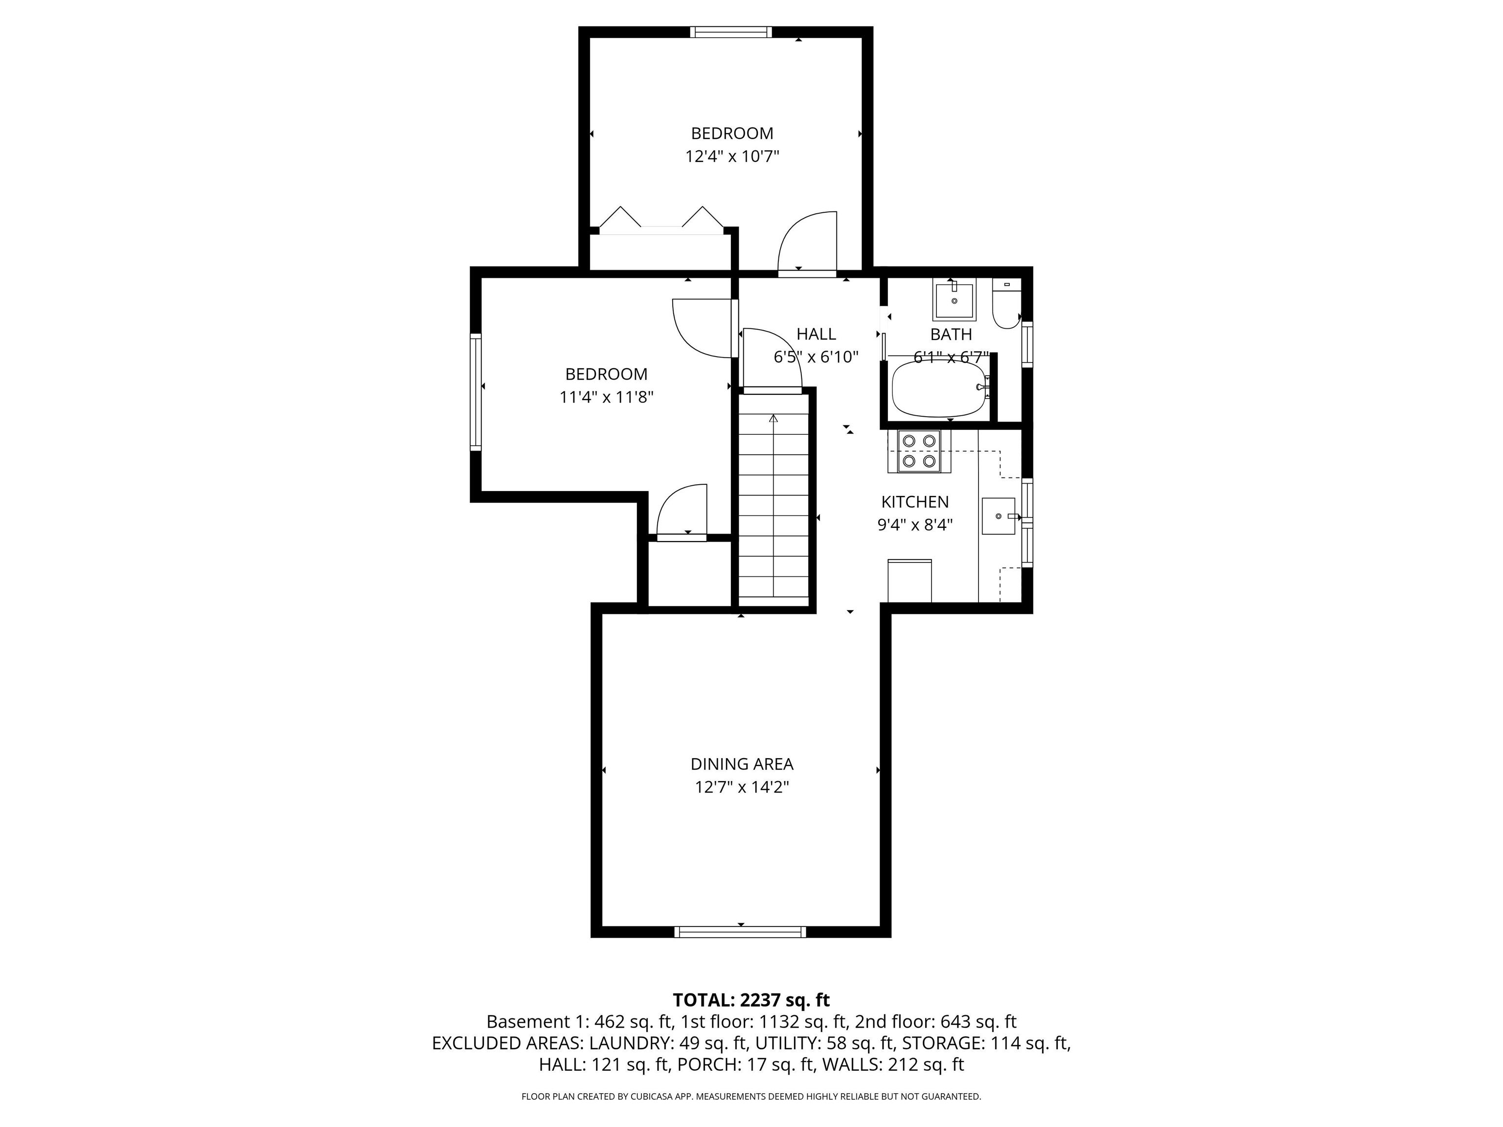
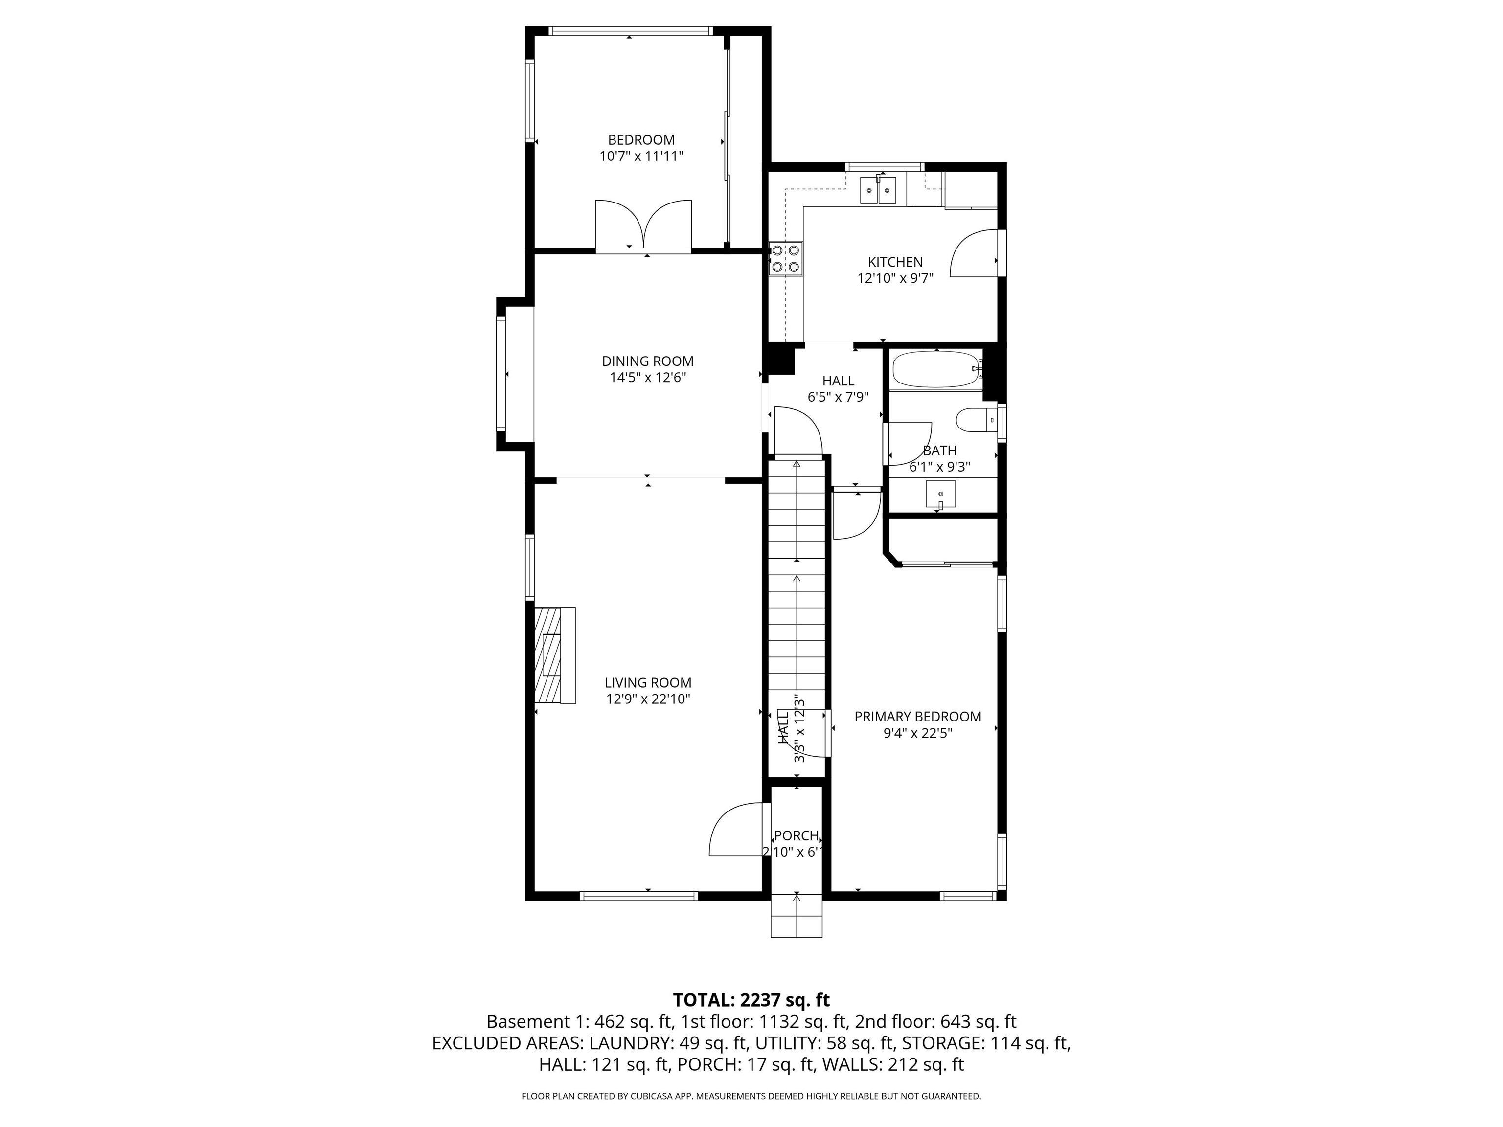
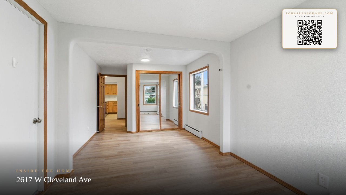
Located in the heart of Audubon Downriver, just minutes from Audubon Park, Downriver Golf Course, and easy access to the rest of Spokane. What makes this home truly rare is its converted duplex layout, offering flexibility that almost never exists in this neighborhood. The upstairs is a fully separate 2 bedroom, 1 bathroom apartment with its own electrical panel and meter, while the main floor and basement function as a separate unit with 2 bedrooms, 2 bathrooms, and two distinct living spaces. Recent updates include new flooring, fresh interior paint, new appliances, and more, allowing for immediate move in or rental use. Outside features include an inground pool, a detached two car garage, and a large attached storage area ideal for equipment, hobbies, or additional workspace. This property is well suited for multi generational living, house hacking, or buyers seeking long term flexibility in a prime, central location.
Property Details
Property Type
Single Family Residence
Year Built
1910
County
Spokane
Lot Size
0.14 acres
Living Area
2,792 sqft
Price / Sqft
$143
Garage
2-car
Schools
Elementary: Spokane Dist 81, Middle: Glover, High: North Central
Days on Market
26 days
MLS #
SAR202616681
Parcel #
25122.1904
Annual Taxes
$4,351
Total Building Area
2,792 sqft
MLS Area
A330/010
MLS Class
Residential
Listing Terms
FHA, VA Loan, Conventional, Cash
Road Frontage
City Street, Paved Road
Street Direction
W
MLS Status
Chg price
Listed On
May 4, 2026
Status Changed
May 26, 2026
Last MLS Update
May 26, 2026
MLS Branch
1242
Original List Price
$425,000
School Information
Elementary
Spokane Dist 81
Middle School
Glover
High School
North Central
Home Features & Details
Architectural Style
Construction
Structure Type
Roof
Basement
Heating
Cooling
Appliances
Interior Features
Fireplace Features
Pool Features
Parking
Lot Features
Other Structures
Listed By
Brandon Atkinson
Amplify Real Estate Services
Joey Costello
Windermere North Spokane
Tour for free, no strings attached
Make a winning offer with the help of a local expert
Estimated Monthly Payment
$2,166/mo
Estimated at 6.5% APR, 30-year fixed. For informational purposes only.
Property Highlights
Location
Loading map...
Comparable Properties
Thinking of Selling?
Get Joey's Full-Service Marketing
Professional photography, targeted advertising, and expert negotiation for every Spokane home — no matter the price point.