$750,000

Joey Costello
Windermere North Spokane
Tour for free, no strings attached
Make a winning offer with the help of a local expert
About This Home
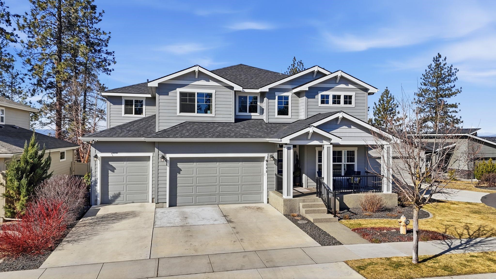
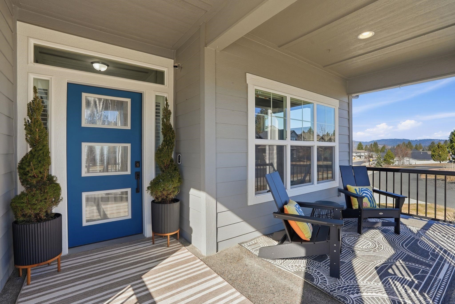
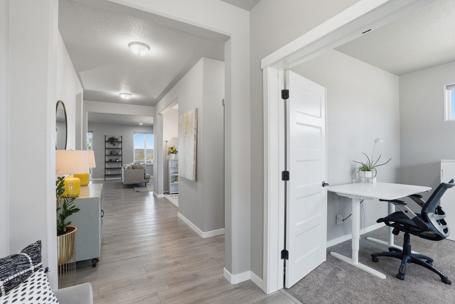
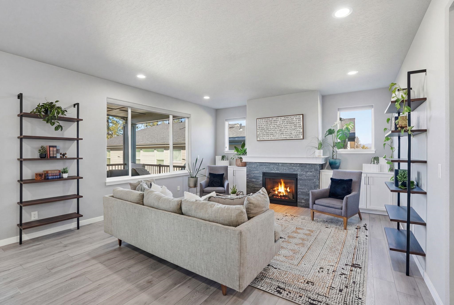
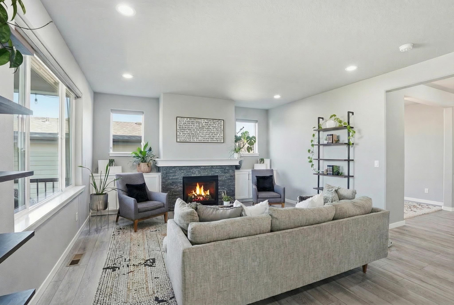
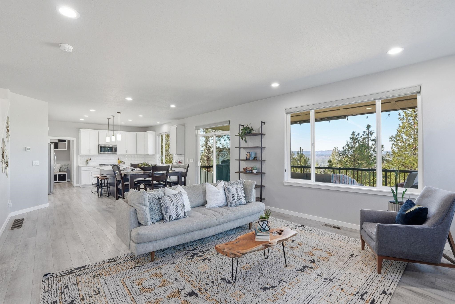
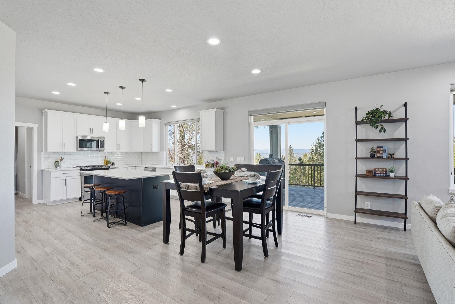
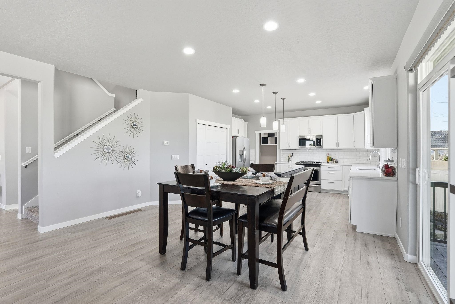
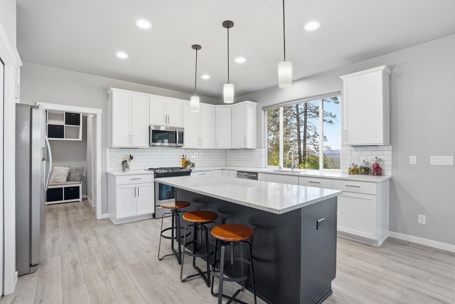
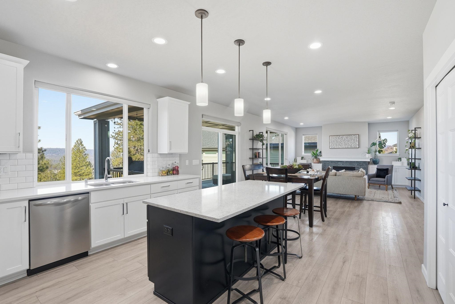
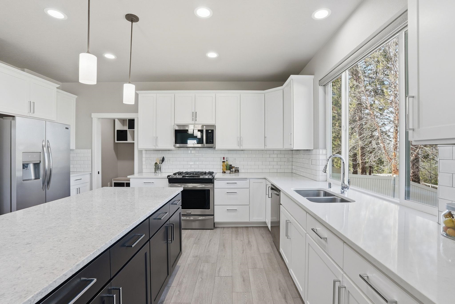
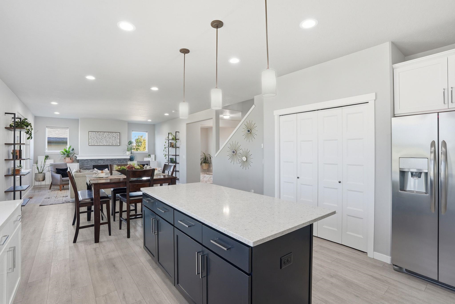
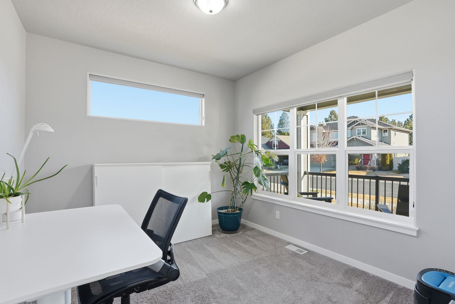
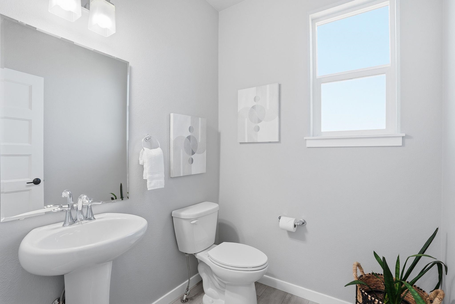
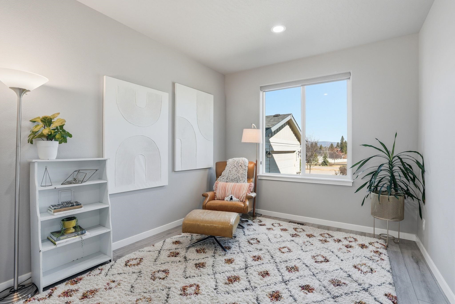
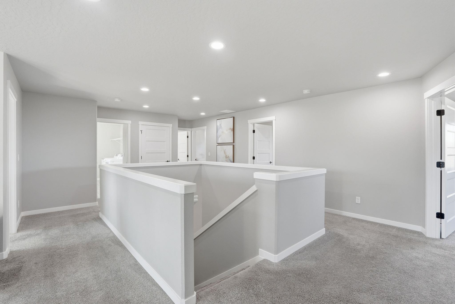
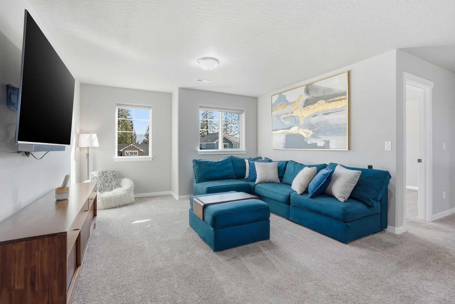
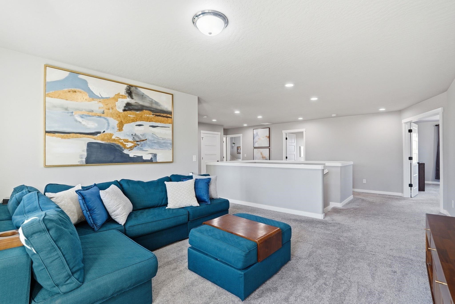
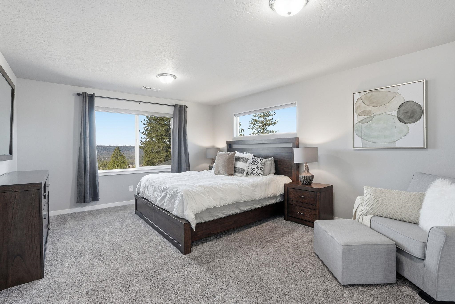
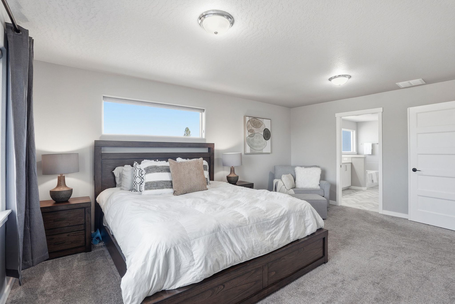
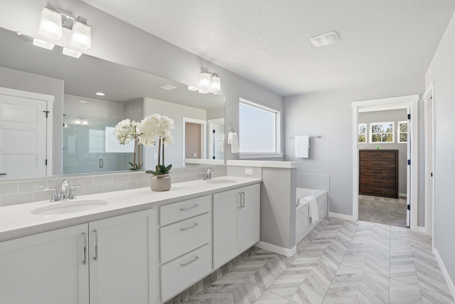
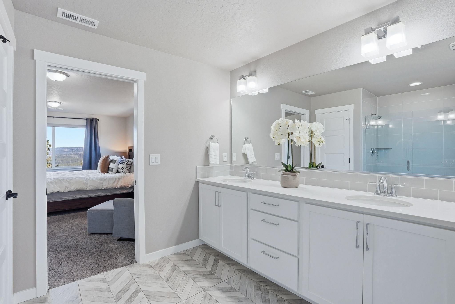
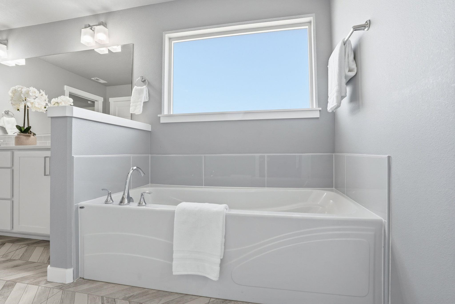
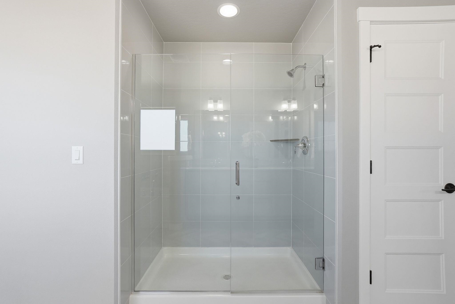
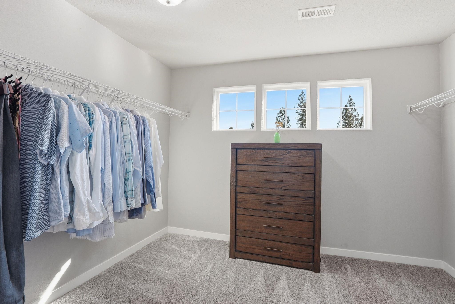
Welcome to your forever home, where space, style, scenery, and community come together. This 4,400 sq ft home is built with comfort in mind, with four generously sized bedrooms and laundry, all on the same floor; there won't be more trekking up and down the stairs for laundry or bedtime routines. The dreamy primary suite will be your reset button at the end of the day with a five-piece en suite and territorial views you'll love. The open-concept main floor flows seamlessly from the living room to the dining area and kitchen, making it easy to keep an eye on the kids while cooking or entertaining friends. Need a quiet space to work or run a home business? There is a dedicated dinner office on the main floor ready for just that. Outside... you're sitting on a vast one-third of an acre lot. With a fully fenced backyard that gives you the space and privacy to let the kids and pets roam free while you soak in unobstructed, stunning views that never get old. You have to come see this one today!
Property Details
Property Type
Single Family Residence
Year Built
2018
Stories
2
Subdivision
Ponderosa Ridge
County
Spokane
Lot Size
0.33 acres
Living Area
4,473 sqft
Price / Sqft
$168
Garage
3-car
Fireplaces
1
HOA
Yes
Schools
Elementary: Spokane Dist 81, Middle: Salk, High: Shadle Park
Days on Market
58 days
MLS #
SAR202614493
Parcel #
26211.4204
Annual Taxes
$7,425
Total Building Area
4,473 sqft
MLS Area
A331/056
MLS Class
Residential
Listing Terms
VA Loan, Conventional, Cash
Road Frontage
City Street, Paved Road
Street Direction
N
Listed On
Apr 1, 2026
Status Changed
Apr 8, 2026
Last MLS Update
Apr 21, 2026
MLS Branch
513
School Information
Elementary
Spokane Dist 81
Middle School
Salk
High School
Shadle Park
Home Features & Details
Architectural Style
Construction
Structure Type
Roof
Basement
Windows
Heating
Cooling
Appliances
Interior Features
Fireplace Features
Patio & Porch
Views
Parking
Lot Features
Other Structures
Listed By
Alejandro Ventura
Keller Williams Spokane - Main
Joey Costello
Windermere North Spokane
Tour for free, no strings attached
Make a winning offer with the help of a local expert
Estimated Monthly Payment
$4,063/mo
Estimated at 6.5% APR, 30-year fixed. For informational purposes only.
Property Highlights
Location
Loading map...
Comparable Properties
Thinking of Selling?
Get Joey's Full-Service Marketing
Professional photography, targeted advertising, and expert negotiation for every Spokane home — no matter the price point.