$260,000
Reduced 5% · Save $15,000
Joey Costello
Windermere North Spokane
Tour for free, no strings attached
Make a winning offer with the help of a local expert
About This Home
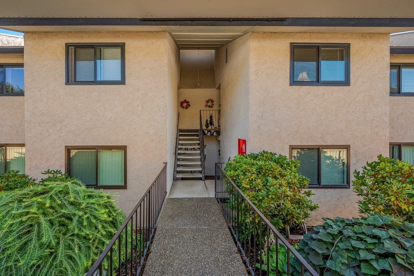
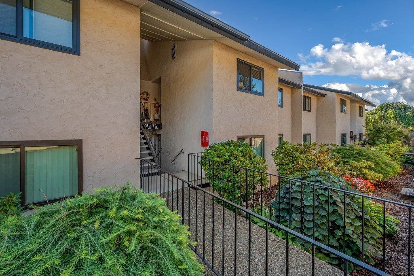
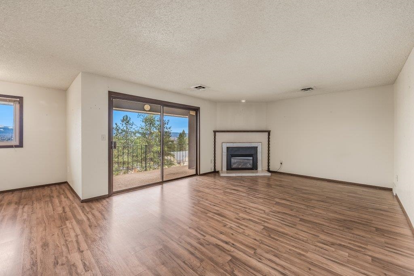
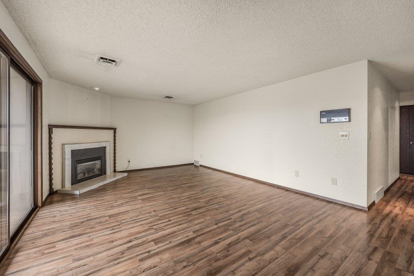
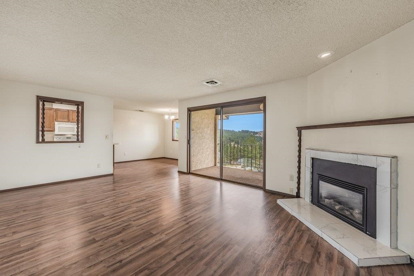
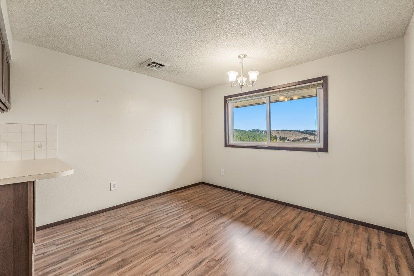
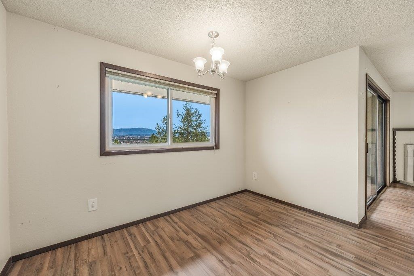
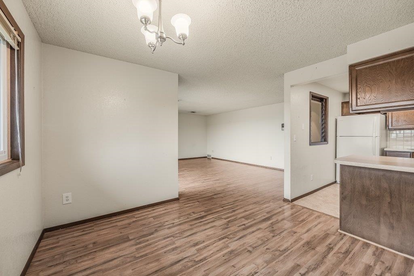
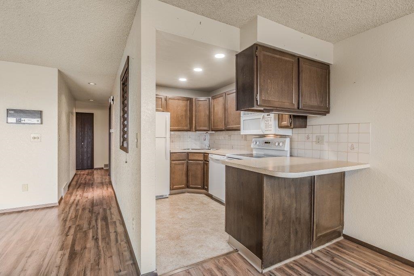
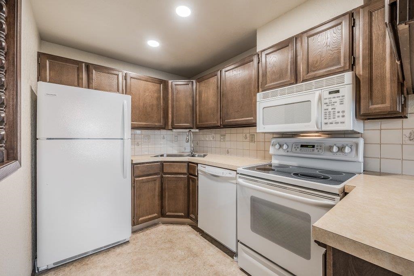
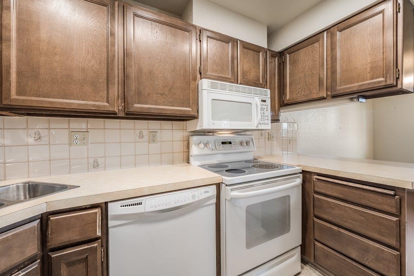
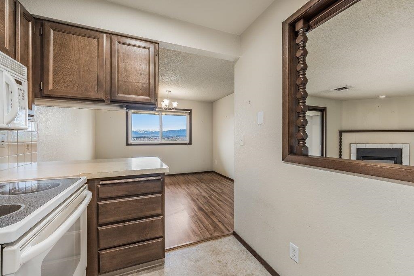
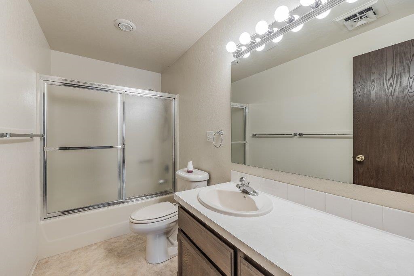
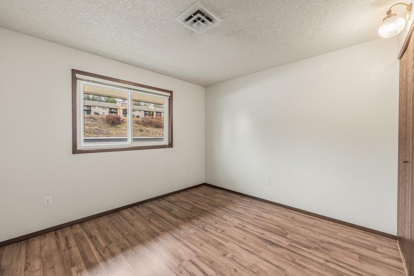
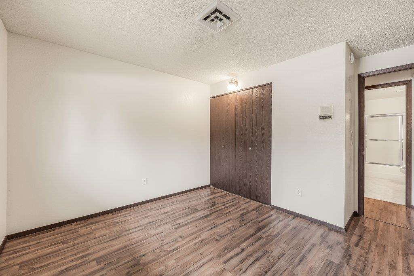
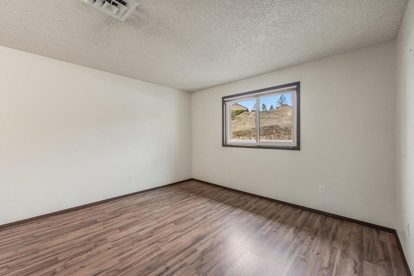
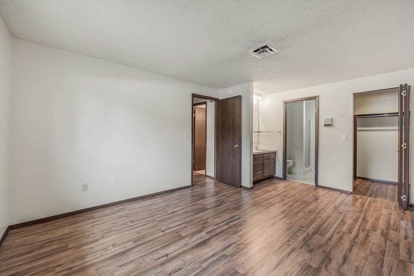
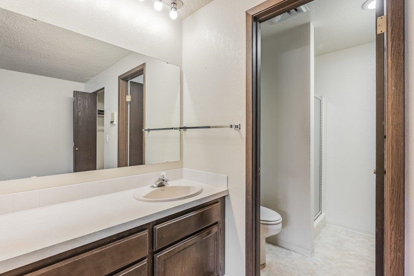
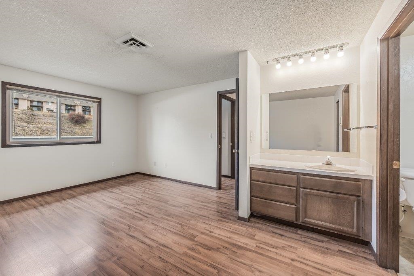
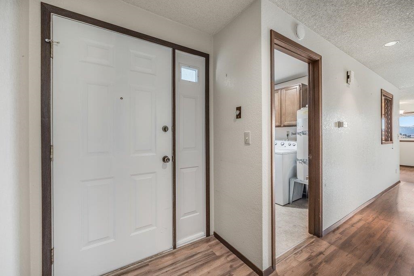
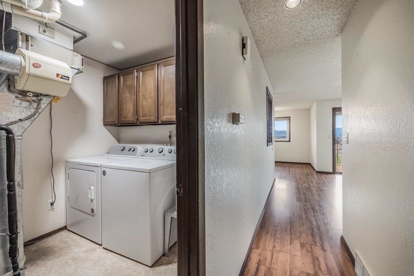
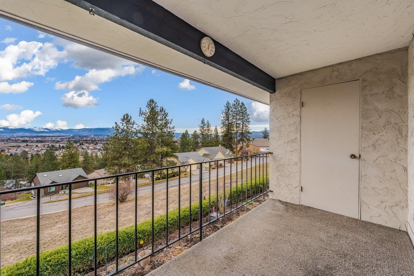
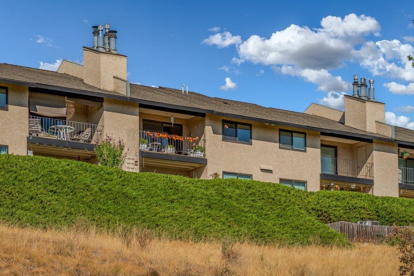
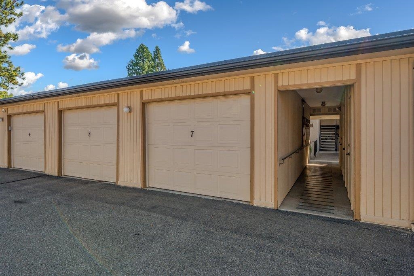
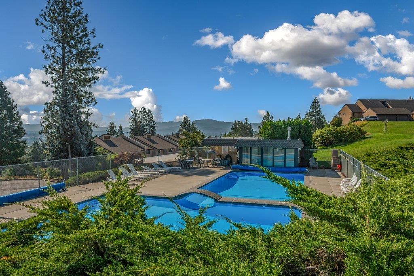
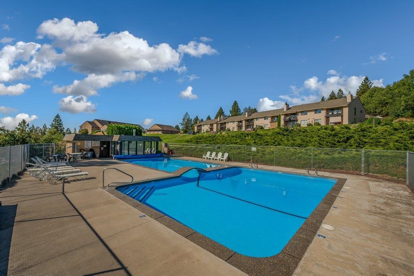
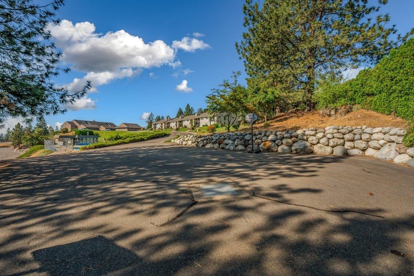
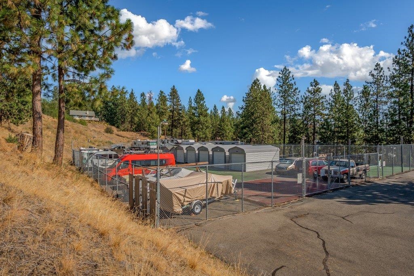
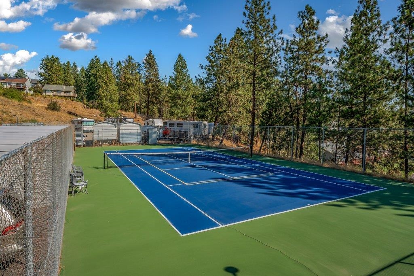
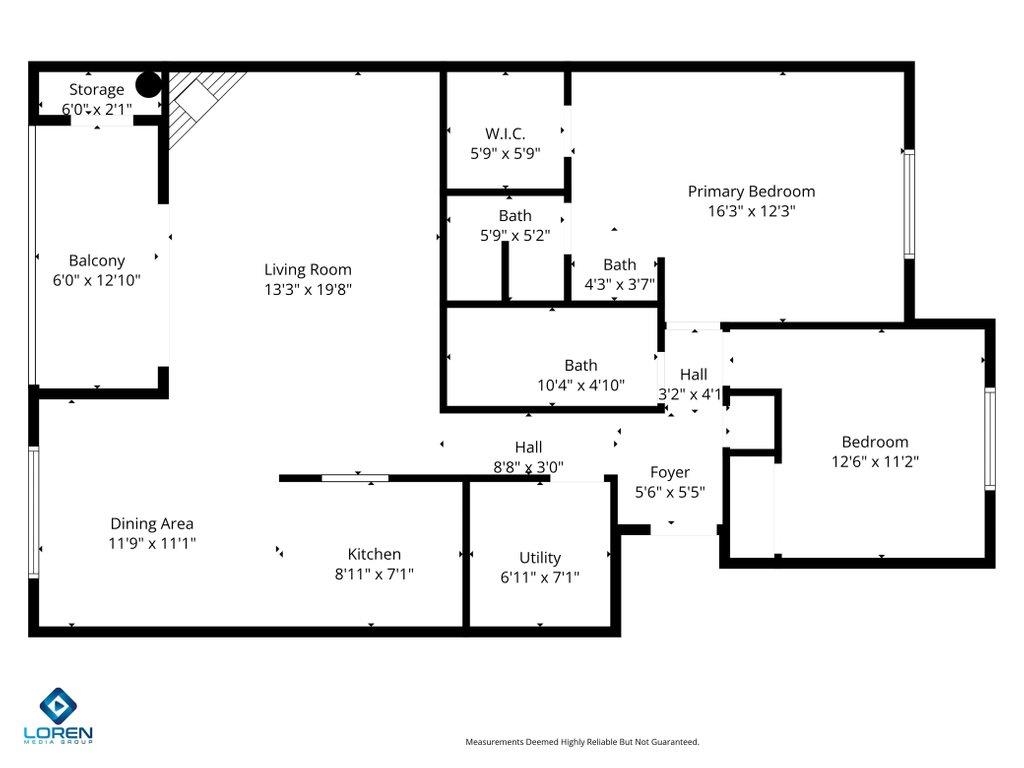
Discover comfort and convenience in this beautifully located top floor condo, tucked away in a peaceful cul-de-sac. Enjoy southeasterly views from your walk-out patio and experience the ease of main-floor living—all while benefiting from low HOA dues. This well-maintained unit features a spacious, oversized garage with extra storage, a full master suite with a walk-in closet, and a generous second bedroom. Recent updates include newer vinyl windows and flooring. Enjoy all the perks of low-maintenance condo living, with HOA-covered access to a swimming pool, pickle-ball court, hot tub, and well-kept common areas. Ideally situated near Rocket Bakery, Millwood Brewery, great restaurants, and shopping—this is a must-see!
Property Details
Property Type
Condominium
Year Built
1978
Subdivision
Mountain View Estates
County
Spokane
Living Area
1,065 sqft
Price / Sqft
$244
Garage
1-car
Fireplaces
1
HOA
Yes
Schools
Elementary: West Valley, Middle: Centennial, High: West Valley
Days on Market
86 days
MLS #
SAR202612986
Parcel #
46314.0707
Total Building Area
1,065 sqft
MLS Area
A140/064
MLS Class
Residential
Listing Terms
FHA, VA Loan, Conventional, Cash
Road Frontage
Private Road, Paved Road
Street Direction
N
MLS Status
Pending-Inspection
Listed On
Mar 5, 2026
Went Pending
Apr 30, 2026
Status Changed
May 1, 2026
Last MLS Update
May 1, 2026
MLS Branch
1221
Original List Price
$275,000
School Information
Elementary
West Valley
Middle School
Centennial
High School
West Valley
Home Features & Details
Construction
Structure Type
Roof
Basement
Flooring
Windows
Heating
Cooling
Appliances
Fireplace Features
Exterior Features
Patio & Porch
Pool Features
Views
Parking
Lot Features
Community Features
Listed By
Spencer Millsap
REAL Broker LLC
Joey Costello
Windermere North Spokane
Tour for free, no strings attached
Make a winning offer with the help of a local expert
Estimated Monthly Payment
$1,408/mo
Estimated at 6.5% APR, 30-year fixed. For informational purposes only.
Property Highlights
Location
Loading map...
Comparable Properties
Thinking of Selling?
Get Joey's Full-Service Marketing
Professional photography, targeted advertising, and expert negotiation for every Spokane home — no matter the price point.