$975,000

Joey Costello
Windermere North Spokane
Tour for free, no strings attached
Make a winning offer with the help of a local expert
About This Home
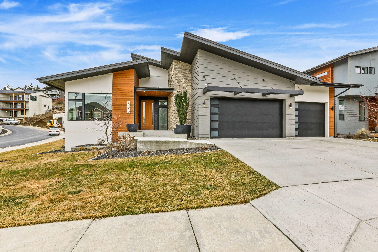
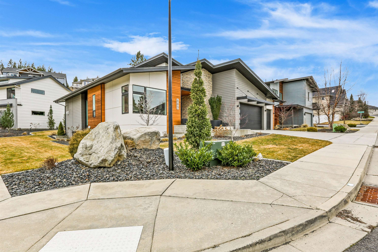
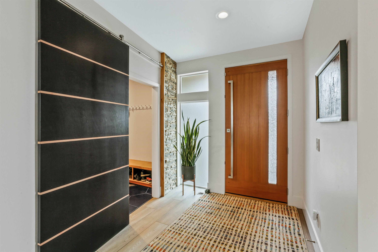
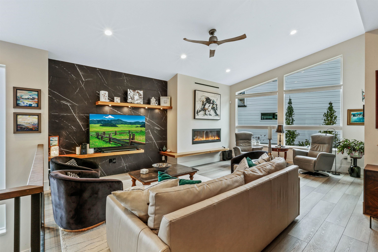
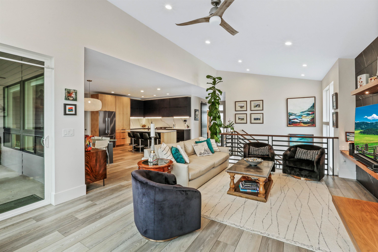
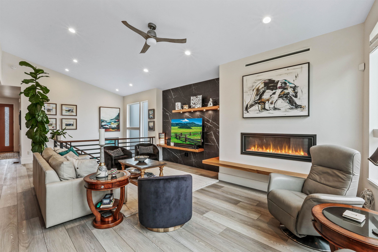
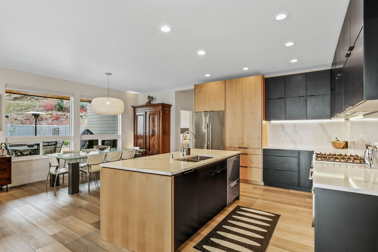
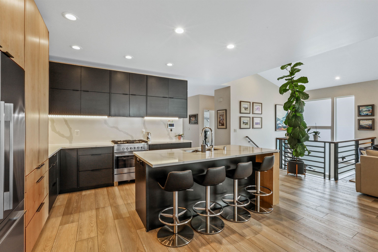
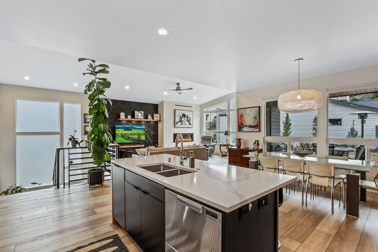
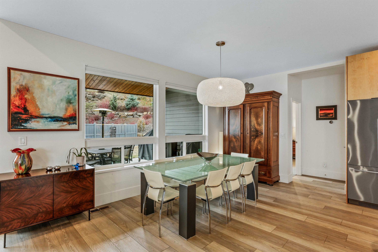
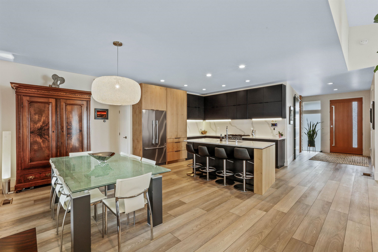
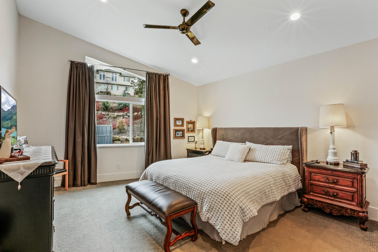
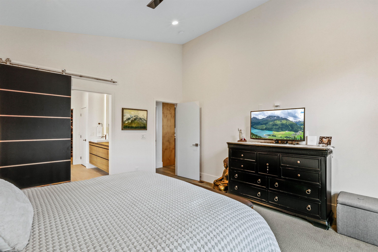
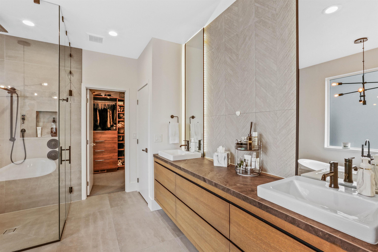
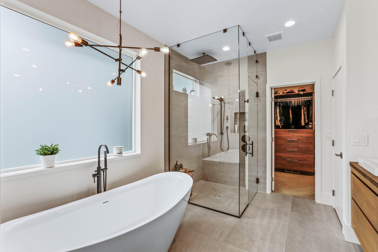
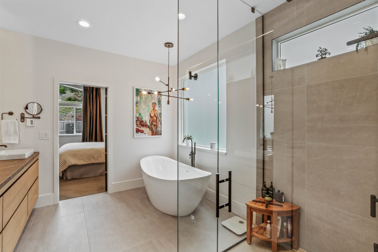
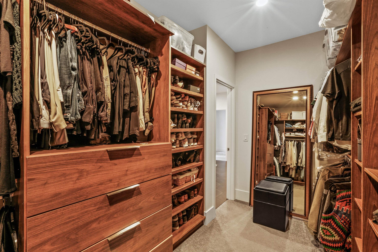
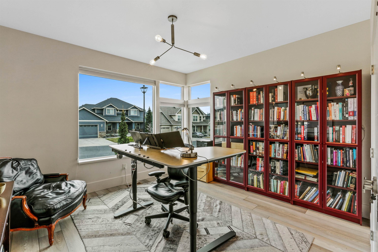
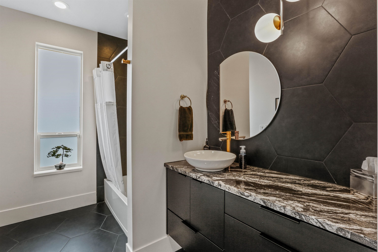
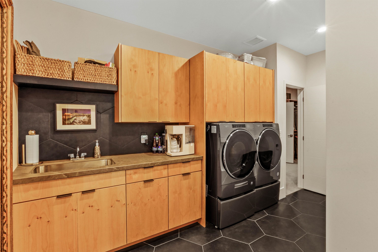
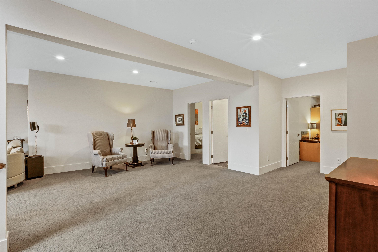
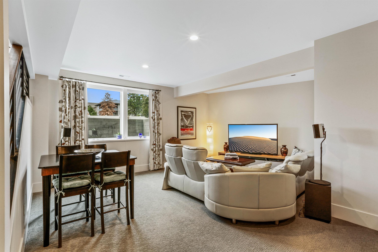
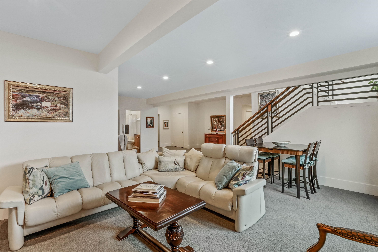
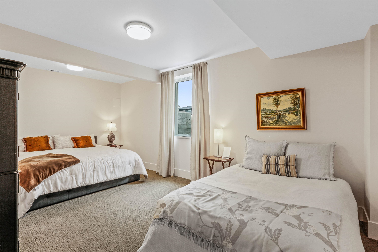
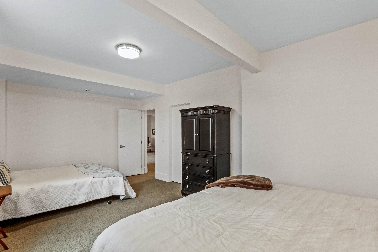
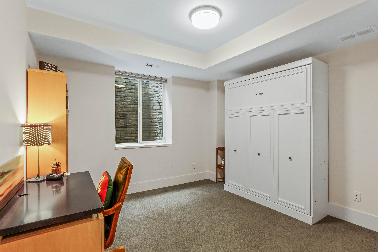
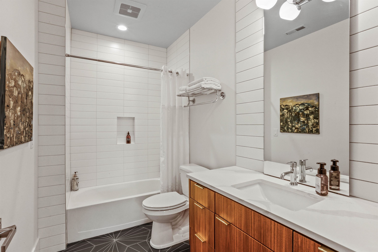
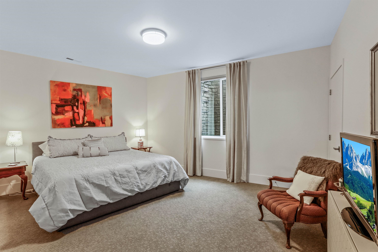
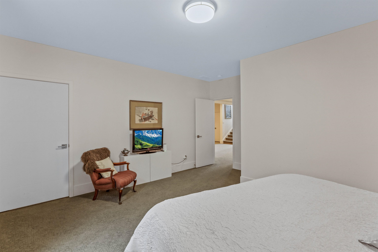
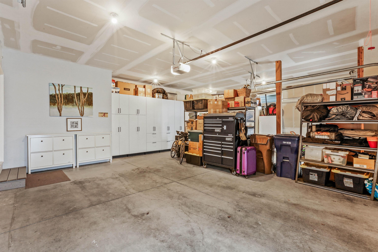
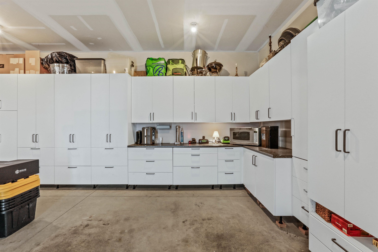
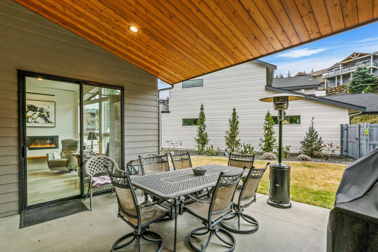
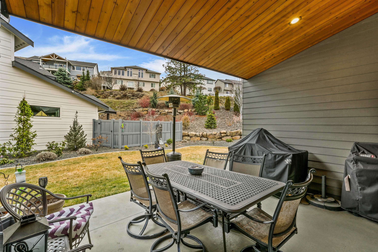
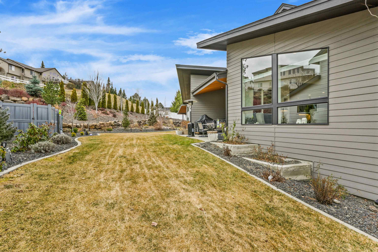
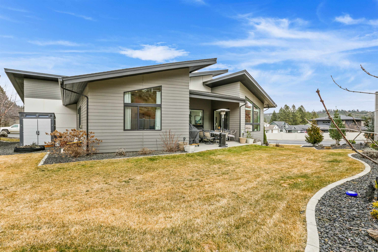
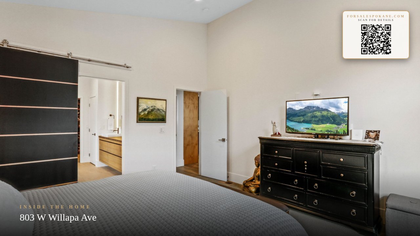
Like-new and beautifully maintained, this amazing 2019-built home on a corner lot offers 5 bedrooms and 3 bathrooms with exceptional craftsmanship throughout. Vaulted ceilings and a stunning great room with fireplace create an inviting, open-concept living space filled with natural light. The chef’s kitchen features custom cabinetry, high-end finishes, and premium Fisher & Paykel appliances—perfect for entertaining. 2nd bedroom on main could be den/office. The spacious primary suite boasts a large walk-in closet and a luxurious bath with double sinks, glass shower, and relaxing garden tub. A full daylight basement includes a large family room, three oversized bedrooms, each with walk-in closets and plenty of storage. Enjoy a beautifully landscaped yard with covered patio, storage shed, and the added peace of mind of a full-house generator. Complete with a 3-car garage and abundant built-ins, this home truly has it all.
Property Details
Property Type
Single Family Residence
Year Built
2019
Subdivision
Overlook at Qualchan
County
Spokane
Lot Size
0.23 acres
Living Area
3,774 sqft
Price / Sqft
$258
Garage
3-car
Fireplaces
1
Schools
Elementary: Cheney, Middle: Westwood, High: Cheney
Days on Market
86 days
MLS #
SAR202612964
Parcel #
34062.2105
Annual Taxes
$7,873
Total Building Area
3,774 sqft
MLS Area
A220/102
MLS Class
Residential
Listing Terms
FHA, VA Loan, Conventional, Cash
Road Frontage
City Street, Paved Road
Street Direction
W
Listed On
Mar 4, 2026
Status Changed
Mar 11, 2026
Last MLS Update
May 19, 2026
MLS Branch
217
School Information
Elementary
Cheney
Middle School
Westwood
High School
Cheney
Home Features & Details
Architectural Style
Construction
Structure Type
Roof
Basement
Windows
Heating
Cooling
Appliances
Interior Features
Fireplace Features
Patio & Porch
Parking
Lot Features
Other Structures
Listed By
Steve Hildahl
Windermere Manito, LLC
Joey Costello
Windermere North Spokane
Tour for free, no strings attached
Make a winning offer with the help of a local expert
Estimated Monthly Payment
$5,281/mo
Estimated at 6.5% APR, 30-year fixed. For informational purposes only.
Property Highlights
Location
Loading map...
Comparable Properties
Thinking of Selling?
Get Joey's Full-Service Marketing
Professional photography, targeted advertising, and expert negotiation for every Spokane home — no matter the price point.