18206 Hanson Pond Ln, Cheney
$680,000
Reduced 2% · Save $10,500
Joey Costello
Amplify Real Estate Services
Tour for free, no strings attached
Make a winning offer with the help of a local expert
About This Home
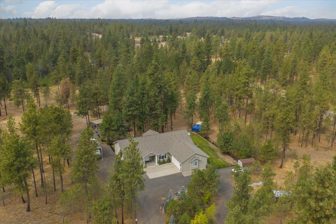
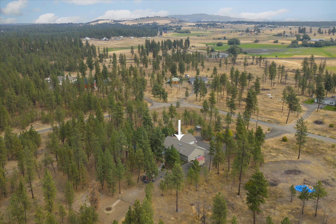
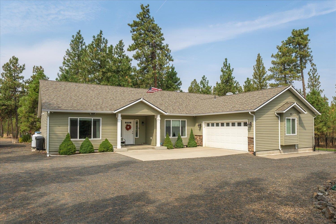
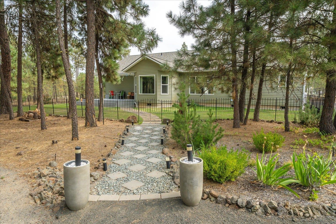
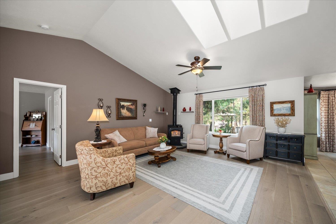
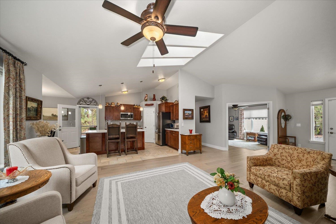
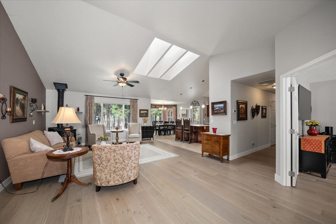
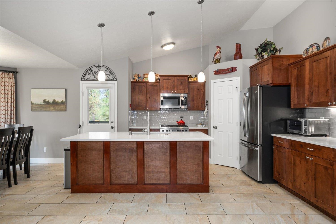
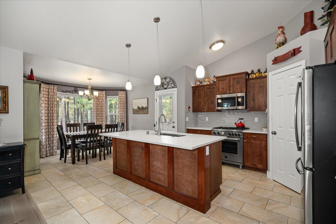
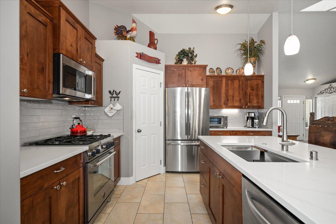
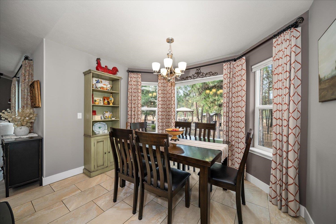
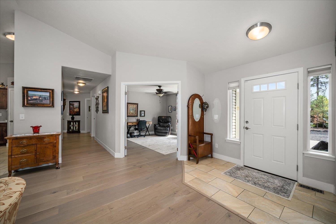
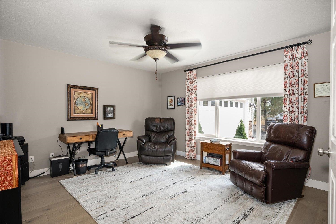
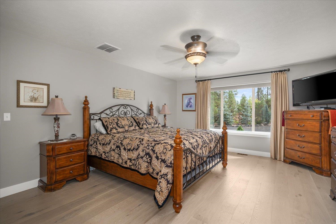
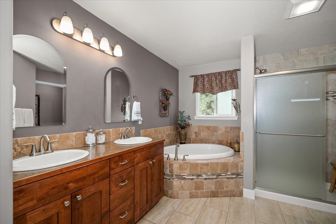
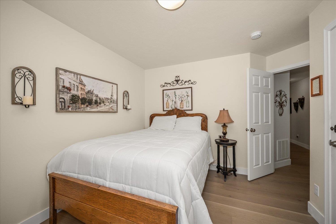
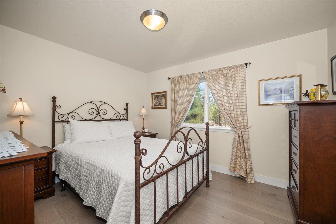
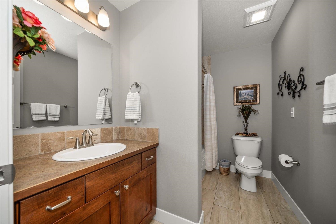
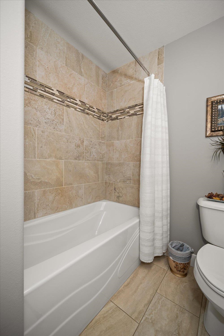
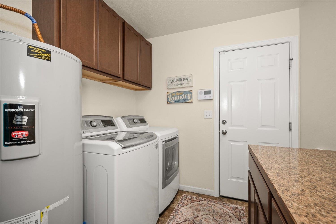
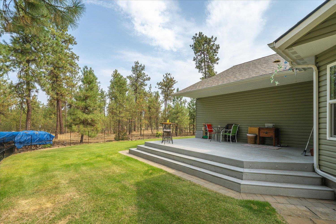
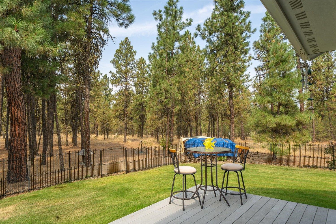
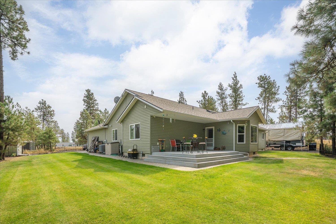
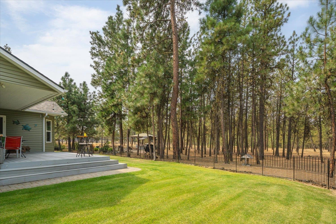
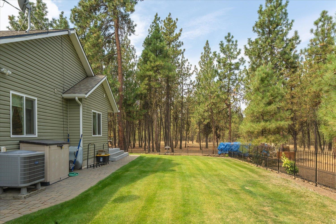
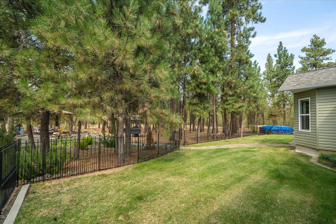
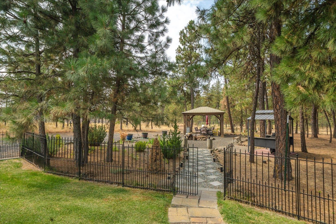
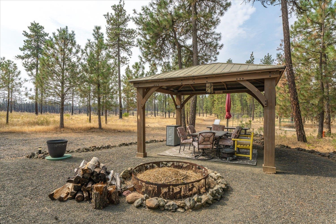
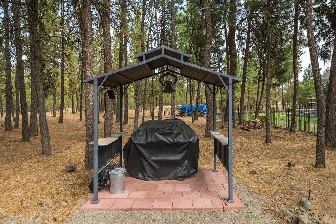
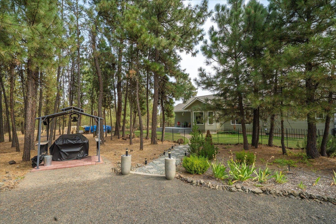
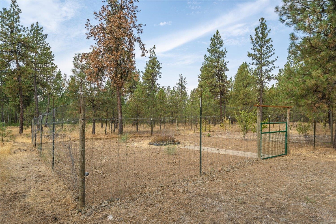
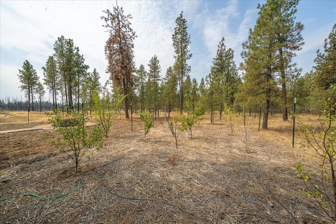
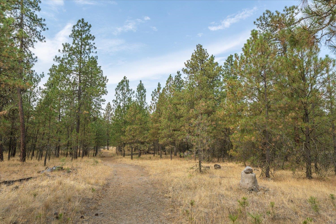
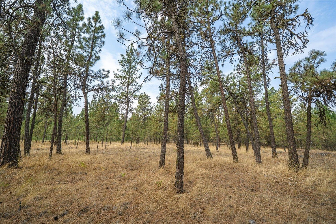
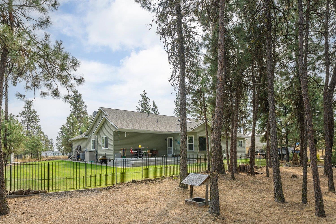
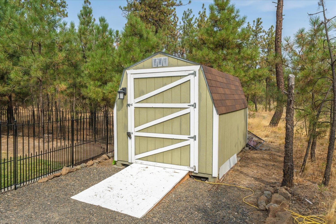
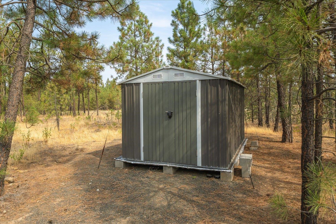
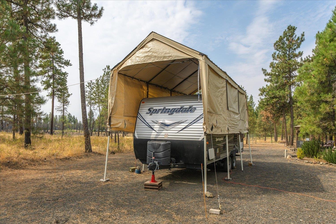
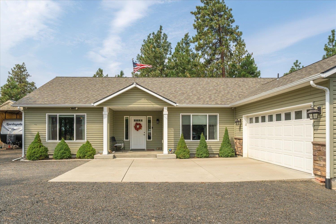
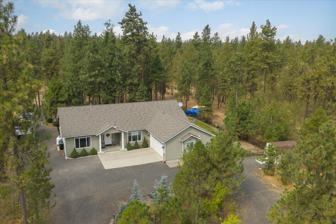
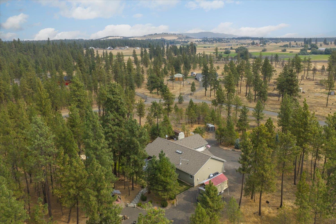
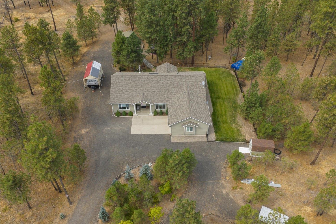
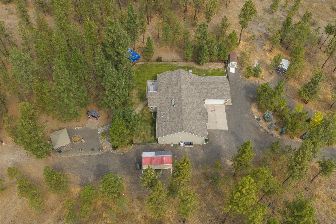
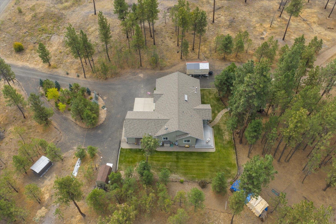
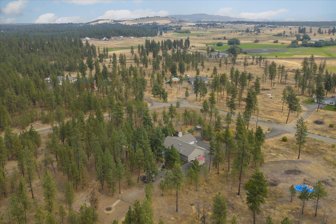
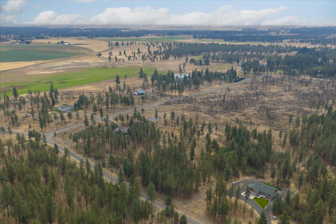
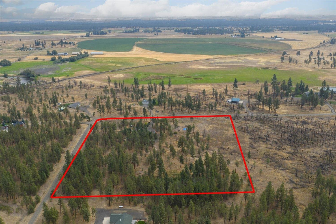
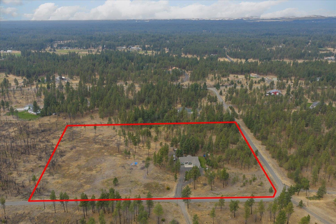
Better than new, this custom-built home has every upgrade you could imagine. Step inside to a gorgeous chef’s kitchen featuring top-of-the-line appliances, quartz countertops, custom cabinetry with pull-outs, a sink with attachments, pantry and elegant Kahrs hardwood flooring, premium water softener & ultraviolet air purifier. Open light and bright great room with wood stove. Spacious primary suite offers a full bathroom w/double sinks & soaking tub. Main floor den/office could be a 4th bedroom w/o a closet. All 3 bedrooms have walk-in closets! Situated on 10 private partially treed acres! Established orchard & garden w/drip system, gazebo/BBQ area, fully fenced backyard, well is approx. 17 GPM, oversized garage w/shop area plus 10x20 carport and RV hookups. Wired for whole-house generator, propane setup for a gas dryer and gas oven, plus a living room stub-in to add gas fireplace. This home has been meticulously maintained, is super clean, and move-in ready!
Sale Summary
Sold Price
$675,000
List Price
$680,000
Sale vs List
-1%
Close Date
Oct 2, 2026
Financing
Cash
Buyer's Agent
Gayle Terry
Property Details
Property Type
Single Family Residence
Year Built
2015
County
Spokane
Lot Size
10 acres
Living Area
2,000 sqft
Price / Sqft
$340
Garage
2-car
Fireplaces
1
HOA
None
Schools
Elementary: Cheney, High: Cheney
Days to Sell
213 days
MLS #
SAR202612821
Parcel #
23131.9068
Annual Taxes
$4,537
Total Building Area
2,000 sqft
MLS Area
A622/099
MLS Class
Residential
Listing Terms
VA Loan, Conventional, Cash
Road Frontage
City Street, Gravel
Street Direction
S
MLS Status
Sold
Listed On
Mar 2, 2026
Went Pending
Aug 23, 2026
Status Changed
Oct 12, 2026
Last MLS Update
Oct 12, 2026
MLS Branch
535
Original List Price
$690,500
School Information
Elementary
Cheney
High School
Cheney
Home Features & Details
Architectural Style
Construction
Structure Type
Roof
Basement
Flooring
Windows
Heating
Cooling
Appliances
Interior Features
Fireplace Features
Patio & Porch
Views
Parking
Lot Features
Other Structures
Listed By
Melissa Mayther
CENTURY 21 Waterfront
Joey Costello
Amplify Real Estate Services
Tour for free, no strings attached
Make a winning offer with the help of a local expert
Estimated Monthly Payment
$3,683/mo
Estimated at 6.5% APR, 30-year fixed. For informational purposes only.
Property Highlights
Location
Loading map...
Comparable Properties
Thinking of Selling?
Get Joey's Full-Service Marketing
Professional photography, targeted advertising, and expert negotiation for every Cheney home — no matter the price point.