$525,000
Reduced 1% · Save $5,000
Joey Costello
Windermere North Spokane
Tour for free, no strings attached
Make a winning offer with the help of a local expert
About This Home
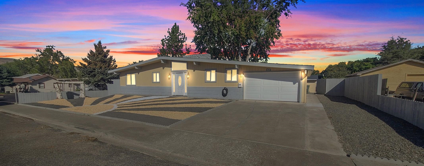
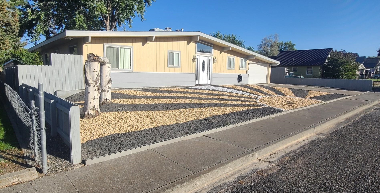
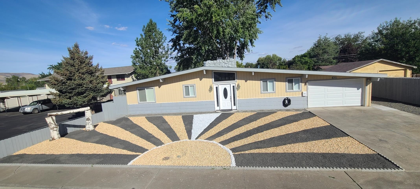
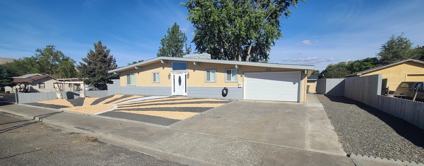
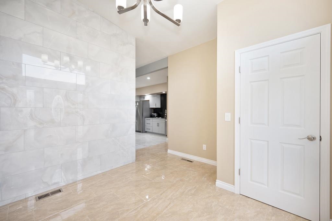
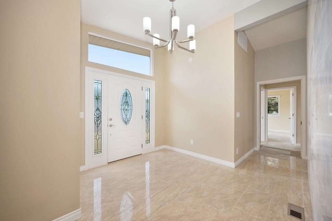
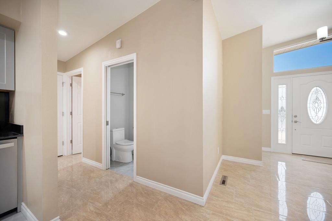
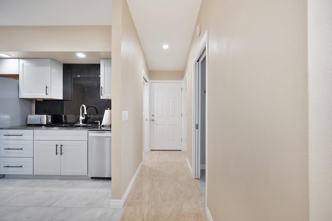
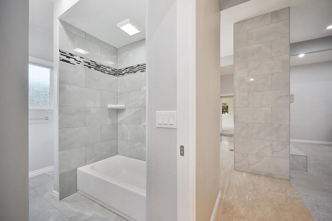
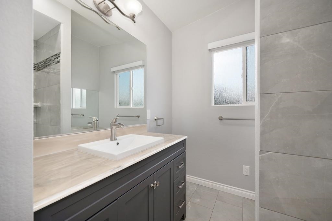
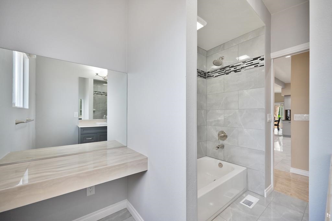
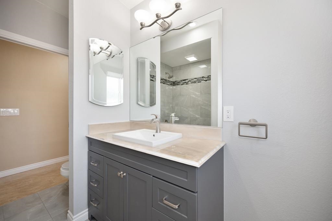
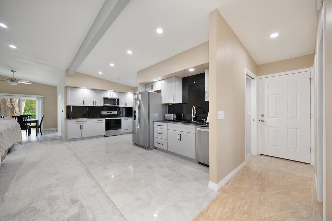
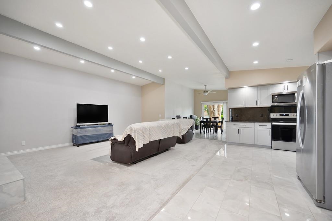
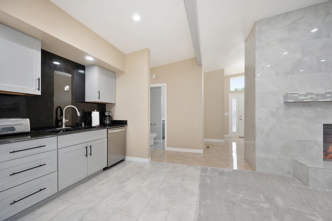
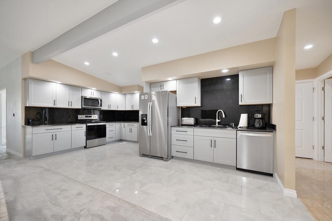
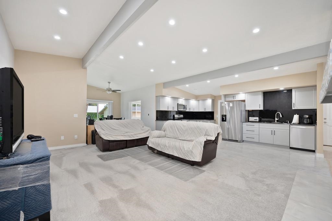
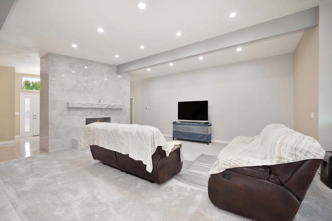
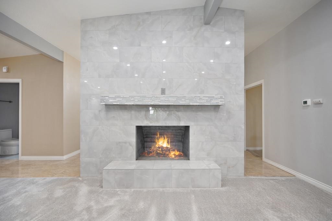
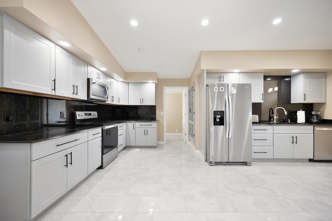
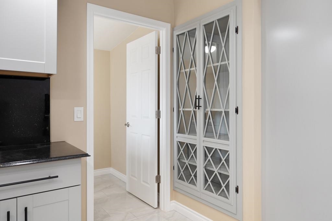
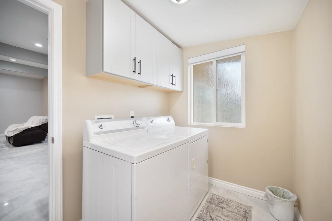
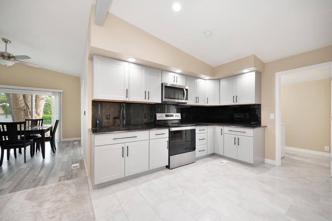
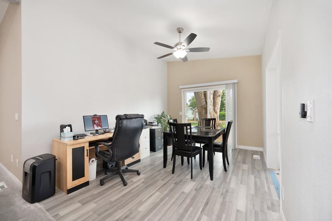
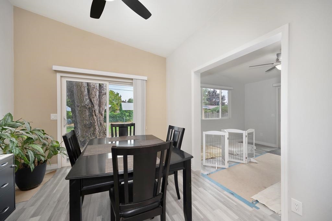
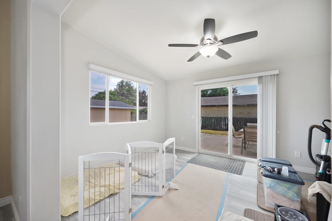
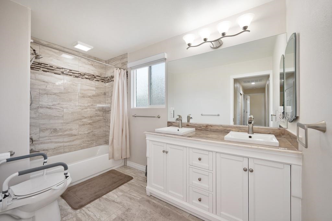
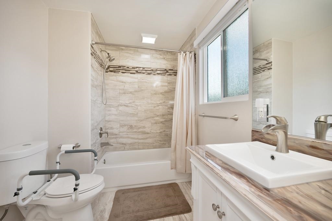
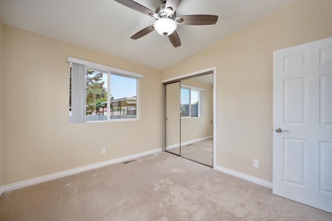
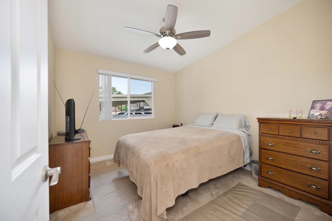
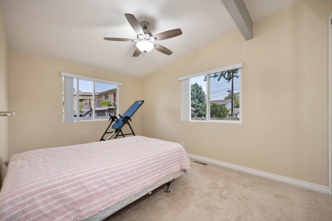
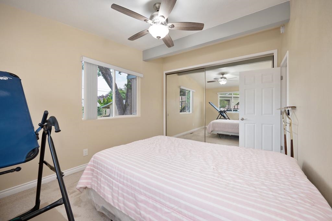
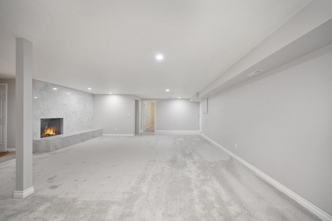
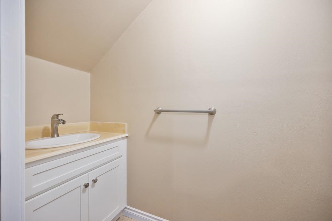
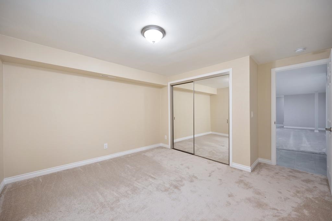
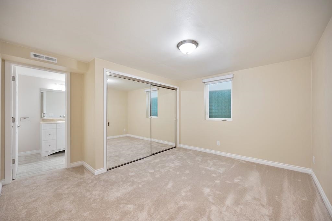
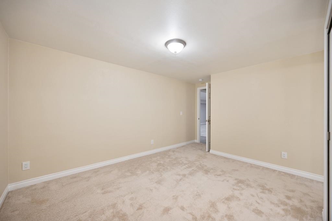
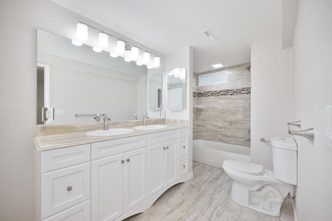
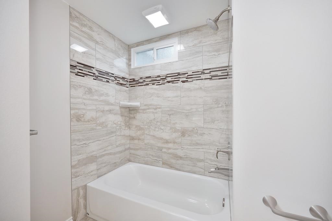
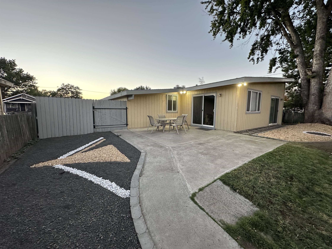
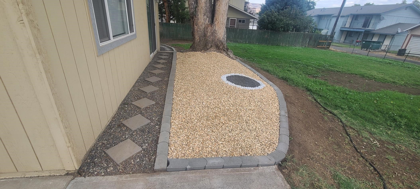
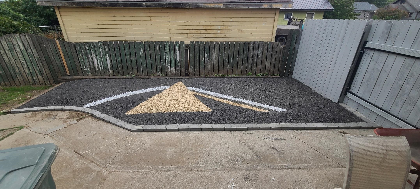
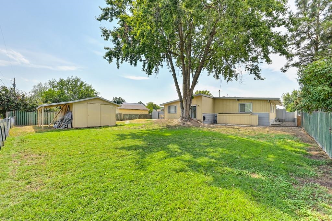
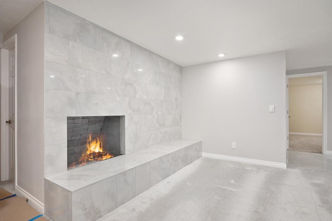
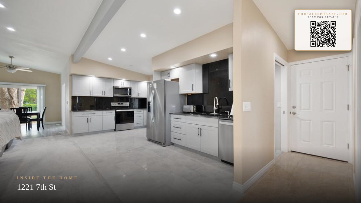
MOTIVATED SELLERS!!! WILL CONSIDER ALL REASONABLE OFFERS!!! Seller Financing Available Below Prime Rate! Discover timeless elegance in this meticulously remodeled 1970 Mid-Century Modern gem in Clarkston, WA. Spanning 3,180 sq. ft., this 5-bedroom, 3-1/2-bath home blends classic charm with contemporary luxury. This ranch-style home offers a fully furnished basement complete with a master ensuite, guest room, family room, 1/2 bath, and fireplace. Other features include; “One-of-a-Kind” handmade countertops and backsplashes, high-polished designer tile, and plush carpet throughout. The spacious backyard offers plenty of room for backyard entertaining and comes with an outbuilding that is fully finished and could be used as an office, shop, etc. In addition, the property offers plenty of space for your RV, boat, etc., with alley access behind the home. This beautifully updated home is a rare find in today's market—move quickly to make it yours!
Property Details
Property Type
Single Family Residence
Year Built
1970
County
Asotin
Lot Size
0.26 acres
Living Area
3,180 sqft
Price / Sqft
$165
Garage
1-car
Fireplaces
2
HOA
None
Schools
Elementary: Other
Days on Market
28 days
MLS #
SAR202616515
Parcel #
100307005000200
Annual Taxes
$626.1
Total Building Area
3,180 sqft
MLS Area
A923/106
MLS Class
Residential
Listing Terms
FHA, VA Loan, Conventional, Cash, Owner Financing
Road Frontage
City Street, Paved Road
Listed On
May 1, 2026
Status Changed
May 8, 2026
Last MLS Update
May 8, 2026
MLS Branch
1069
Original List Price
$530,000
School Information
Elementary
Other
Home Features & Details
Architectural Style
Construction
Structure Type
Roof
Basement
Windows
Heating
Cooling
Utilities
Appliances
Interior Features
Fireplace Features
Patio & Porch
Views
Parking
Lot Features
Other Structures
Listed By
Kevin Jeffreys
eXp Realty, LLC
Joey Costello
Windermere North Spokane
Tour for free, no strings attached
Make a winning offer with the help of a local expert
Estimated Monthly Payment
$2,844/mo
Estimated at 6.5% APR, 30-year fixed. For informational purposes only.
Property Highlights
Location
Loading map...
Comparable Properties
Thinking of Selling?
Get Joey's Full-Service Marketing
Professional photography, targeted advertising, and expert negotiation for every Clarkston home — no matter the price point.