$950,000

Joey Costello
Windermere North Spokane
Tour for free, no strings attached
Make a winning offer with the help of a local expert
About This Home
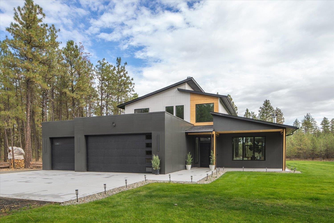
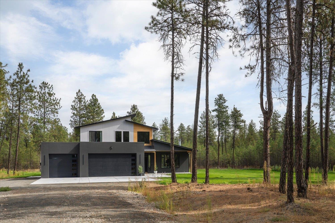
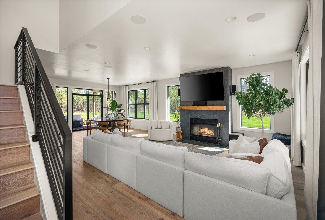
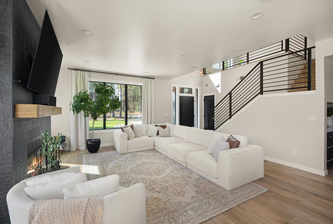
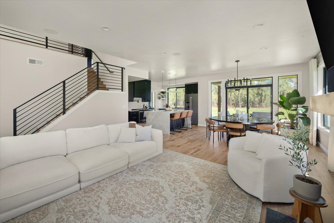
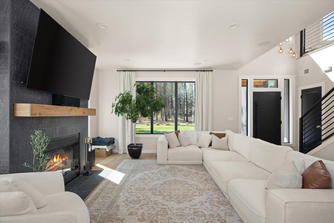
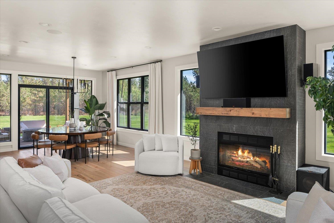
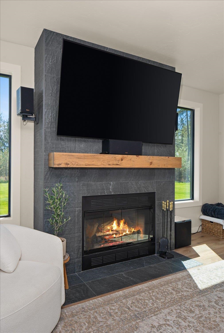
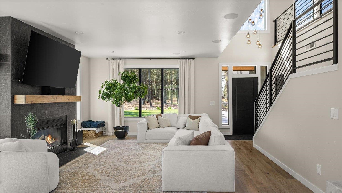
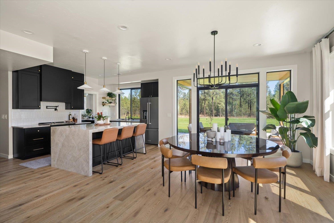
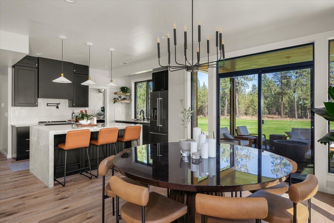
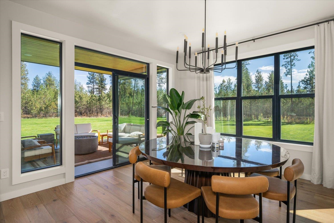
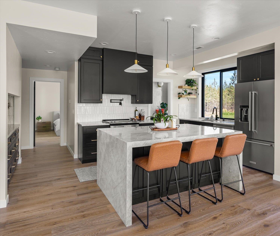
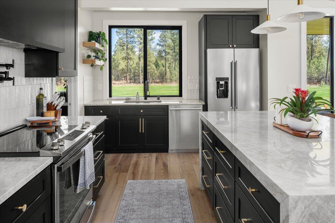
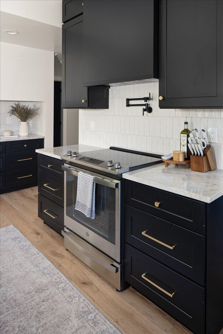
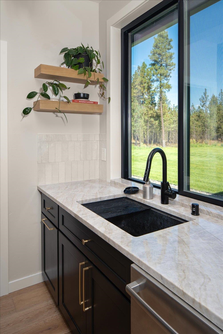
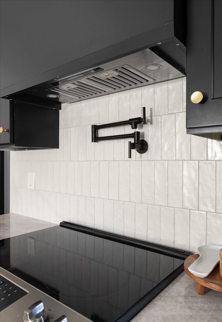
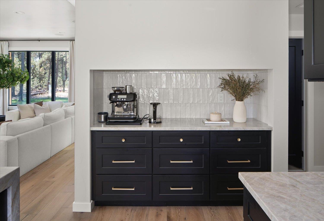
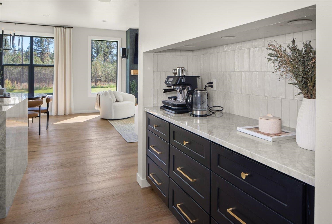
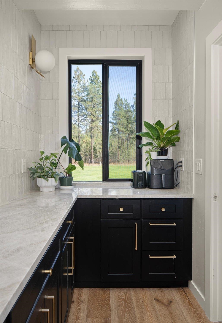
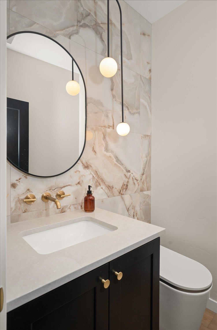
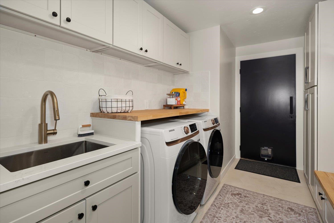
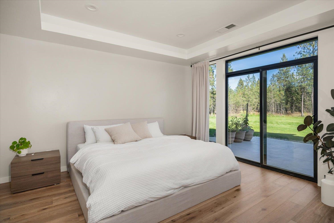
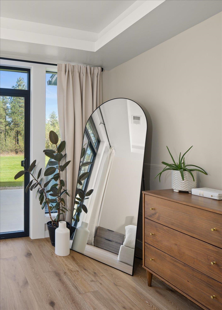
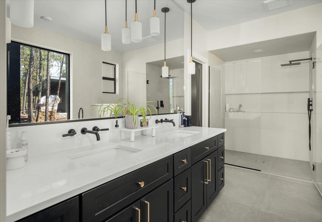
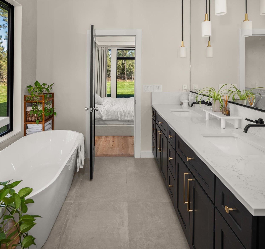
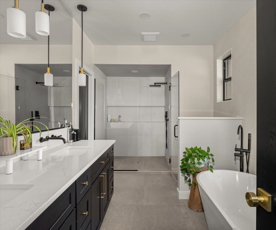
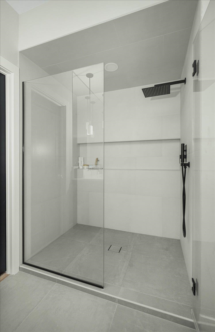
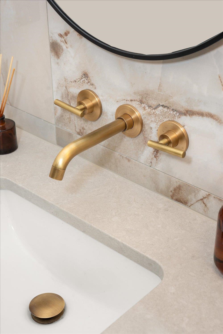
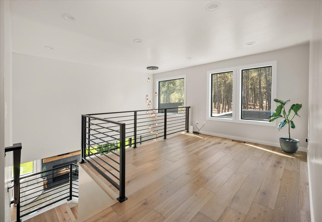
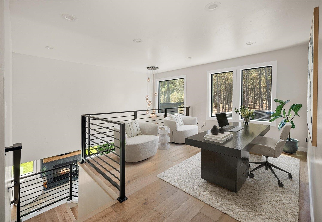
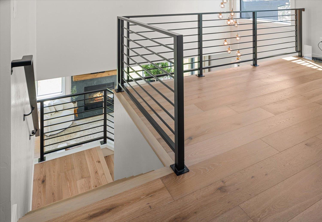
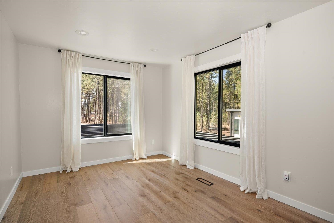
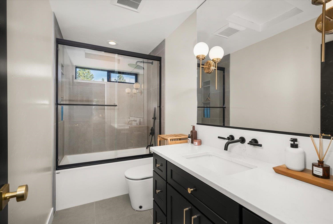
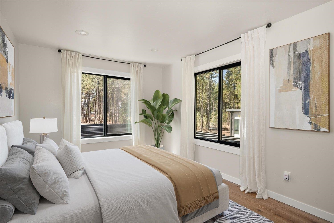
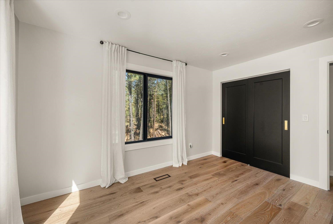
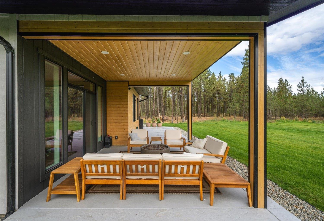
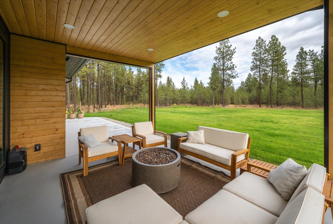
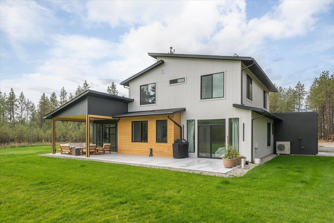
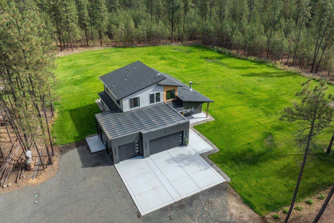
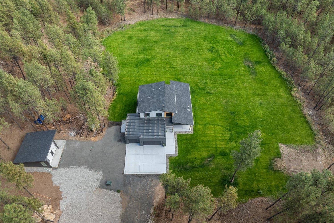
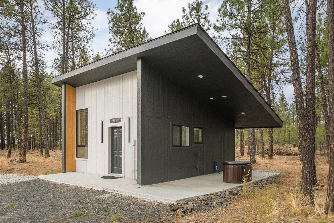
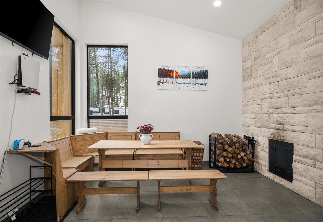
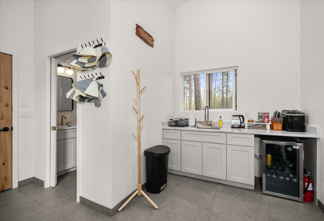
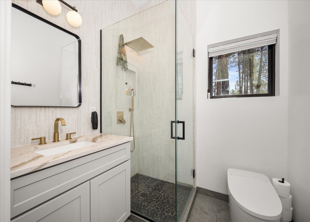
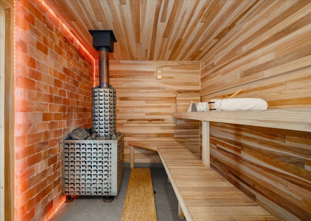
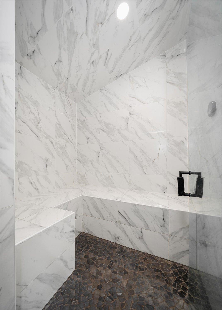
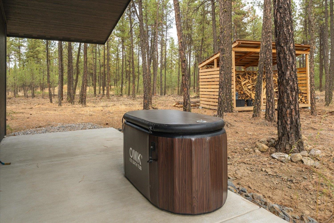
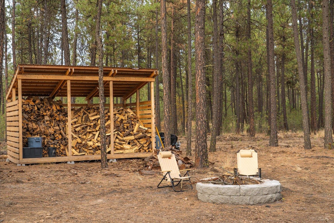
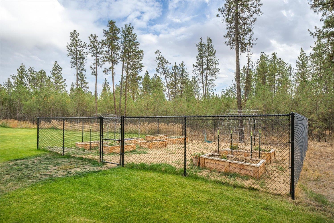
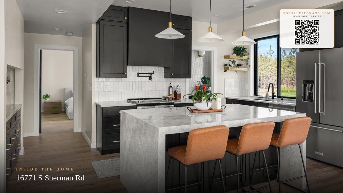
This custom contemporary home with striking modern architecture and high-end finishes, features radiant heated floors on the first floor, with individual climate control and beautiful engineered hardwood throughout the home. Large black Coeur d'Alene windows fill the space with natural light, and nine-foot ceilings create a bright, open feel. Enjoy a cozy wood-burning fireplace with a full home theater system. All bathrooms include modern bidet toilets, and heated floors. Garage roof features commercial-grade metal roofing with a 35-year warranty. The 10 acre property includes a clean, high-producing well (18-20 GPM). The 415 sq. ft. spa house offers heated tile floors, steam room, wood sauna, shower, bathroom, kitchenette, Himalayan stone wall, Jacuzzi access, and a cold plunge with chiller. Outdoor area features a finished concrete patio, as well as a lush lawn with a smart sprinkler system. A perfect blend of comfort, design and wellness.
Property Details
Property Type
Single Family Residence
Year Built
2023
Stories
2
County
Spokane
Lot Size
10 acres
Living Area
1,953 sqft
Price / Sqft
$486
Garage
3-car
Fireplaces
1
HOA
None
Schools
Elementary: Liberty, Middle: Liberty
Days on Market
176 days
MLS #
SAR202612743
Parcel #
23122.9102
Annual Taxes
$5,359.09
Total Building Area
1,953 sqft
MLS Area
A622/099
MLS Class
Residential
Listing Terms
FHA, VA Loan, Conventional, Cash
Road Frontage
City Street, Gravel, See Remarks
Street Direction
S
Listed On
Mar 1, 2026
Status Changed
Apr 27, 2026
Last MLS Update
May 15, 2026
MLS Branch
552
School Information
Elementary
Liberty
Middle School
Liberty
Home Features & Details
Architectural Style
Construction
Structure Type
Roof
Basement
Flooring
Windows
Heating
Cooling
Appliances
Interior Features
Fireplace Features
Patio & Porch
Views
Parking
Lot Features
Other Structures
Listed By
Svetlana Koren
Kelly Right Real Estate of Spokane
Joey Costello
Windermere North Spokane
Tour for free, no strings attached
Make a winning offer with the help of a local expert
Estimated Monthly Payment
$5,146/mo
Estimated at 6.5% APR, 30-year fixed. For informational purposes only.
Property Highlights
Location
Loading map...
Comparable Properties
Thinking of Selling?
Get Joey's Full-Service Marketing
Professional photography, targeted advertising, and expert negotiation for every Cheney home — no matter the price point.