$200,000

Joey Costello
Windermere North Spokane
Tour for free, no strings attached
Make a winning offer with the help of a local expert
About This Home
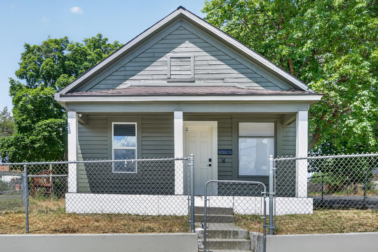
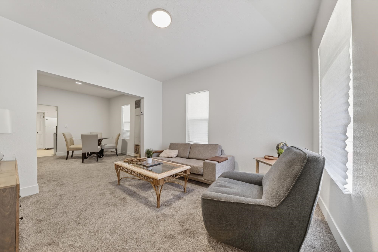
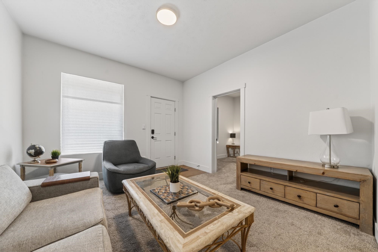
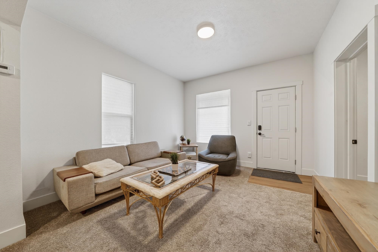
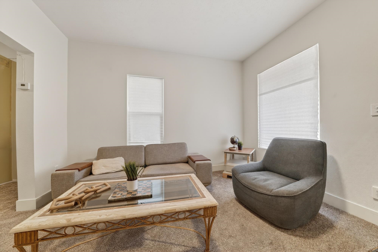
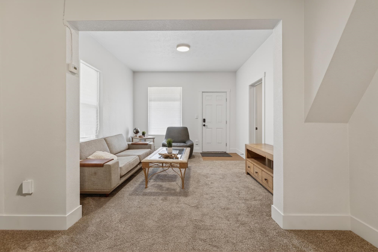
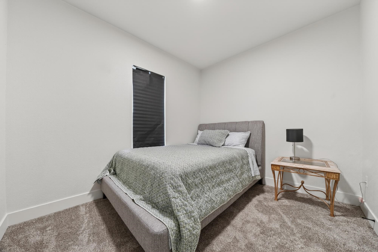
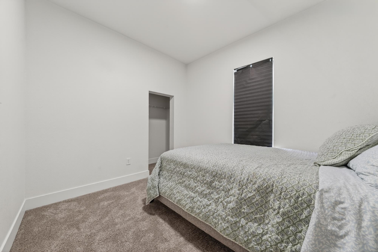
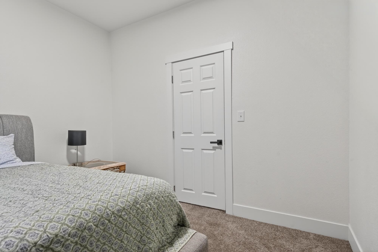
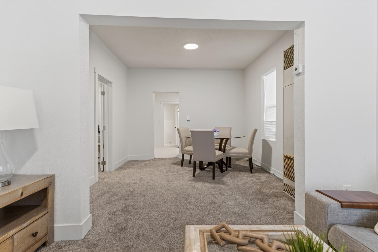
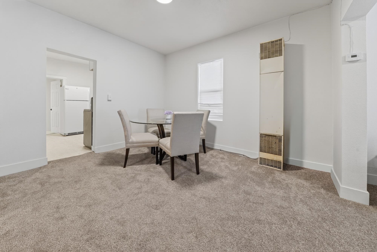
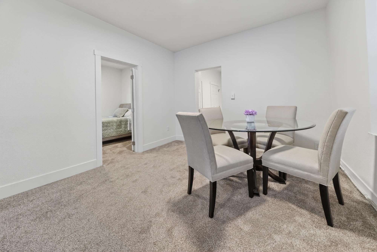
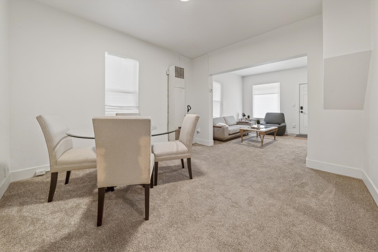
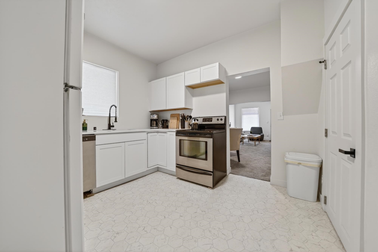
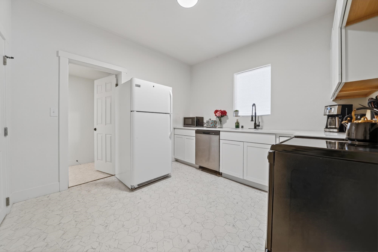
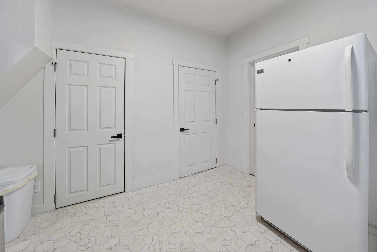
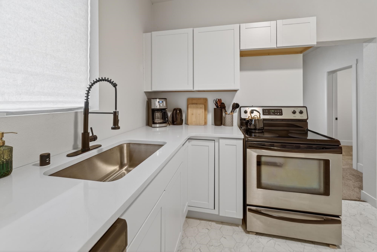
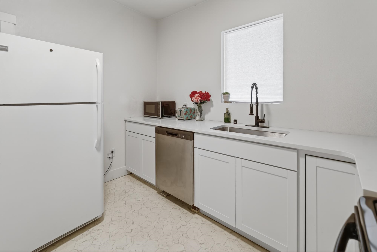
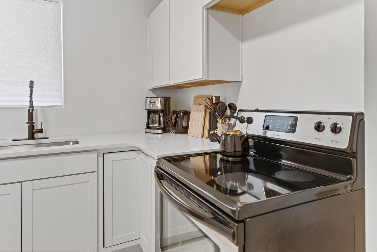
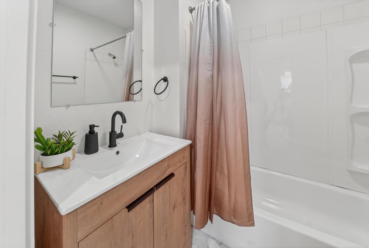
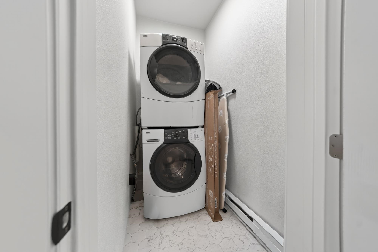
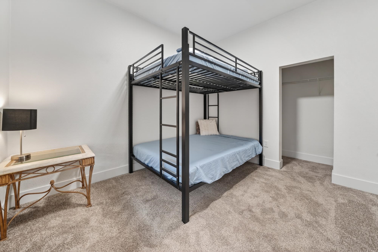
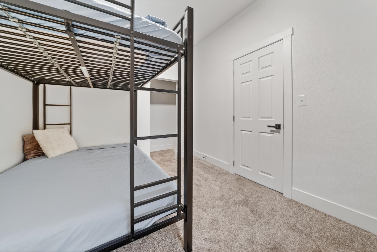
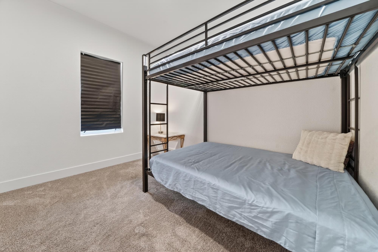
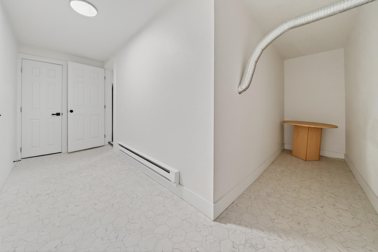
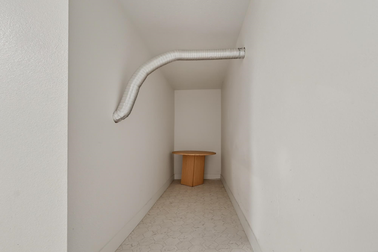
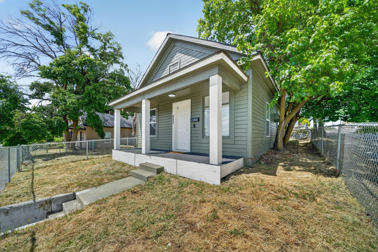
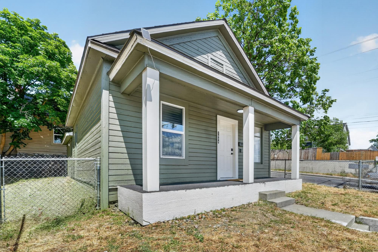
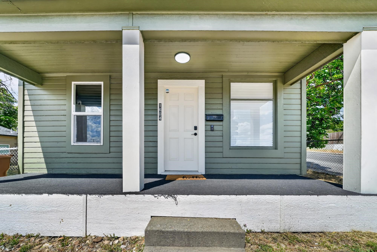
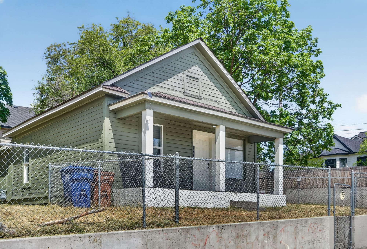
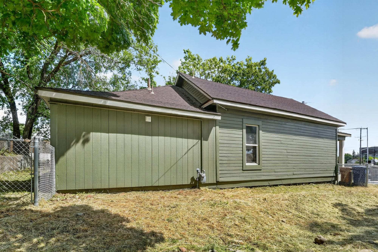
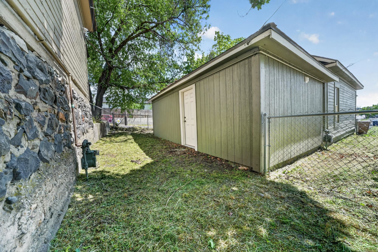
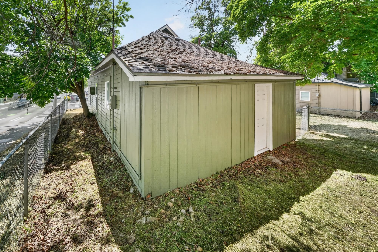
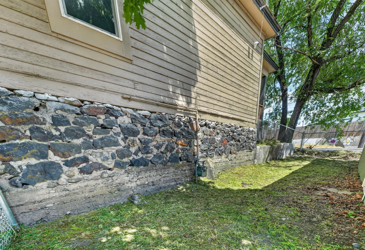
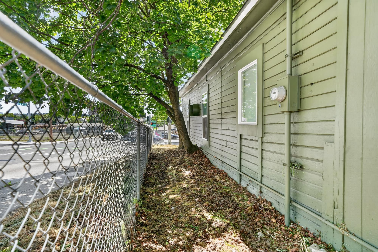
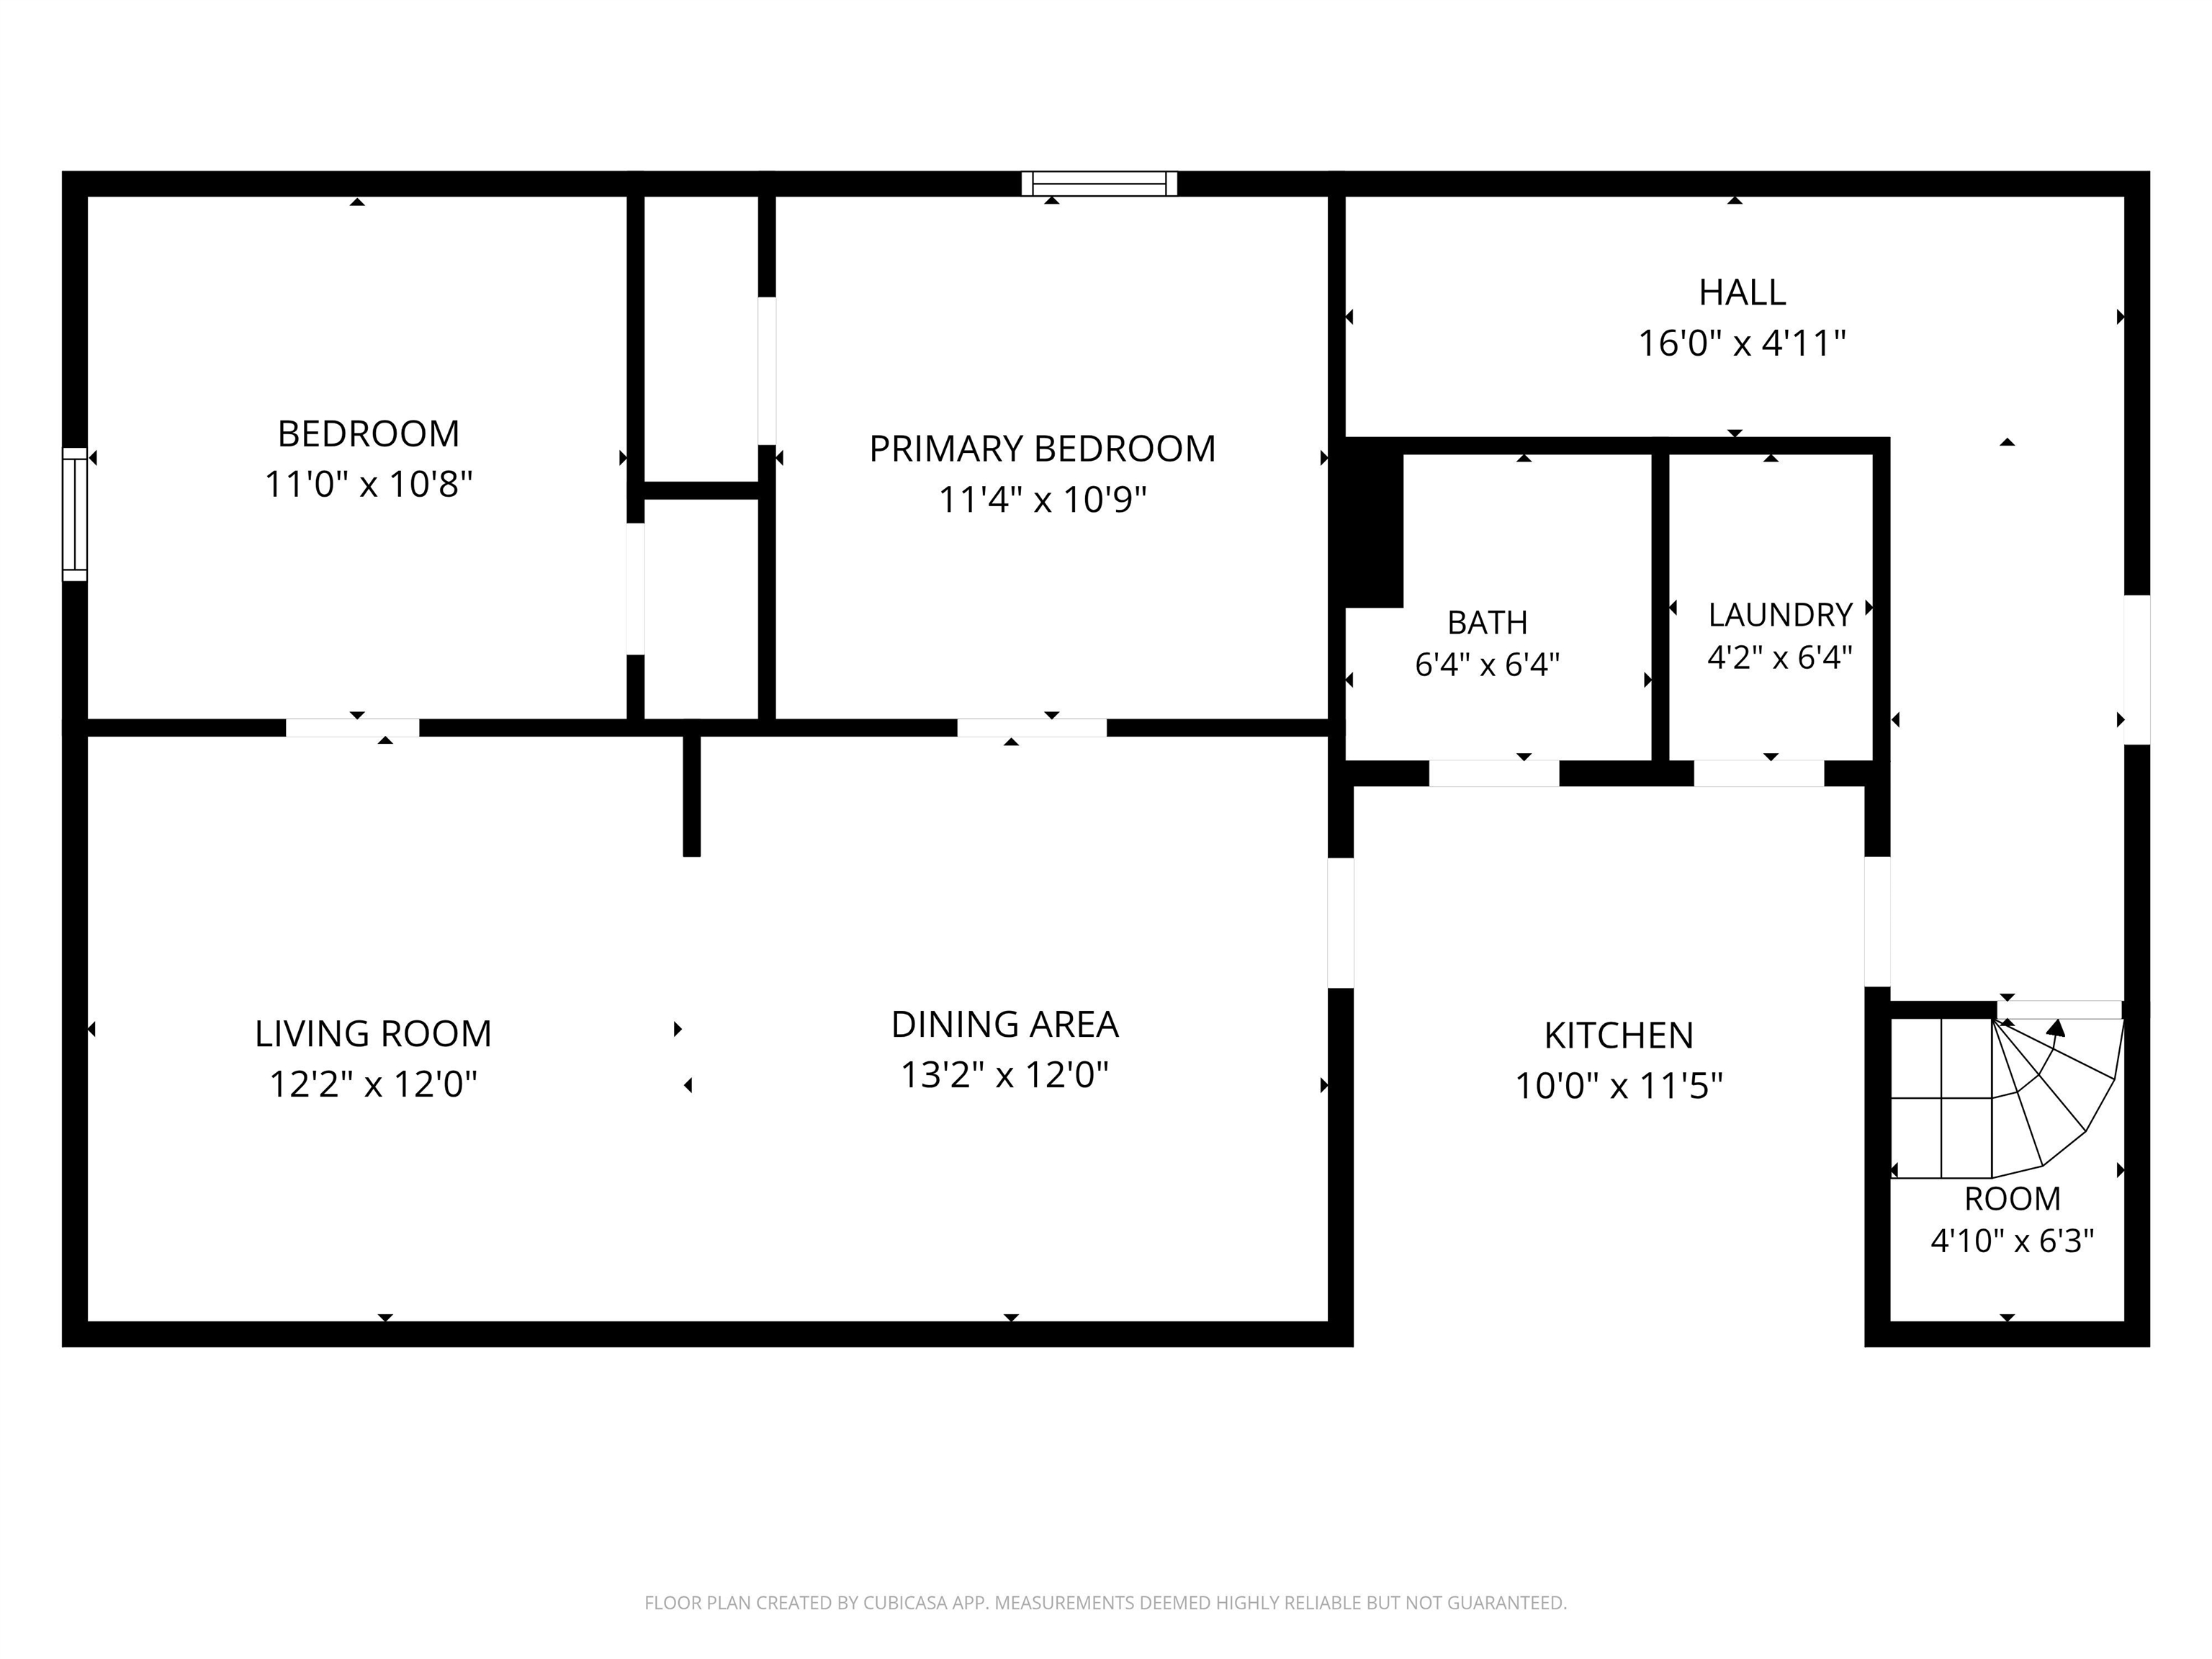
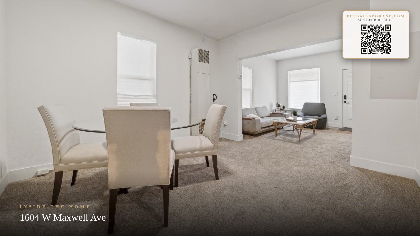
Fresh updates and thoughtful finishes make this remodeled 2-bedroom, 1-bath home feel welcoming from the moment you arrive. Brand-new windows fill the space with natural light, while the flowing layout offers a comfortable balance of openness and privacy between the main living areas. The living room connects easily to a dedicated dining space and an updated kitchen designed for everyday convenience and effortless entertaining. Toward the back of the home, an oversized mudroom provides extra storage potential and a practical drop zone for coats, shoes, and gear. Major improvements including a new drywall, windows, appliances, water heaters and additional updates throughout add peace of mind. Conveniently located with quick access to freeways, shopping, and daily amenities, this home offers flexibility for a variety of lifestyles or investment opportunities.
Property Details
Property Type
Single Family Residence
Year Built
1907
County
Spokane
Lot Size
0.05 acres
Living Area
1,008 sqft
Price / Sqft
$198
HOA
None
Schools
Elementary: Spokane Dist 81, Middle: Yasuhara, High: North Central
Days on Market
9 days
MLS #
SAR202617842
Parcel #
25131.3810
Annual Taxes
$1,610
Total Building Area
1,008 sqft
MLS Area
A330/021
MLS Class
Residential
Listing Terms
FHA, VA Loan, Conventional, Cash
Road Frontage
City Street, Paved Road
Street Direction
W
Listed On
May 21, 2026
Status Changed
May 28, 2026
Last MLS Update
May 28, 2026
MLS Branch
1221
School Information
Elementary
Spokane Dist 81
Middle School
Yasuhara
High School
North Central
Home Features & Details
Architectural Style
Construction
Structure Type
Roof
Basement
Windows
Heating
Appliances
Interior Features
Patio & Porch
Views
Parking
Lot Features
Listed By
Matthew Brunner
REAL Broker LLC
Joey Costello
Windermere North Spokane
Tour for free, no strings attached
Make a winning offer with the help of a local expert
Estimated Monthly Payment
$1,083/mo
Estimated at 6.5% APR, 30-year fixed. For informational purposes only.
Property Highlights
Location
Loading map...
Comparable Properties
Thinking of Selling?
Get Joey's Full-Service Marketing
Professional photography, targeted advertising, and expert negotiation for every Spokane home — no matter the price point.