$899,000

Joey Costello
Windermere North Spokane
Tour for free, no strings attached
Make a winning offer with the help of a local expert
About This Home
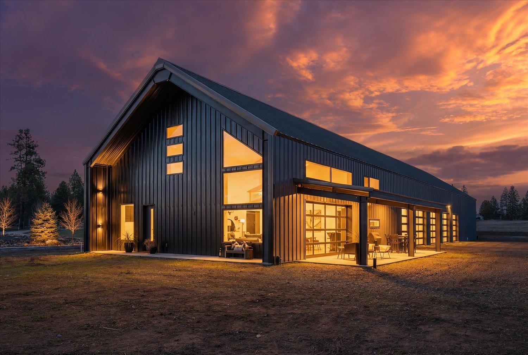
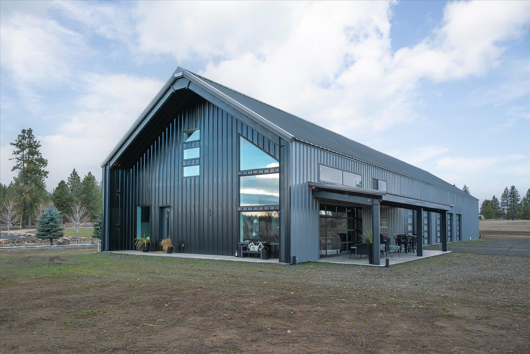
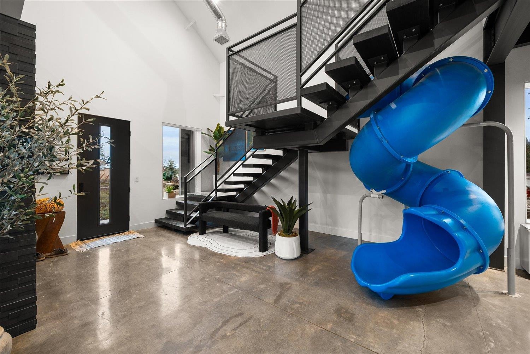
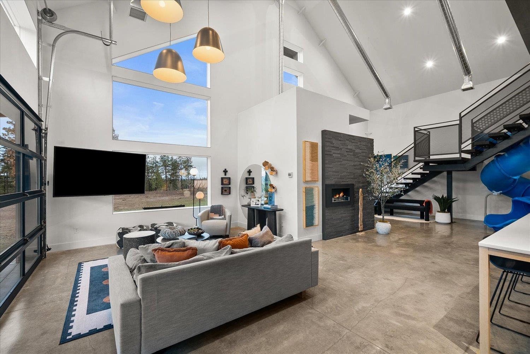
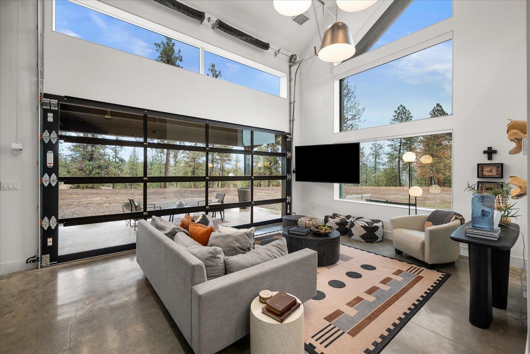
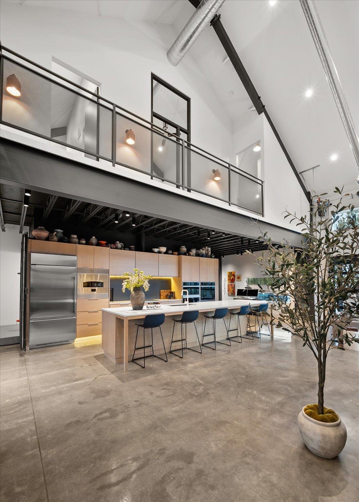
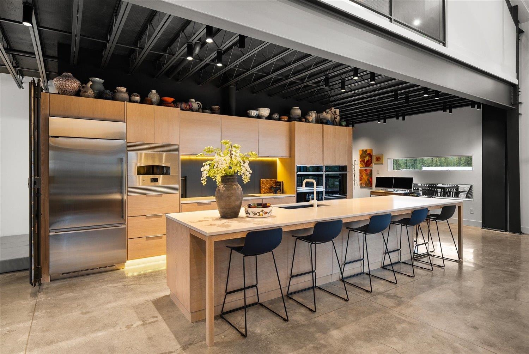
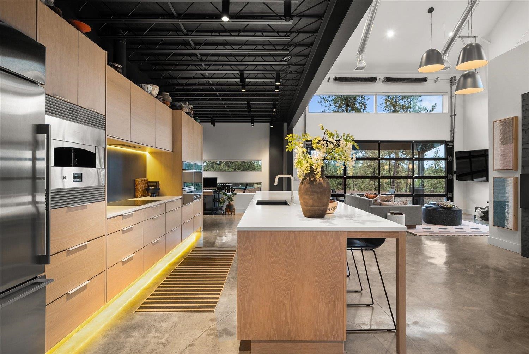
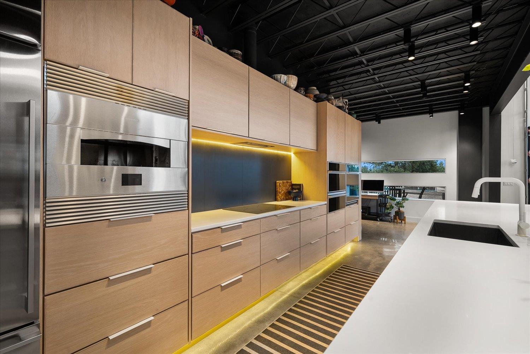
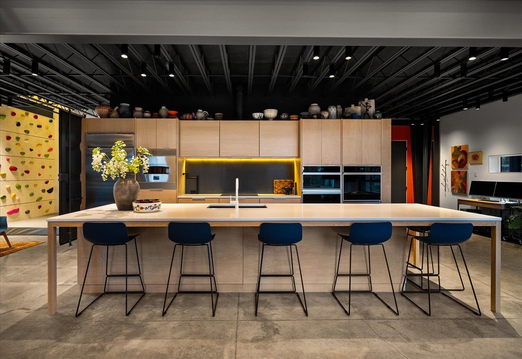
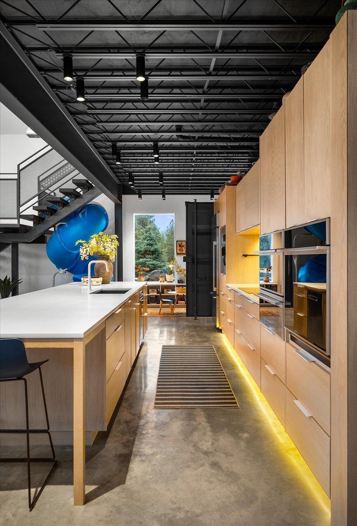
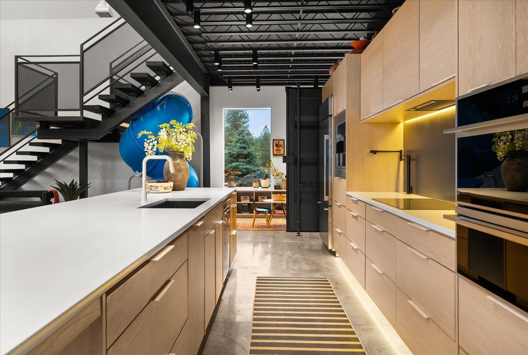
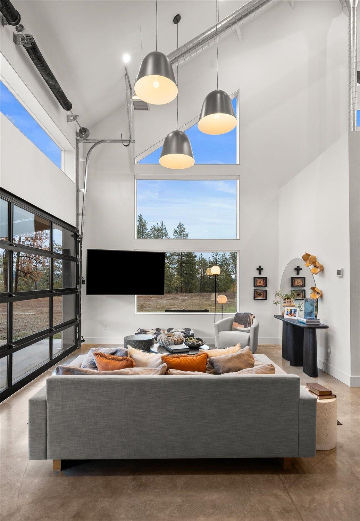
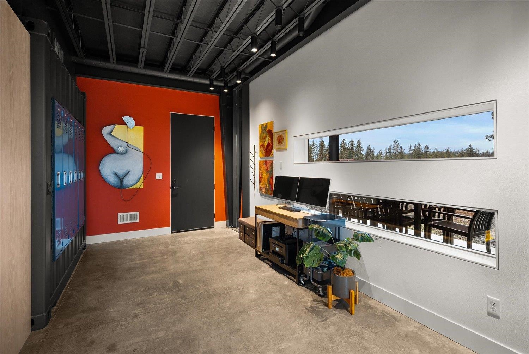
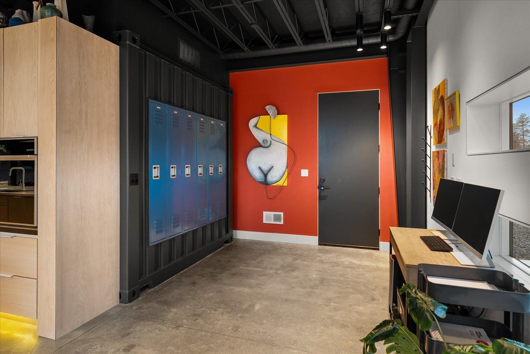
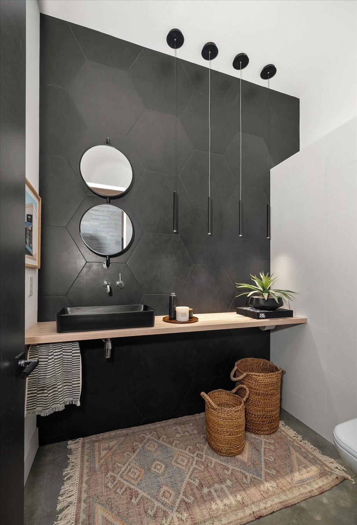
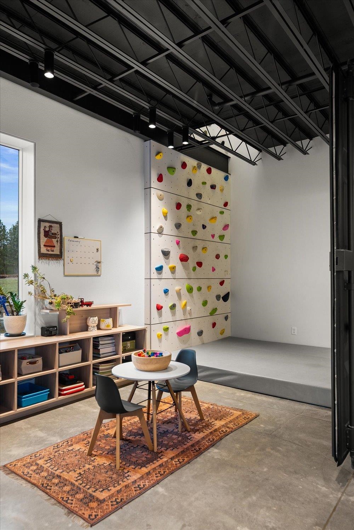
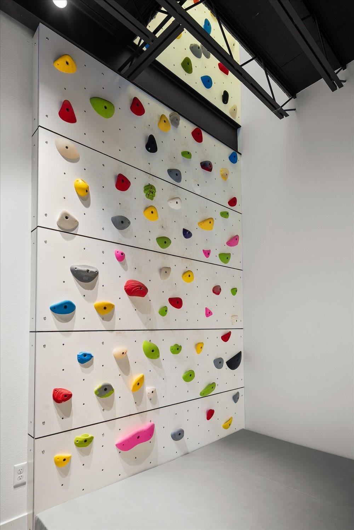
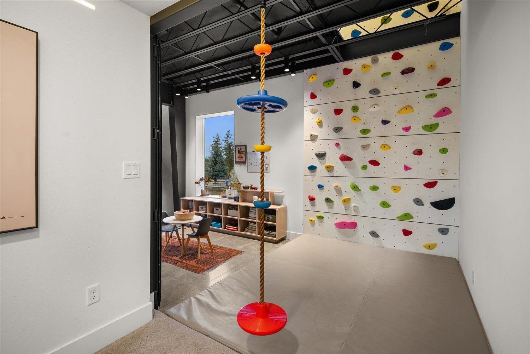
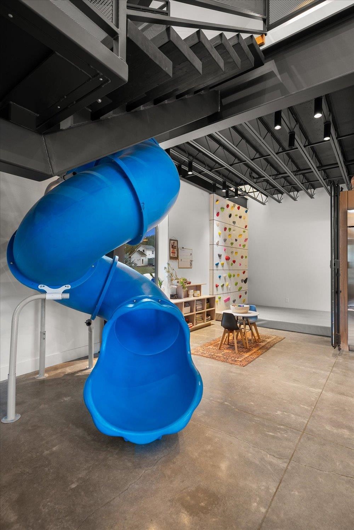
This one-of-a-kind barndominium residence is set on more than 12 private acres, offering a rare combination of seclusion and convenience just minutes from downtown Spokane and Spokane International Airport. The thoughtfully designed home features over 2,200 square feet of living space finished with exceptional materials and craftsmanship, including custom white oak cabinetry, a dramatic climbing wall, a built-in hearth pizza oven, an oversized center island, upgraded appliances, distinctive lighting, and striking tile and stone details throughout. The primary suite provides a stylish en-suite bath and walk-in closet. The absence of an HOA or restrictive CCRs allows true flexibility of use. Complementing the residence is a 4,000-square-foot climate-controlled shop with its own bathroom, lounge area, coffee bar, and cocktail station. The property also includes an exceptional homesite with sweeping, unmatched views and plans available for an additional custom home.
Sale Summary
Sold Price
$925,000
List Price
$899,000
Sale vs List
+3%
Close Date
Apr 16, 2026
Financing
Conventional
Buyer's Agent
Tracey Peone
Property Details
Property Type
Single Family Residence
Year Built
2020
County
Spokane
Lot Size
12.24 acres
Living Area
2,240 sqft
Price / Sqft
$401
Garage
4-car
HOA
None
Schools
Elementary: Liberty, Middle: Liberty, High: Liberty
Days to Sell
55 days
MLS #
SAR202612398
Parcel #
34321.9081
Total Building Area
2,240 sqft
MLS Area
A221/133
MLS Class
Residential
Listing Terms
Conventional, Cash
Road Frontage
City Street, Paved Road, Gravel
Street Direction
E
MLS Status
Sold
Listed On
Feb 19, 2026
Went Pending
Mar 1, 2026
Status Changed
Apr 16, 2026
Last MLS Update
Apr 16, 2026
MLS Branch
535
School Information
Elementary
Liberty
Middle School
Liberty
High School
Liberty
Home Features & Details
Architectural Style
Construction
Structure Type
Roof
Basement
Heating
Cooling
Appliances
Interior Features
Fireplace Features
Patio & Porch
Views
Parking
Lot Features
Other Structures
Listed By
Mike Bass
CENTURY 21 Beutler & Associates
Joey Costello
Windermere North Spokane
Tour for free, no strings attached
Make a winning offer with the help of a local expert
Estimated Monthly Payment
$4,870/mo
Estimated at 6.5% APR, 30-year fixed. For informational purposes only.
Property Highlights
Location
Loading map...
Comparable Properties
Thinking of Selling?
Get Joey's Full-Service Marketing
Professional photography, targeted advertising, and expert negotiation for every Spokane home — no matter the price point.