$760,000
Reduced 2% · Save $19,000
Joey Costello
Windermere North Spokane
Tour for free, no strings attached
Make a winning offer with the help of a local expert
About This Home
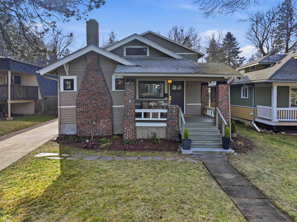
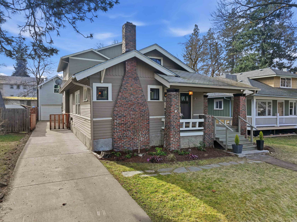
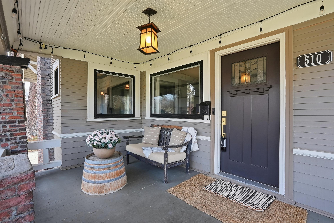
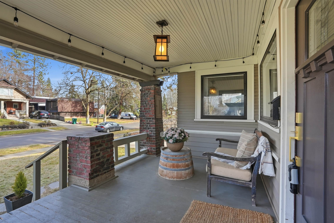
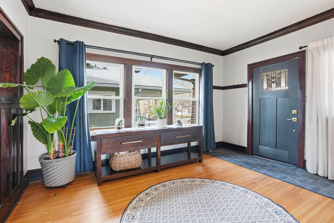
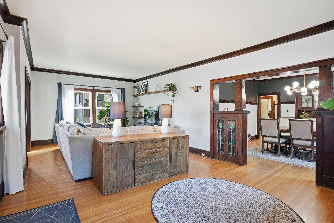
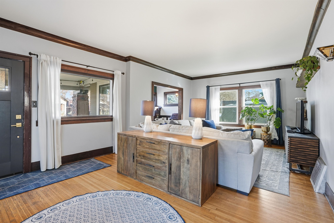
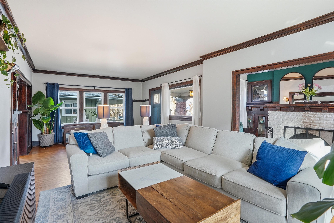
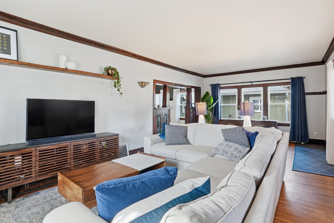
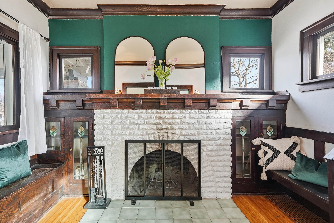
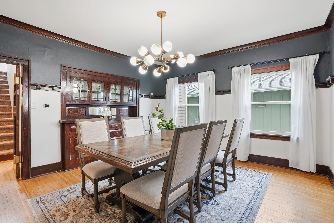
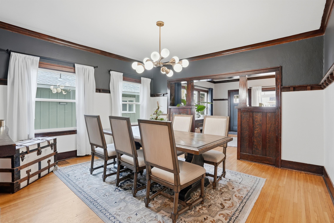
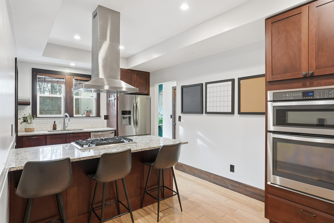
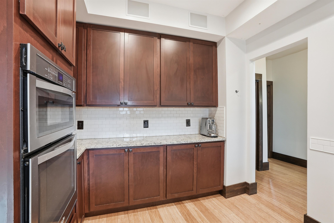
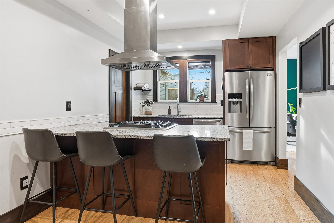
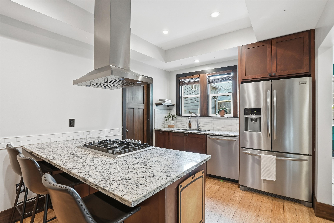
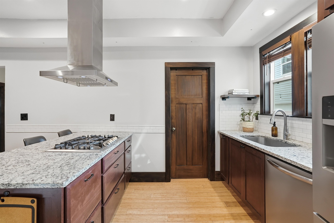
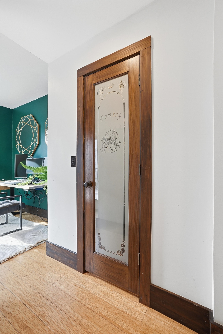
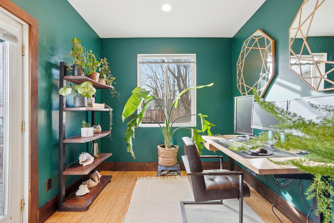
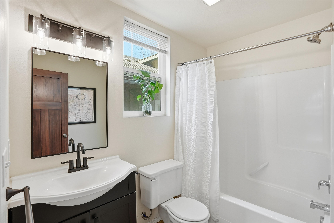
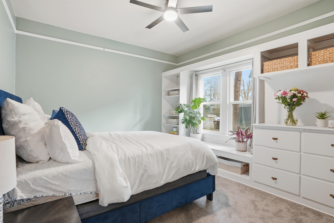
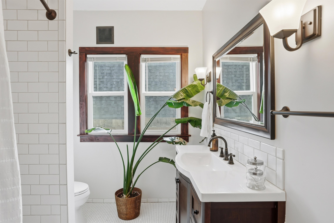
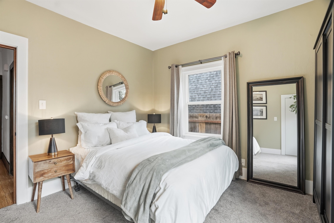
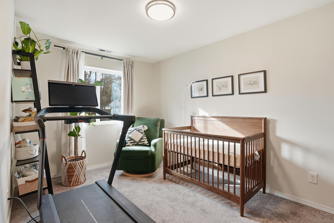
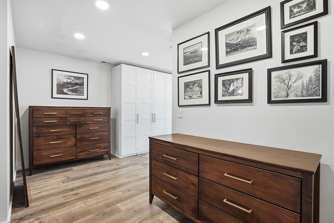
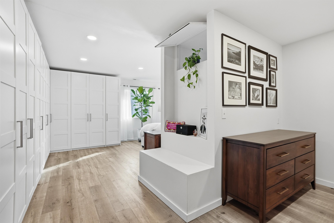
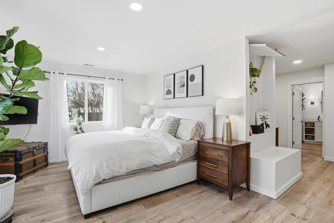
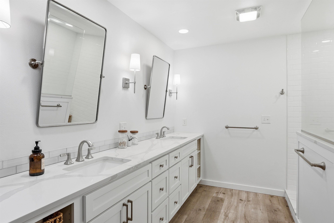
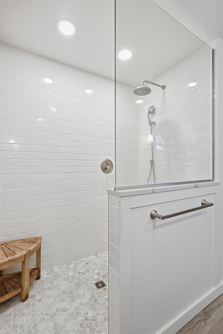
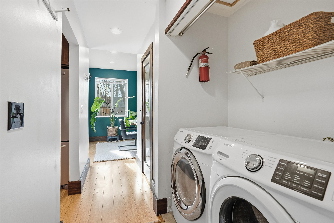
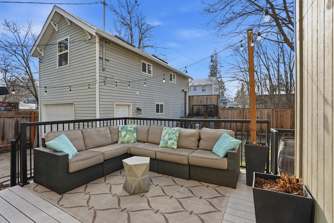
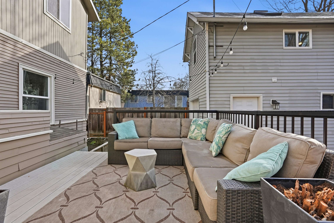
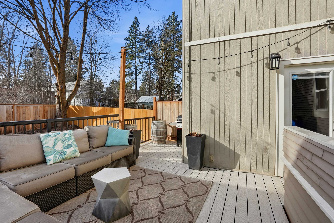
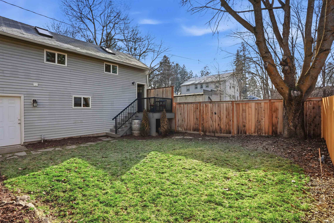
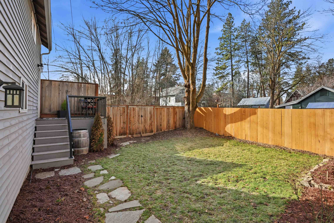
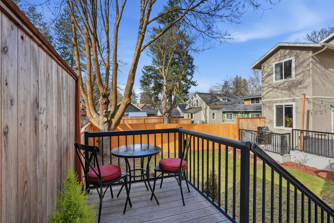
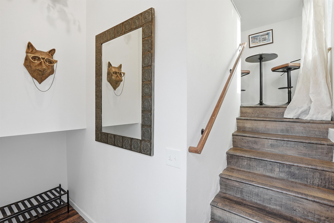
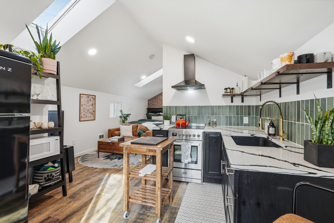
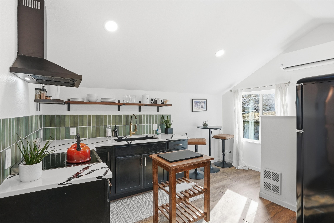
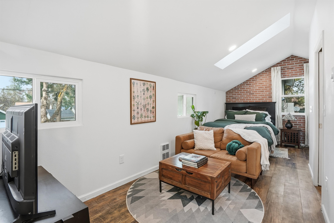
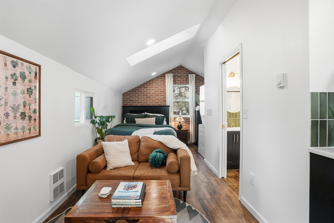
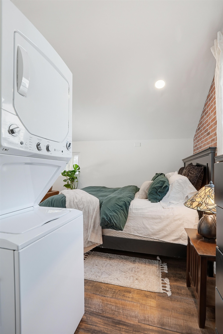
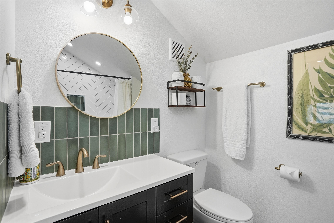
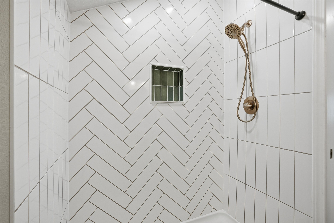
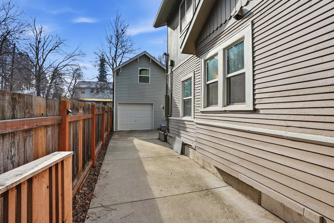
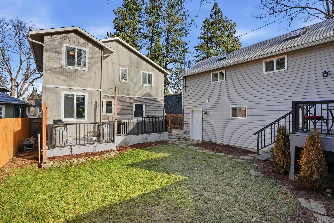
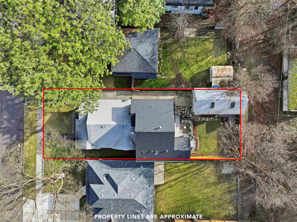
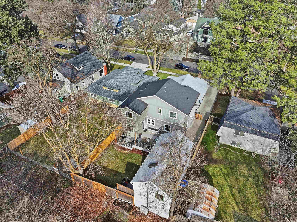
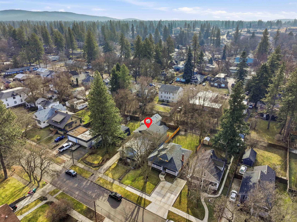
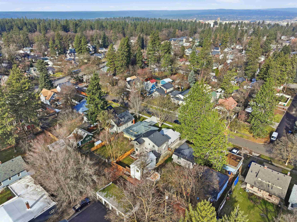
Greeted by a generous front porch then into a gorgeous 4 bed, 3 bath Rockwood Craftsman. Additional fully permitted detached 1bed/1 bath ADU with strong rental income history, or use it for an office, for guests or additional living space! Single car garage, intimate backyard setting with patio and newer fencing. Flex space off the kitchen that can function as a greenhouse, home office or large mudroom (take your pick!) Original hardwoods on main, spacious dining with classic built-ins. Primary bedroom comes complete with custom closets and shelving, an on-suite bath with double vanity and luxurious walk-in shower. Newer kitchen that invites gathering and cooking with bar seating and designated coffee + appliance space. You will love the central A/C, main floor laundry and ease of living in this home. Perfectly situated down the road from acclaimed Hutton Elementary School, Rockwood Bakery, Manito Park and all of the inviting features that the South Hill offers. *Ask about Barnaby's Bunkhouse!
Property Details
Property Type
Single Family Residence
Year Built
1916
Stories
2
County
Spokane
Lot Size
0.14 acres
Living Area
2,724 sqft
Price / Sqft
$279
Garage
1-car
Fireplaces
1
Schools
Elementary: Hutton, Middle: Sacajawea, High: Lewis & Clark
Days on Market
100 days
MLS #
SAR202612348
Parcel #
35293.1012
Listed On
Feb 19, 2026
Last MLS Update
Apr 17, 2026
Original List Price
$779,000
School Information
Elementary
Hutton
Middle School
Sacajawea
High School
Lewis & Clark
Home Features & Details
Architectural Style
Construction
Roof
Basement
Heating
Cooling
Appliances
Interior Features
Parking
Lot Features
Listed By
Traci Bemis
eXp Realty, LLC
Joey Costello
Windermere North Spokane
Tour for free, no strings attached
Make a winning offer with the help of a local expert
Estimated Monthly Payment
$4,117/mo
Estimated at 6.5% APR, 30-year fixed. For informational purposes only.
Property Highlights
Location
Loading map...
Comparable Properties
Thinking of Selling?
Get Joey's Full-Service Marketing
Professional photography, targeted advertising, and expert negotiation for every Spokane home — no matter the price point.