$550,000

Joey Costello
Windermere North Spokane
Tour for free, no strings attached
Make a winning offer with the help of a local expert
About This Home
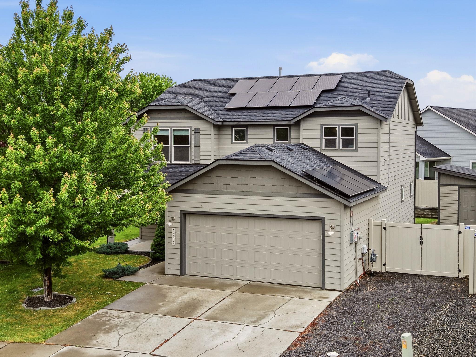
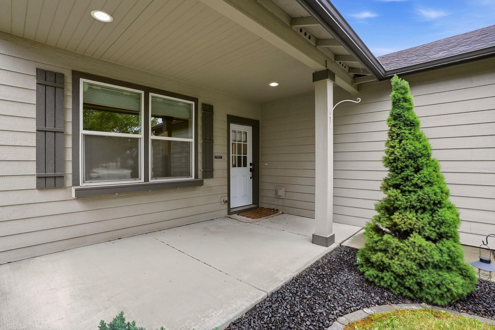
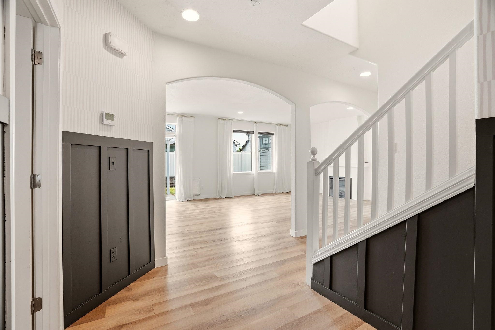
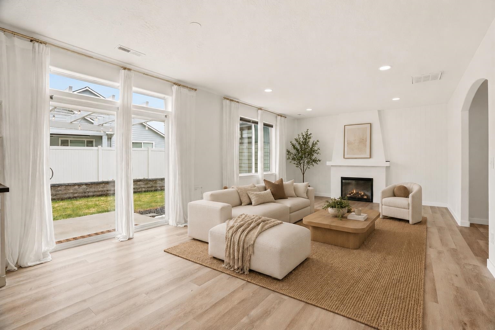
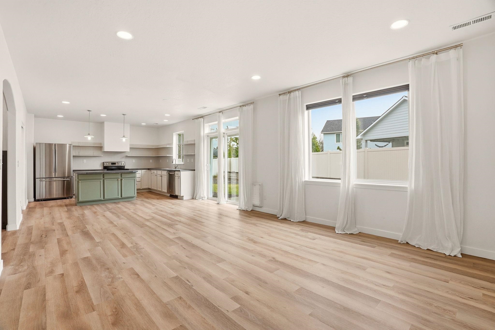
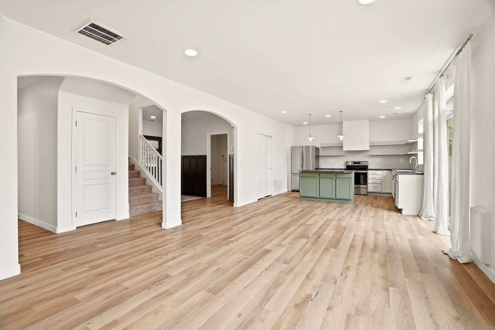
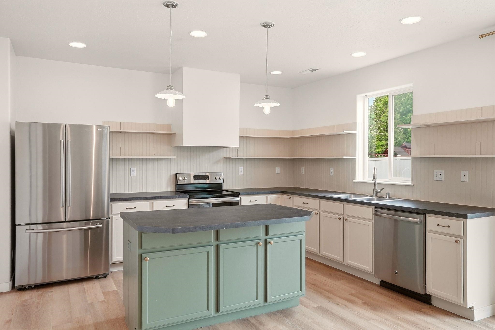
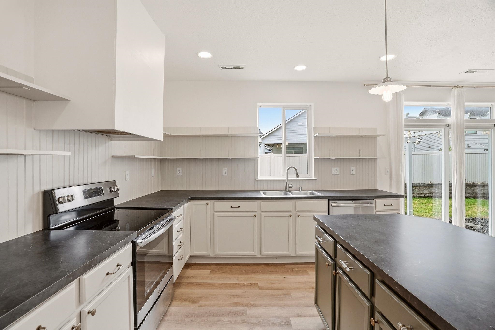
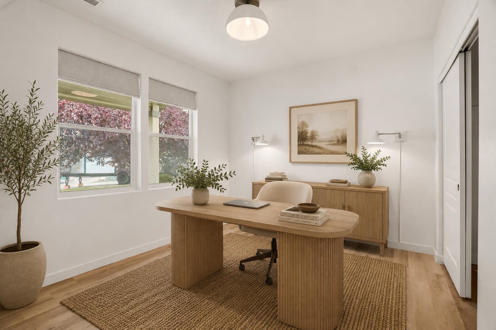
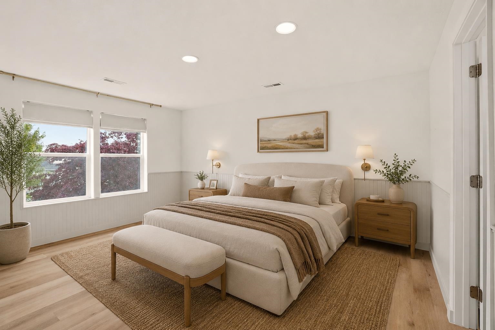
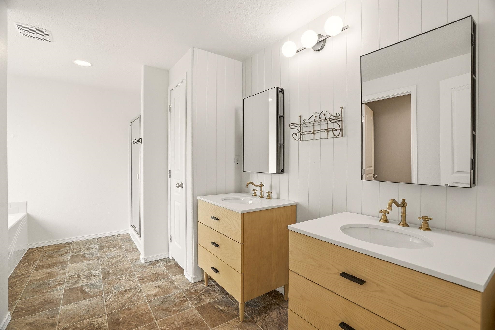
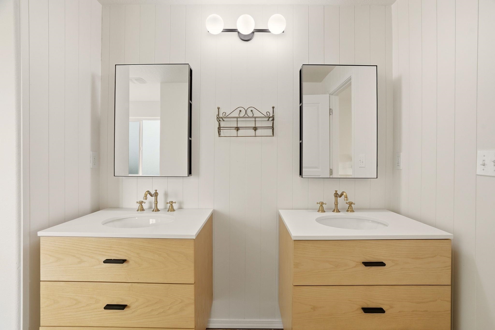
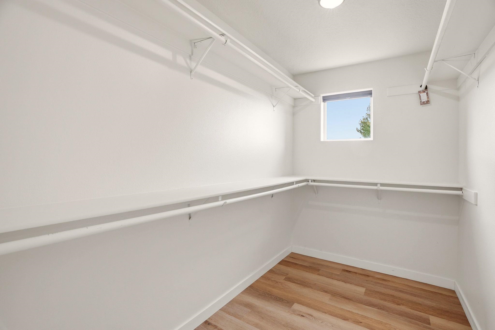
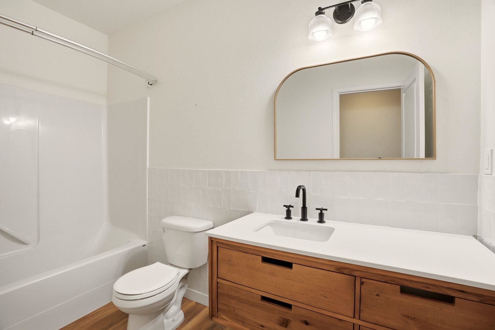
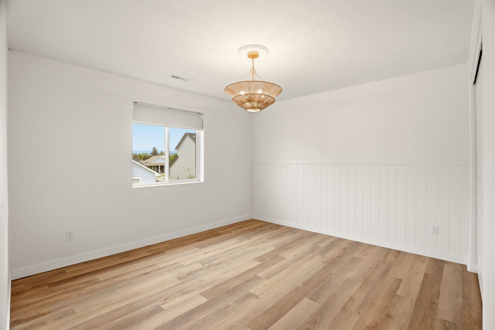
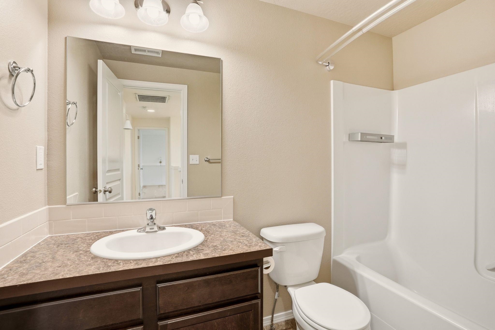
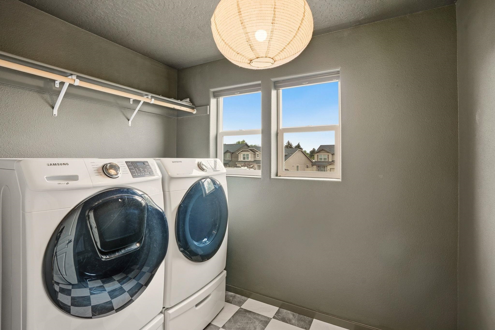
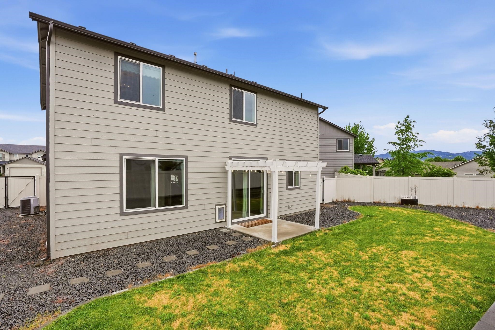
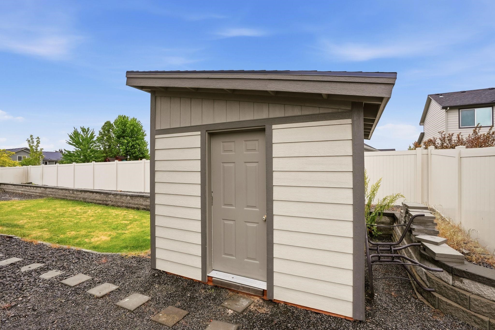
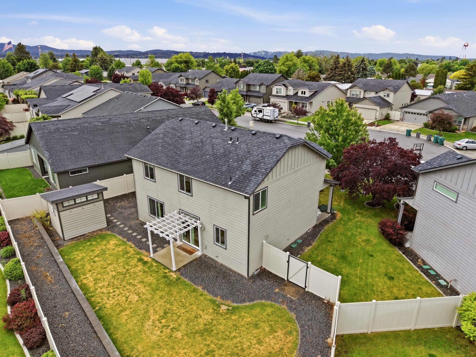
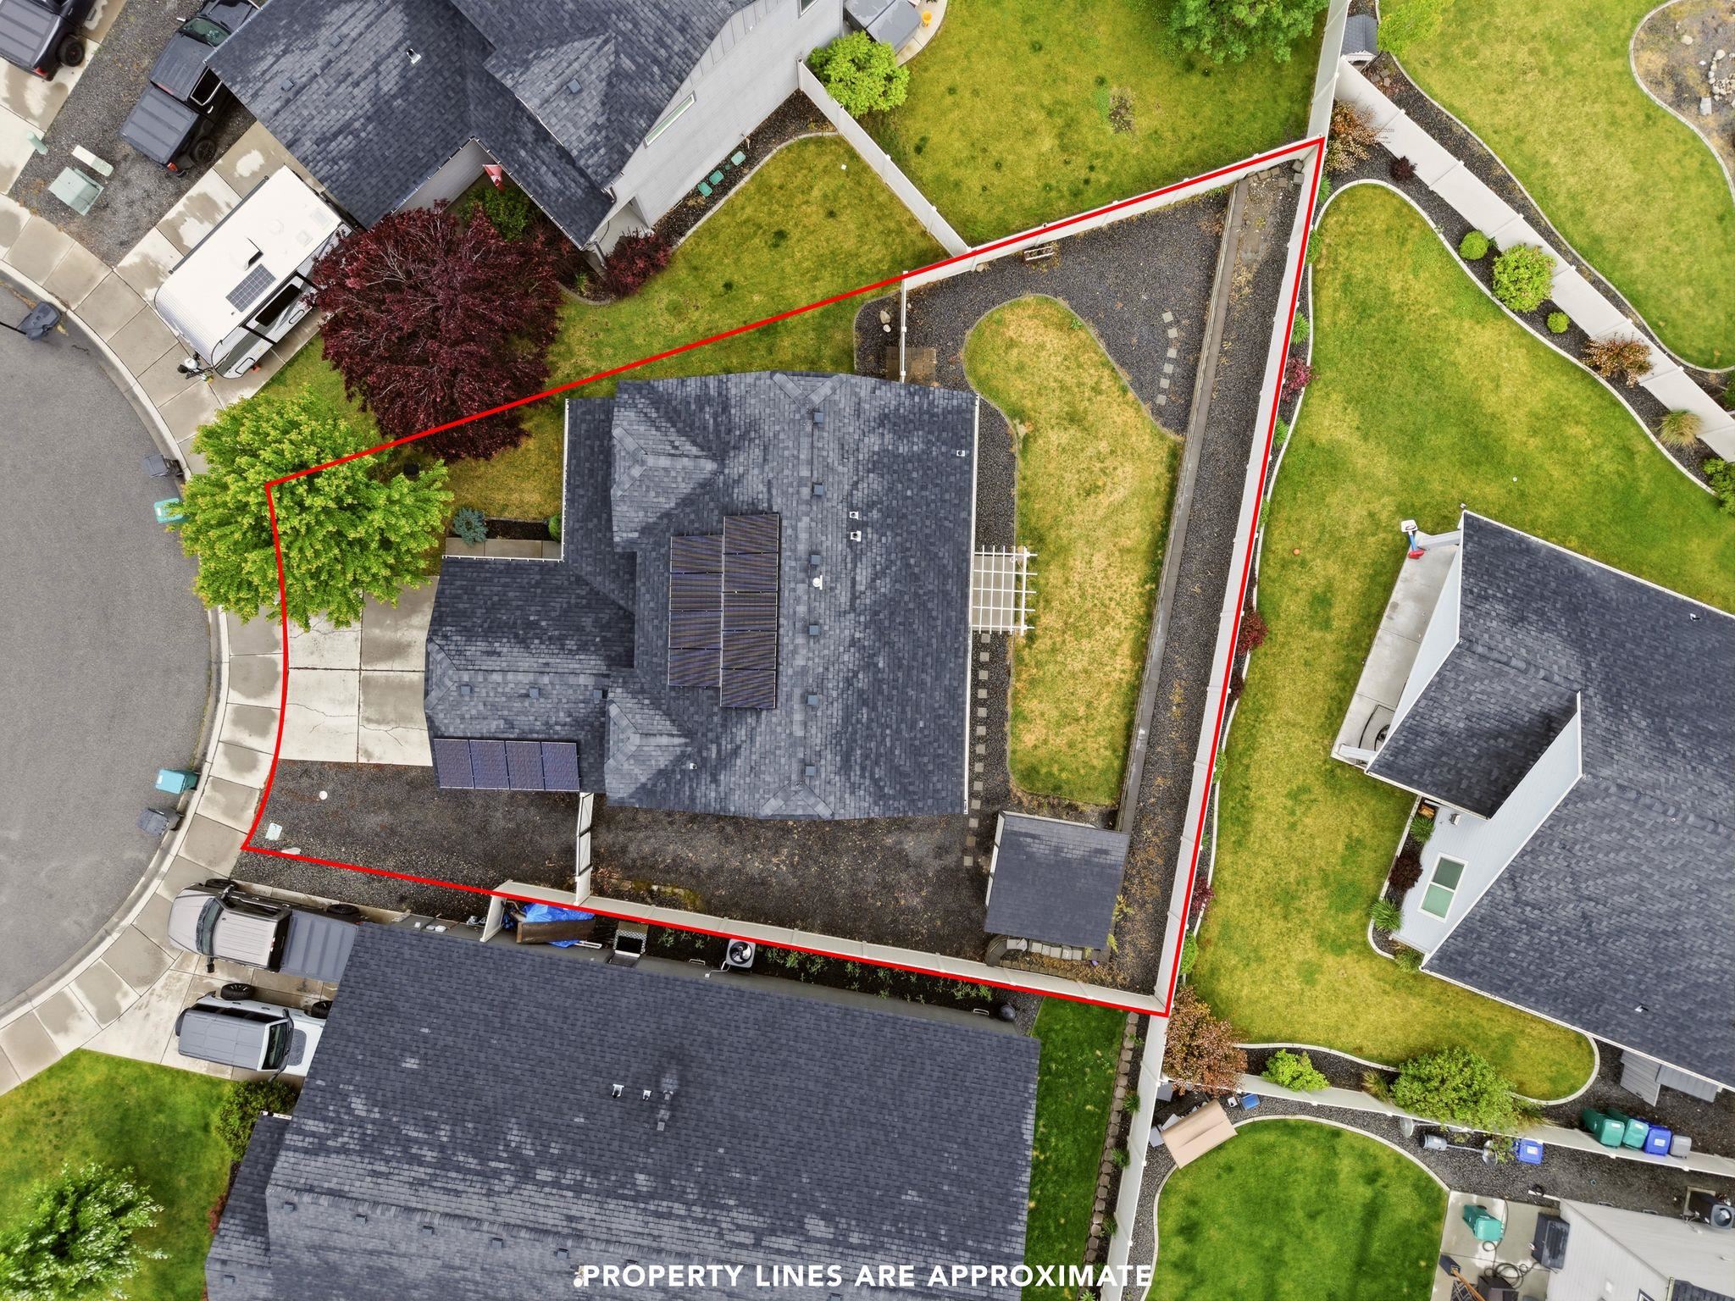
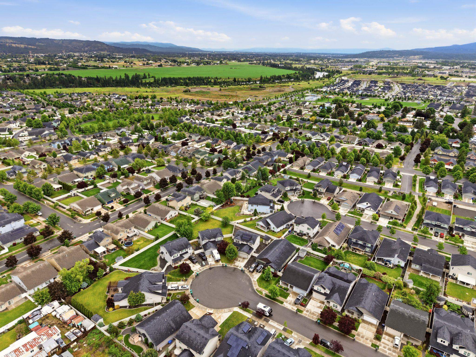
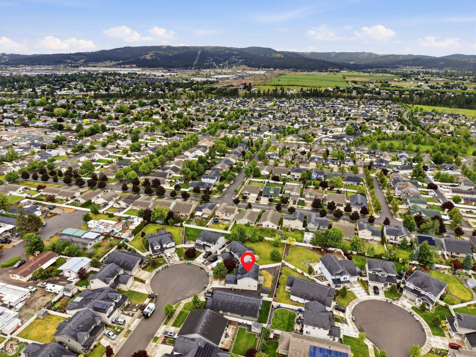
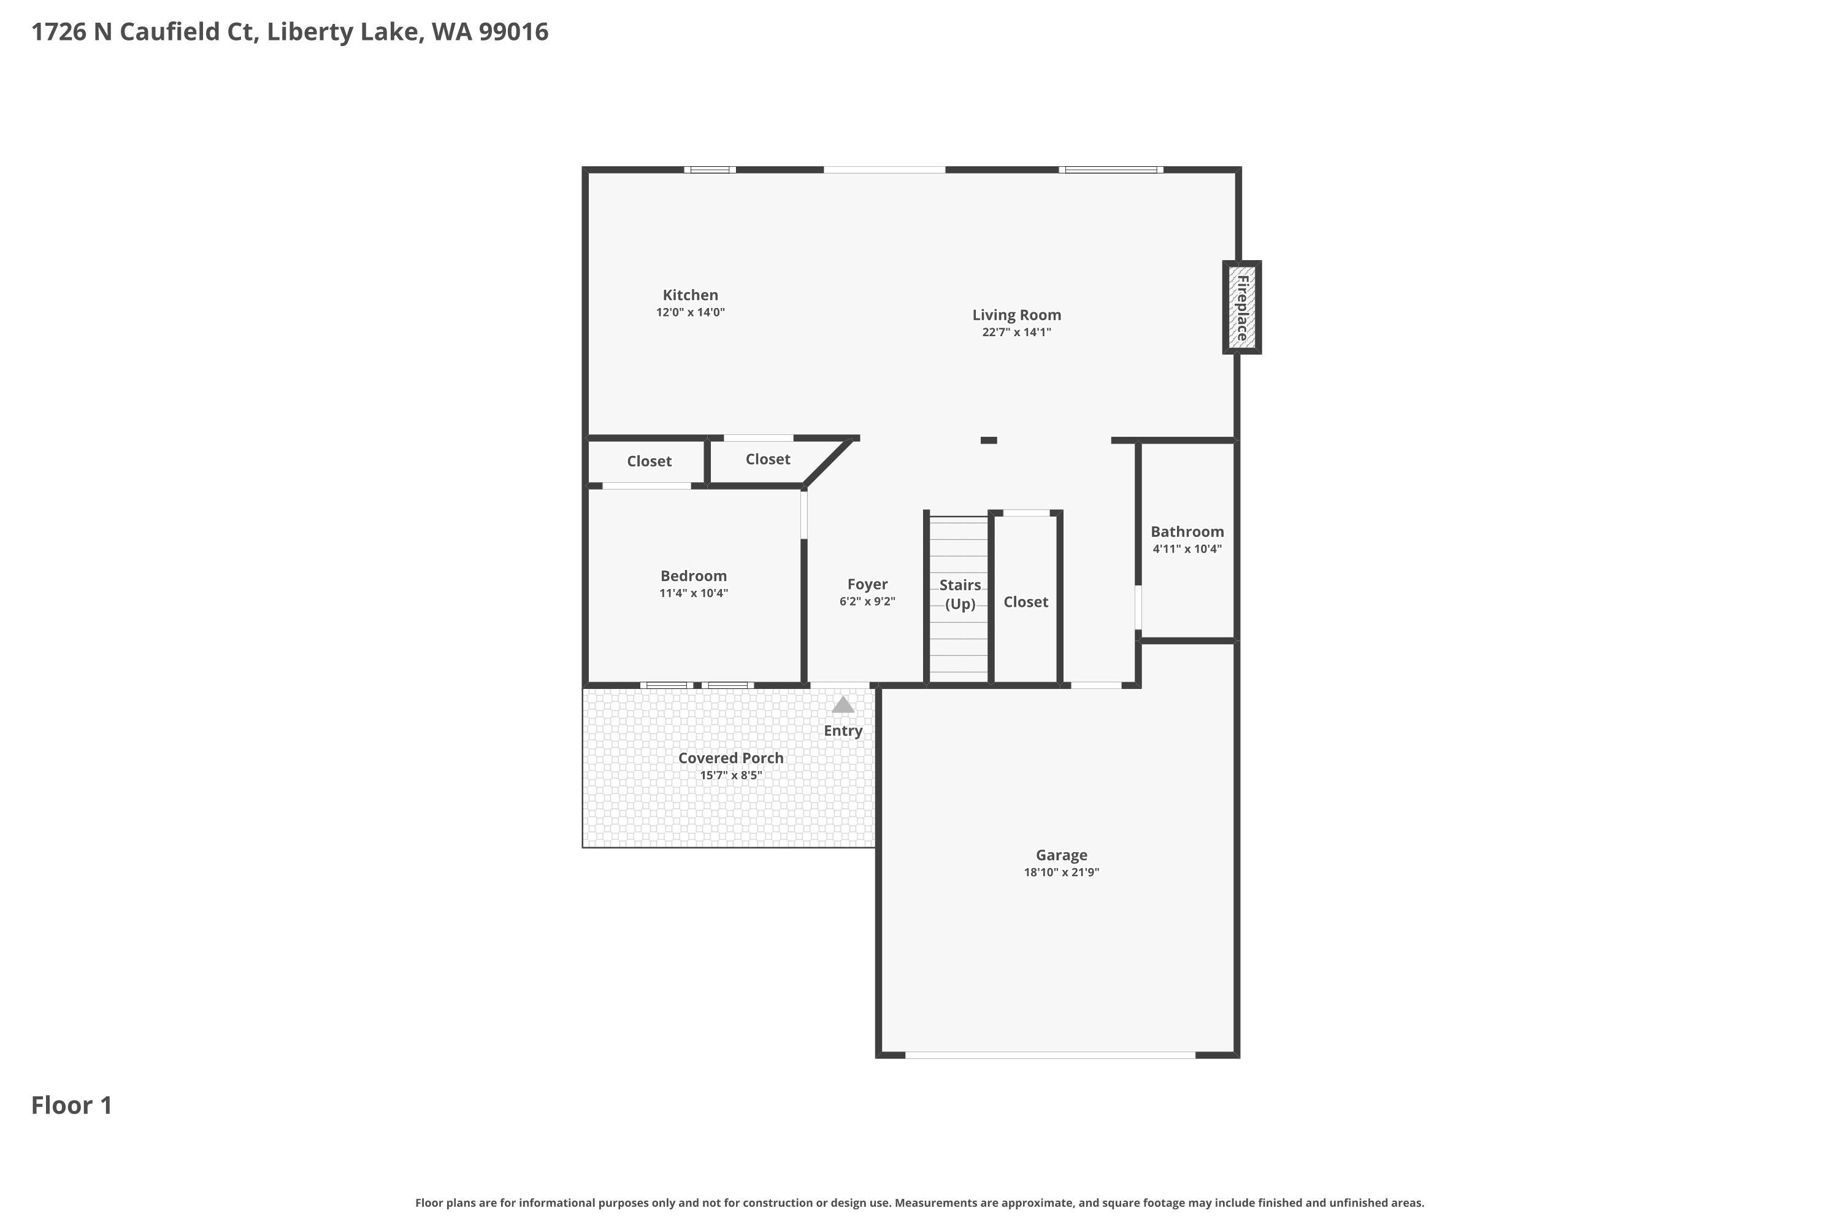
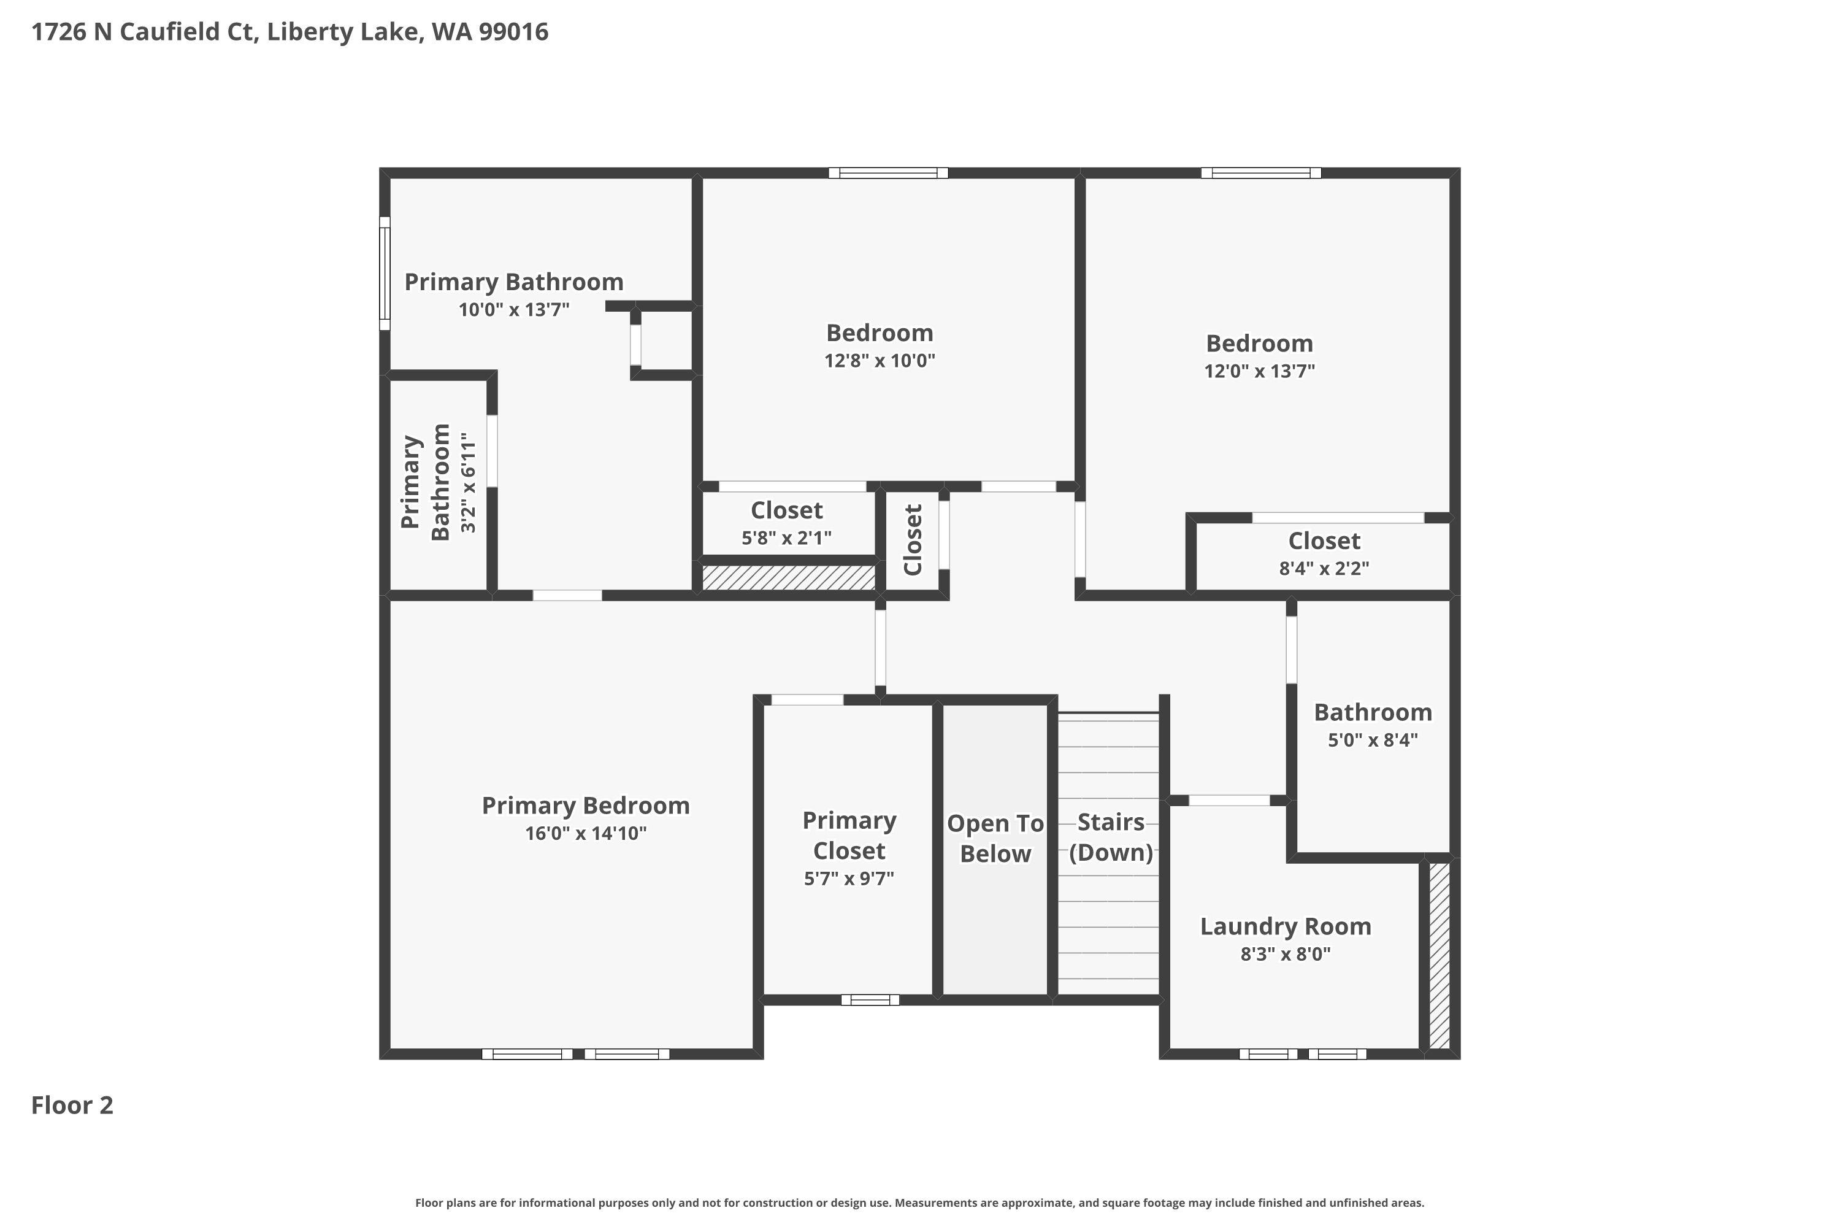
Welcome to 1726 N Caufield Ct. This beautiful home is tucked away at the end of the cul-de-sac in Liberty Lake. It is just a few blocks away from Orchard Park and Selkirk Middle School. It has one full bathroom and a bedroom on the main floor, which is ideal for guests or a home office. Upstairs, the primary bedroom is joined by two additional bedrooms. In the backyard, there is a well-sized shed. This home is perfect for everyday living.
Property Details
Property Type
Single Family Residence
Year Built
2016
Subdivision
River Crossing
County
Spokane
Lot Size
0.15 acres
Living Area
2,016 sqft
Price / Sqft
$273
Garage
2-car
Fireplaces
1
HOA
Yes
Schools
Elementary: Central Valley, Middle: Selkirk, High: Ridgeline
Days on Market
1 days
MLS #
SAR202618161
Parcel #
55084.4214
Annual Taxes
$5,487
Total Building Area
2,016 sqft
MLS Area
A112/140
MLS Class
Residential
Listing Terms
FHA, VA Loan, Conventional, Cash, Exchange
Road Frontage
City Street, Paved Road
Street Direction
N
MLS Status
New
Listed On
May 28, 2026
Status Changed
May 28, 2026
Last MLS Update
May 29, 2026
MLS Branch
535
School Information
Elementary
Central Valley
Middle School
Selkirk
High School
Ridgeline
Home Features & Details
Architectural Style
Construction
Structure Type
Roof
Basement
Windows
Heating
Cooling
Appliances
Interior Features
Fireplace Features
Patio & Porch
Views
Parking
Lot Features
Other Structures
Listed By
Miles Pointer
CENTURY 21 Beutler & Associates
Joey Costello
Windermere North Spokane
Tour for free, no strings attached
Make a winning offer with the help of a local expert
Estimated Monthly Payment
$2,979/mo
Estimated at 6.5% APR, 30-year fixed. For informational purposes only.
Property Highlights
Location
Loading map...
Comparable Properties
Thinking of Selling?
Get Joey's Full-Service Marketing
Professional photography, targeted advertising, and expert negotiation for every Liberty Lake home — no matter the price point.