$1,099,000
Reduced 2% · Save $21,000
Joey Costello
Windermere North Spokane
Tour for free, no strings attached
Make a winning offer with the help of a local expert
About This Home
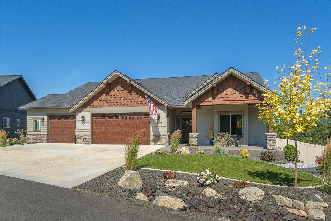
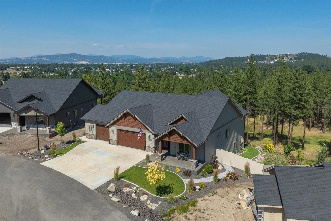
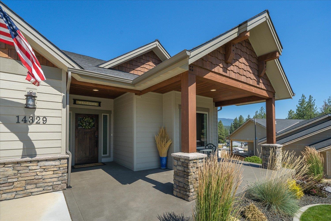
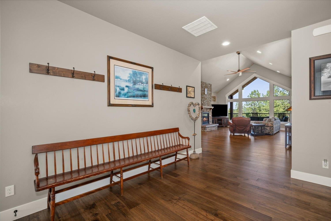
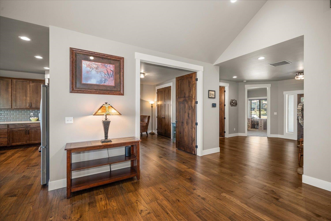
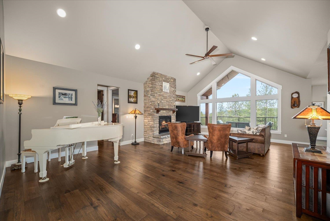
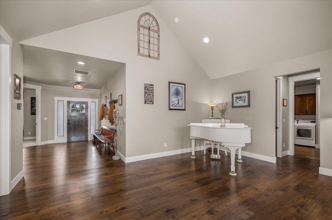
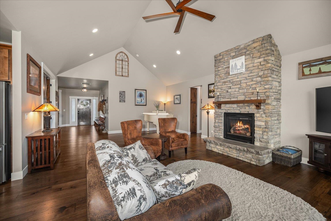
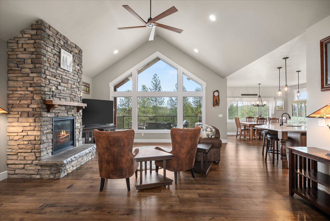
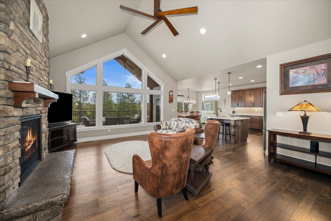
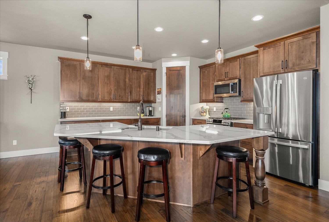
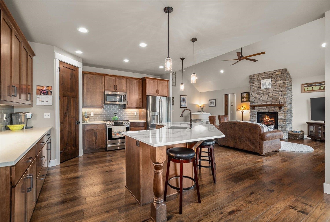
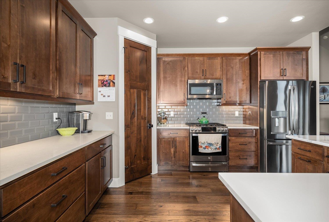
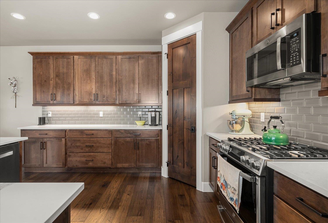
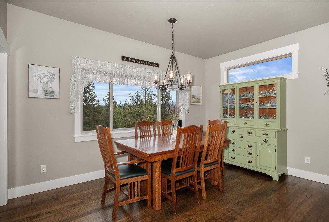
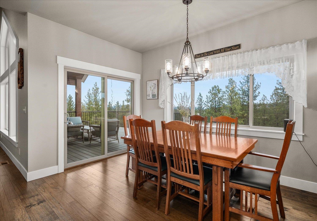
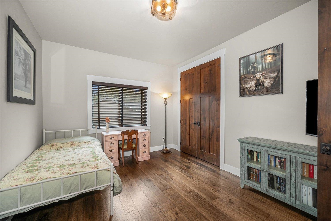
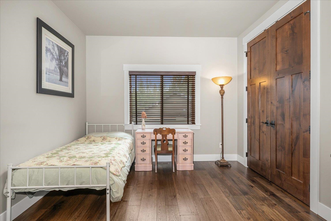
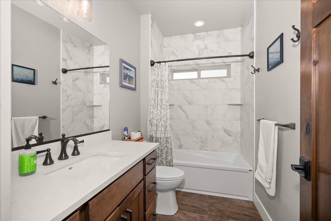
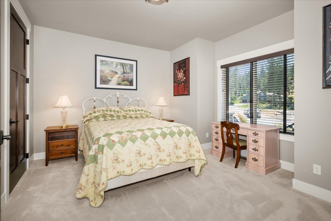
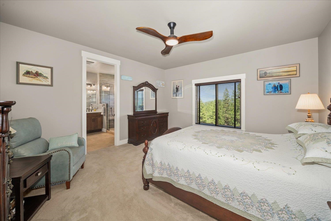
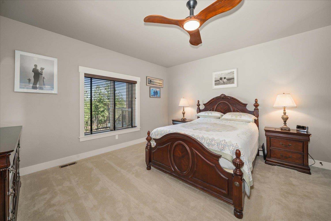
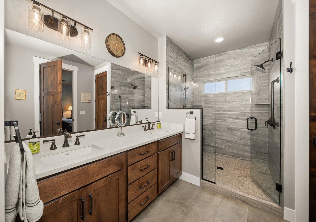
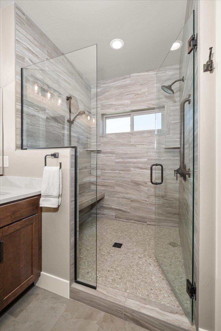
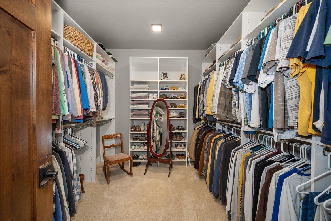
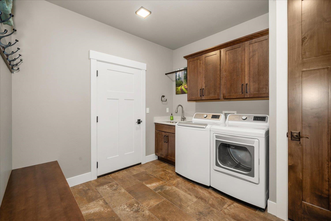
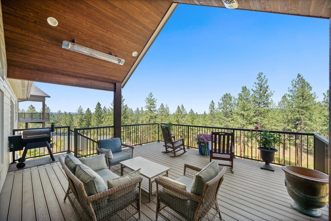
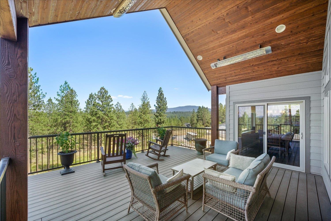
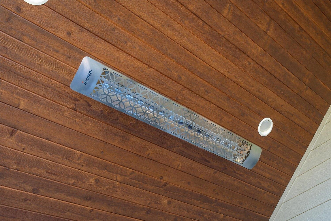
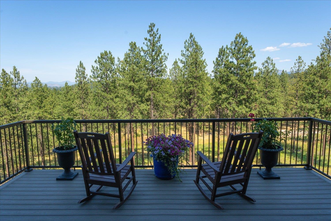
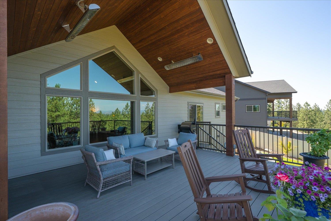
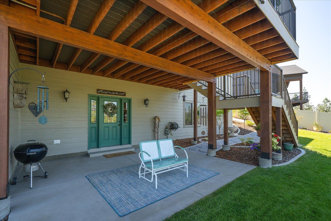
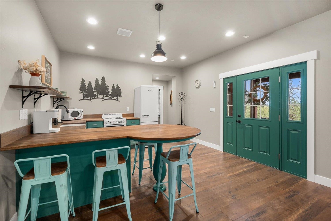
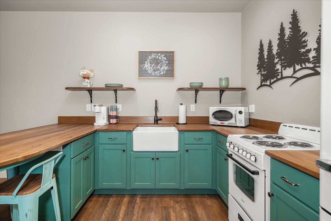
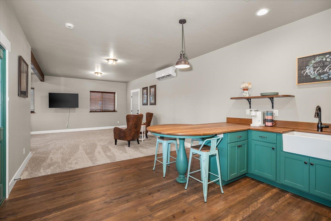
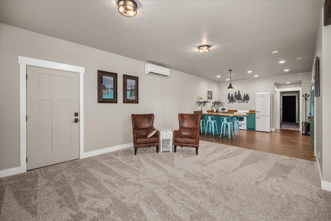
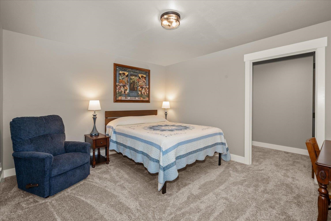
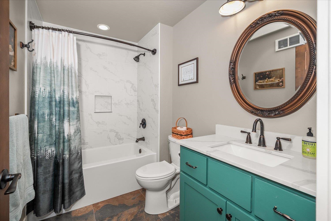
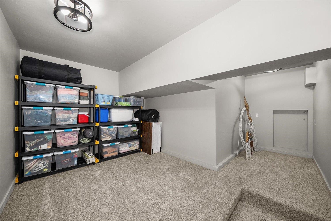
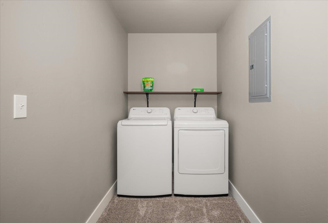
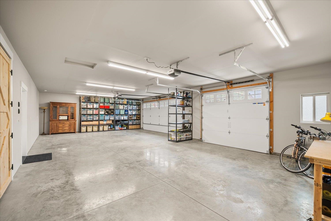
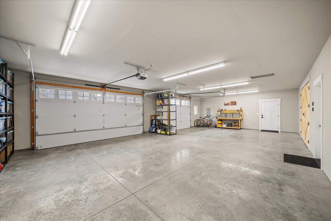
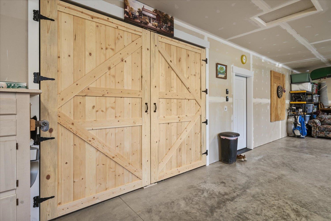
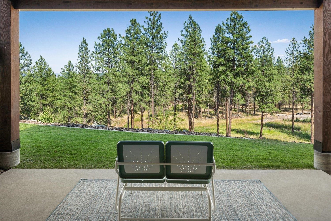
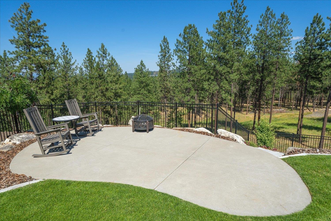
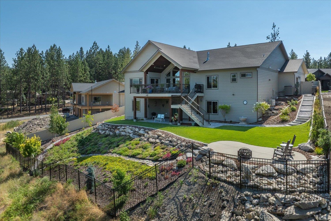
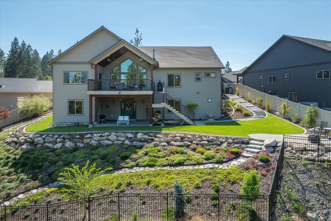
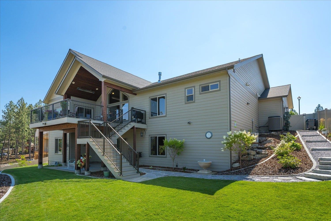
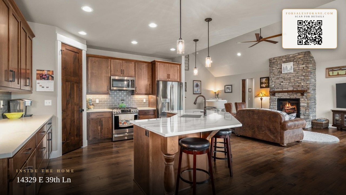
Discover refined living in this custom home within Veradale’s exclusive gated enclave, White Tail Ridge. Framed by treetop vistas and sweeping views of Mica Peak, making this the best view parcel. This residence blends timeless craftsmanship with modern sophistication. The main level offers seamless zero-entry living with three bedrooms, two full baths, hickory hardwood floors, and a grand cathedral ceiling showcasing expansive windows. Unwind on the covered, heated deck overlooking manicured grounds. The primary suite exudes luxury with a spa-inspired bath, dual-head walk-in shower, double vanities, and an oversized closet. Through the mudroom, access the 3.5-car garage and private landscaped backyard. Two outdoor stairways lead to a self-contained lower-level “cottage” featuring 9-foot ceilings, a designer kitchen, spacious living area, bedroom, bath, and laundry. Perfect for extended stays or multi-generational living, this residence offers effortless elegance and exceptional versatility.
Property Details
Property Type
Single Family Residence
Year Built
2023
Stories
1
Subdivision
Whitetail Ridge
County
Spokane
Lot Size
0.31 acres
Living Area
3,312 sqft
Price / Sqft
$332
Garage
3-car
Fireplaces
1
HOA
Yes
Schools
Elementary: Central Valley, Middle: Horizon, High: University
Days on Market
103 days
MLS #
SAR202612264
Parcel #
45352.2502
Total Building Area
3,312 sqft
MLS Area
A110/113
MLS Class
Residential
Listing Terms
FHA, VA Loan, Conventional, Cash
Road Frontage
City Street, Paved Road, See Remarks
Street Direction
E
Listed On
Feb 16, 2026
Status Changed
May 8, 2026
Last MLS Update
May 15, 2026
MLS Branch
1195
Original List Price
$1,120,000
School Information
Elementary
Central Valley
Middle School
Horizon
High School
University
Home Features & Details
Architectural Style
Construction
Structure Type
Roof
Basement
Windows
Heating
Cooling
Utilities
Appliances
Interior Features
Fireplace Features
Accessibility
Patio & Porch
Views
Parking
Lot Features
Community Features
Listed By
Toby Sullard
Avalon 24 Real Estate
Joey Costello
Windermere North Spokane
Tour for free, no strings attached
Make a winning offer with the help of a local expert
Estimated Monthly Payment
$5,953/mo
Estimated at 6.5% APR, 30-year fixed. For informational purposes only.
Property Highlights
Location
Loading map...
Comparable Properties
Thinking of Selling?
Get Joey's Full-Service Marketing
Professional photography, targeted advertising, and expert negotiation for every Veradale home — no matter the price point.