
$740,000

Joey Costello
Windermere North Spokane
Tour for free, no strings attached
Make a winning offer with the help of a local expert
About This Home
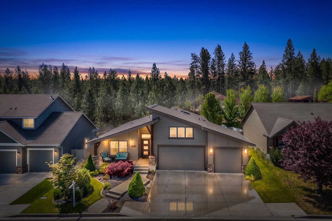
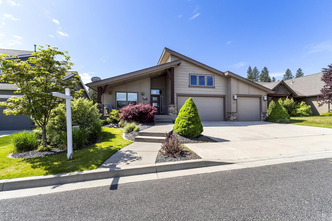
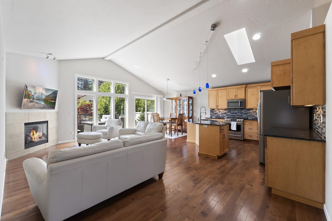
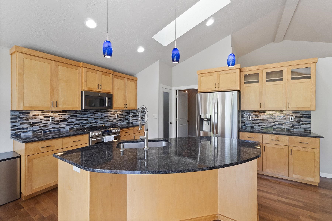
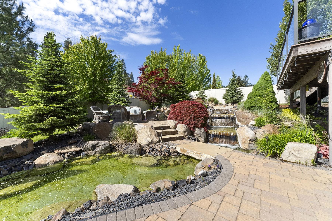
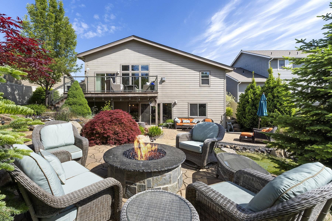
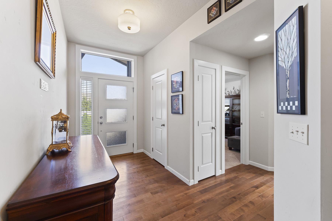
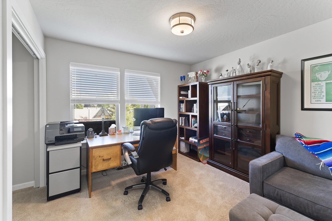
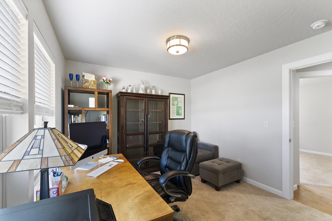
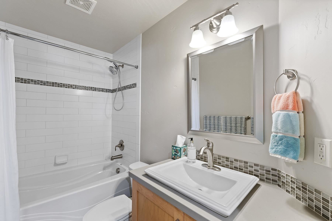
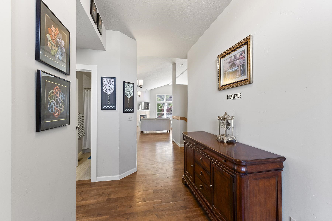
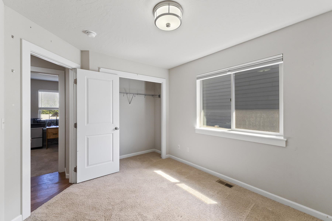
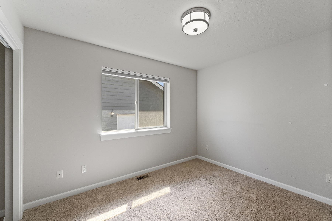
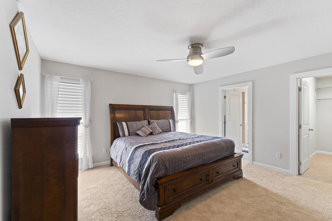
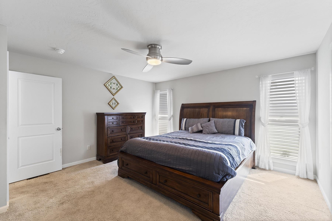
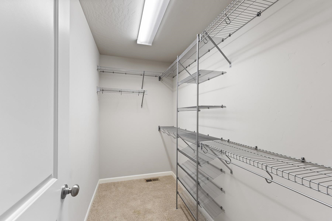
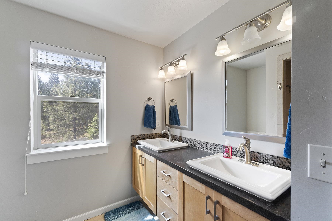
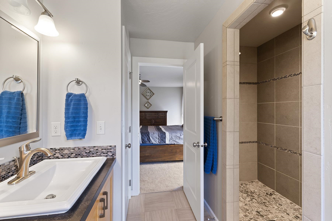
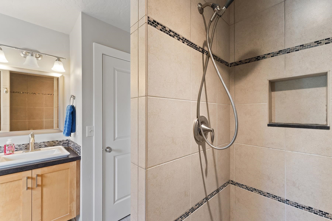
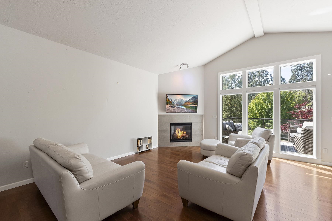
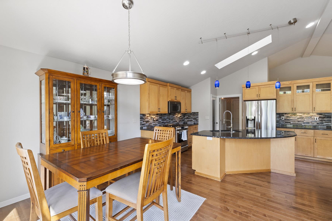
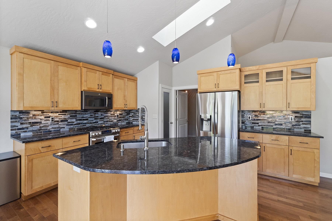
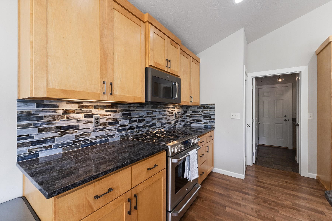
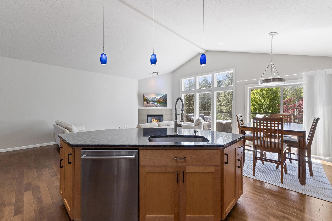
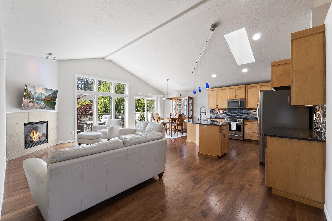
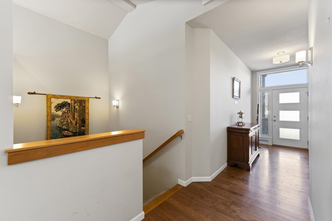
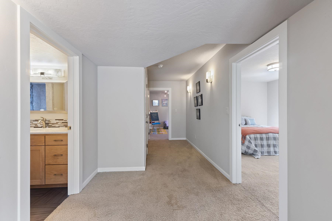
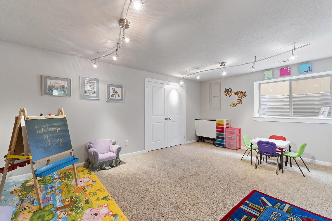
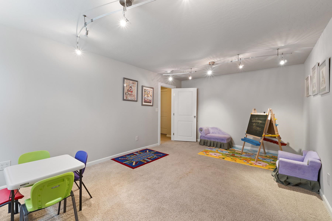
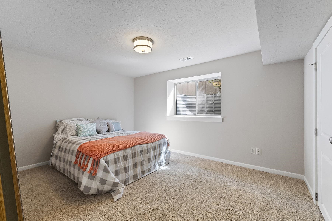
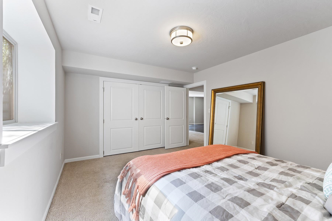
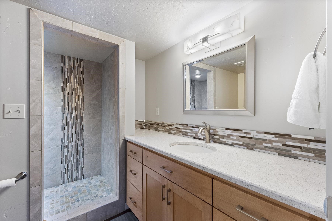
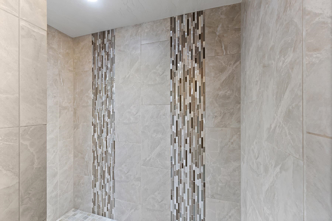
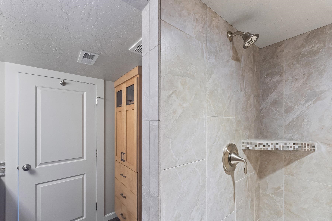
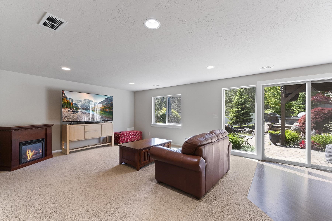
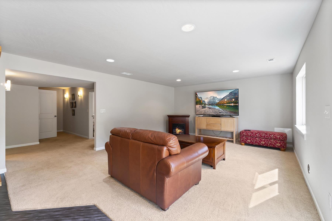
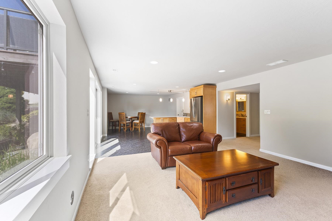
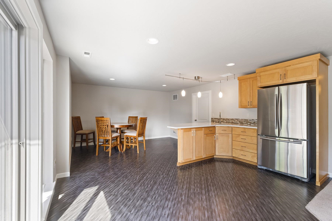
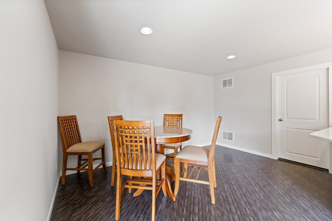
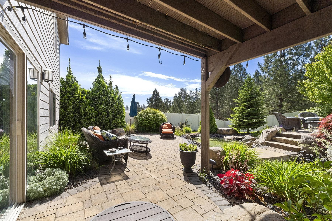
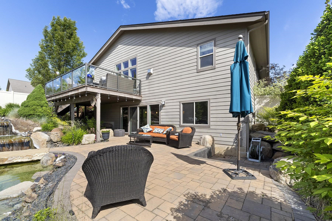
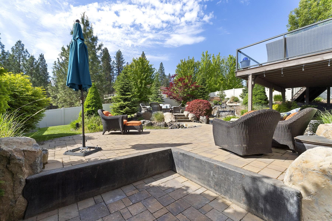
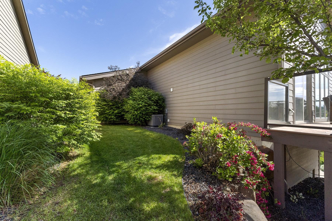
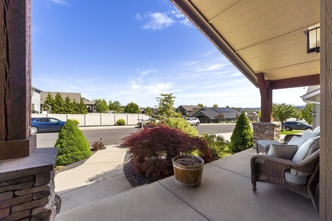
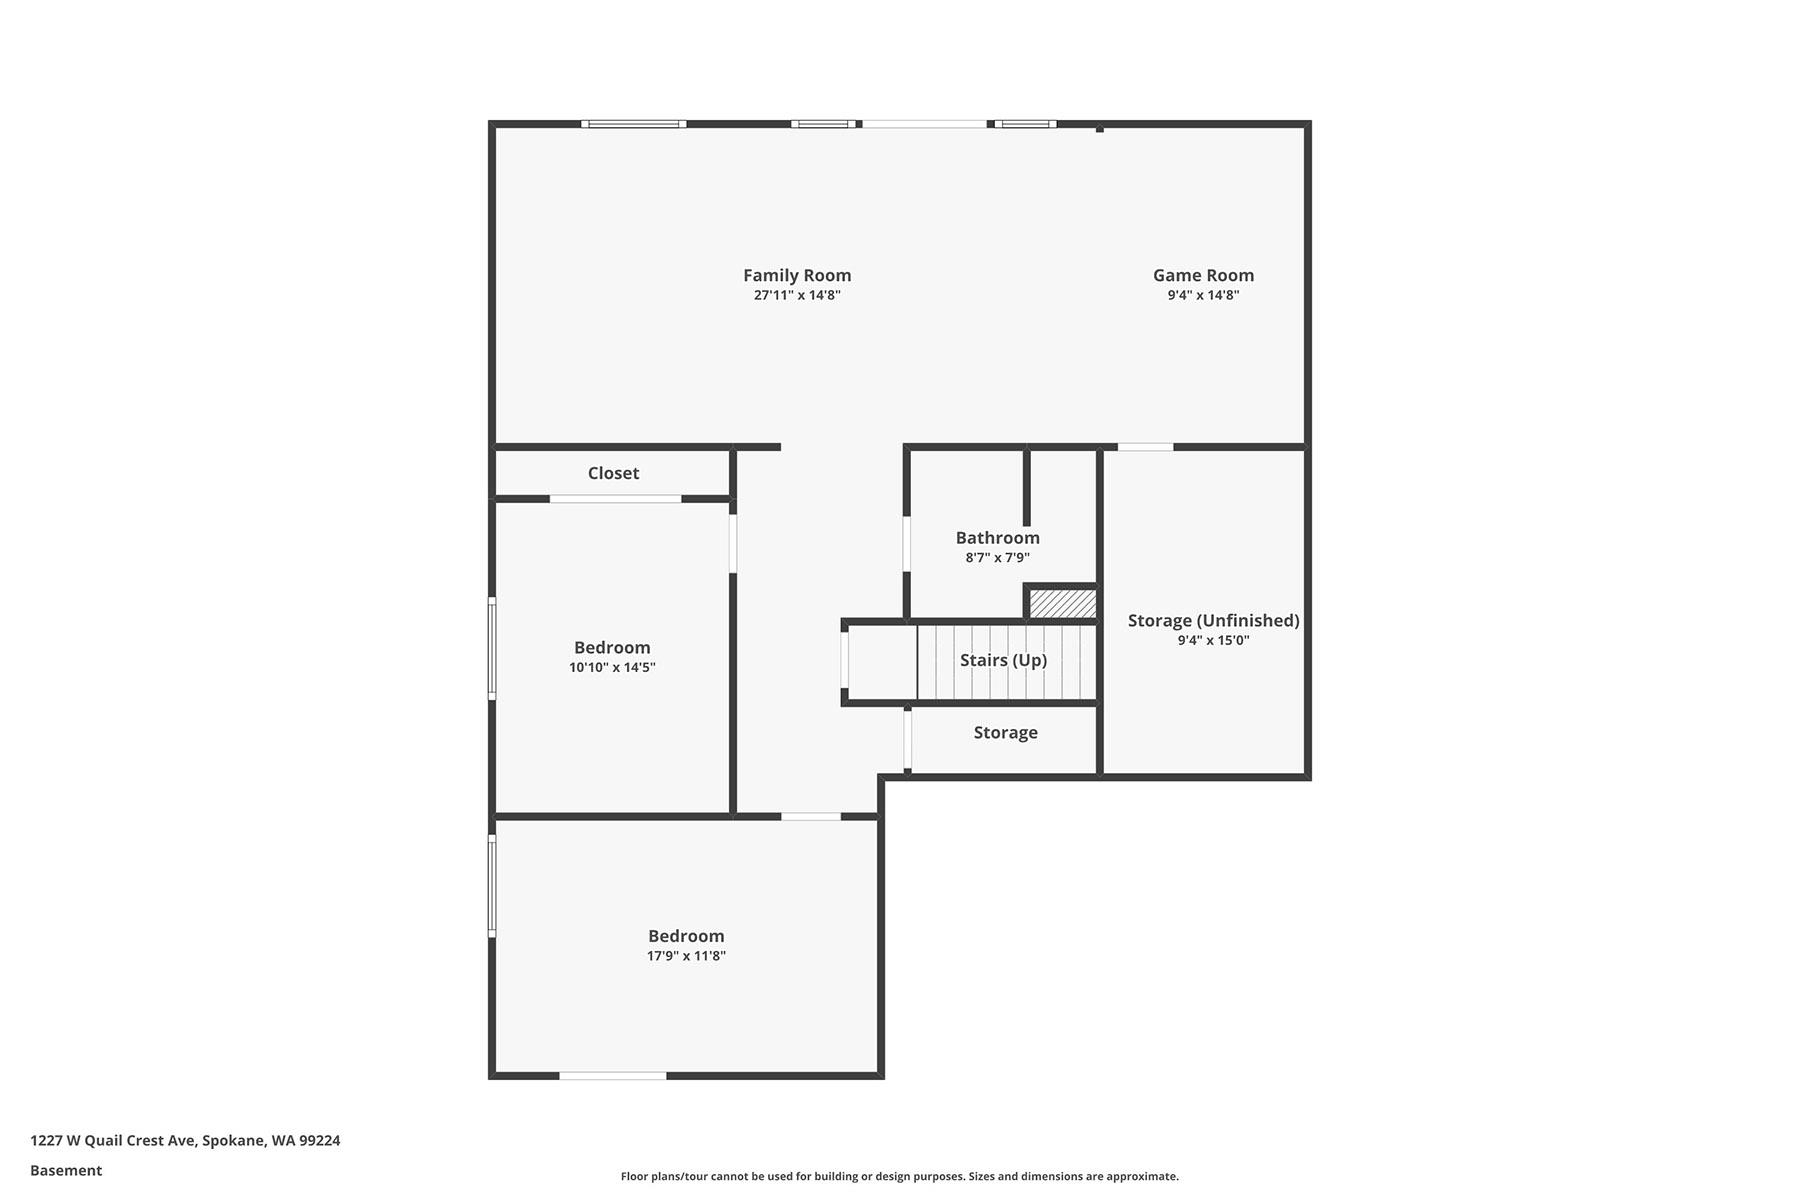
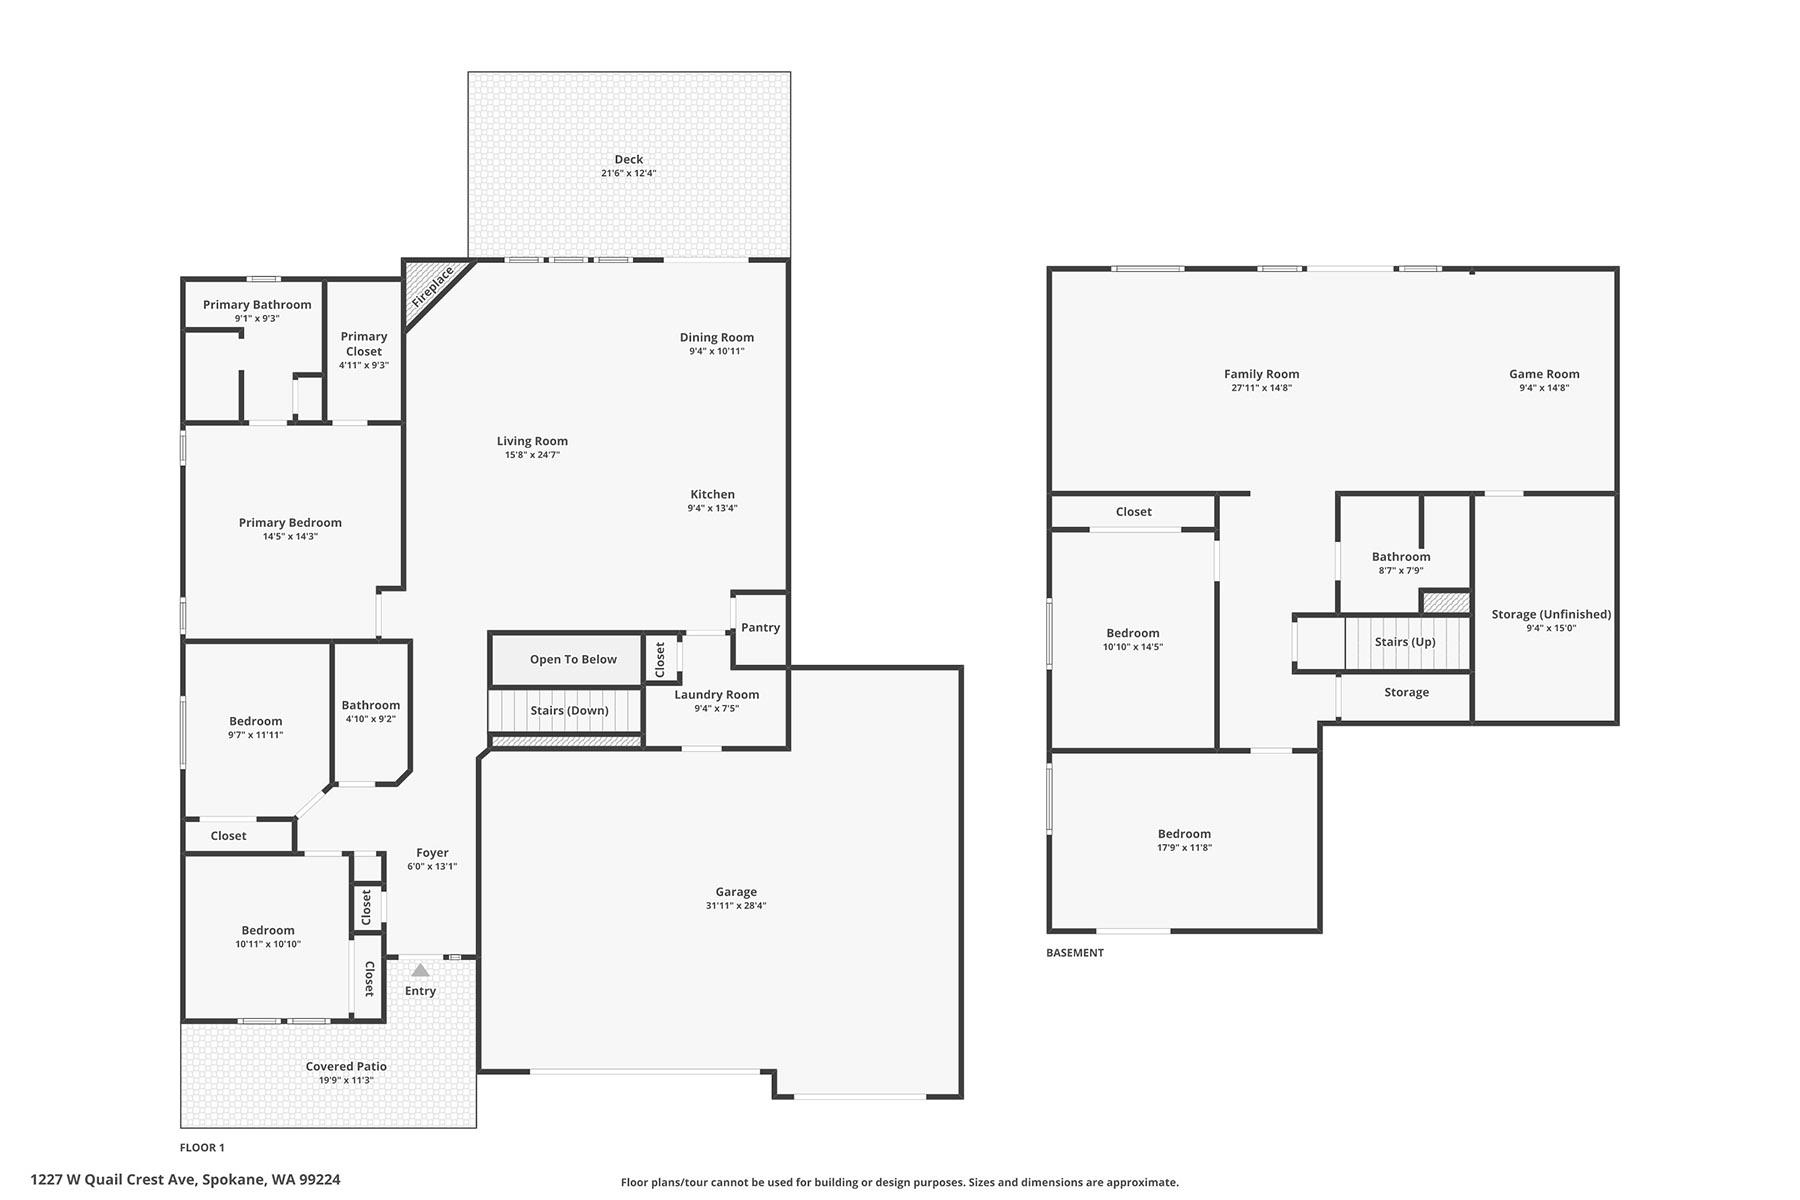
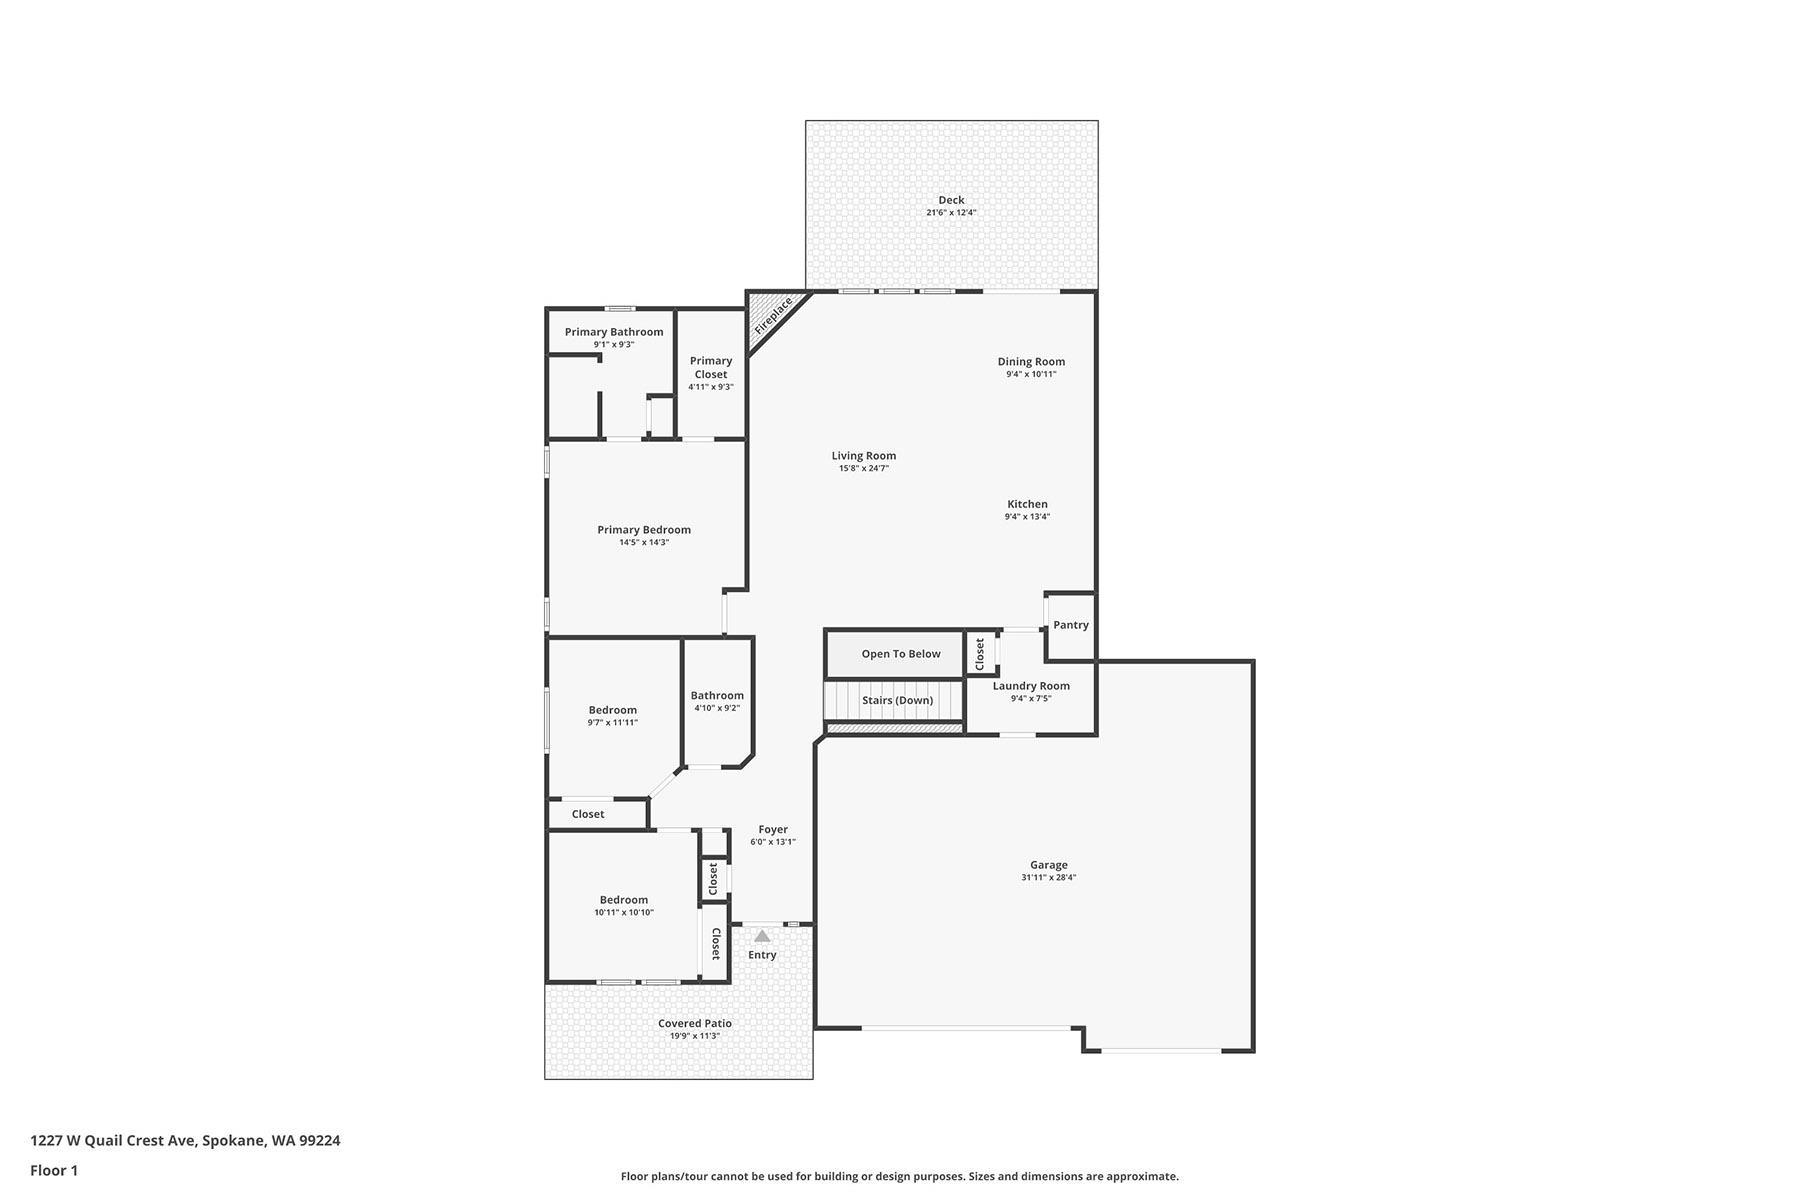
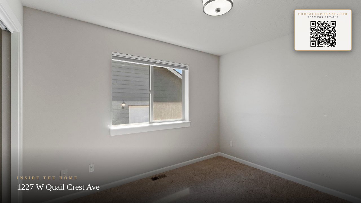
Estate Sale at 1227 W Quail Crest. This warm, custom 5-bed, 3-bath home in Eagle Ridge is ideal for multigenerational living, growing families, or anyone who wants light, space, and easy comfort. The main level lives simply: skylights and vaulted ceilings brighten the great room, and the chef-friendly kitchen flows to dining and living so you can cook, connect, and unwind. The primary suite is calm and private. Downstairs, the walkout daylight level offers a flexible in-law/Next Gen setup for parents, guests, a teen zone, or hobby space. Outside feels like a retreat—cascading waterfalls into a koi-style pond, Trex deck, and mature landscaping for year-round relaxation. Location checks the boxes: quiet Eagle Ridge streets, close to parks, trails, schools, and everyday shopping, with quick access to town. Bonus: as an Estate Sale, any furniture remaining on the property at time of offer can be purchased. Style, function, and versatility—ready for its next chapter.
Property Details
Property Type
Single Family Residence
Year Built
2014
County
Spokane
Lot Size
0.2 acres
Living Area
3,232 sqft
Price / Sqft
$229
Garage
3-car
HOA
Yes
Schools
Elementary: Cheney, Middle: Westwood, High: Cheney
Days on Market
2 days
MLS #
SAR202618111
Parcel #
34072.0221
Annual Taxes
$6,987
Total Building Area
3,232 sqft
MLS Area
A220/102
MLS Class
Residential
Listing Terms
FHA, VA Loan, Cash
Road Frontage
City Street, Paved Road
Street Direction
W
MLS Status
New
Listed On
May 27, 2026
Status Changed
May 27, 2026
Last MLS Update
May 28, 2026
MLS Branch
1287
School Information
Elementary
Cheney
Middle School
Westwood
High School
Cheney
Home Features & Details
Architectural Style
Construction
Structure Type
Roof
Basement
Flooring
Windows
Heating
Cooling
Utilities
Appliances
Interior Features
Fireplace Features
Patio & Porch
Views
Parking
Lot Features
Listed By
Cambria Henry
Haven Real Estate Group
Joey Costello
Windermere North Spokane
Tour for free, no strings attached
Make a winning offer with the help of a local expert
Estimated Monthly Payment
$4,008/mo
Estimated at 6.5% APR, 30-year fixed. For informational purposes only.
Property Highlights
Location
Loading map...
Comparable Properties
Thinking of Selling?
Get Joey's Full-Service Marketing
Professional photography, targeted advertising, and expert negotiation for every Spokane home — no matter the price point.