$679,950
Reduced 3% · Save $20,000
Joey Costello
Windermere North Spokane
Tour for free, no strings attached
Make a winning offer with the help of a local expert
About This Home
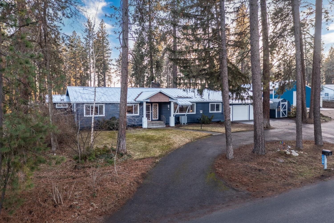
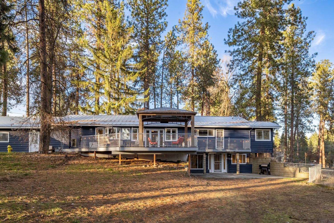
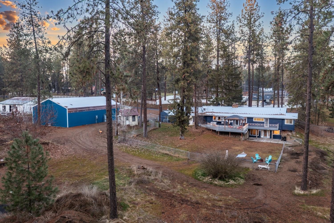
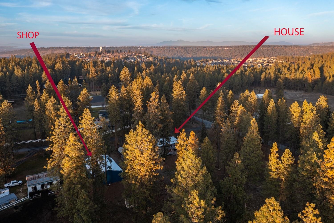
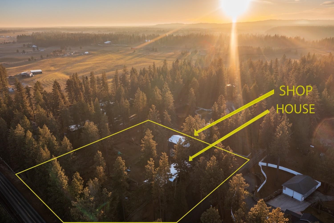
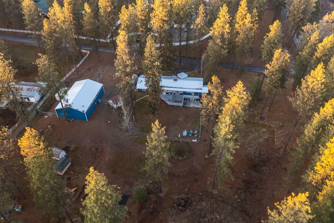
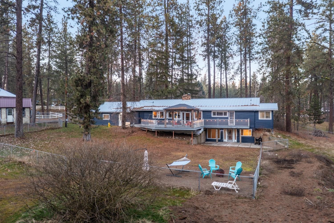
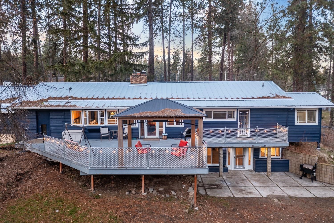
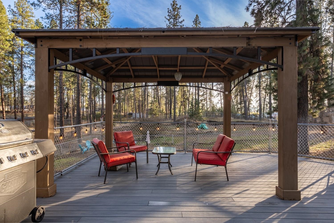
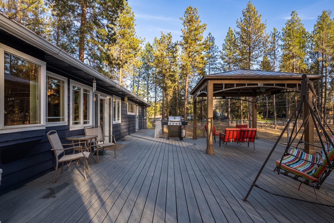
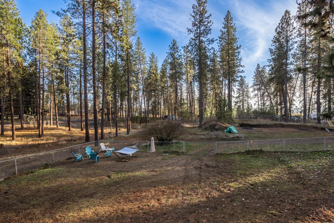
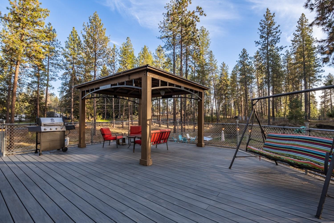
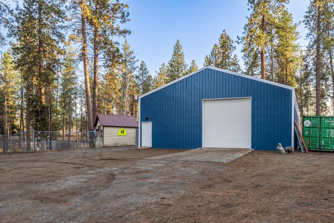
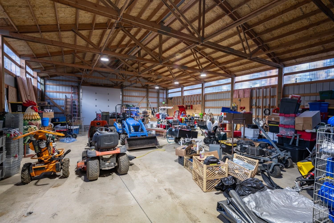
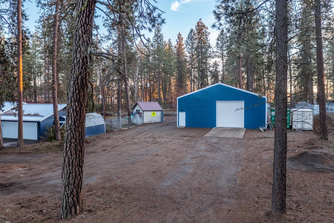
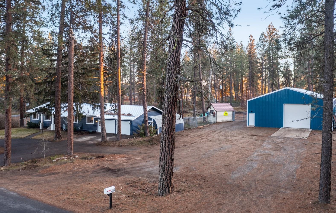
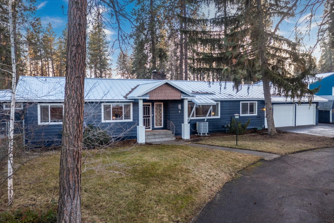
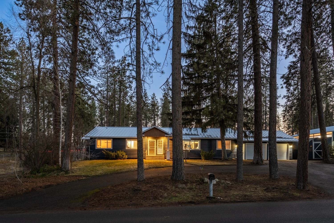
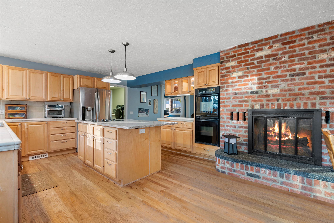
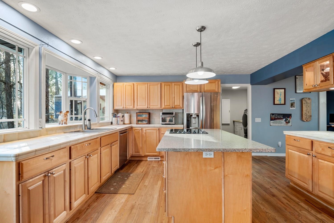
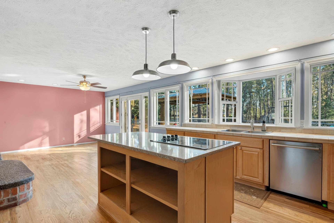
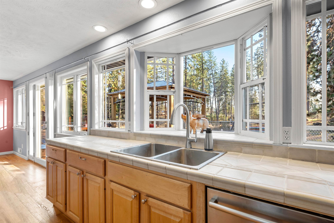
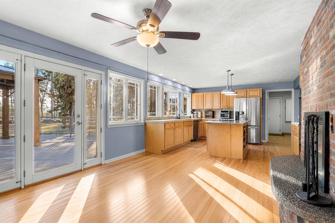
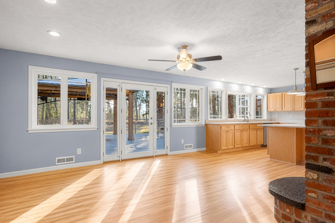
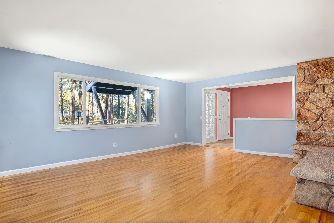
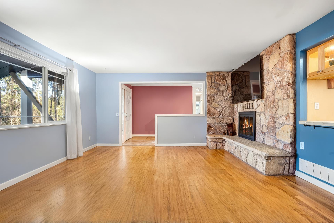
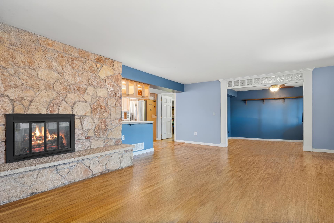
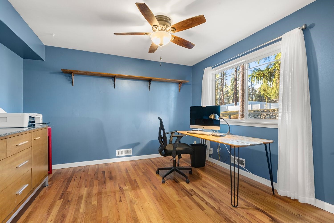
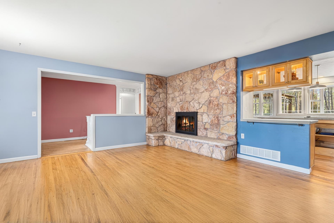
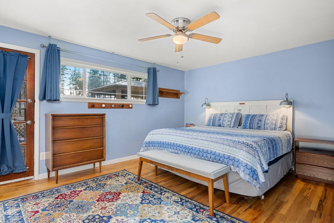
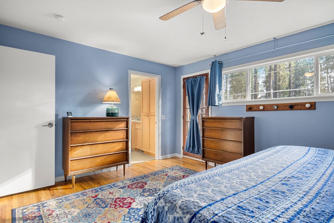
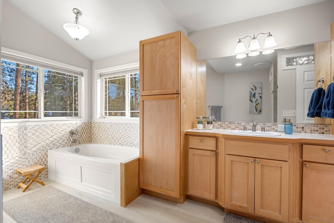
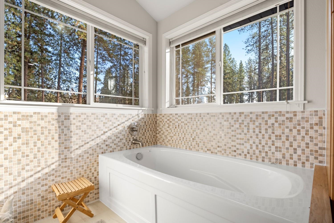
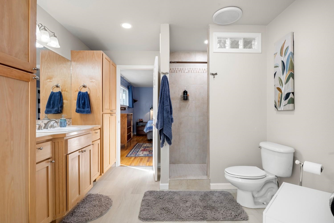
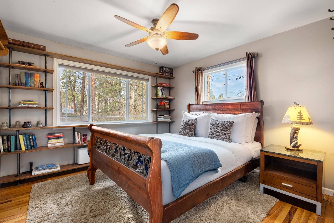
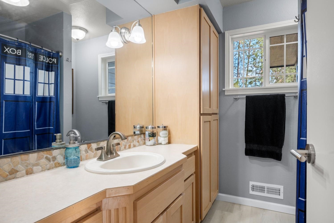
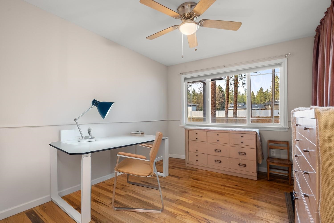
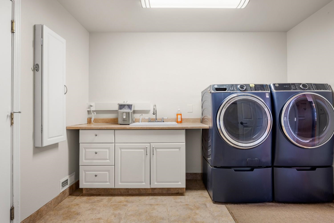
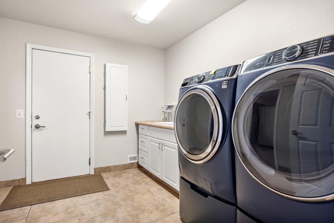
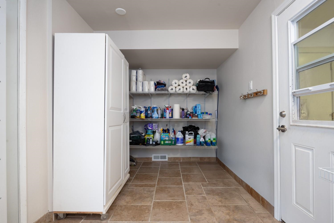
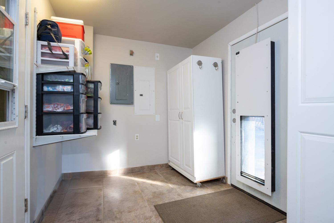
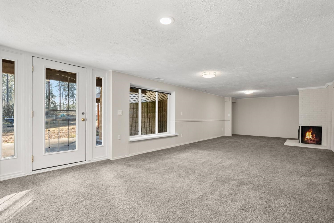
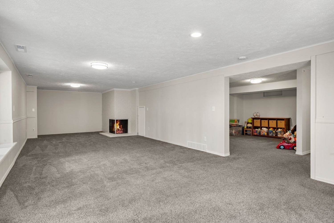
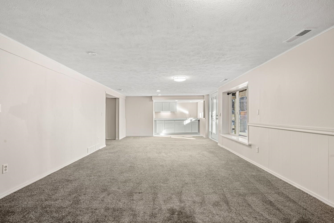
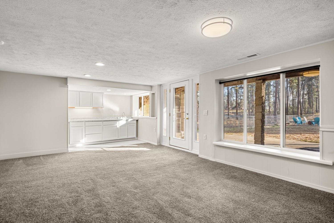
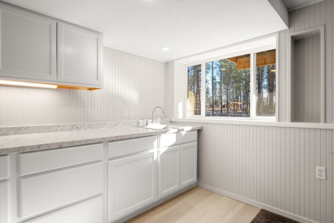
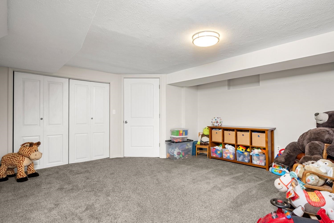
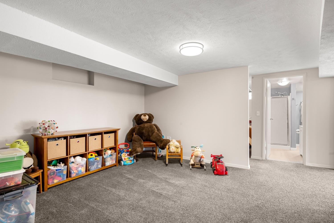
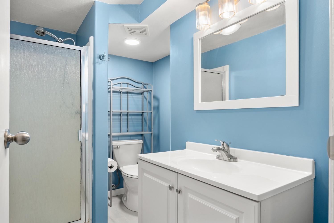
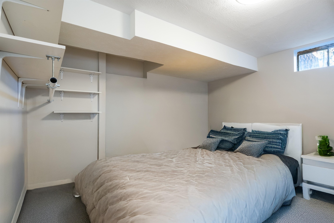
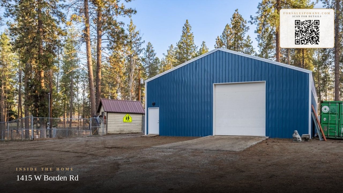
Happy Life In the Country only minutes to downtown on a serene, flat, fully fenced, treed 2.57 acres for animals & outdoor activities! NEW 60X40 shop w/concrete flr, 200 AMP, water stubbed, New septic ready to connect, boat/RV storage & several outbuildings. This NW updated rancher features: New Roof, New well pump & tank, +/- 1000 sq ft deck, New water filtration system, New heat pump/A/C, 1100 feet of fencing, smaller interior yard fenced for play area/smaller animals, New exterior/interior paint, New garage door, radon system, 2 wood fireplaces, New updated primary suite bathroom, New flooring in bathrms, Updated kitchen w/ hard surfaces/SS appliances/island/dbl oven/fireplace, cozy living rm w/ fireplace & large office/formal dining/kids play area, Main flr living w/laundry & large mudrm/pantry off garage, Daylight walk out lower level w/wet bar, family rm w/ fireplace, updated bathrm, play rm & bedrm. Conveniently located near many amenities. Video Tour: https://youtu.be/_OebS4JEaYg?si=py9j8k6cauPy5g7S
Property Details
Property Type
Single Family Residence
Year Built
1957
County
Spokane
Lot Size
2.57 acres
Living Area
3,261 sqft
Price / Sqft
$209
Garage
3-car
Fireplaces
2
HOA
None
Schools
Elementary: Cheney, Middle: Cheney, High: Cheney
Days on Market
137 days
MLS #
SAR202616882
Parcel #
24124.9048
Annual Taxes
$5,529
Total Building Area
3,261 sqft
MLS Area
A221/091
MLS Class
Residential
Listing Terms
FHA, VA Loan, Conventional, Cash
Road Frontage
City Street, Paved Road
Street Direction
W
Listed On
May 7, 2026
Status Changed
Jun 27, 2026
Last MLS Update
Jun 27, 2026
MLS Branch
96
Original List Price
$699,950
School Information
Elementary
Cheney
Middle School
Cheney
High School
Cheney
Home Features & Details
Architectural Style
Construction
Structure Type
Roof
Basement
Flooring
Windows
Heating
Cooling
Utilities
Appliances
Interior Features
Fireplace Features
Patio & Porch
Parking
Lot Features
Other Structures
Listed By
Lisa Thome
John L Scott, Inc.
Joey Costello
Windermere North Spokane
Tour for free, no strings attached
Make a winning offer with the help of a local expert
Estimated Monthly Payment
$3,683/mo
Estimated at 6.5% APR, 30-year fixed. For informational purposes only.
Property Highlights
Location
Loading map...
Comparable Properties
Thinking of Selling?
Get Joey's Full-Service Marketing
Professional photography, targeted advertising, and expert negotiation for every Spokane home — no matter the price point.