$835,000

Joey Costello
Windermere North Spokane
Tour for free, no strings attached
Make a winning offer with the help of a local expert
About This Home
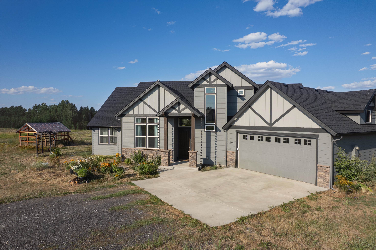
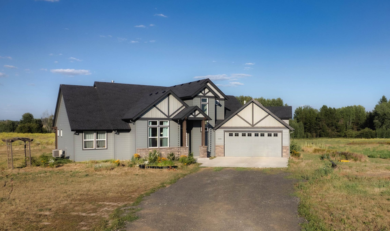
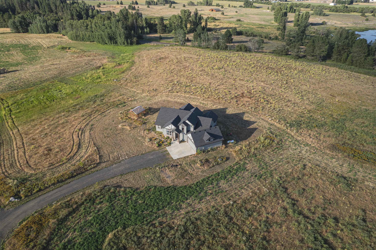
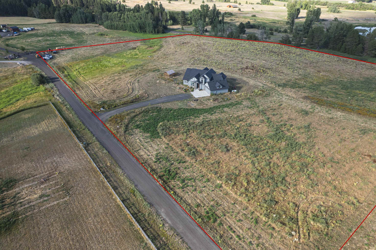
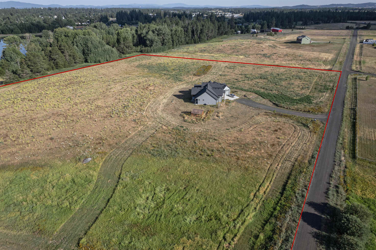
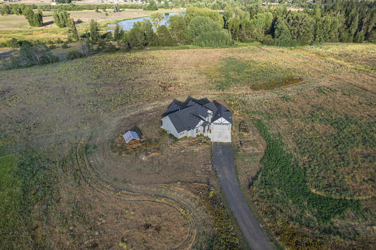
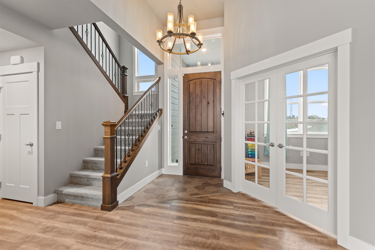
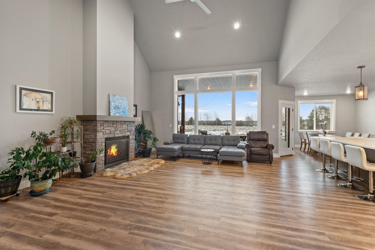
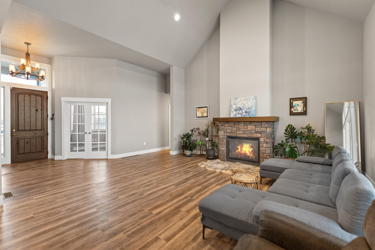
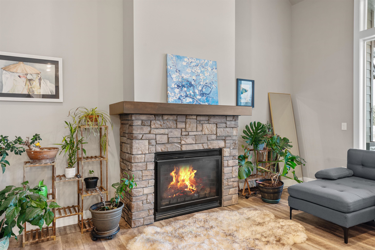
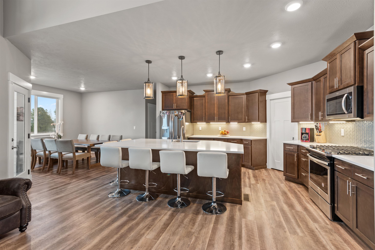
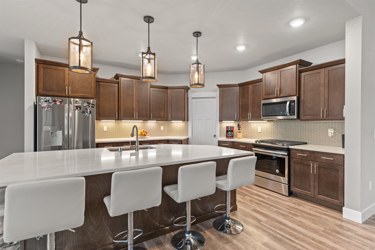
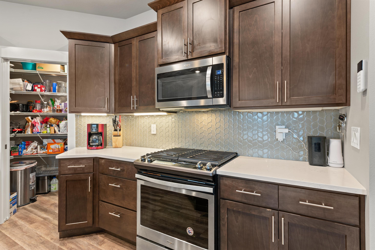
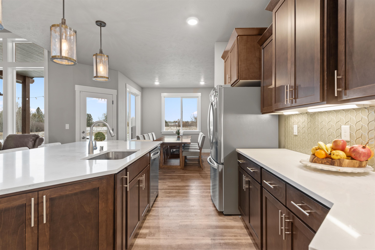
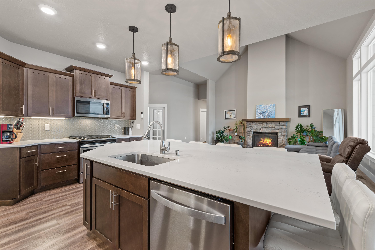
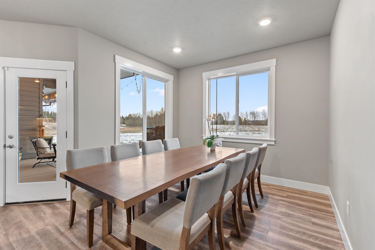
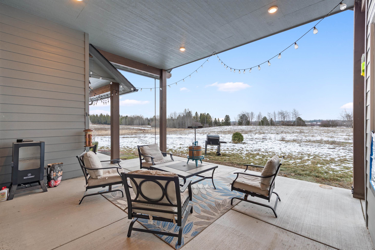
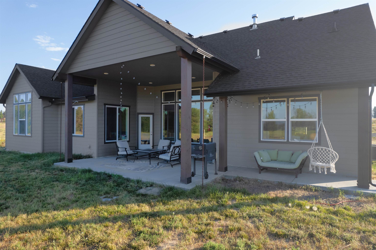
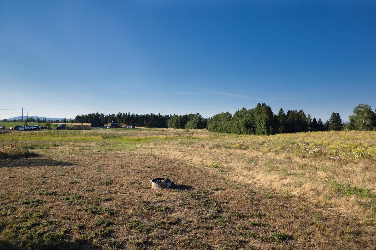
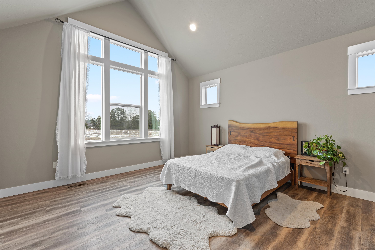
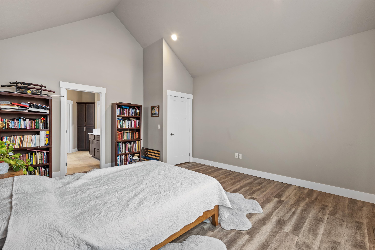
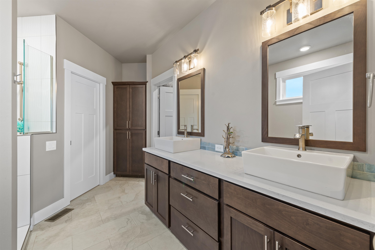
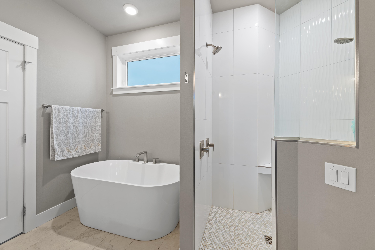
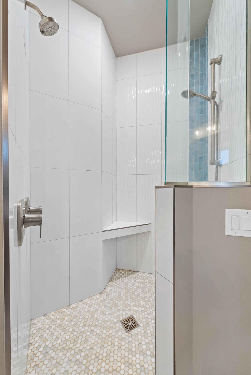
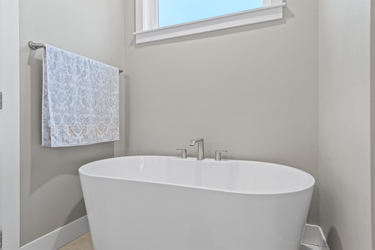
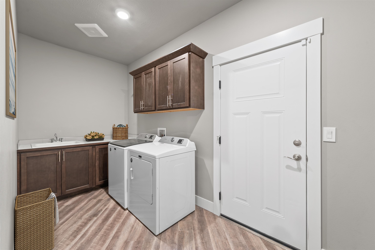
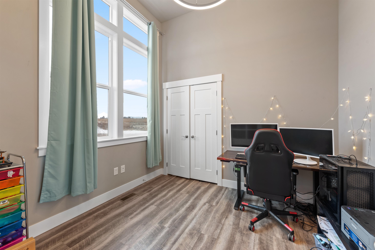
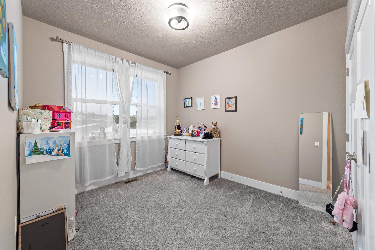
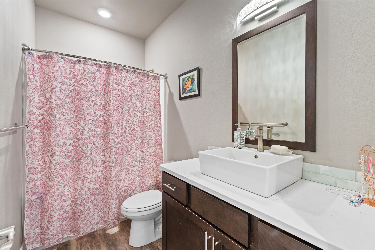
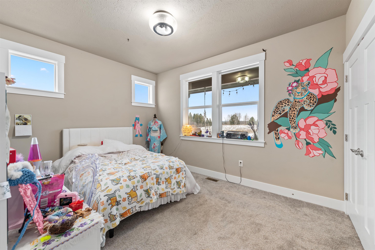
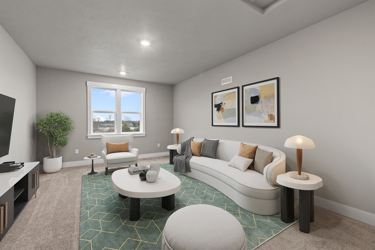
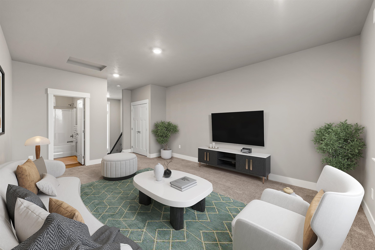
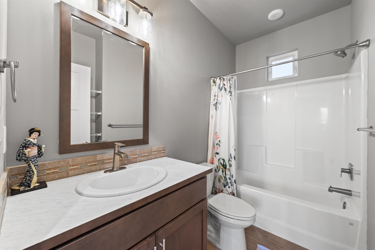
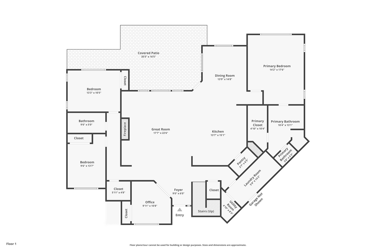
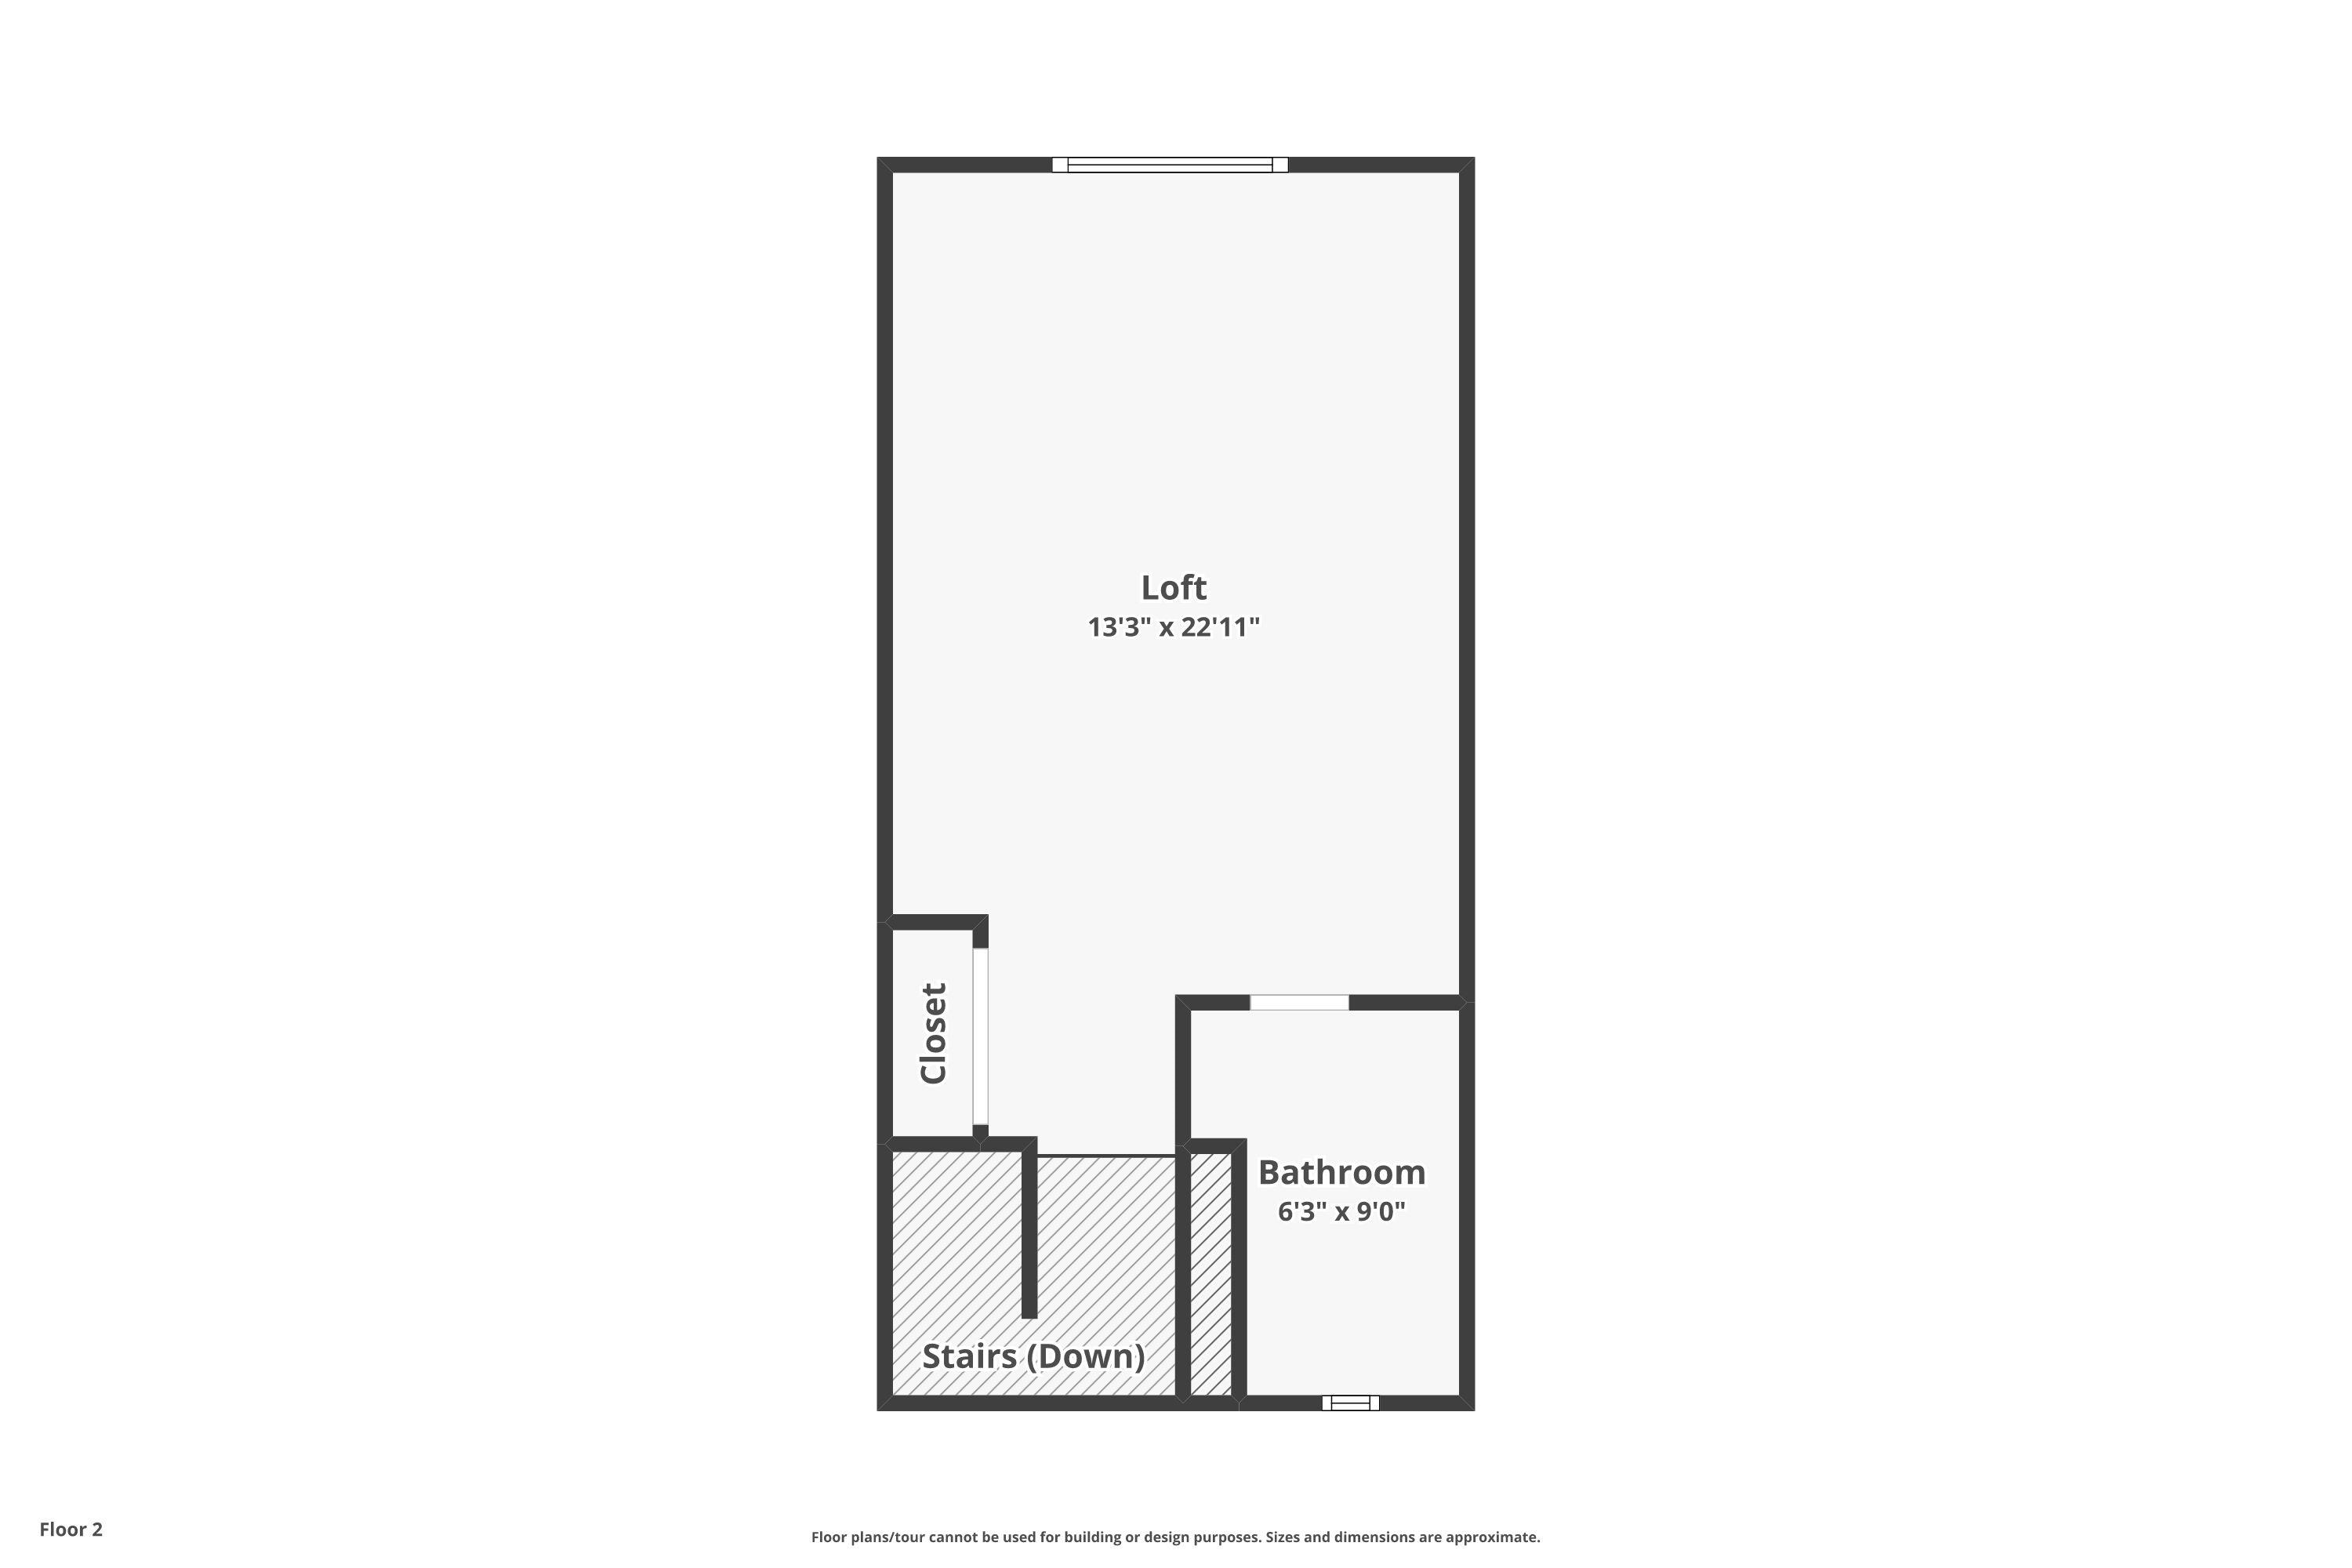
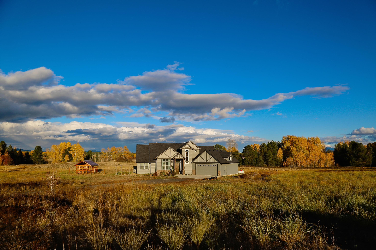
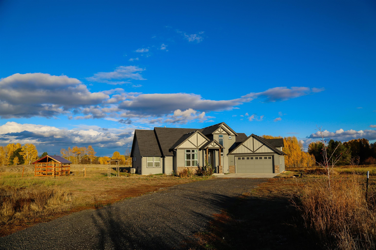
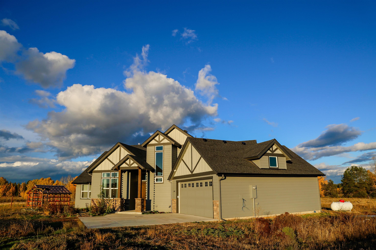
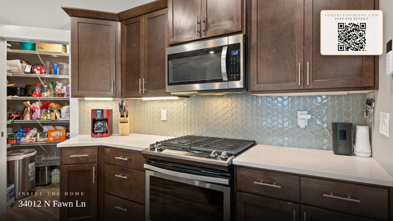
Experience modern comforts and peaceful country living in this 2,520 sq ft, 4-bed, 3-bath custom home on 10 open acres just minutes from Deer Park. Enjoy peace and privacy without sacrificing convenience – a true country retreat close to town. Step inside to a great room with soaring ceilings and a central fireplace. Just beyond, the gourmet kitchen features an oversized island with seating, quartz countertops, hardwood cabinetry, a walk-in pantry, and a gas range. The main level also includes a home office, two guest bedrooms, a full guest bath, a laundry room with cabinetry and sink, plus a bonus storage room. Retreat to the primary suite with a spa-like bath featuring a soaking tub, dual sinks, an oversized double shower, and a large walk-in closet. Upstairs, a bonus room with its own full bath and closet is perfect for guests or as an extra bedroom. Outside, a covered patio is ready for relaxing! 10 level acres offer plenty of room for a future shop or barn, plus gardens and animals.
Property Details
Property Type
Single Family Residence
Year Built
2021
County
Spokane
Lot Size
10.01 acres
Living Area
2,520 sqft
Price / Sqft
$331
Garage
2-car
Fireplaces
1
Schools
Elementary: Deer Park, Middle: Deer Park, High: Deer Park
Days on Market
29 days
MLS #
SAR202616481
Parcel #
29343.0703
Annual Taxes
$6,739.65
Total Building Area
2,520 sqft
MLS Area
A532/050
MLS Class
Residential
Listing Terms
Conventional, Cash
Road Frontage
Private Road, Gravel
Street Direction
N
Listed On
May 1, 2026
Status Changed
May 8, 2026
Last MLS Update
May 30, 2026
MLS Branch
552
School Information
Elementary
Deer Park
Middle School
Deer Park
High School
Deer Park
Home Features & Details
Architectural Style
Construction
Structure Type
Roof
Basement
Windows
Heating
Cooling
Appliances
Interior Features
Fireplace Features
Patio & Porch
Views
Parking
Lot Features
Other Structures
Listed By
Nick Grishko
Kelly Right Real Estate of Spokane
Joey Costello
Windermere North Spokane
Tour for free, no strings attached
Make a winning offer with the help of a local expert
Estimated Monthly Payment
$4,523/mo
Estimated at 6.5% APR, 30-year fixed. For informational purposes only.
Property Highlights
Location
Loading map...
Comparable Properties
Thinking of Selling?
Get Joey's Full-Service Marketing
Professional photography, targeted advertising, and expert negotiation for every Deer Park home — no matter the price point.