$570,000

Joey Costello
Windermere North Spokane
Tour for free, no strings attached
Make a winning offer with the help of a local expert
About This Home
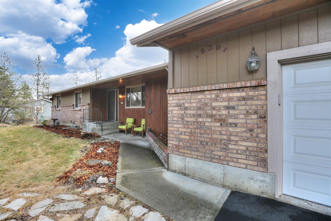
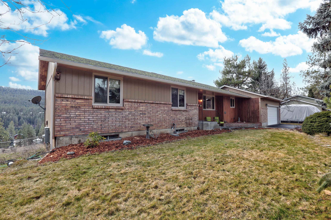
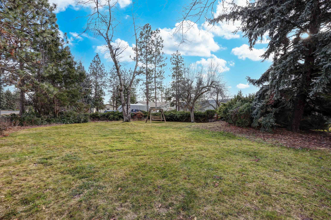
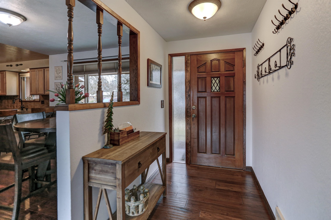
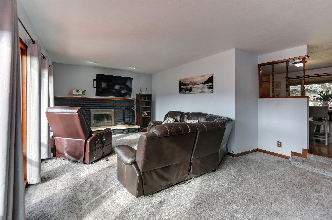
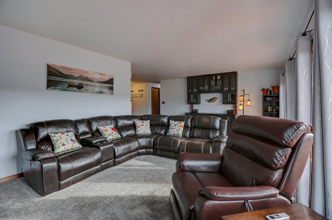
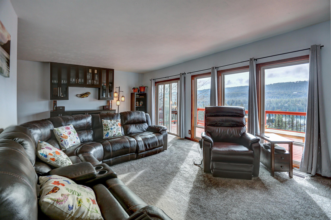
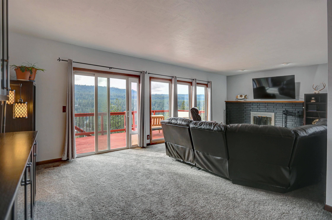
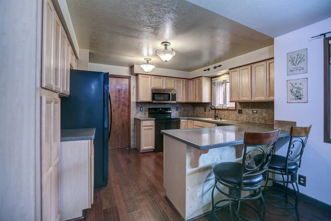
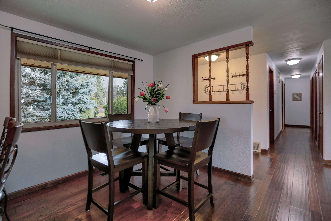
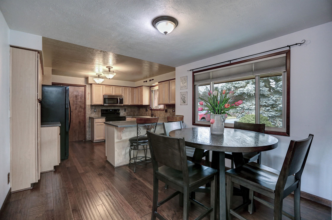
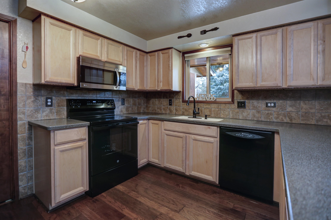
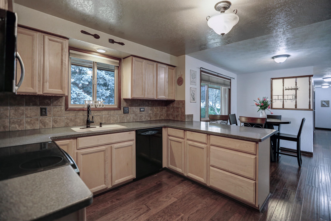
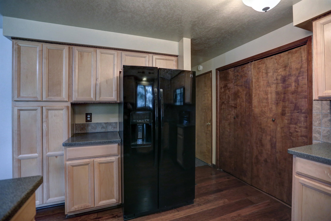
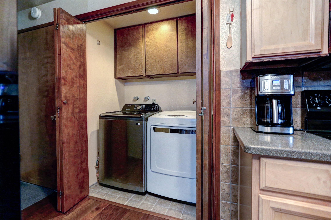
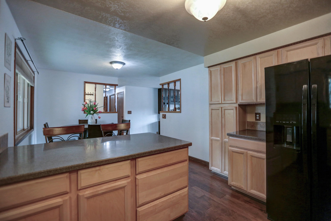
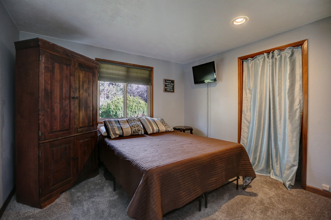
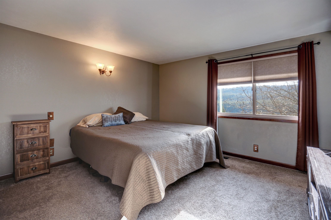
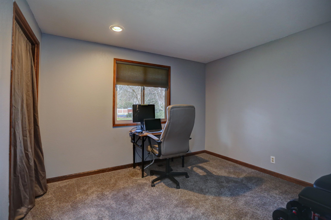
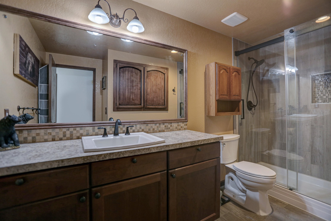
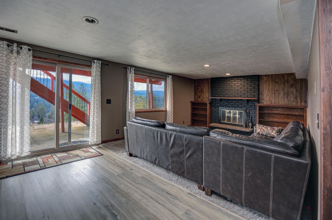
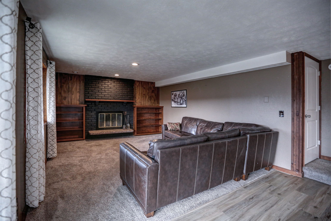
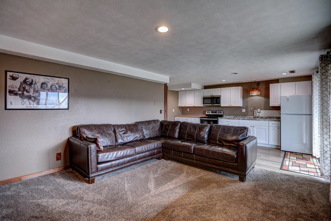
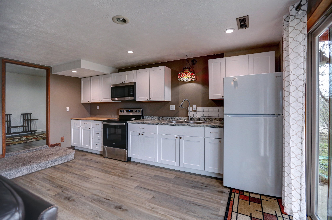
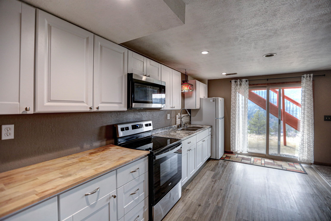
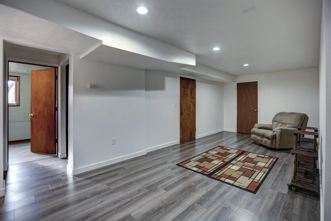
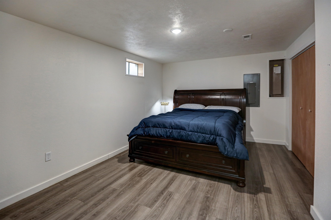
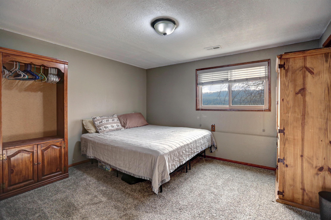
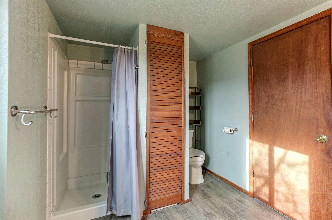
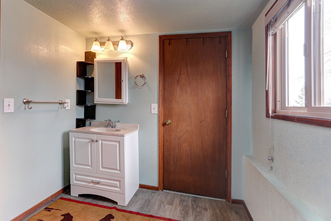
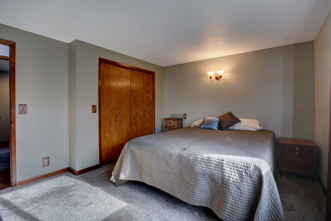
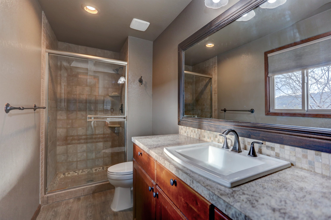
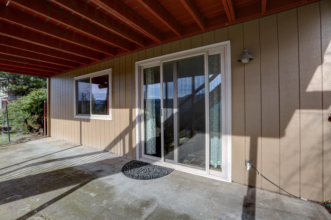
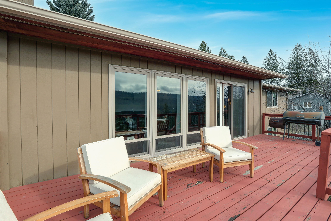
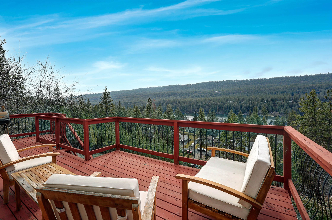
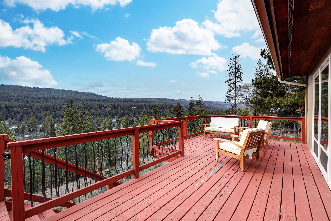
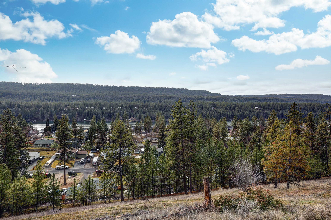
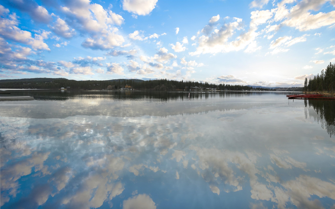
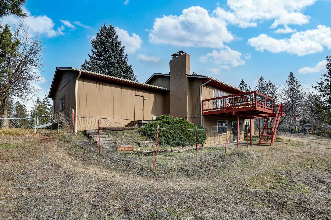
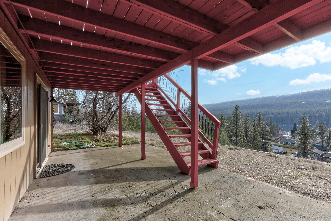
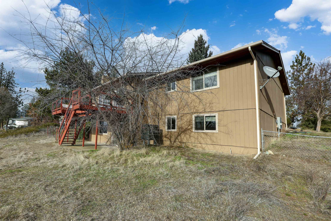
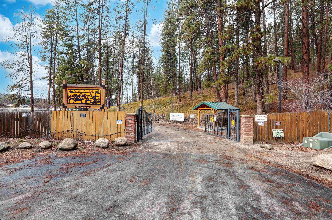
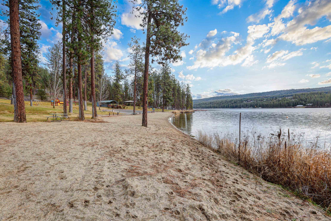
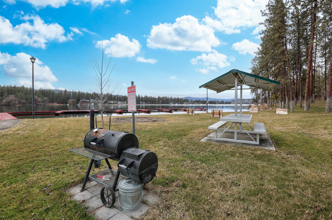
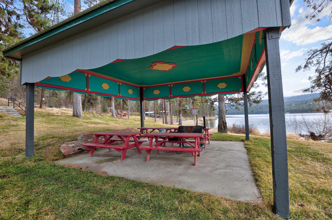
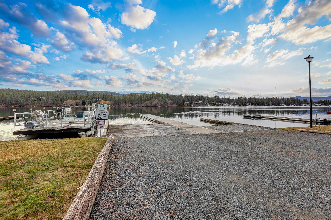
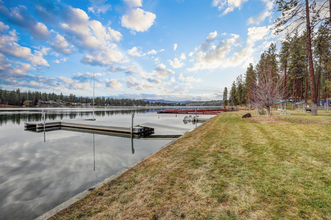
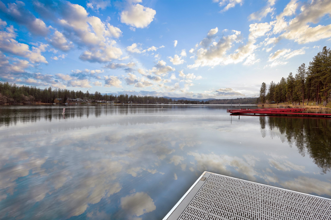
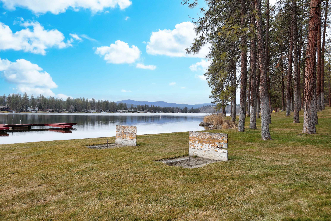
Beautiful Suncrest rancher with lake views and lake access. Enjoy true main-floor living with a full daylight lower level, offering nearly 3,000 sq ft. This 5-bedroom, 3-bath home features two fireplaces and quality craftsmanship with numerous updates, including a new furnace, whole house water softener, tiled walk in showers, vinyl windows, A/C, hot water heater, fresh interior and exterior paint, and new carpet. The spacious primary suite offers a relaxing retreat, while the well-appointed kitchen features newer appliances, solid wood cabinetry, and Corian countertops. The daylight lower level includes a newly added second kitchen, providing excellent flexibility for multigenerational living, guests, or potential rental income. Additional highlights include a sprinkler system, landscaped yard, and attached two-car garage. VA assumable loan at 2.25% may be an option.
Property Details
Property Type
Single Family Residence
Year Built
1976
County
Stevens
Lot Size
0.88 acres
Living Area
2,952 sqft
Price / Sqft
$193
Garage
2-car
Fireplaces
2
Schools
Elementary: Nine Mile Falls
Days on Market
50 days
MLS #
SAR202615168
Parcel #
0860800
Annual Taxes
$4,843
Total Building Area
2,952 sqft
MLS Area
A332/037
MLS Class
Residential
Listing Terms
FHA, VA Loan, Conventional, Cash
Road Frontage
City Street, Paved Road
Street Direction
W
MLS Status
Pending-Inspection
Listed On
Apr 10, 2026
Went Pending
Apr 20, 2026
Status Changed
Apr 20, 2026
Last MLS Update
Apr 20, 2026
MLS Branch
96
School Information
Elementary
Nine Mile Falls
Home Features & Details
Architectural Style
Construction
Structure Type
Roof
Basement
Windows
Heating
Cooling
Appliances
Fireplace Features
Views
Waterfront
Parking
Lot Features
Listed By
Kari Aquino-Hayes
John L Scott, Inc.
Joey Costello
Windermere North Spokane
Tour for free, no strings attached
Make a winning offer with the help of a local expert
Estimated Monthly Payment
$3,088/mo
Estimated at 6.5% APR, 30-year fixed. For informational purposes only.
Property Highlights
Location
Loading map...
Comparable Properties
Thinking of Selling?
Get Joey's Full-Service Marketing
Professional photography, targeted advertising, and expert negotiation for every Nine Mile Falls home — no matter the price point.