$549,900
Reduced 2% · Save $13,000
Joey Costello
Windermere North Spokane
Tour for free, no strings attached
Make a winning offer with the help of a local expert
About This Home
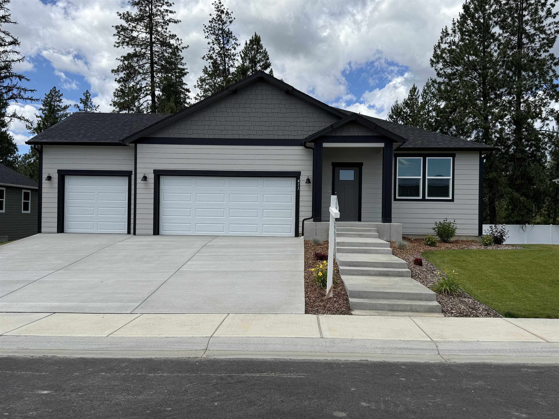
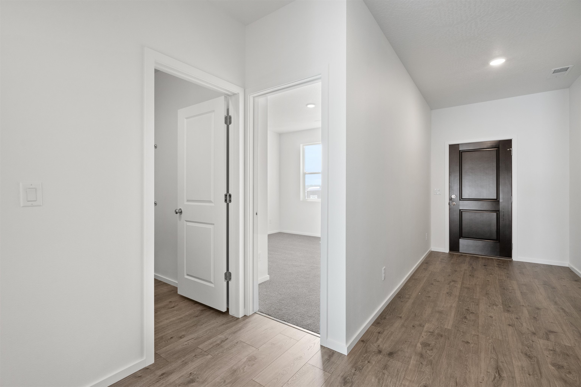
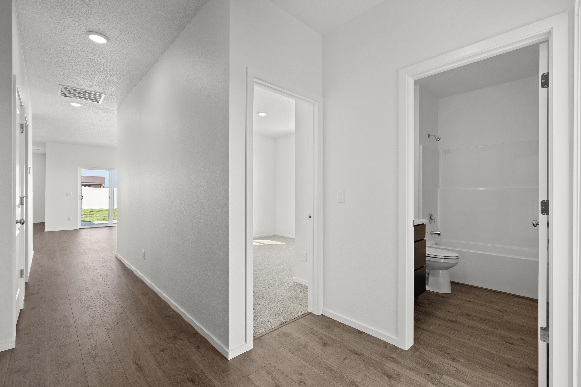
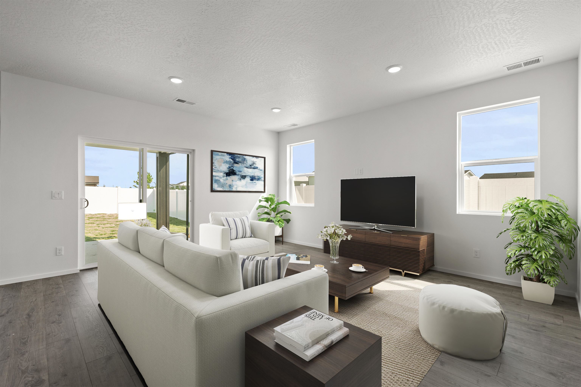
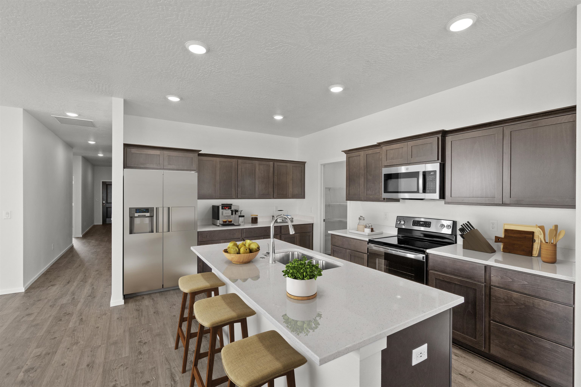
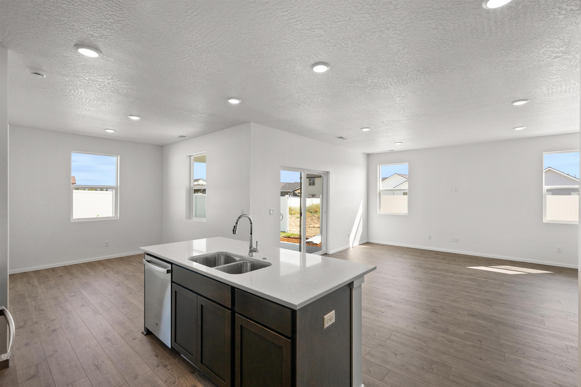
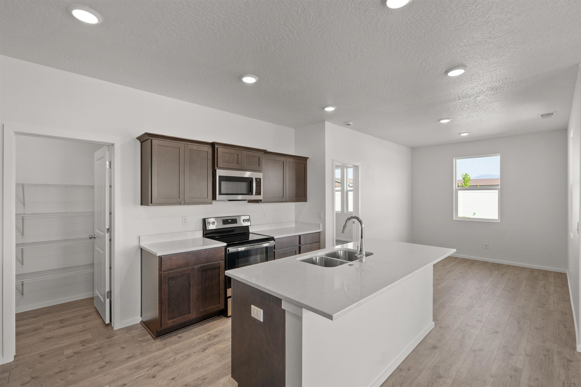
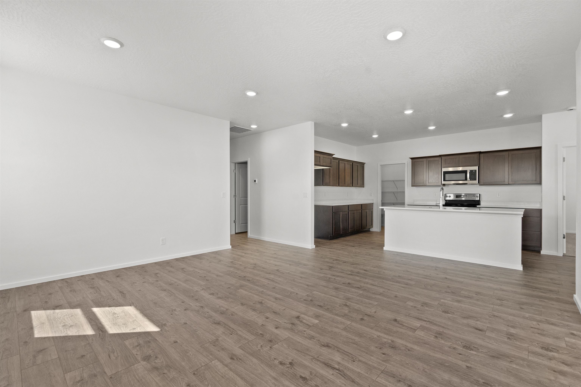
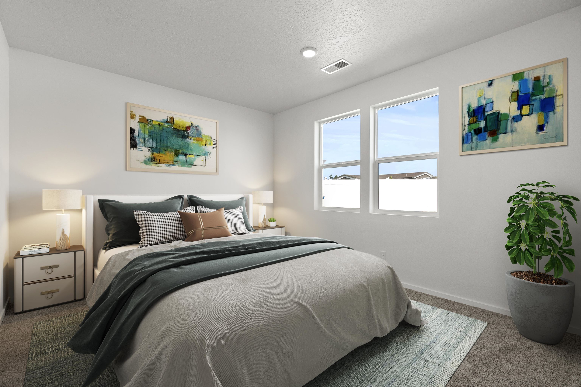
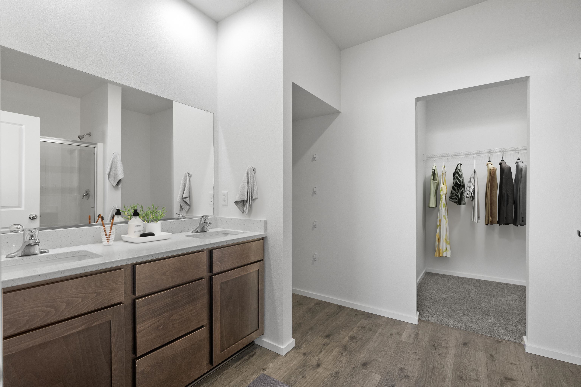
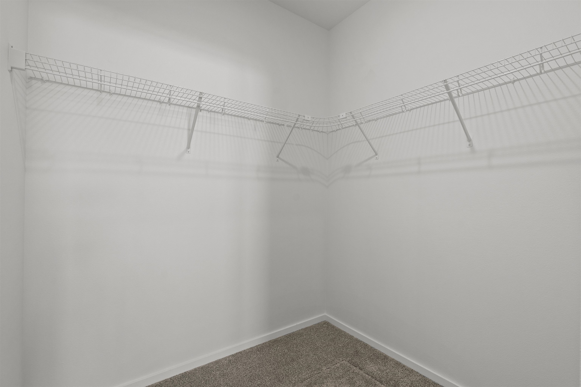
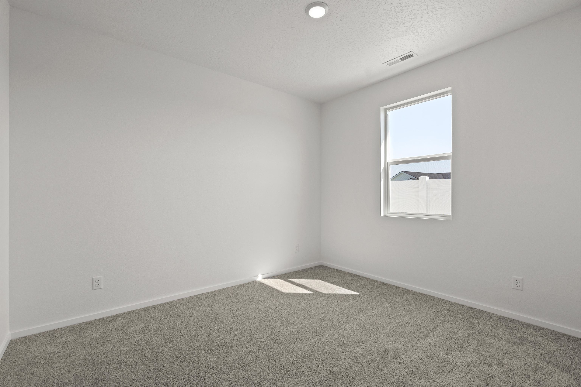
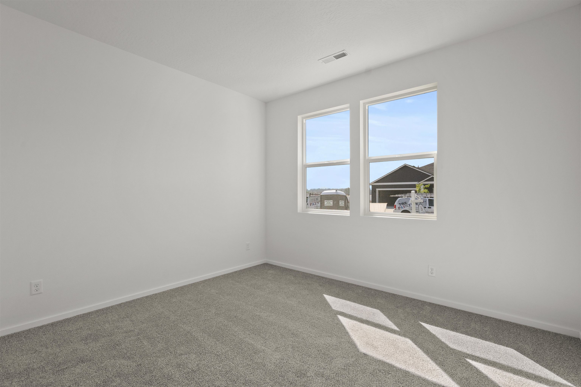
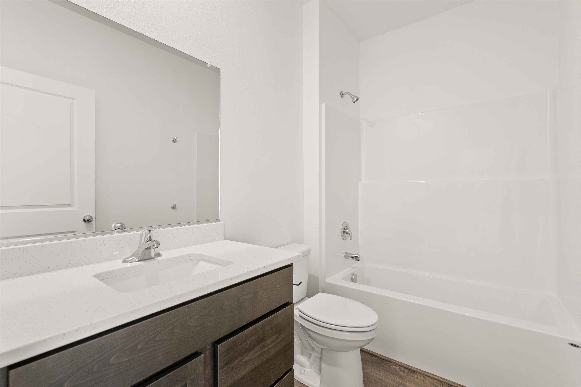
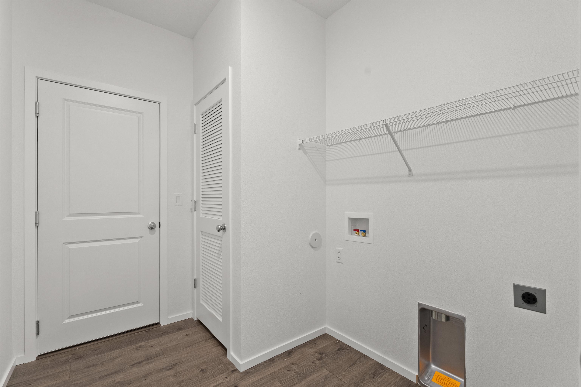
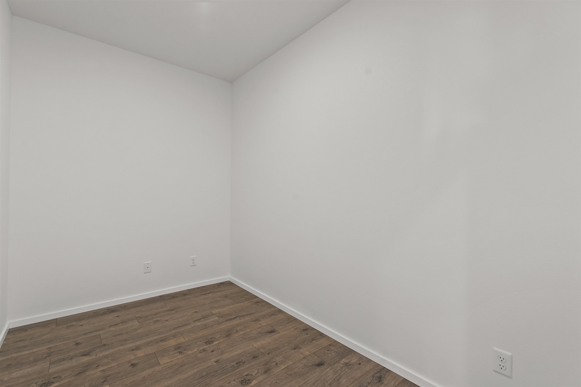
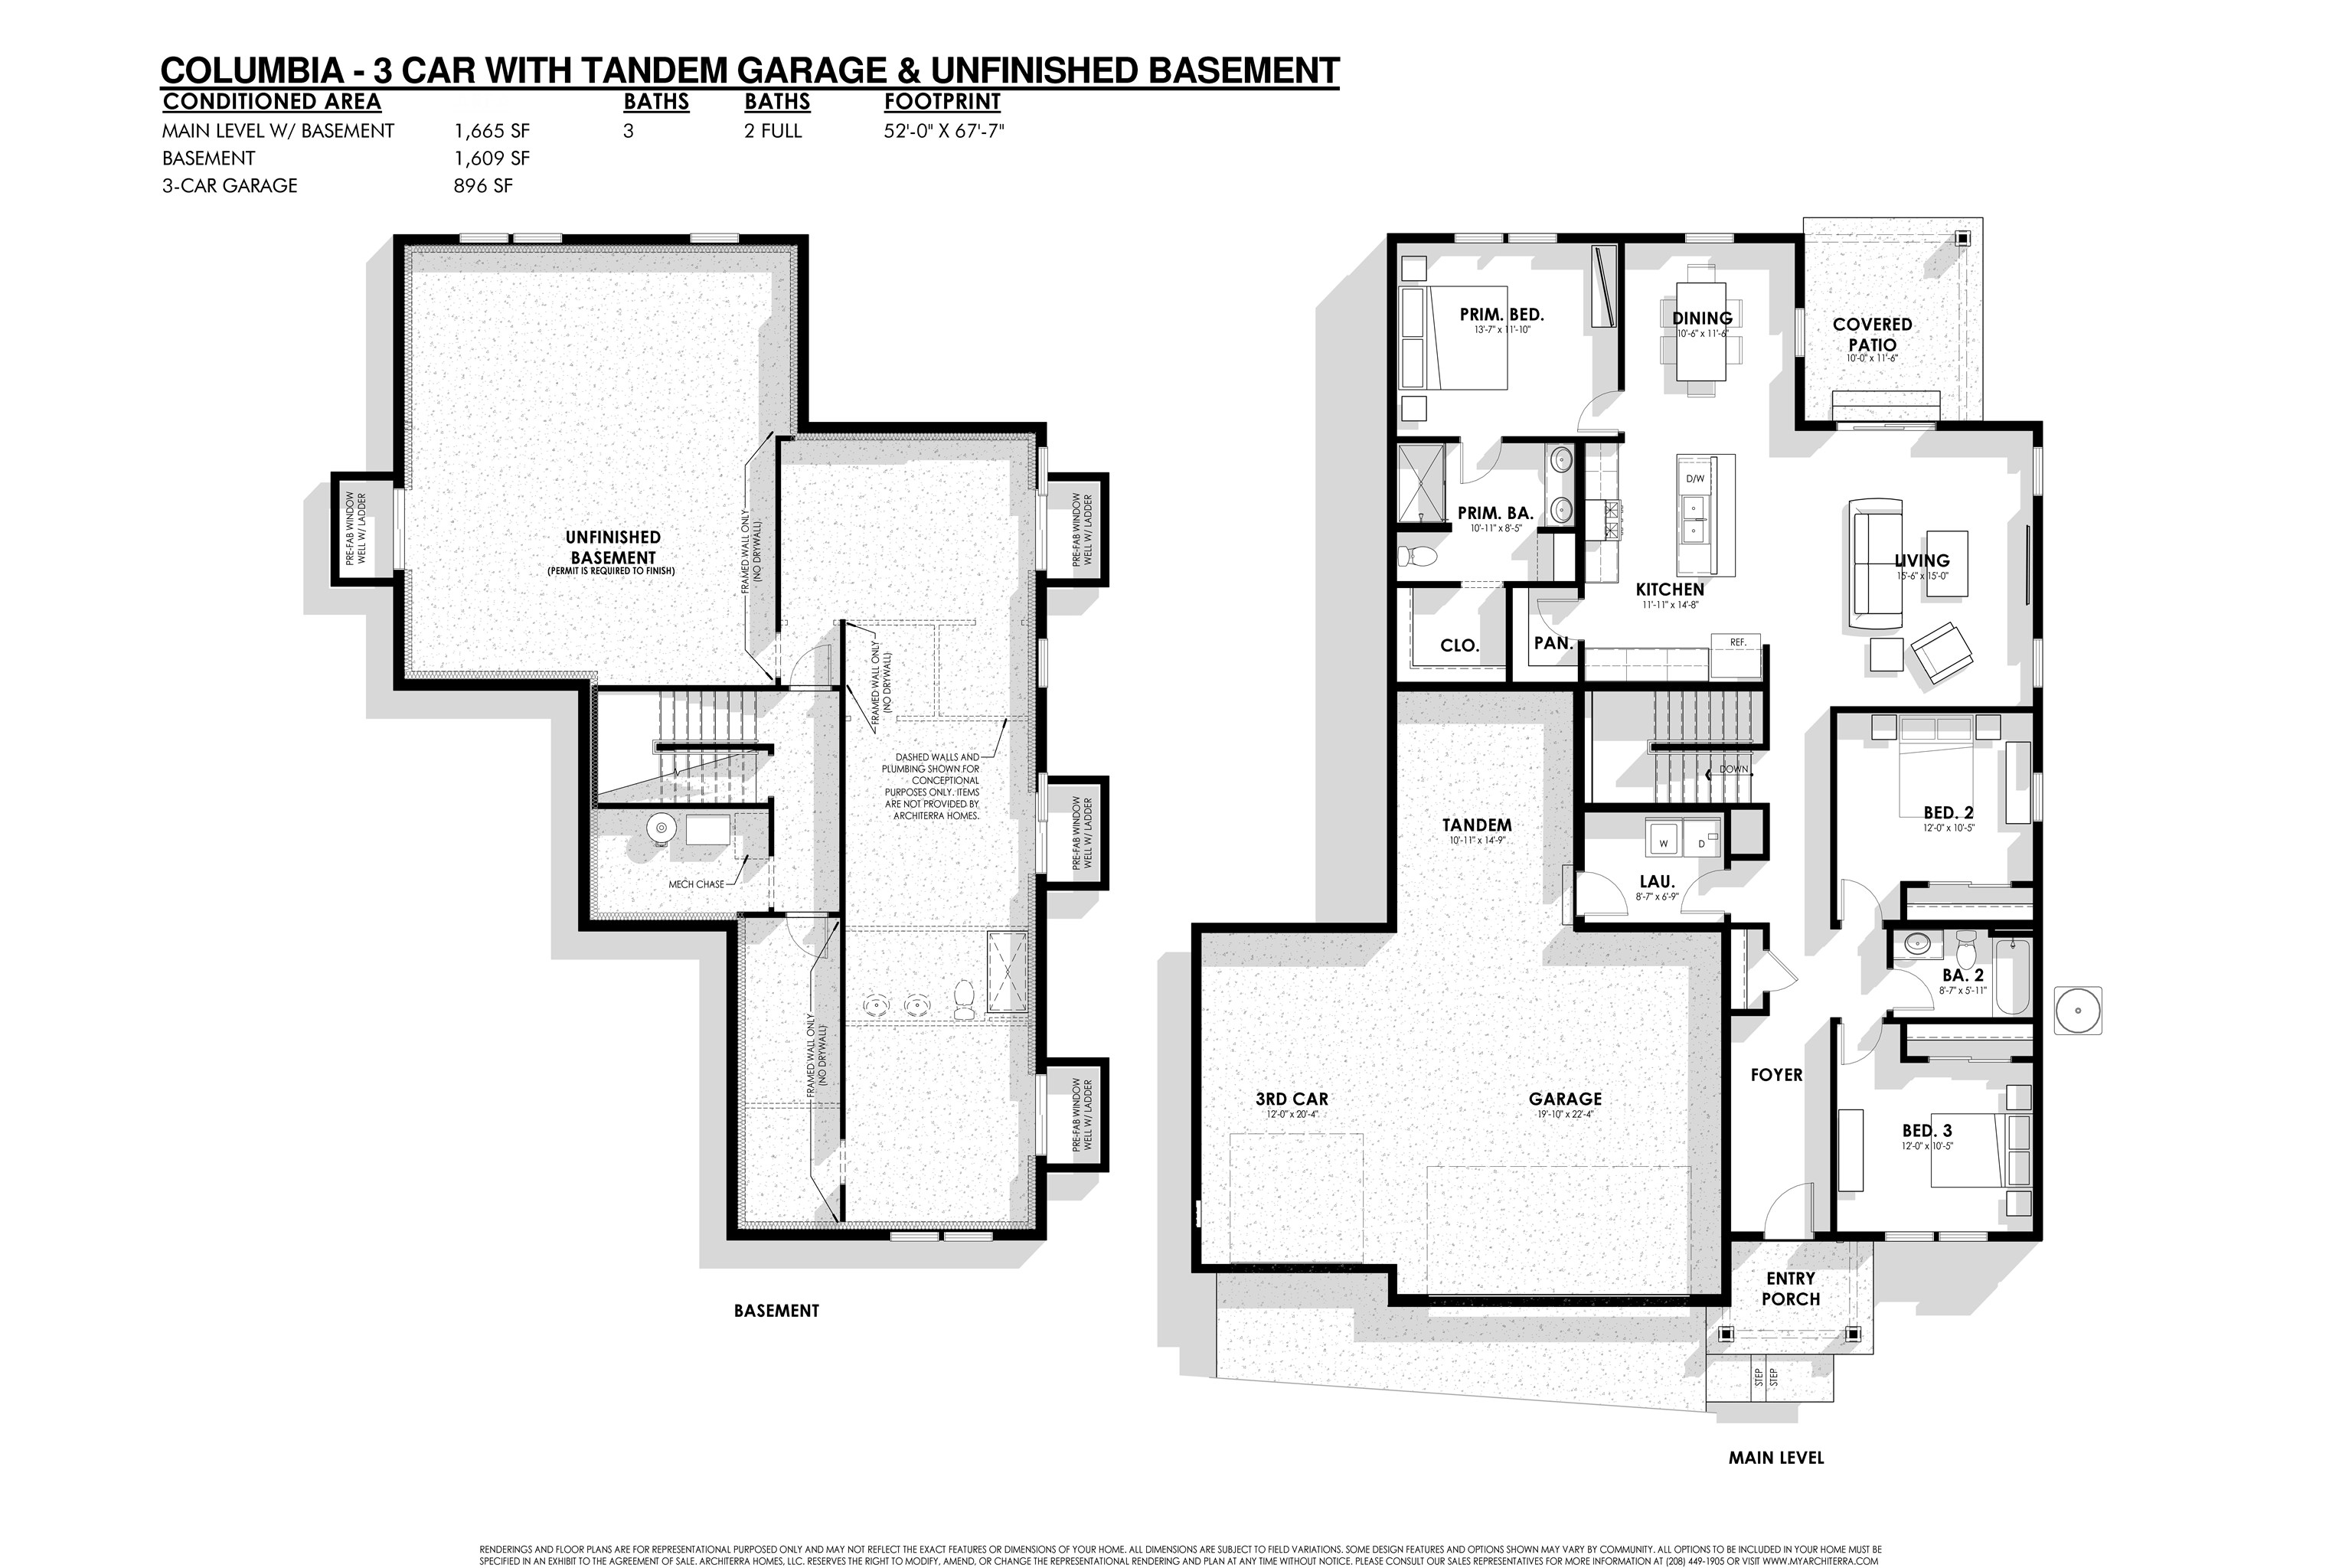
RARE FULL BASEMENT! Experience modern elegance in this newly constructed Columbia floor plan by Architerra Homes. This 3-bedroom, 2-bathroom residence features luxury plank flooring throughout with a 3-car+ garage. The open floor plan includes a gourmet kitchen with an oversized island and a walk-in pantry, enhancing both style and functionality. The primary suite offers a walk-in closet, and the covered patio is perfect for relaxation and entertaining. The added bonus here is that this home includes a full unfinished basement to expand your living space. Enjoy beautifully landscaped front and back yards that complete this exceptional home. Embrace comfort and sophistication—schedule your tour today! Photos of a previously built home. Finishes will vary. Please contact agent for correct exterior elevation and options.
Property Details
Property Type
Single Family Residence
Year Built
2024
Subdivision
Marshall Meadows
County
Spokane
Lot Size
0.23 acres
Living Area
3,274 sqft
Price / Sqft
$168
Garage
3-car
Schools
Elementary: Deer Park, Middle: Deer Park, High: Deer Park
Days on Market
59 days
MLS #
SAR202614526
Parcel #
28021.1605
Annual Taxes
$201.59
Total Building Area
3,274 sqft
MLS Area
A532/050
MLS Class
Residential
Listing Terms
FHA, VA Loan, Conventional, Cash, Exchange
Road Frontage
City Street, Paved Road
Street Direction
N
Listed On
Apr 1, 2026
Status Changed
May 8, 2026
Last MLS Update
May 8, 2026
MLS Branch
328
Original List Price
$562,900
School Information
Elementary
Deer Park
Middle School
Deer Park
High School
Deer Park
Home Features & Details
Architectural Style
Construction
Structure Type
Roof
Basement
Windows
Heating
Cooling
Appliances
Interior Features
Patio & Porch
Parking
Listed By
Jon Ehrlich
Coldwell Banker Tomlinson
Joey Costello
Windermere North Spokane
Tour for free, no strings attached
Make a winning offer with the help of a local expert
Estimated Monthly Payment
$2,979/mo
Estimated at 6.5% APR, 30-year fixed. For informational purposes only.
Property Highlights
Location
Loading map...
Comparable Properties
Thinking of Selling?
Get Joey's Full-Service Marketing
Professional photography, targeted advertising, and expert negotiation for every Deer Park home — no matter the price point.