$1,250,000

Joey Costello
Windermere North Spokane
Tour for free, no strings attached
Make a winning offer with the help of a local expert
About This Home
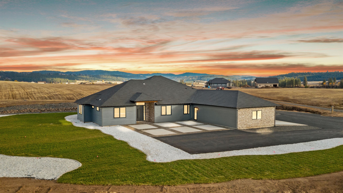
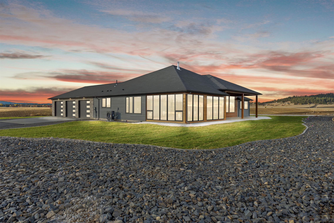
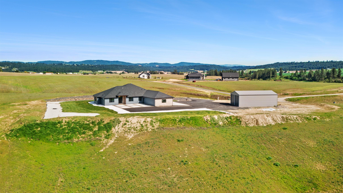
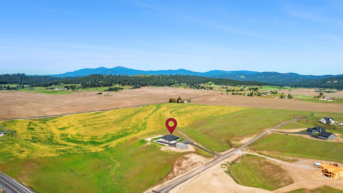
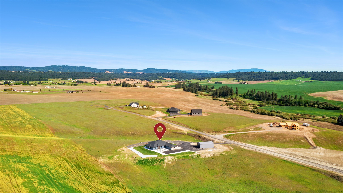
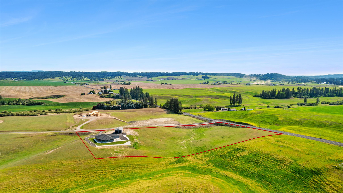
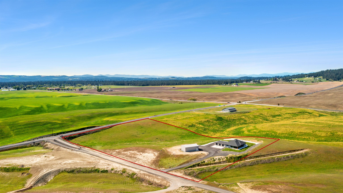
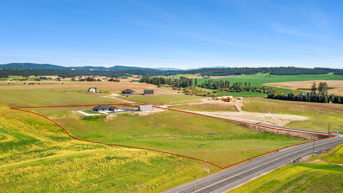
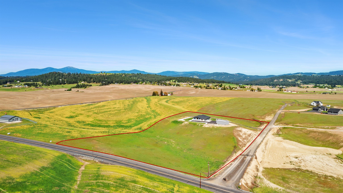
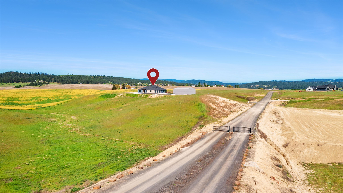
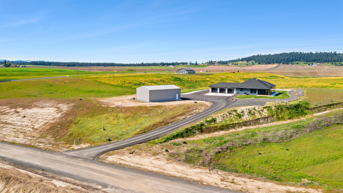
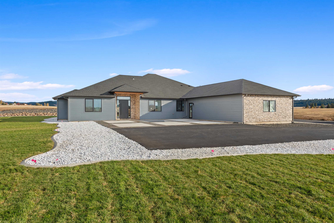
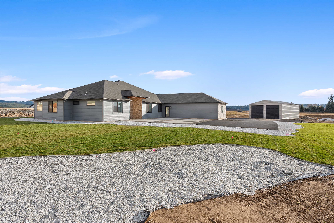
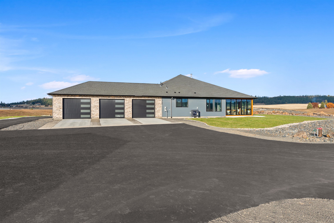
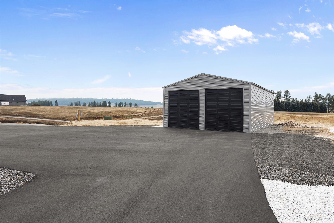
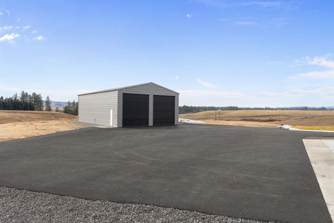
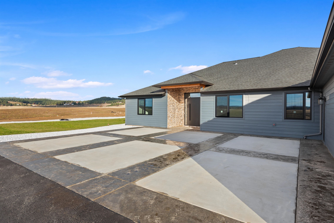
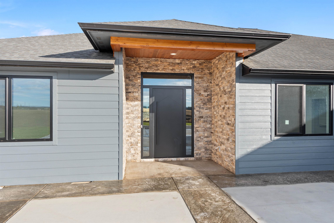
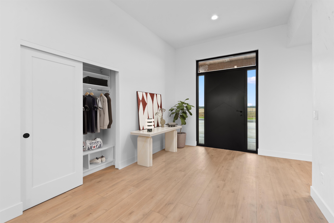
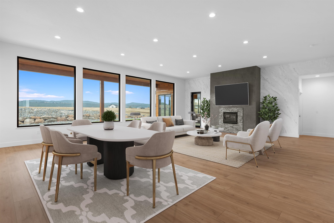
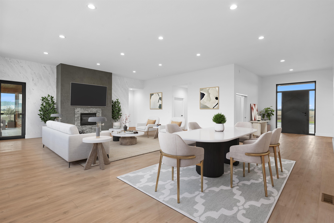
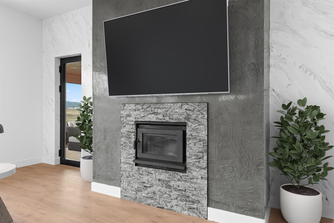
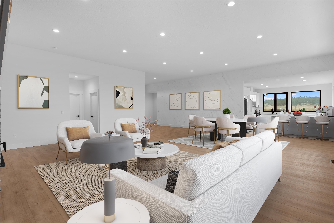
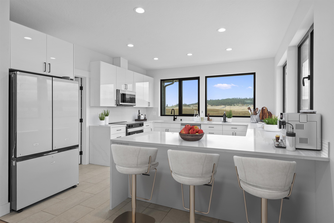
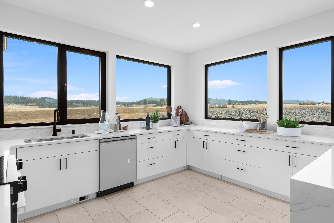
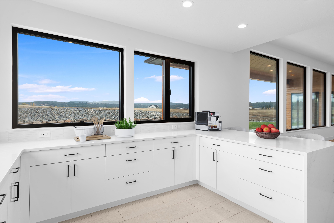
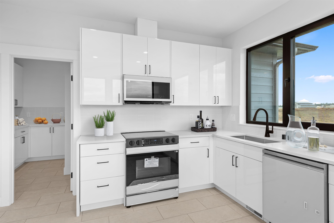
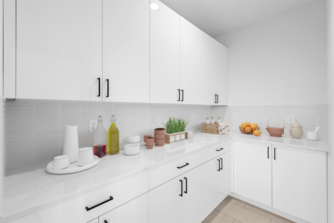
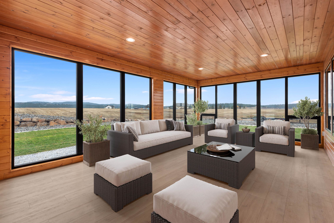
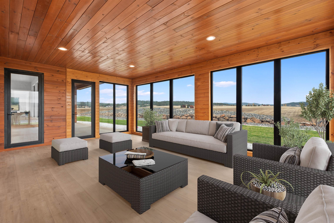
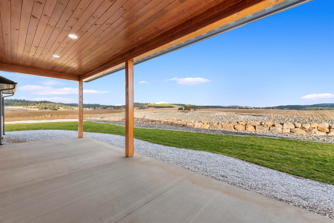
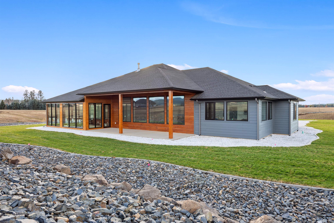
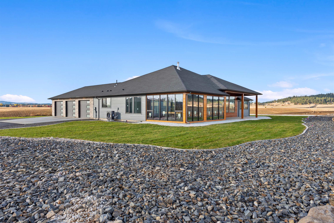
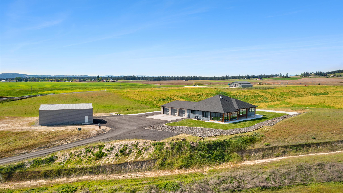
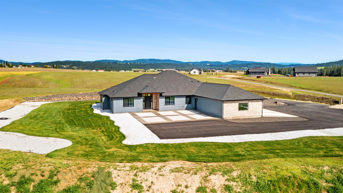
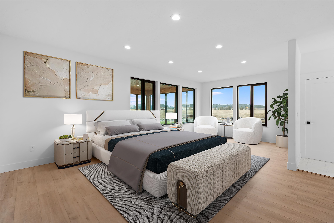
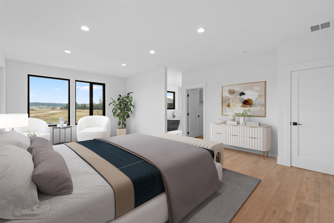
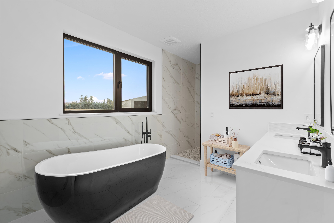
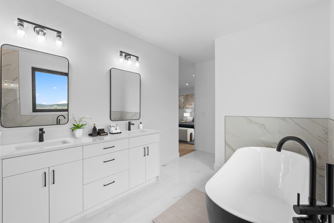
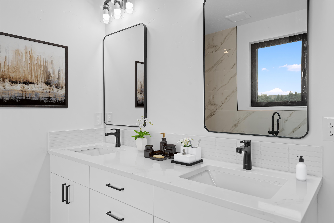
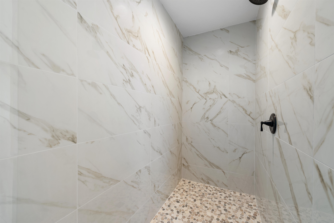
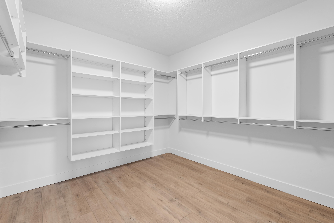
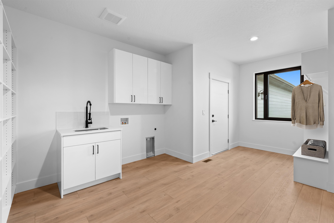
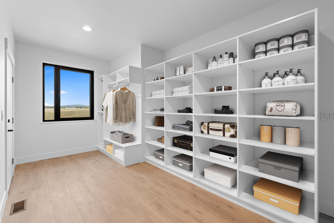
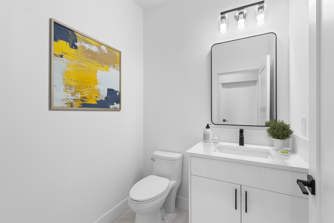
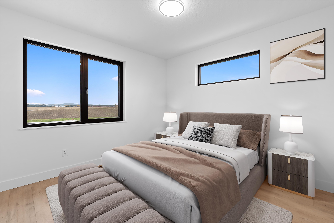
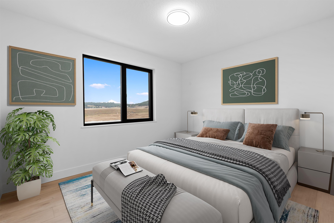
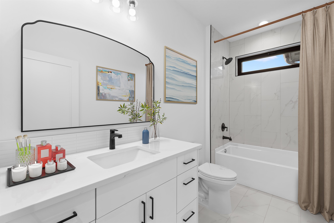
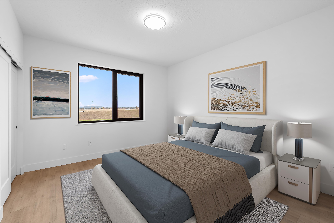
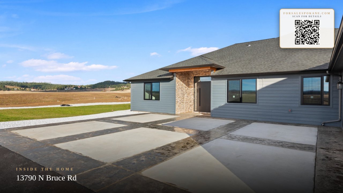
This extraordinary new home redefines upscale living on 10 acres in the highly desirable Peone Prairie, surrounded by breathtaking views of rolling hills and picturesque farmland. A paved driveway leads the way to the 3-car garage, spacious 30x50 shop, and a front terrace that creates a grand entry. Your guests will not forget the impressive great room, where soaring ceilings, expansive windows, and accent walls showcase the home’s contemporary style. Entertain & relax in the wood-finished 24x16 sunroom, where floor-to-ceiling windows frame the surrounding views. The kitchen offers endless prep space with its elegant surfaces, sleek cabinetry & walk-in pantry. Unwind in the opulent primary suite featuring a tiled bath with soaking tub & walk-ins. Additional details include California-style closets throughout, Euro-style casement windows for fresh air, and an oversized laundry room with endless shelving for effortless organization. Don’t miss the chance to see this stunning home!
Property Details
Property Type
Single Family Residence
Year Built
2025
County
Spokane
Lot Size
10.03 acres
Living Area
3,336 sqft
Price / Sqft
$375
Garage
3-car
Fireplaces
1
HOA
None
Schools
Elementary: Mead, Middle: Mountainside, High: Mt Spokane
Days on Market
58 days
MLS #
SAR202614548
Parcel #
46062.9124
Total Building Area
3,336 sqft
MLS Area
A542/117
MLS Class
Residential
Listing Terms
FHA, VA Loan, Conventional, Cash
Road Frontage
Private Road, Paved Road, Gravel
Street Direction
N
Listed On
Apr 1, 2026
Status Changed
May 15, 2026
Last MLS Update
May 22, 2026
MLS Branch
552
School Information
Elementary
Mead
Middle School
Mountainside
High School
Mt Spokane
Home Features & Details
Architectural Style
Construction
Structure Type
Roof
Basement
Windows
Heating
Cooling
Appliances
Interior Features
Fireplace Features
Patio & Porch
Views
Parking
Lot Features
Other Structures
Listed By
Jared Urbick
Kelly Right Real Estate of Spokane
Joey Costello
Windermere North Spokane
Tour for free, no strings attached
Make a winning offer with the help of a local expert
Estimated Monthly Payment
$6,771/mo
Estimated at 6.5% APR, 30-year fixed. For informational purposes only.
Property Highlights
Location
Loading map...
Comparable Properties
Thinking of Selling?
Get Joey's Full-Service Marketing
Professional photography, targeted advertising, and expert negotiation for every Mead home — no matter the price point.