$549,900
Reduced 4% · Save $25,000
Joey Costello
Windermere North Spokane
Tour for free, no strings attached
Make a winning offer with the help of a local expert
About This Home
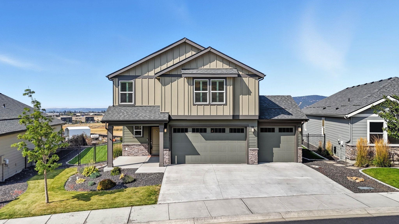
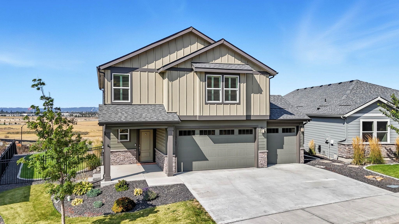
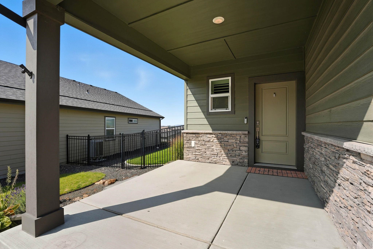
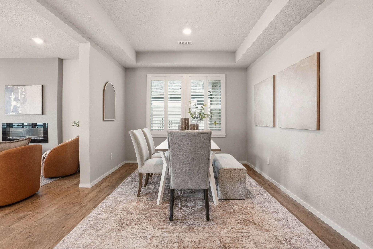
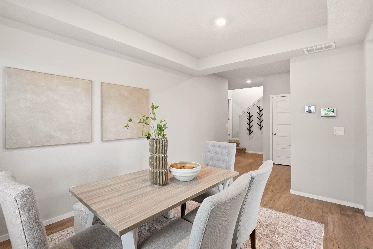
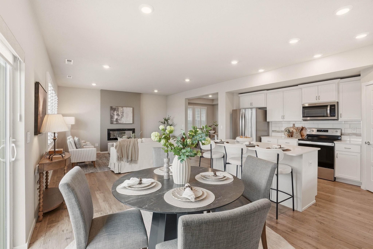
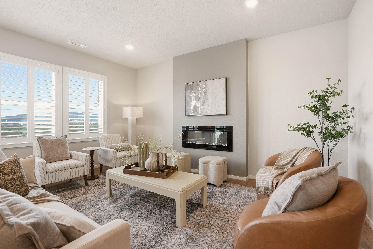
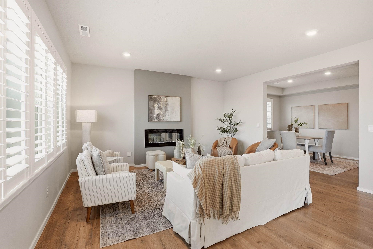
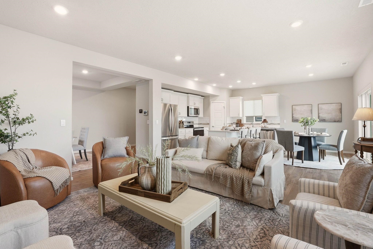
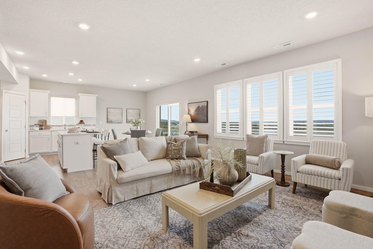
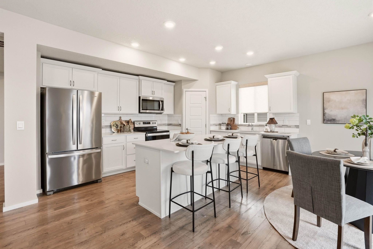
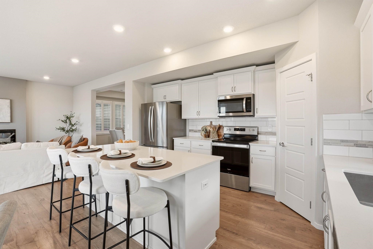
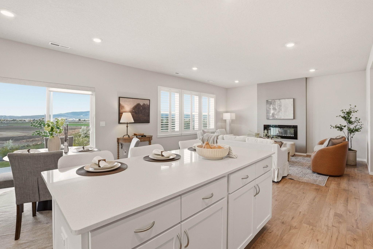
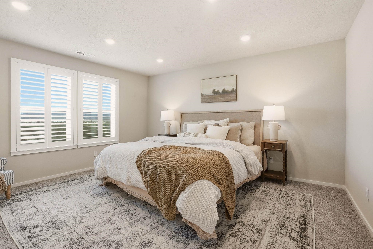
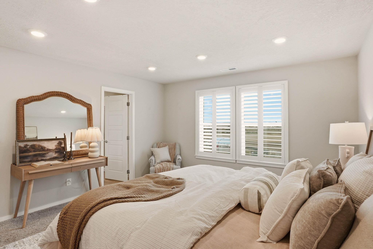
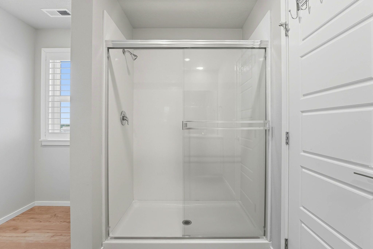
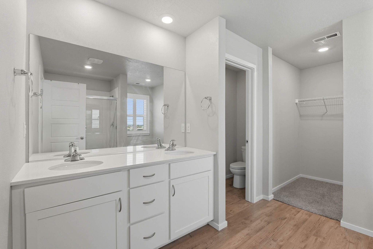
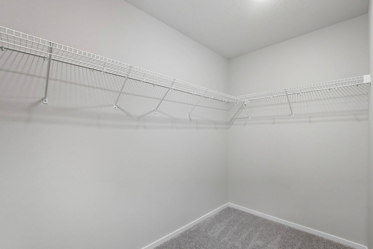
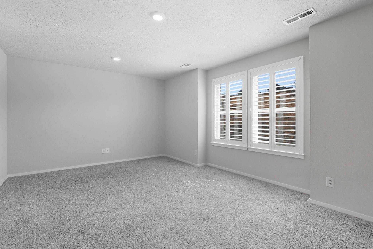
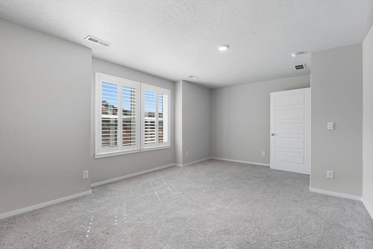
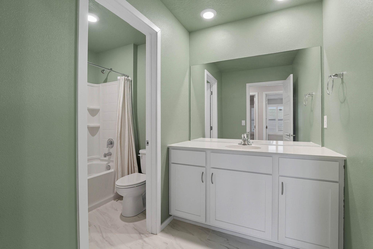
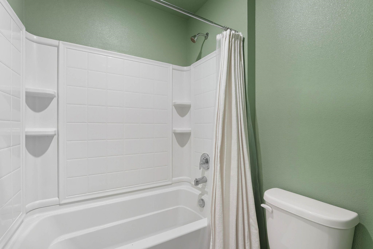
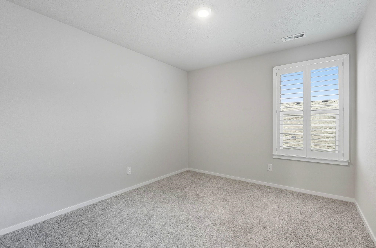
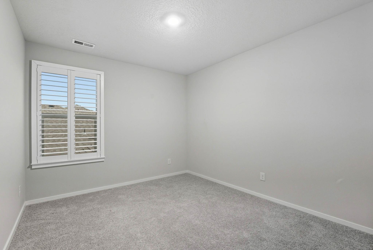
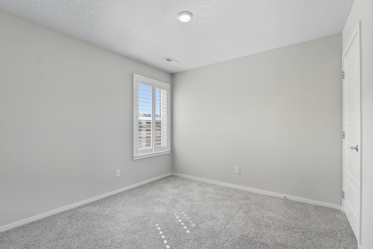
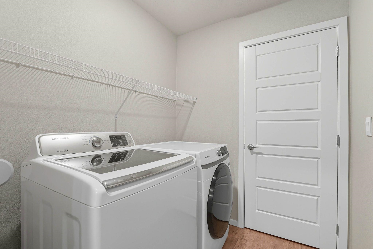
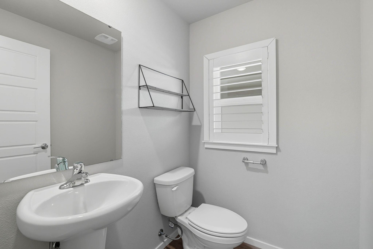
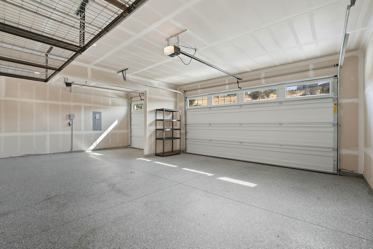
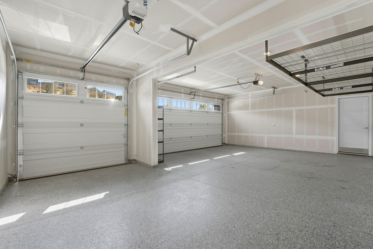
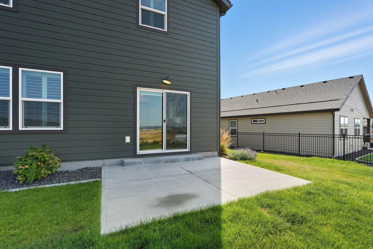
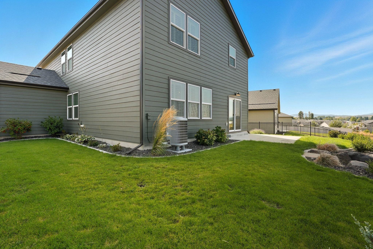
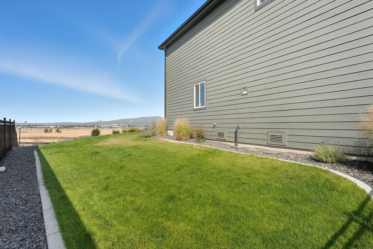
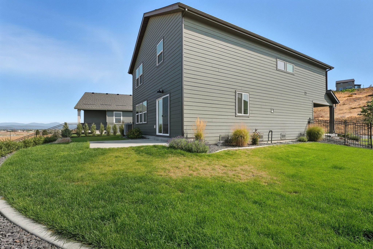
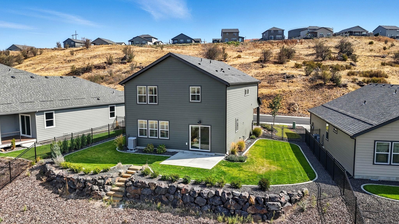
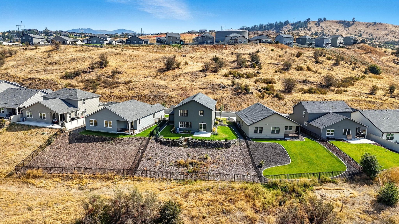
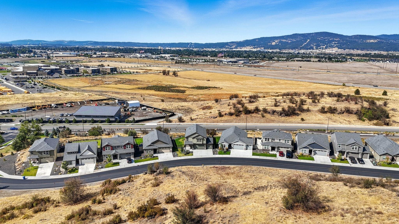
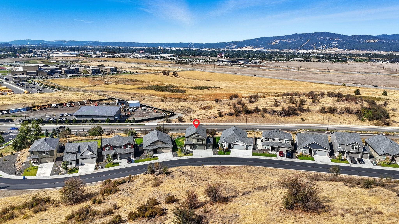
Enjoy incredible views from this stunning two-story home with an open layout and spacious kitchen island overlooking the family room—perfect for entertaining. Upstairs offers 4 bedrooms plus a bonus rec room, including a luxurious primary suite with walk-in closet, dual vanity, and walk-in shower. Laundry is conveniently located near all bedrooms. High-end finishes throughout: LVP flooring, hard surface counters, stainless steel appliances, California closets, and classic white shutters. Rare 3-car garage with epoxy floors, plus high-efficiency furnace and central A/C. Located in a gated Liberty Lake community in the highly desired Central Valley School District, just a short bike ride to River District shops, dining, and parks—and less than 5 minutes to three golf courses!
Property Details
Property Type
Single Family Residence
Year Built
2022
Subdivision
Ascend at Legacy Ridge
County
Spokane
Lot Size
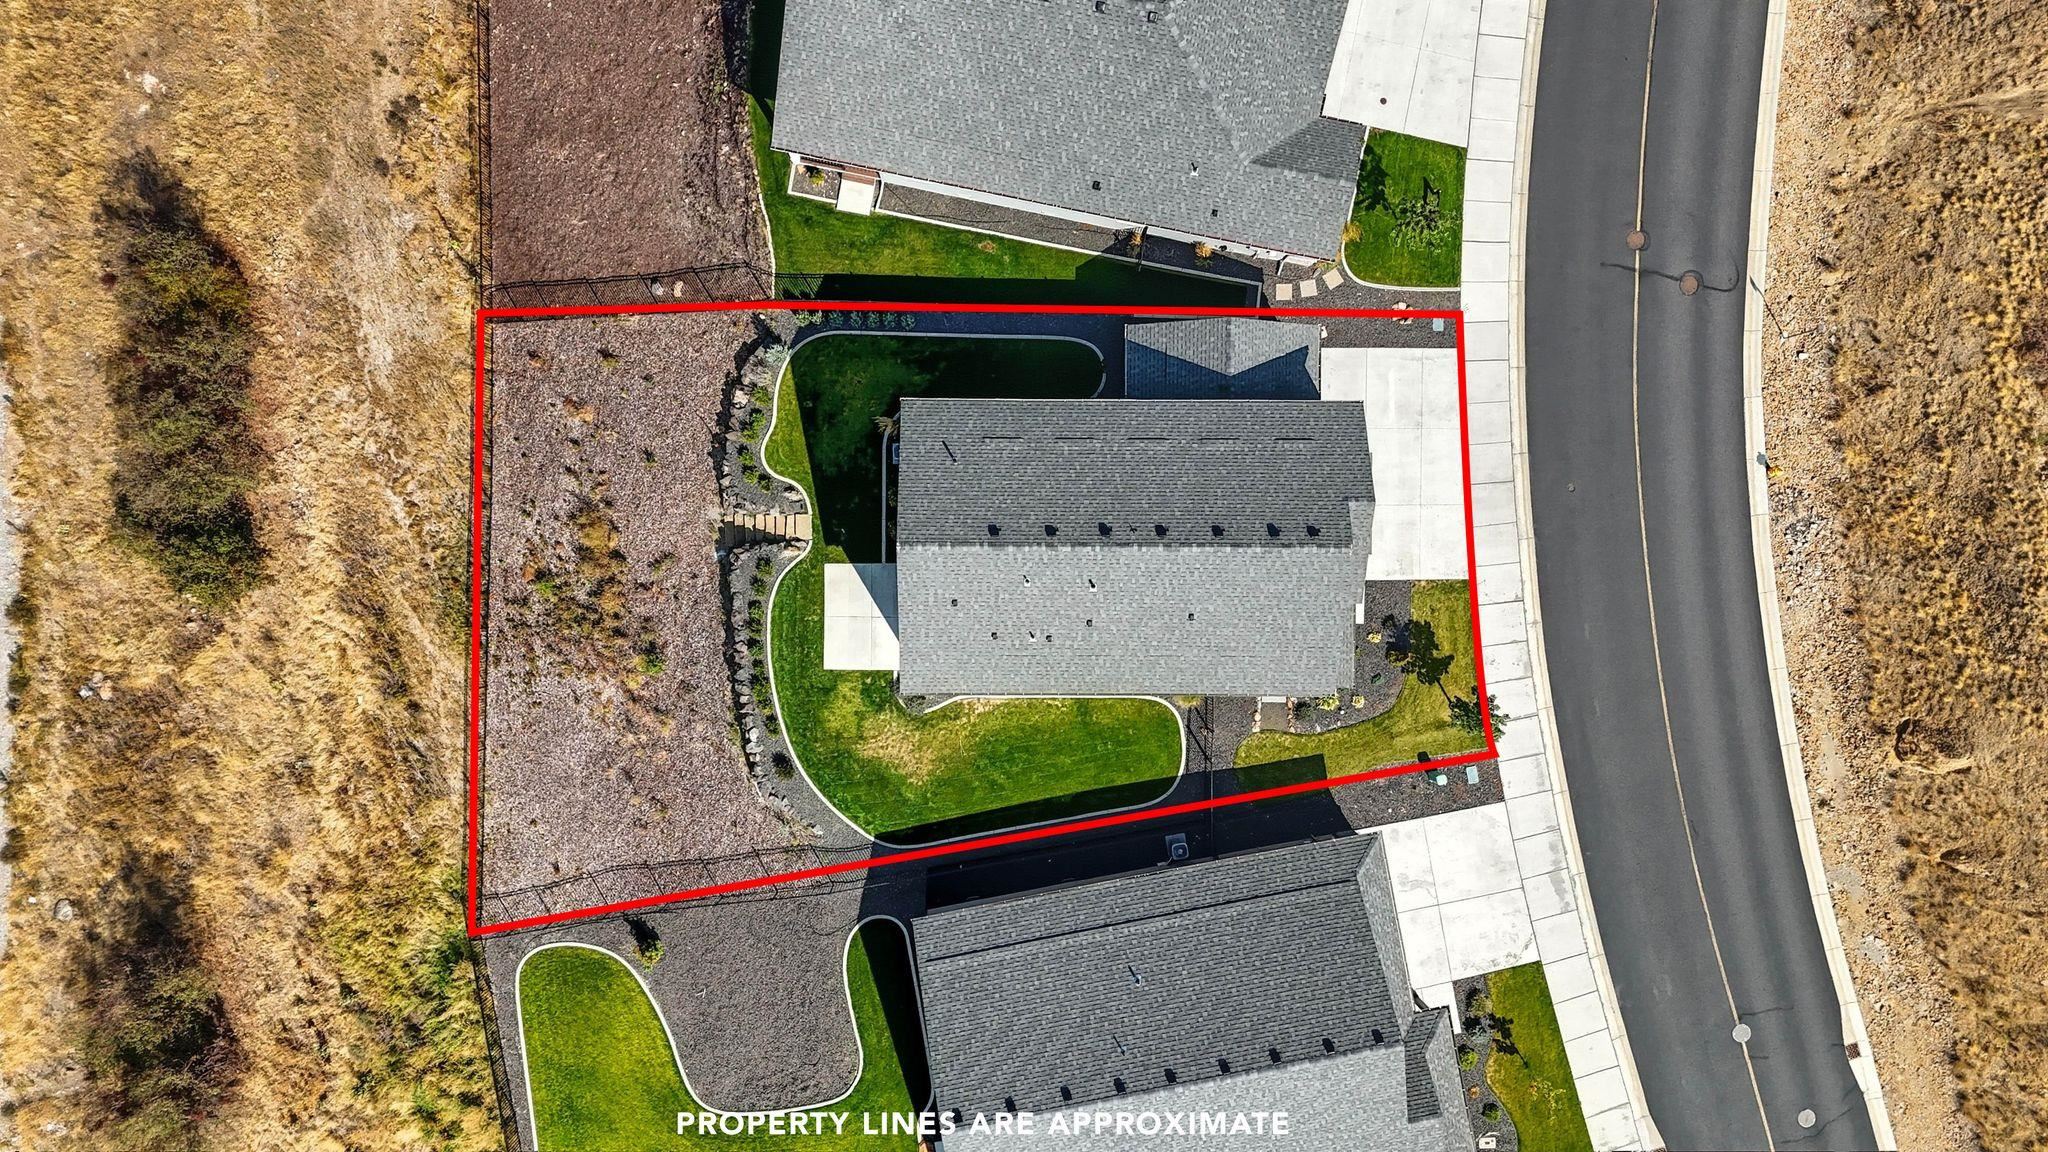
0.2 acres
Living Area
2,330 sqft
Price / Sqft
$236
Garage
3-car
Fireplaces
1
HOA
Yes
Schools
Elementary: Central Valley, Middle: Selkirk, High: Ridgeline
Days on Market
59 days
MLS #
SAR202614492
Parcel #
55163.0105
Total Building Area
2,330 sqft
MLS Area
A112/087
MLS Class
Residential
Listing Terms
FHA, VA Loan, Conventional, Cash
Road Frontage
Private Road, Paved Road
Street Direction
E
Listed On
Apr 1, 2026
Status Changed
May 8, 2026
Last MLS Update
May 8, 2026
MLS Branch
227
Original List Price
$574,900
School Information
Elementary
Central Valley
Middle School
Selkirk
High School
Ridgeline
Home Features & Details
Architectural Style
Construction
Structure Type
Roof
Basement
Heating
Cooling
Appliances
Interior Features
Fireplace Features
Patio & Porch
Views
Parking
Lot Features
Community Features
Listed By
Matt Mehring
Windermere North
Joey Costello
Windermere North Spokane
Tour for free, no strings attached
Make a winning offer with the help of a local expert
Estimated Monthly Payment
$2,979/mo
Estimated at 6.5% APR, 30-year fixed. For informational purposes only.
Property Highlights
Location
Loading map...
Comparable Properties
Thinking of Selling?
Get Joey's Full-Service Marketing
Professional photography, targeted advertising, and expert negotiation for every Liberty Lake home — no matter the price point.