




$796,500
Reduced 6% · Save $53,000
Joey Costello
Windermere North Spokane
Tour for free, no strings attached
Make a winning offer with the help of a local expert
About This Home
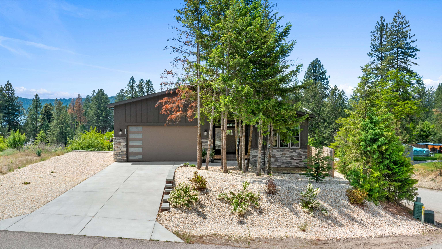
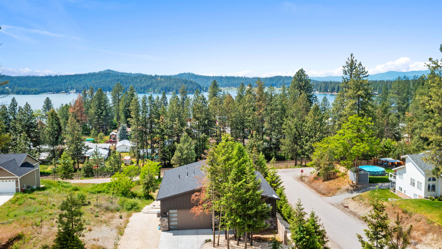
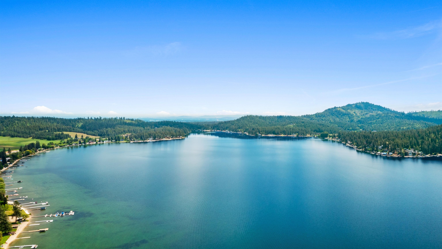
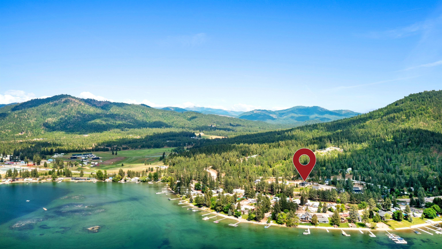
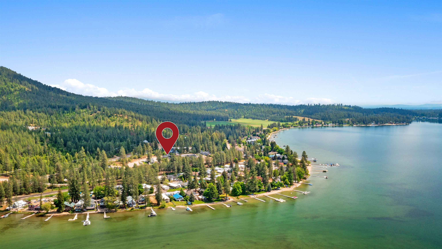
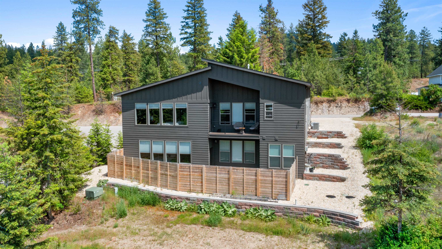
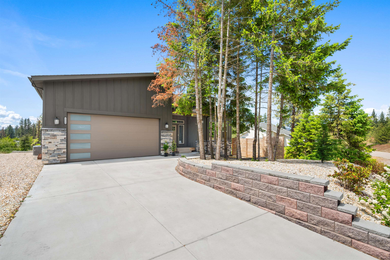
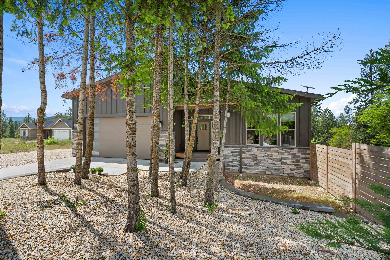
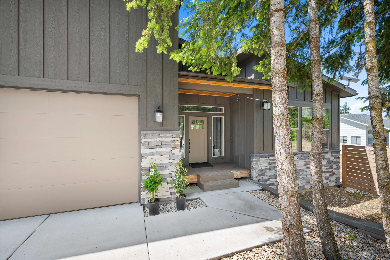
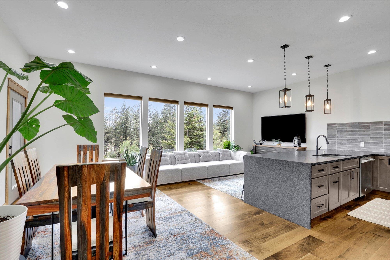
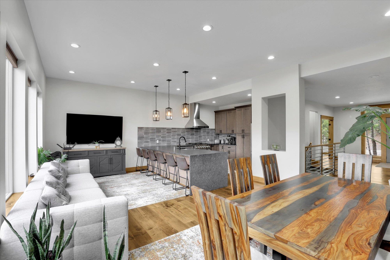
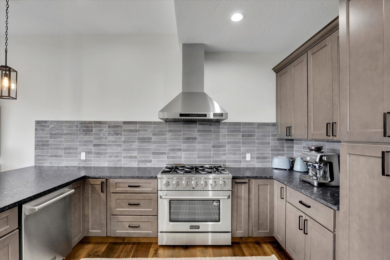
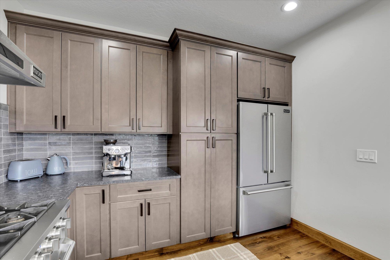
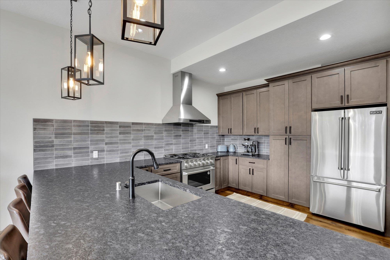
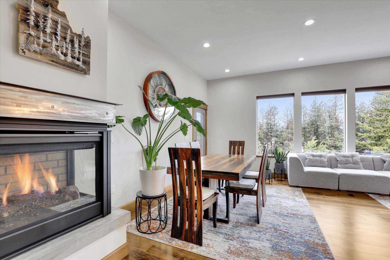
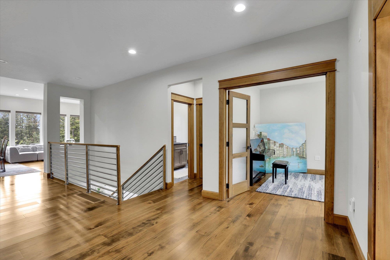
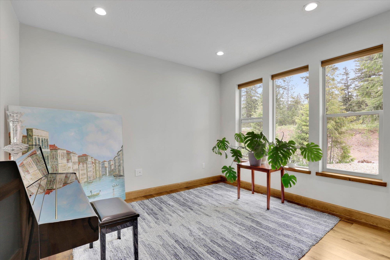
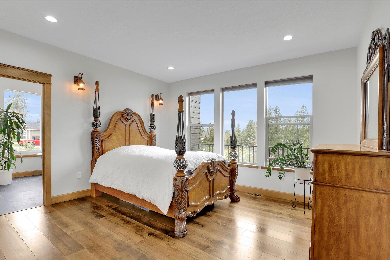
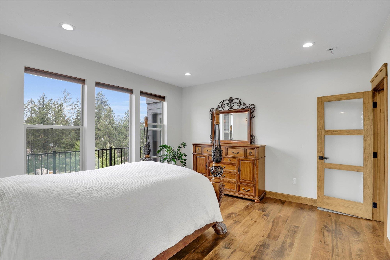
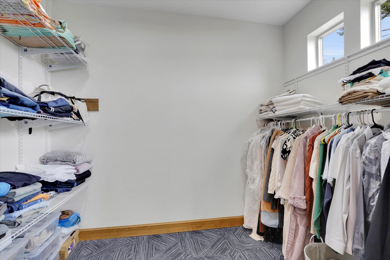
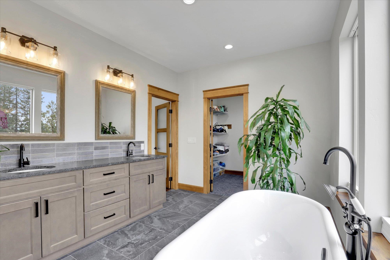
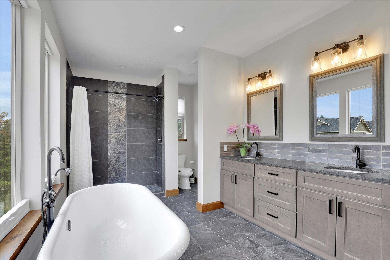
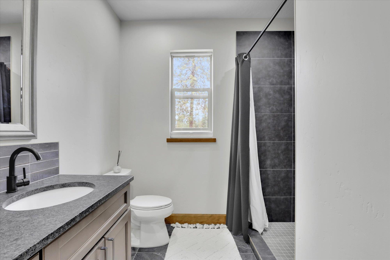
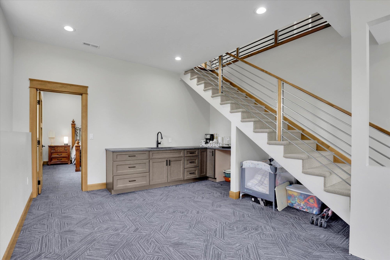
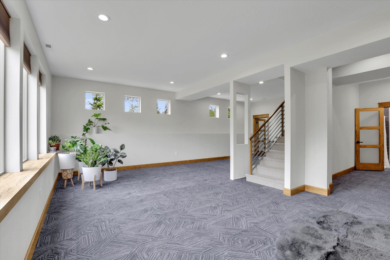
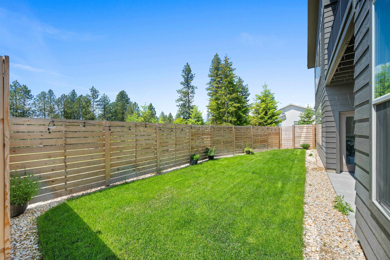
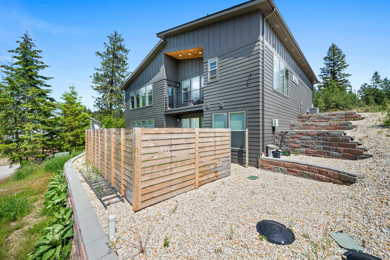
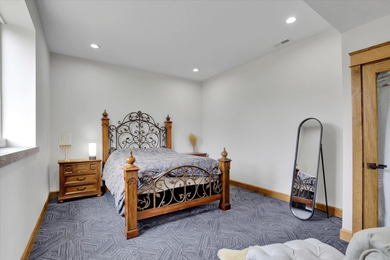
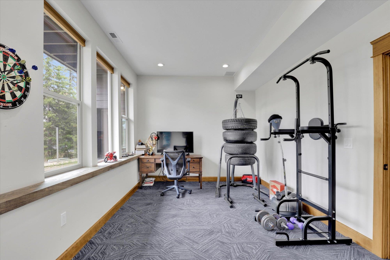
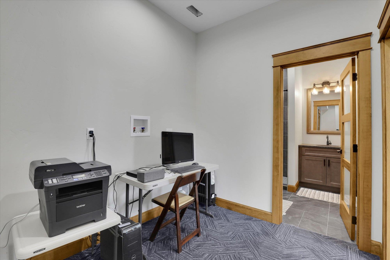
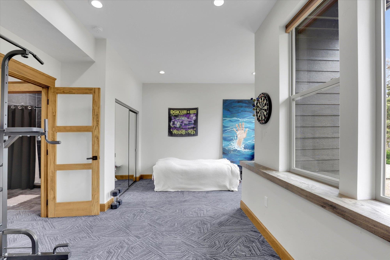
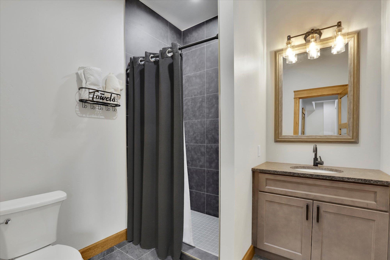
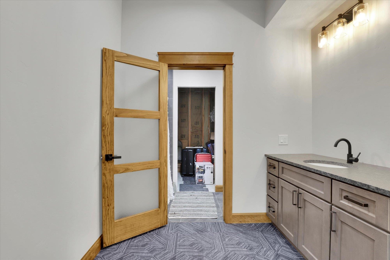
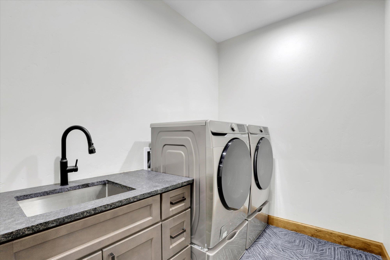
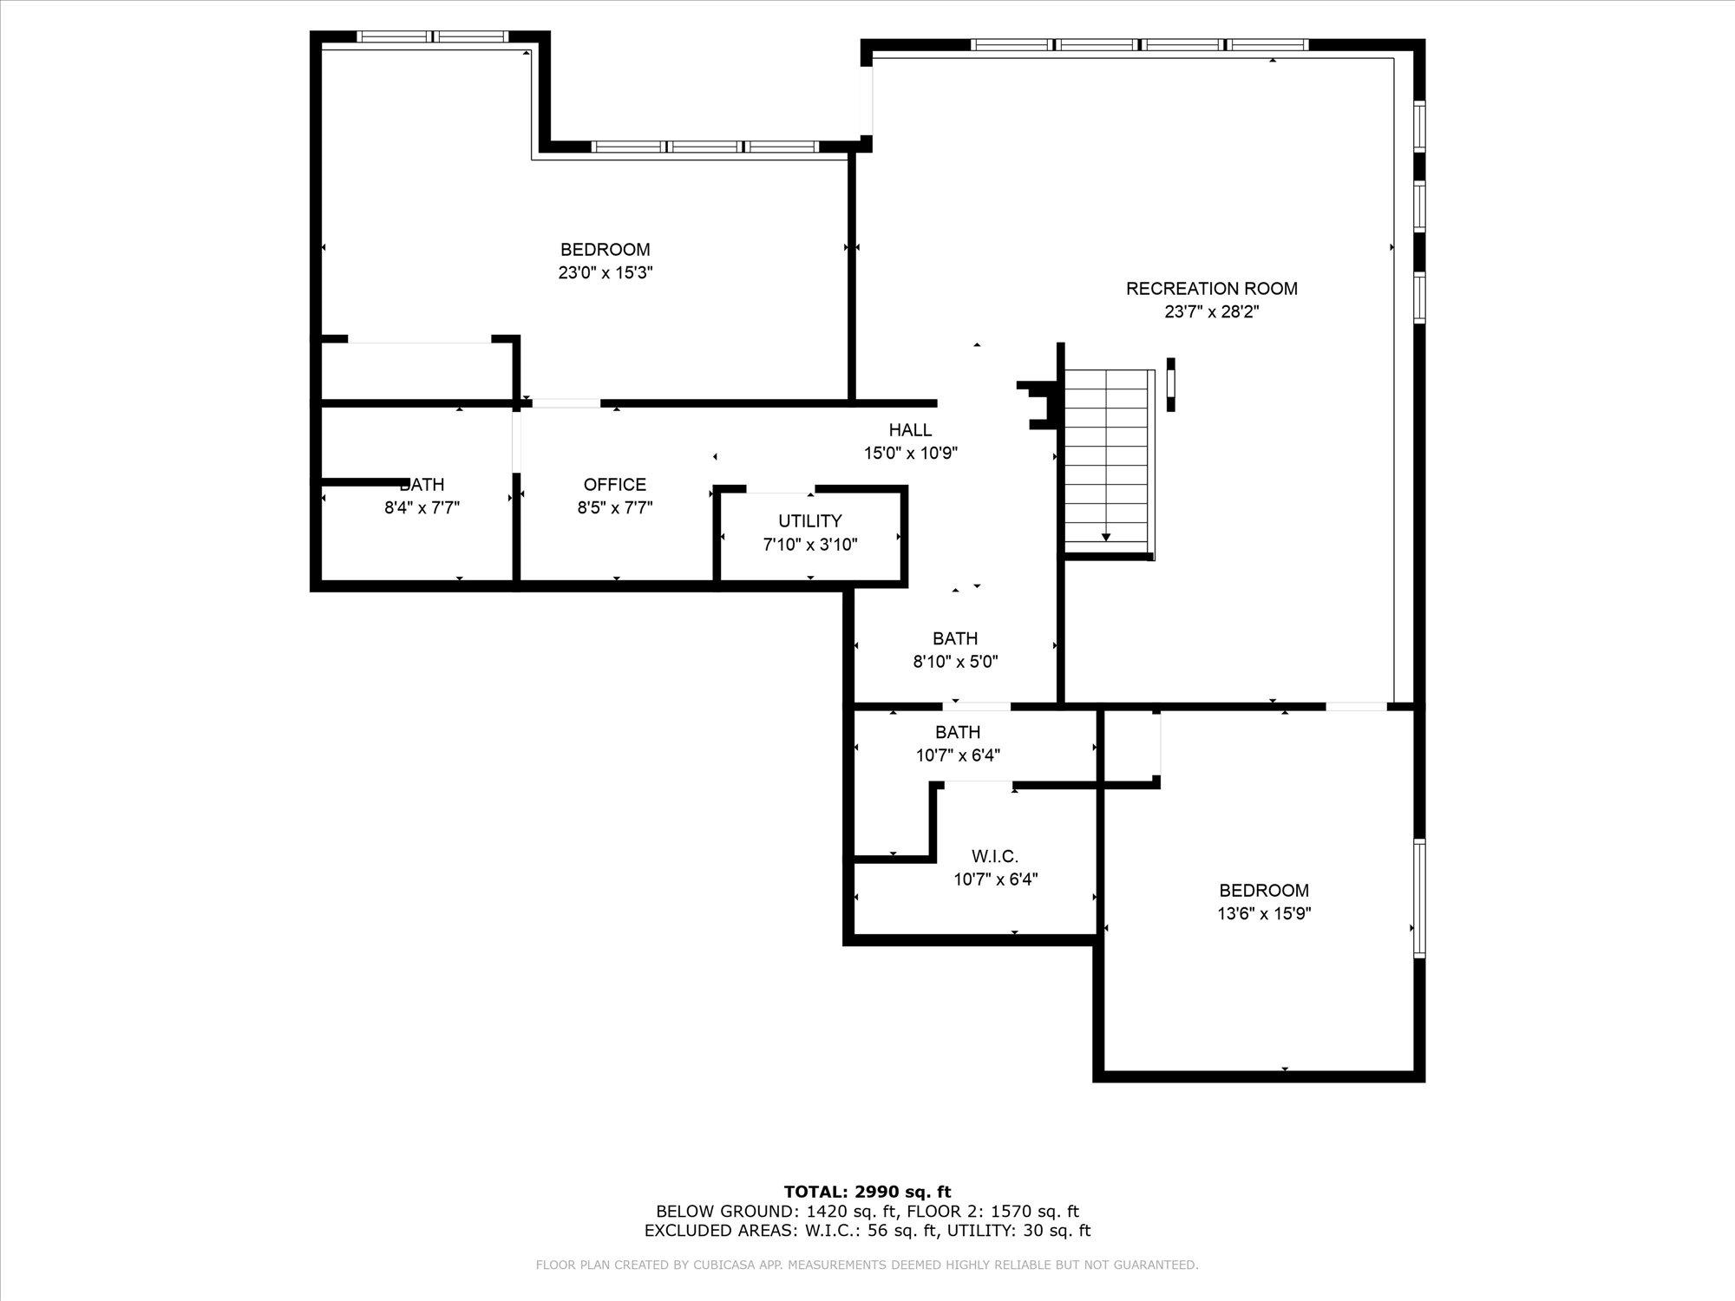
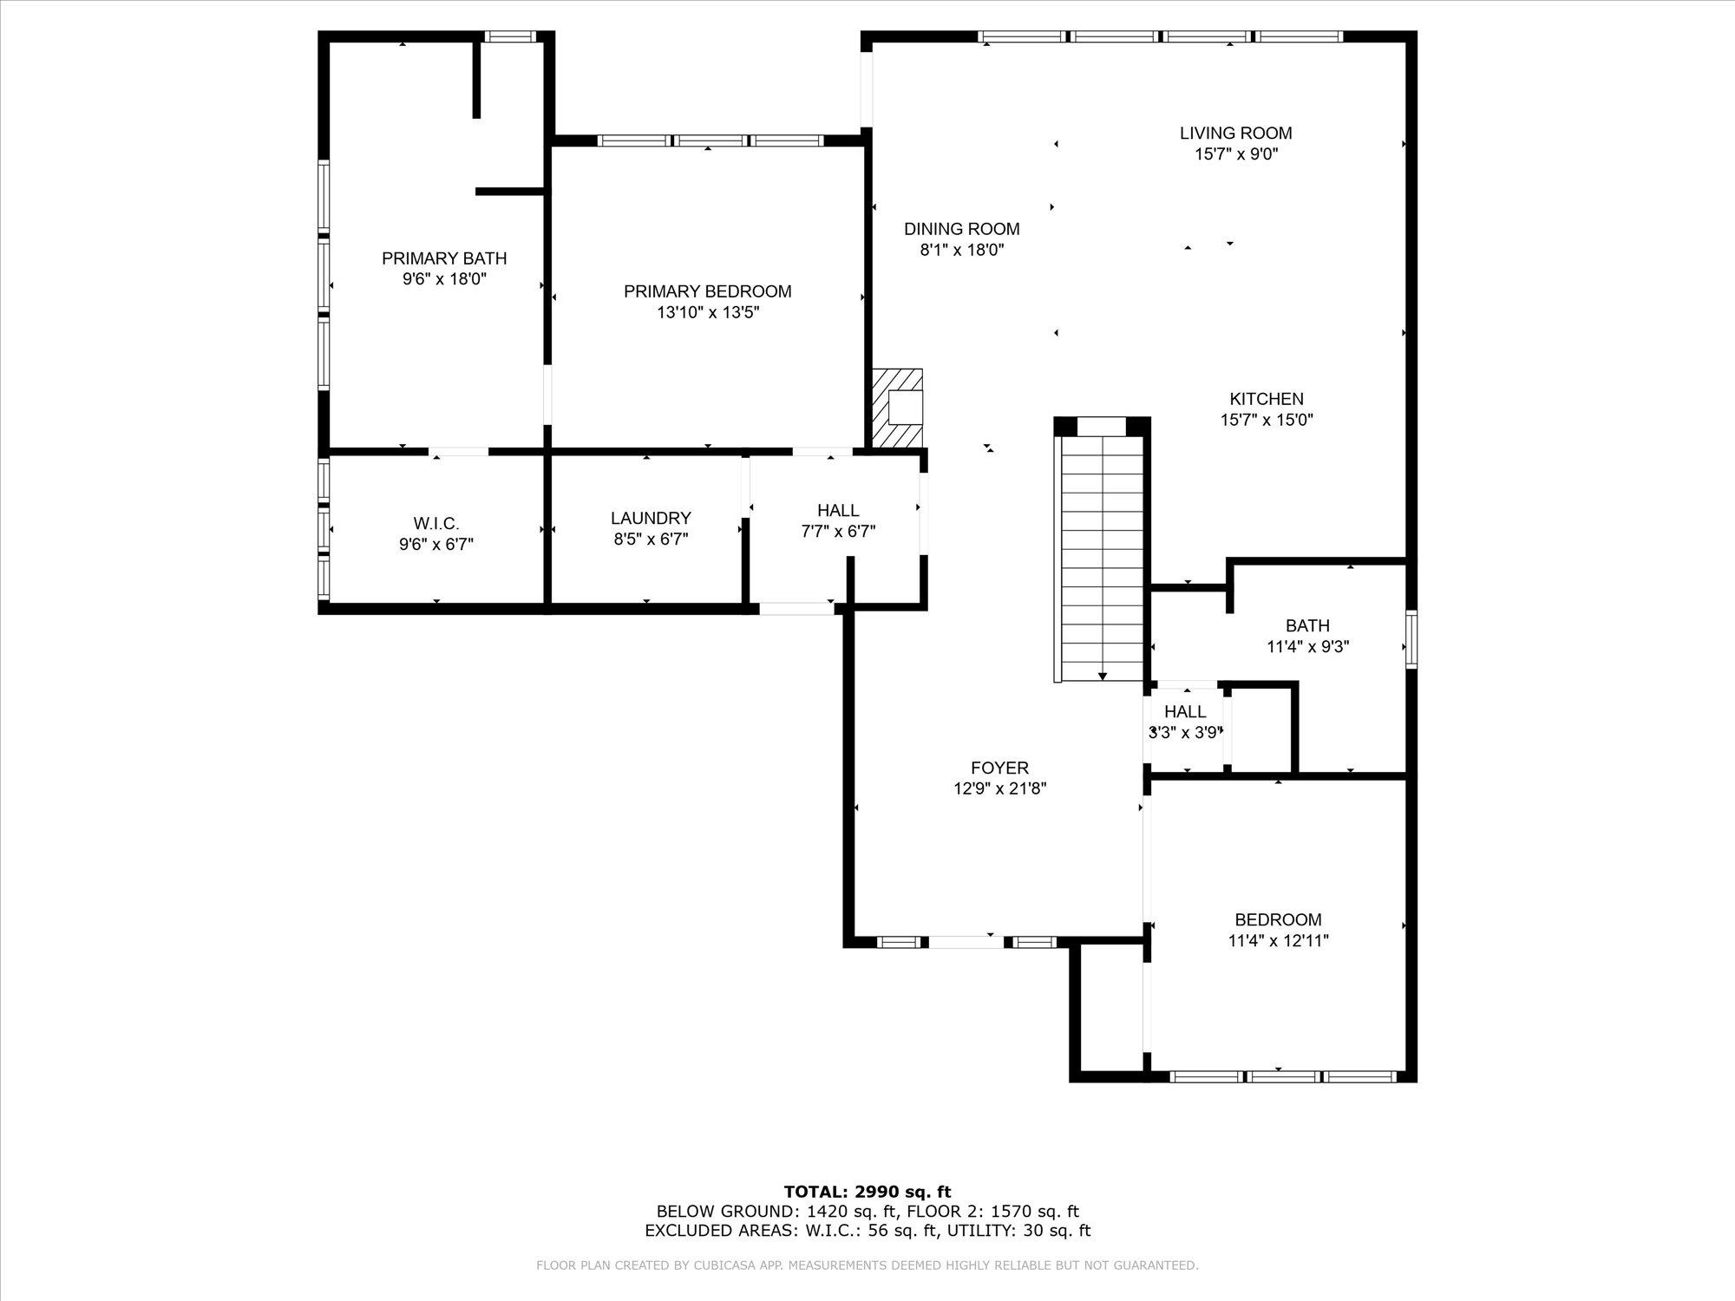
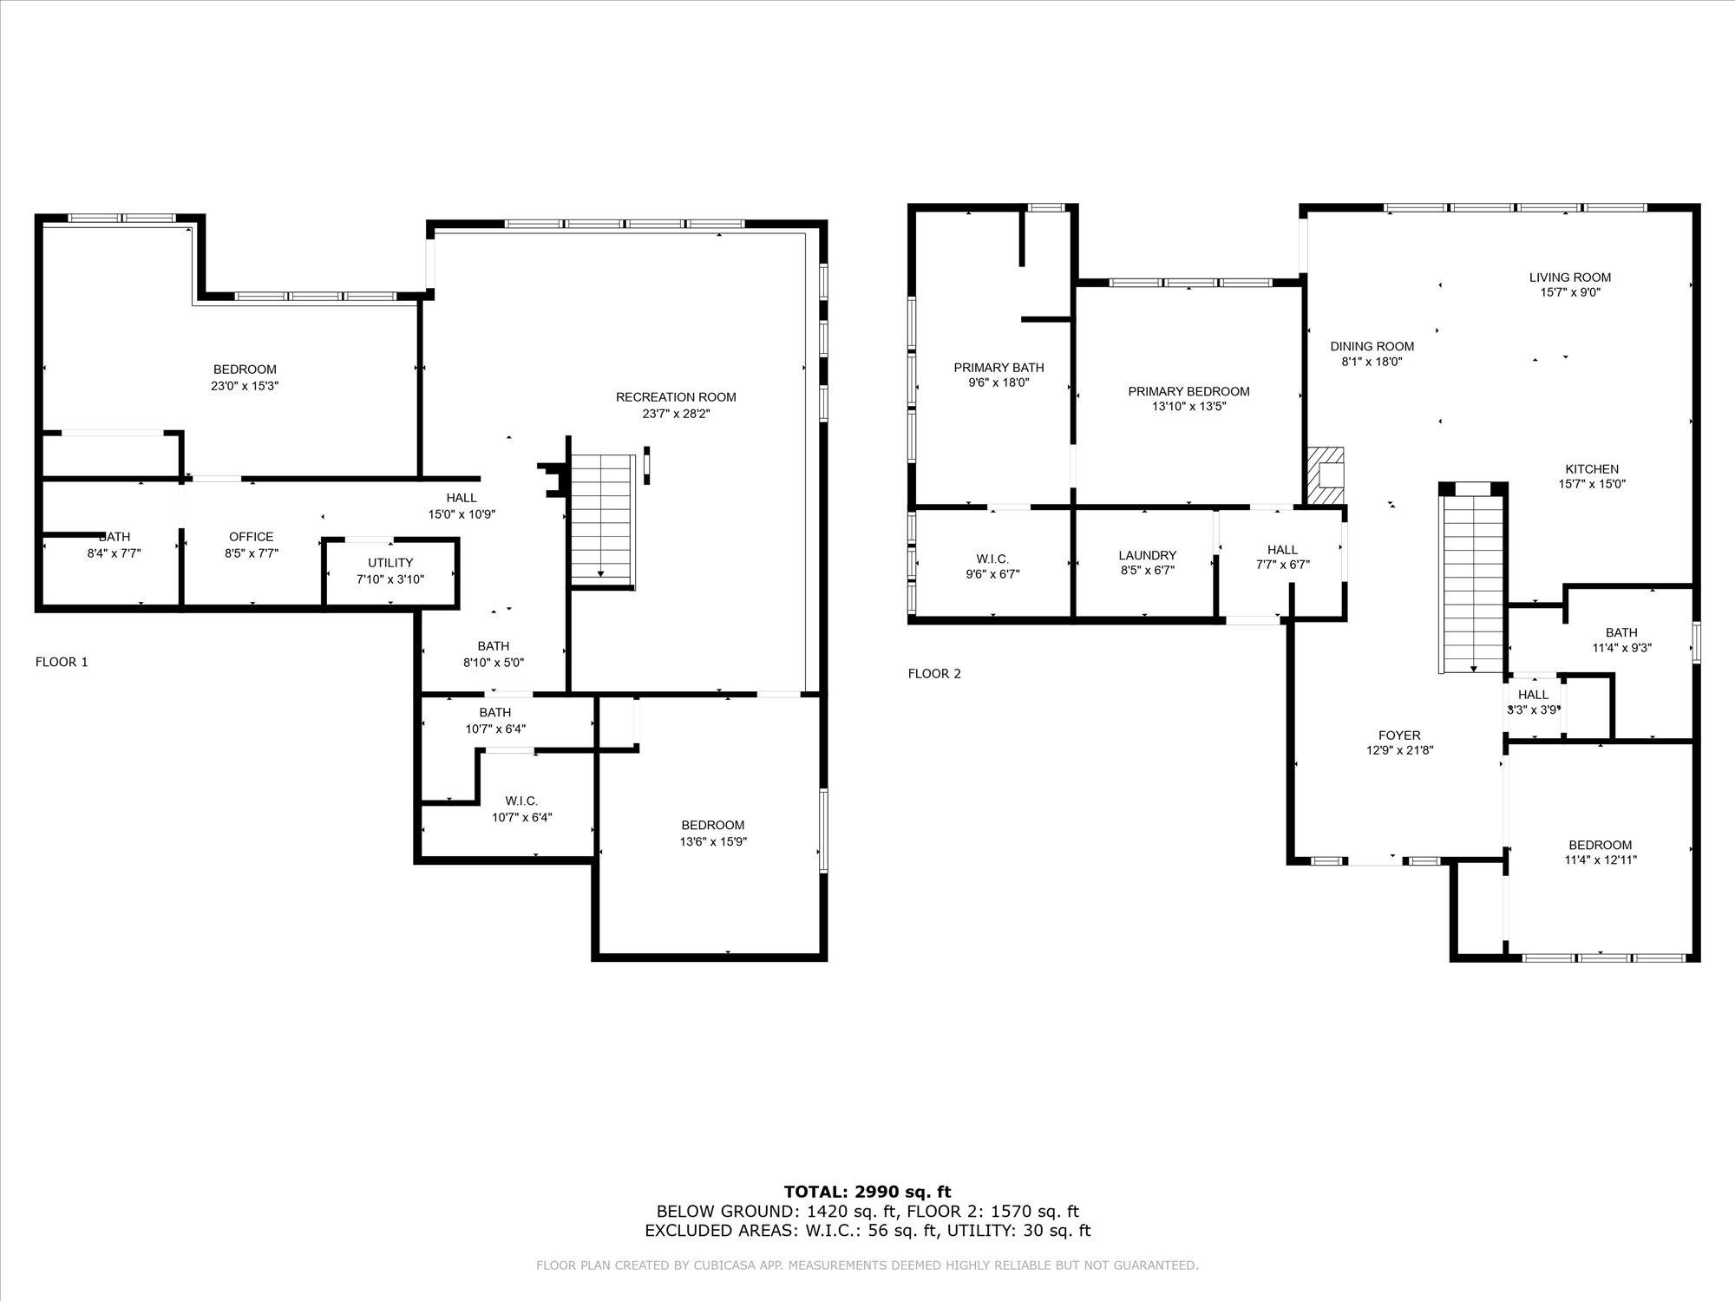
Elegant Custom Home in Prestigious Loon Lake Community. Experience luxury living in this beautifully crafted 3400 sq/ft 4-bedroom, 4-bathroom custom home located in the sought-after Loon Lake neighborhood. Designed with sophistication and care, this home features high-end finishes throughout. A custom corner fireplace adds charm and can heat the entire home during a power outage. The lavish master suite offers a walk-in closet, double vanity, and a stunning freestanding soaking tub. The chef’s kitchen includes ample cabinetry, generous storage, and premium Kucht professional appliances—ideal for entertaining. A spacious family room provides comfort and style for gatherings and everyday living. Enjoy a low-maintenance yard with quality artificial grass (natural grass can be planted). Additional features include top-tier insulation for low heating bills and community water with a flat $35/month rate. Located just minutes from Loon Lake, enjoy year-round recreation in a quiet, friendly, and upscale neighborhood.
Property Details
Property Type
Single Family Residence
Year Built
2022
County
Stevens
Lot Size
0.18 acres
Living Area
3,400 sqft
Price / Sqft
$234
Garage
2-car
Fireplaces
1
Schools
Elementary: Deer Park, Middle: Deer Park, High: Deer Park
Days on Market
59 days
MLS #
SAR202614557
Parcel #
0650720
Total Building Area
3,400 sqft
MLS Area
A933/172
MLS Class
Residential
Listing Terms
FHA, VA Loan, Conventional, Cash
Road Frontage
City Street, Paved Road
Listed On
Apr 1, 2026
Status Changed
May 25, 2026
Last MLS Update
May 29, 2026
MLS Branch
552
Original List Price
$849,500
School Information
Elementary
Deer Park
Middle School
Deer Park
High School
Deer Park
Home Features & Details
Architectural Style
Construction
Structure Type
Roof
Basement
Windows
Heating
Cooling
Appliances
Interior Features
Fireplace Features
Accessibility
Patio & Porch
Views
Waterfront
Parking
Lot Features
Listed By
Jared Urbick
Kelly Right Real Estate of Spokane
Joey Costello
Windermere North Spokane
Tour for free, no strings attached
Make a winning offer with the help of a local expert
Estimated Monthly Payment
$4,314/mo
Estimated at 6.5% APR, 30-year fixed. For informational purposes only.
Property Highlights
Location
Loading map...
Comparable Properties
Thinking of Selling?
Get Joey's Full-Service Marketing
Professional photography, targeted advertising, and expert negotiation for every Loon Lake home — no matter the price point.