$680,000

Joey Costello
Windermere North Spokane
Tour for free, no strings attached
Make a winning offer with the help of a local expert
About This Home
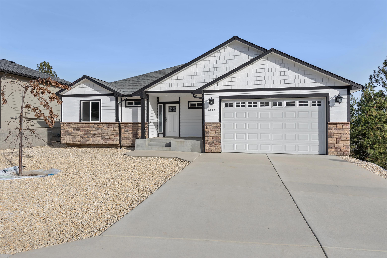
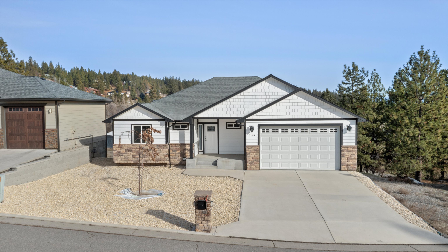
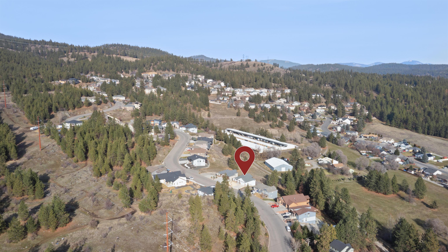
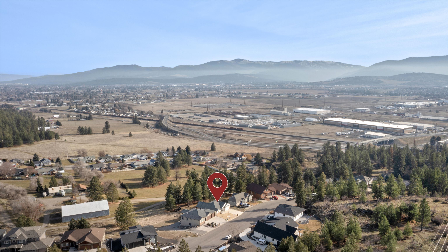
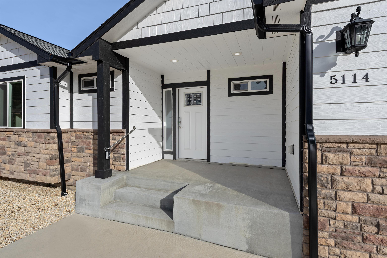
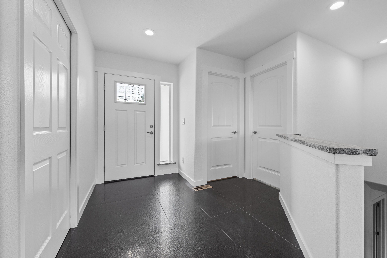
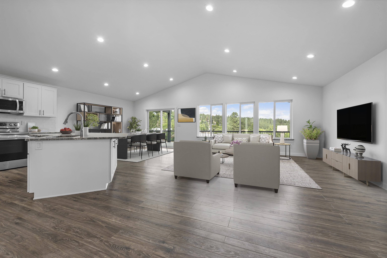
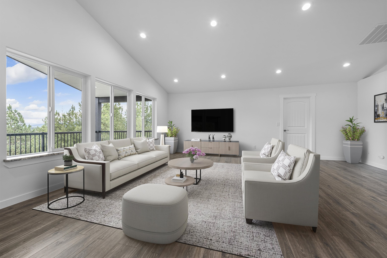
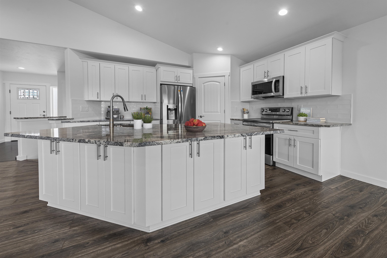
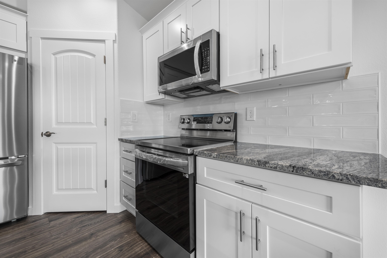
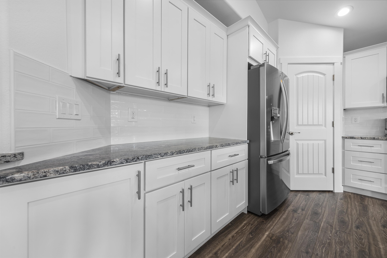
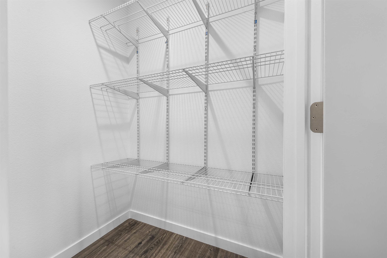
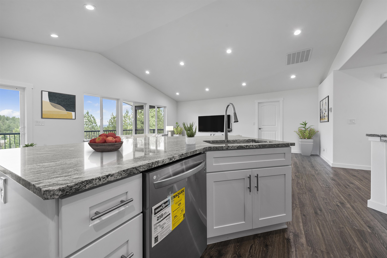
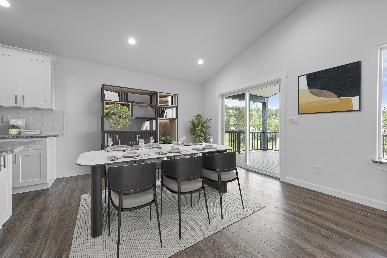
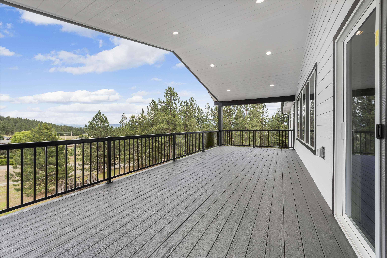
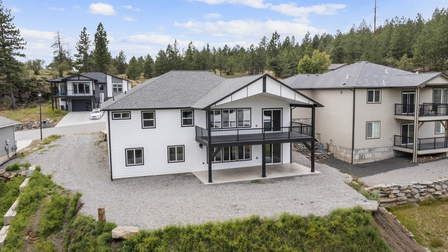
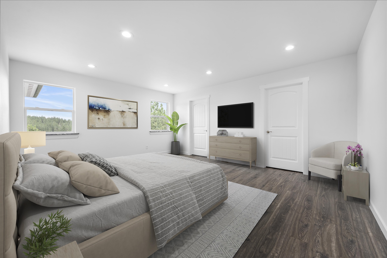
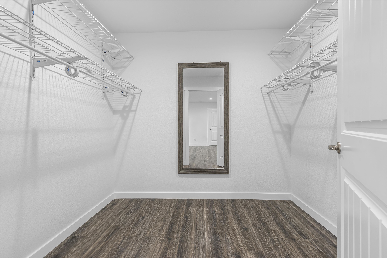
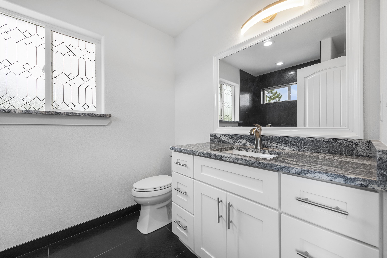
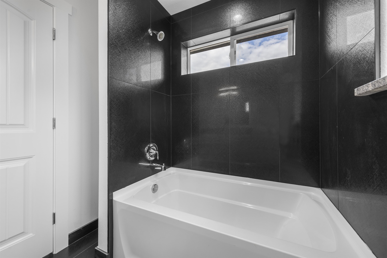
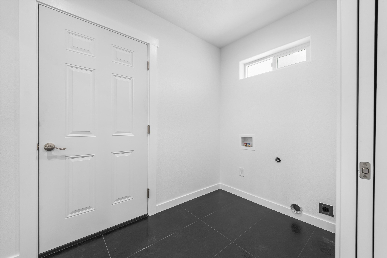
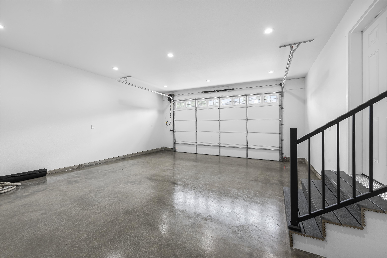
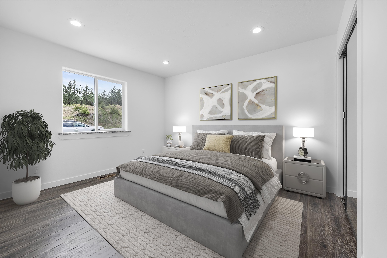
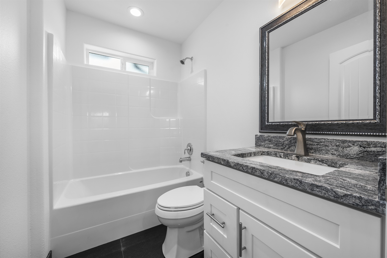
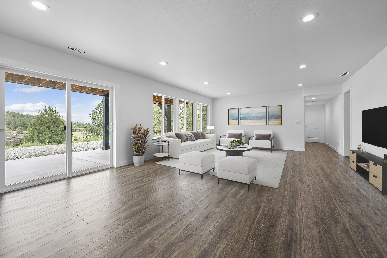
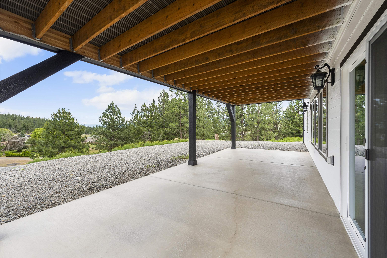
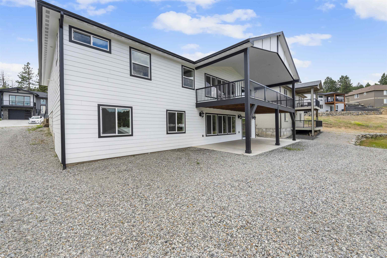
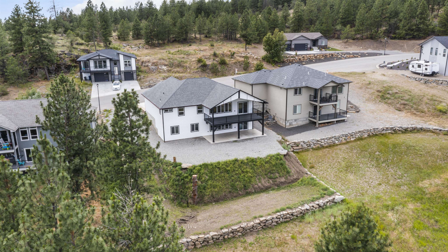
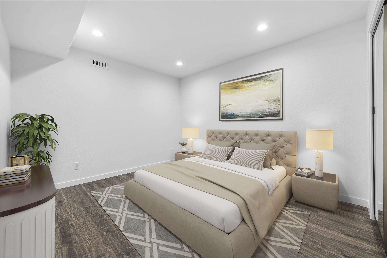
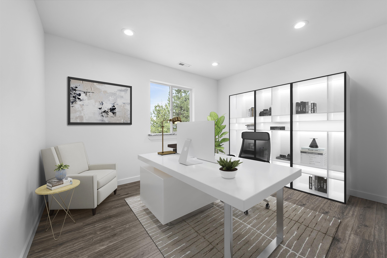
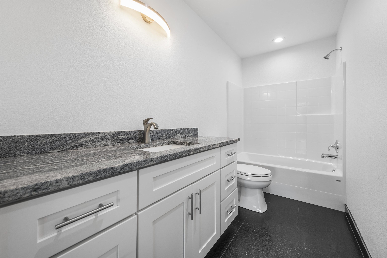
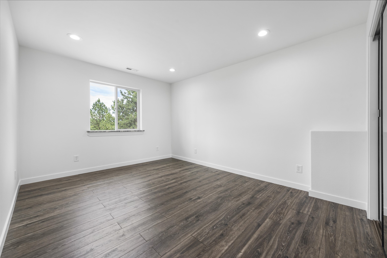
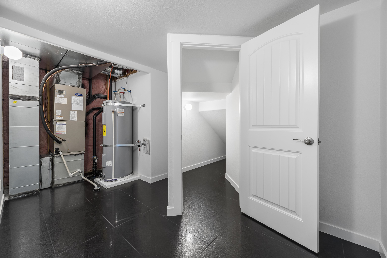
Exceptional opportunity to acquire a stunning new residence in the highly coveted Highland Estates boasting 5 bedrooms, 3 baths, 2,900 sq/ft of living space, and the versatility of a walkout basement! Inside welcomes an expansive & bright vaulted great room, and the entry makes a statement with bold floor tile seen throughout. Entertain in the living area bathed in natural light, with windows adorned with granite sills. The well-appointed kitchen offers extensive cabinetry, pantry, island with sink, and striking surfaces for a remarkable culinary experience. Expansive back deck with views, an ideal setting for gatherings. Unwind in the generous master suite featuring a walk-in closet and a beautiful bath complete with a granite vanity and a tiled tub/shower. Main level includes a guest bedroom & full bath, while the lower level presents a sizable living area connecting back patio, accompanied by three guest bedrooms, a full bath, and a large utility/storage room ensuring ample space and functionality.
Property Details
Property Type
Single Family Residence
Year Built
2023
Subdivision
Highland Estates
County
Spokane
Lot Size
0.25 acres
Living Area
2,900 sqft
Price / Sqft
$234
Garage
2-car
Schools
Elementary: East Valley, Middle: East Valley, High: East Valley
Days on Market
59 days
MLS #
SAR202614562
Parcel #
56314.1515
Total Building Area
2,900 sqft
MLS Area
A141/151
MLS Class
Residential
Listing Terms
Conventional, Cash
Road Frontage
City Street, Paved Road
Street Direction
N
Listed On
Apr 1, 2026
Status Changed
Apr 8, 2026
Last MLS Update
May 30, 2026
MLS Branch
552
School Information
Elementary
East Valley
Middle School
East Valley
High School
East Valley
Home Features & Details
Architectural Style
Construction
Structure Type
Roof
Basement
Windows
Heating
Cooling
Appliances
Interior Features
Patio & Porch
Views
Parking
Lot Features
Listed By
Jared Urbick
Kelly Right Real Estate of Spokane
Joey Costello
Windermere North Spokane
Tour for free, no strings attached
Make a winning offer with the help of a local expert
Estimated Monthly Payment
$3,683/mo
Estimated at 6.5% APR, 30-year fixed. For informational purposes only.
Property Highlights
Location
Loading map...
Comparable Properties
Thinking of Selling?
Get Joey's Full-Service Marketing
Professional photography, targeted advertising, and expert negotiation for every Otis Orchards home — no matter the price point.