$379,500
Reduced 5% · Save $20,490
Joey Costello
Windermere North Spokane
Tour for free, no strings attached
Make a winning offer with the help of a local expert
About This Home
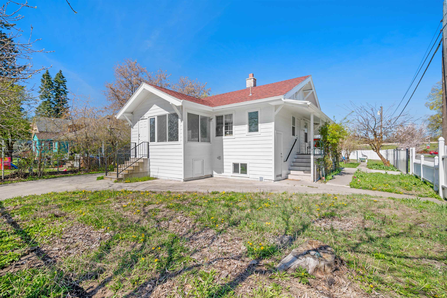
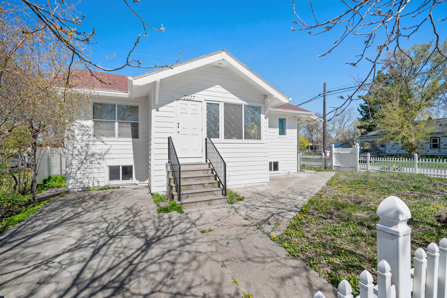
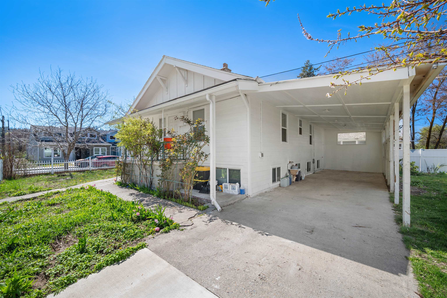
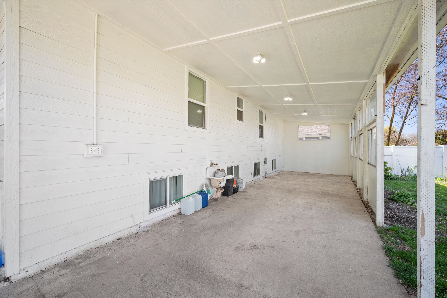
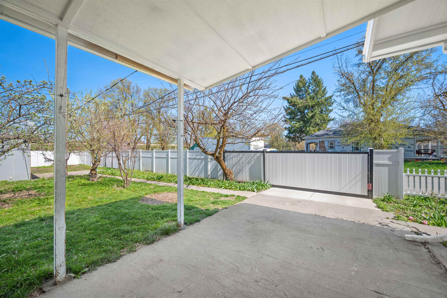
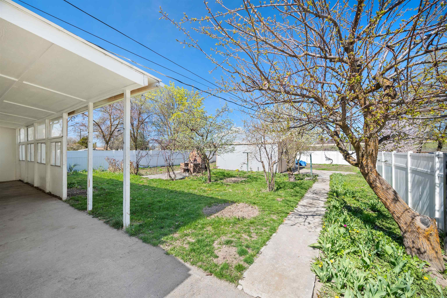
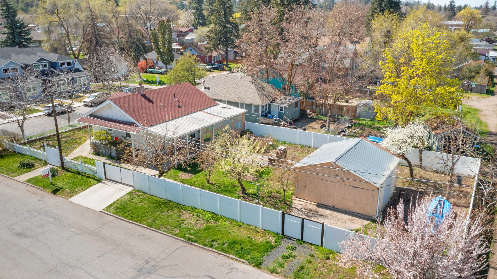
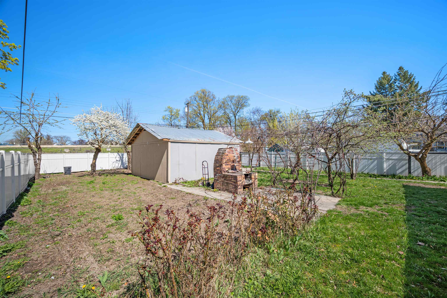
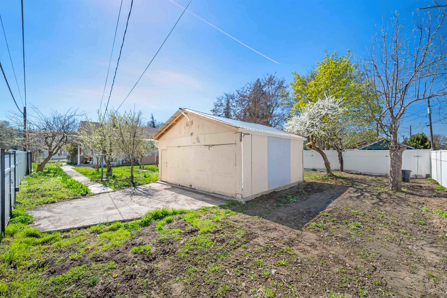
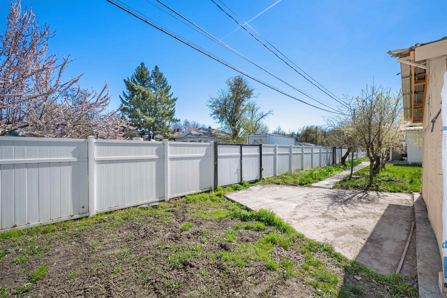
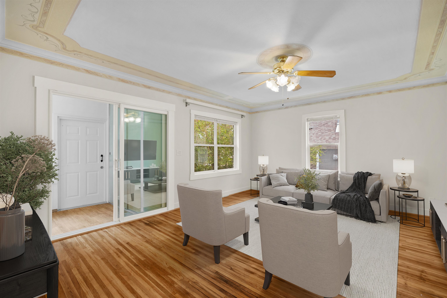
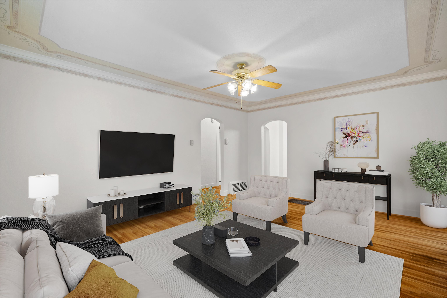
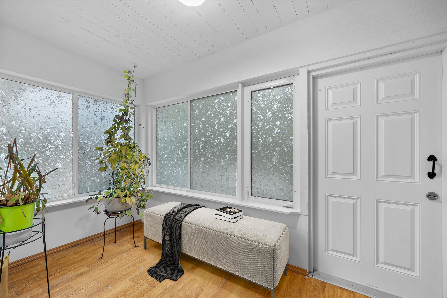
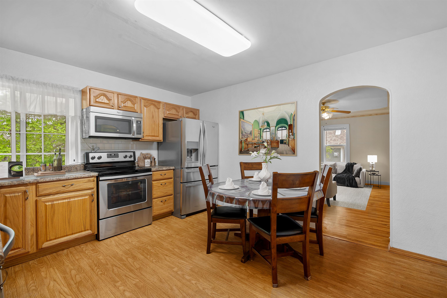
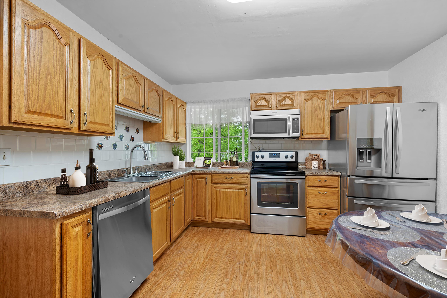
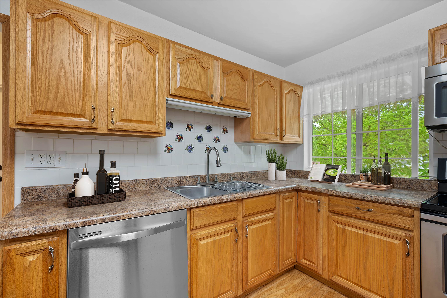
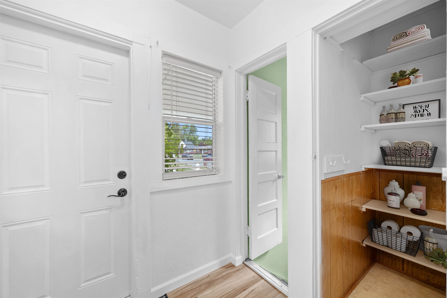
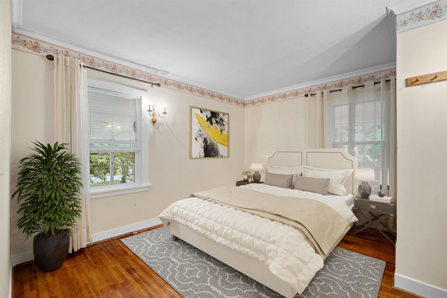
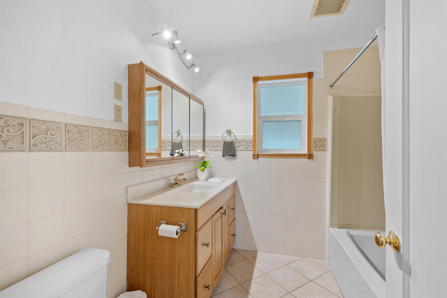
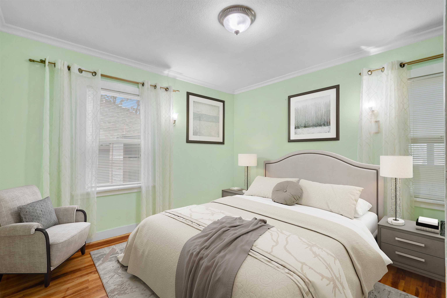
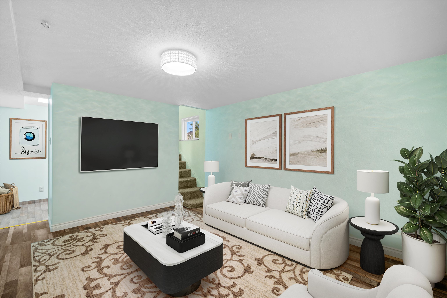
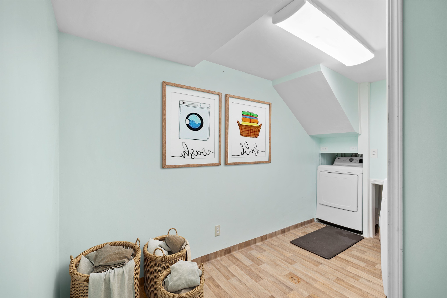
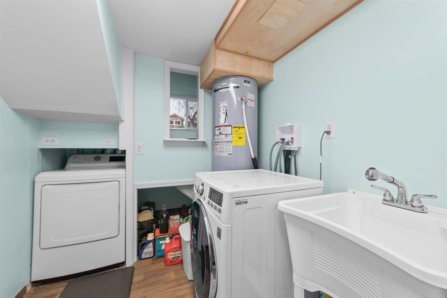
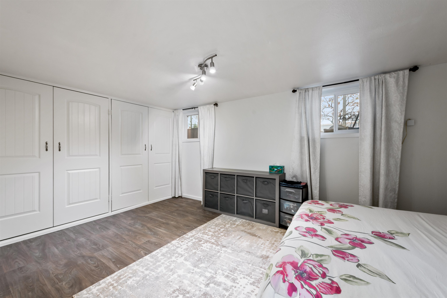
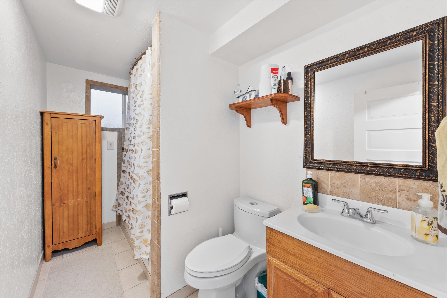
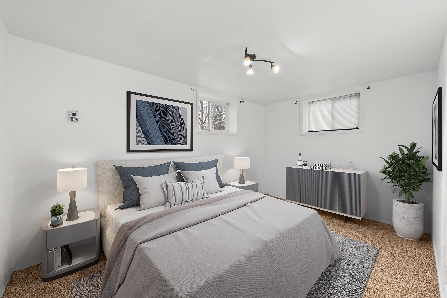
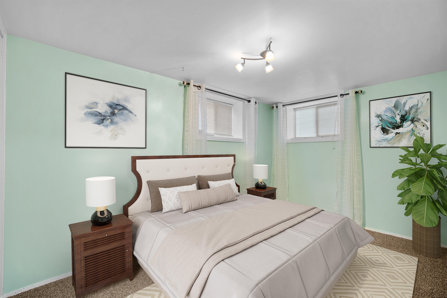
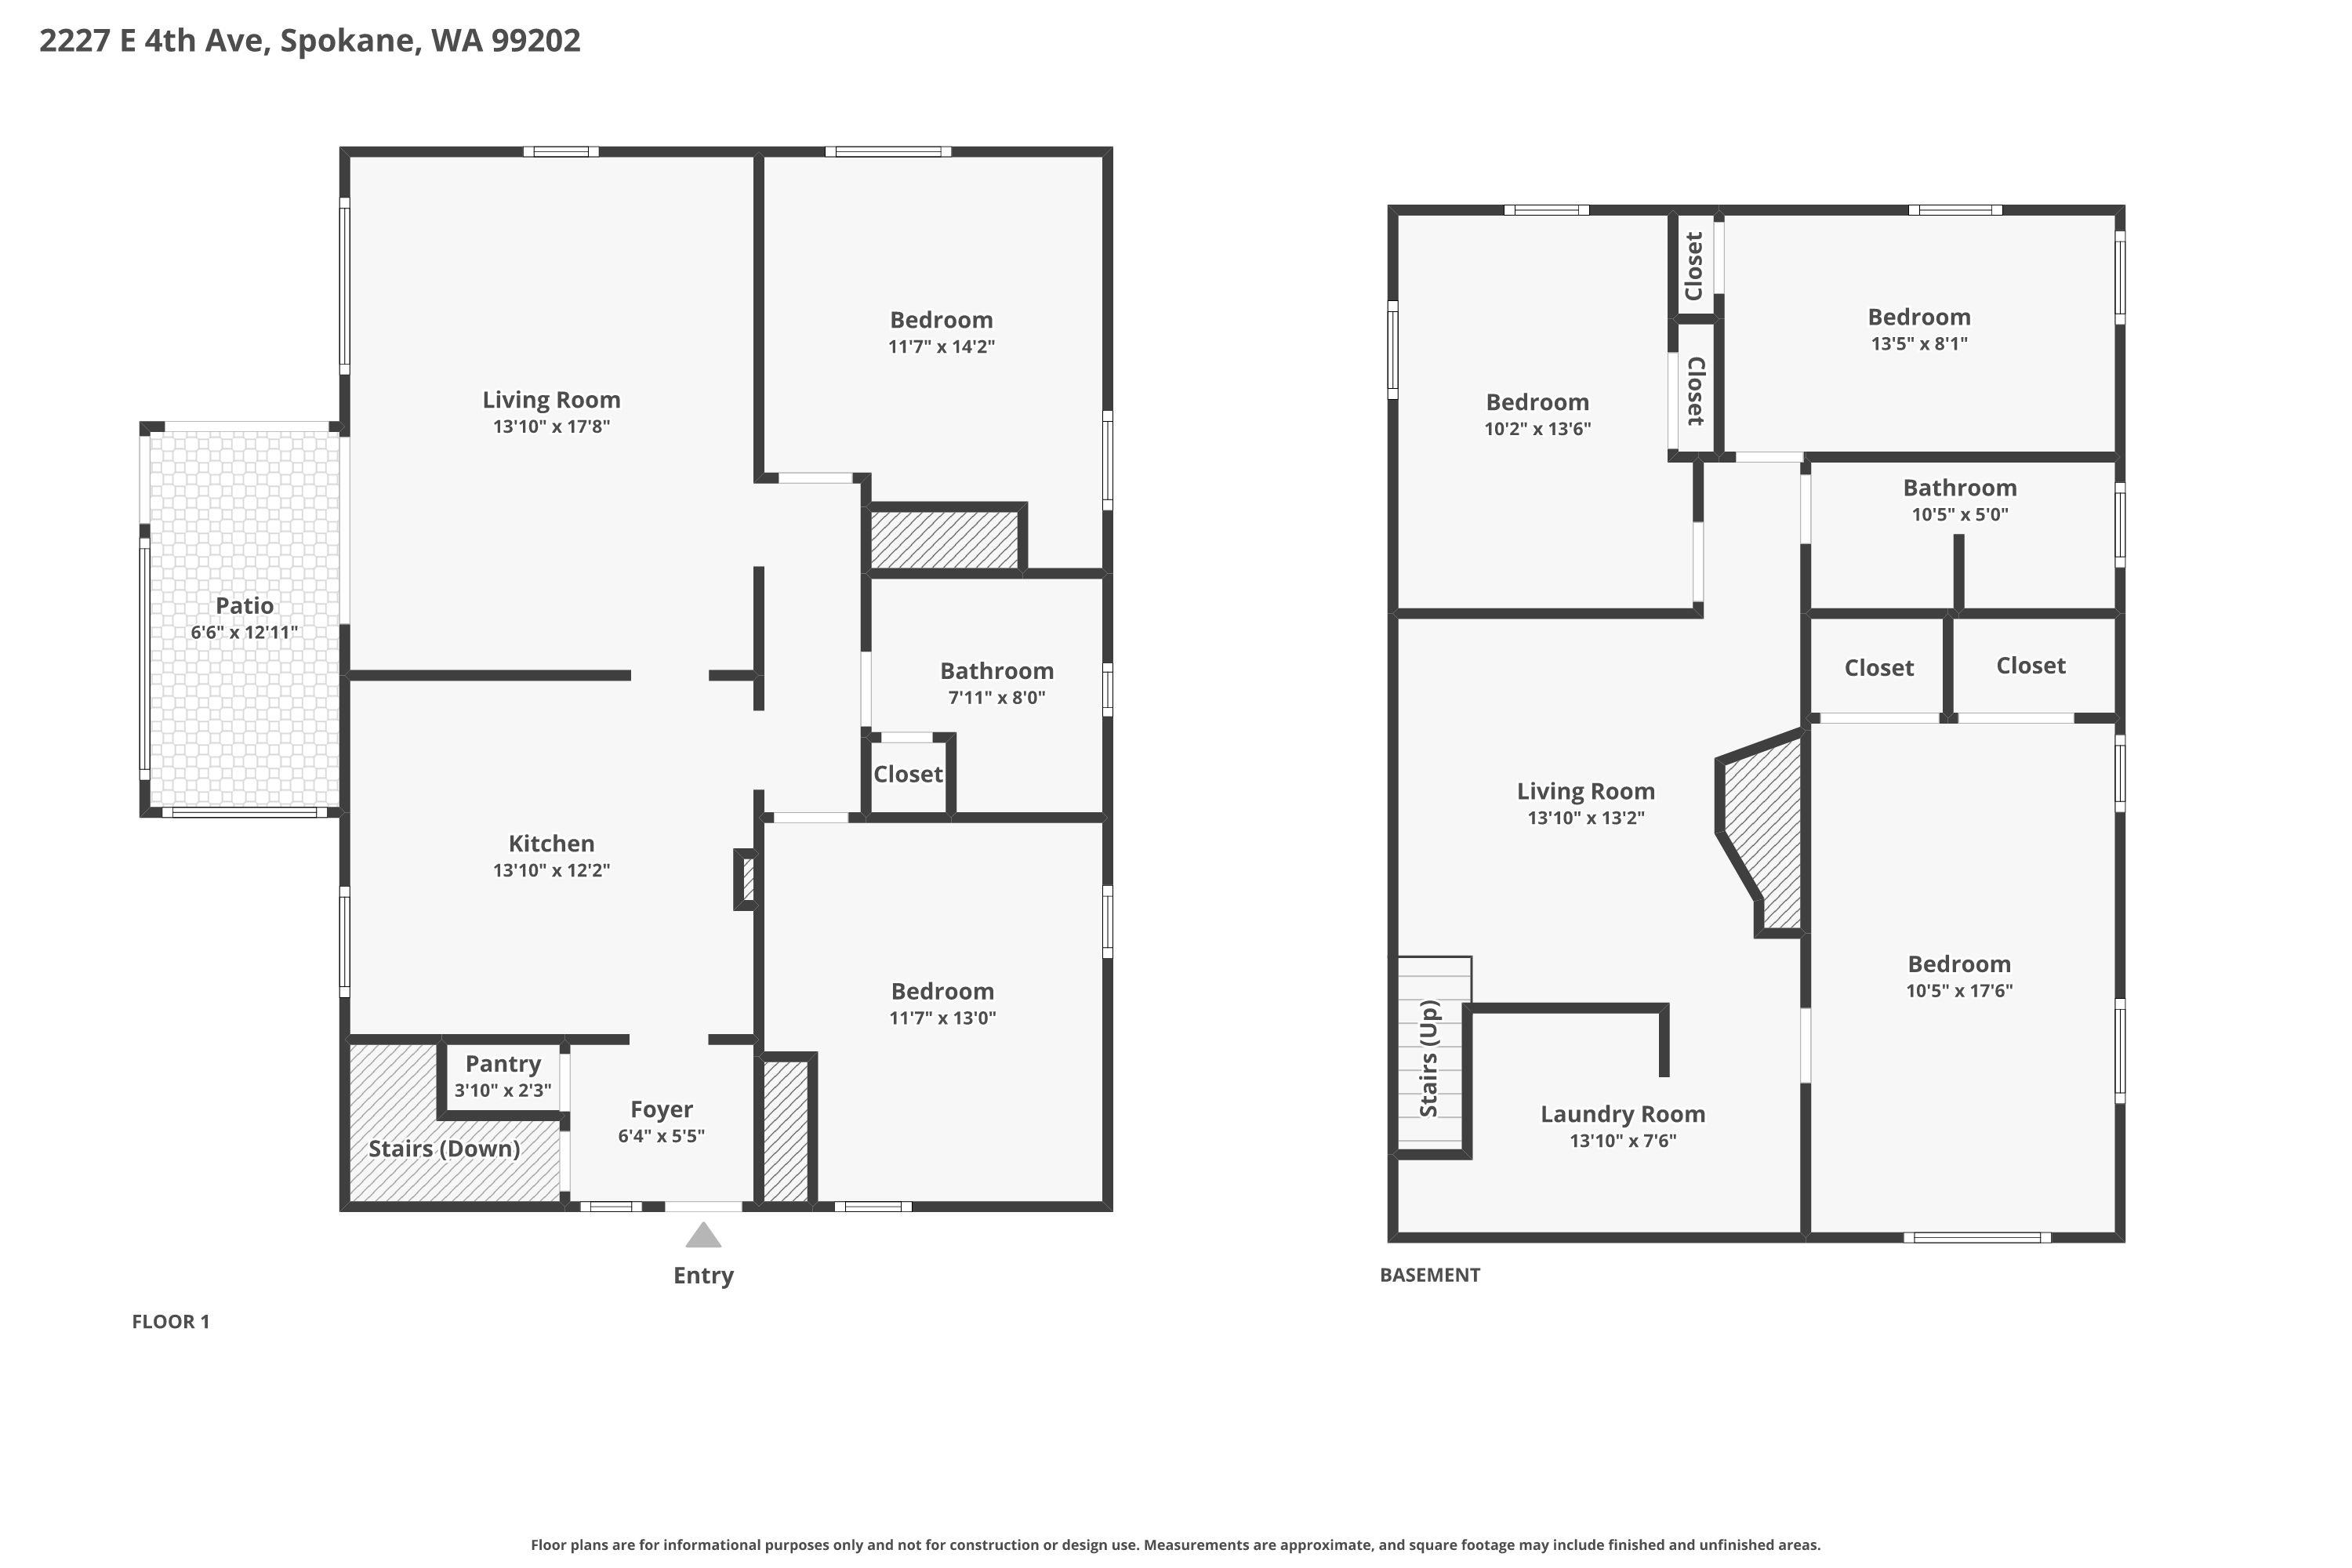
Investment opportunity with a sub-dividable, fully fenced lot, 5 min to Gonzaga, featuring gated entries, mature landscaping, and an impressive variety of producing fruit trees - apricots, cherry trees, white and black plums, multiple grape varieties, walnuts, cherry plum, quince, and apple. The property offers a large private yard, an outdoor brick cooking stove, a spacious 12x40 carport, additional covered parking, and a 320 sq/ft detached garage or shop ideal for tools, hobbies, storage, vehicles, or a home business setup. The 2201 sq/ft bungalow is located just minutes from parks, grocery stores, schools, and downtown Spokane amenities. The main level includes dual entry, a bright sunroom, formal living room, and a kitchen with generous cabinetry and stainless steel appliances, along with two bedrooms and a full bath. The lower level offers updated finishes, a separate entrance, living room, laundry area, three additional bedrooms, and a tiled bathroom, providing flexible living or rental possibilities.
Property Details
Property Type
Single Family Residence
Year Built
1926
County
Spokane
Lot Size
0.16 acres
Living Area
2,201 sqft
Price / Sqft
$172
Garage
2-car
Schools
Elementary: Spokane Dist 81, Middle: Sacajawea, High: Lewis & Clark
Days on Market
58 days
MLS #
SAR202614563
Parcel #
35211.2606
Annual Taxes
$2,301
Total Building Area
2,201 sqft
MLS Area
A210/030
MLS Class
Residential
Listing Terms
FHA, VA Loan, Conventional, Cash
Road Frontage
City Street, Private Road
Street Direction
E
Listed On
Apr 1, 2026
Status Changed
May 23, 2026
Last MLS Update
May 23, 2026
MLS Branch
552
Original List Price
$399,990
School Information
Elementary
Spokane Dist 81
Middle School
Sacajawea
High School
Lewis & Clark
Home Features & Details
Architectural Style
Construction
Structure Type
Roof
Basement
Flooring
Windows
Heating
Appliances
Parking
Lot Features
Listed By
Jared Urbick
Kelly Right Real Estate of Spokane
Joey Costello
Windermere North Spokane
Tour for free, no strings attached
Make a winning offer with the help of a local expert
Estimated Monthly Payment
$2,056/mo
Estimated at 6.5% APR, 30-year fixed. For informational purposes only.
Property Highlights
Location
Loading map...
Comparable Properties
Thinking of Selling?
Get Joey's Full-Service Marketing
Professional photography, targeted advertising, and expert negotiation for every Spokane home — no matter the price point.