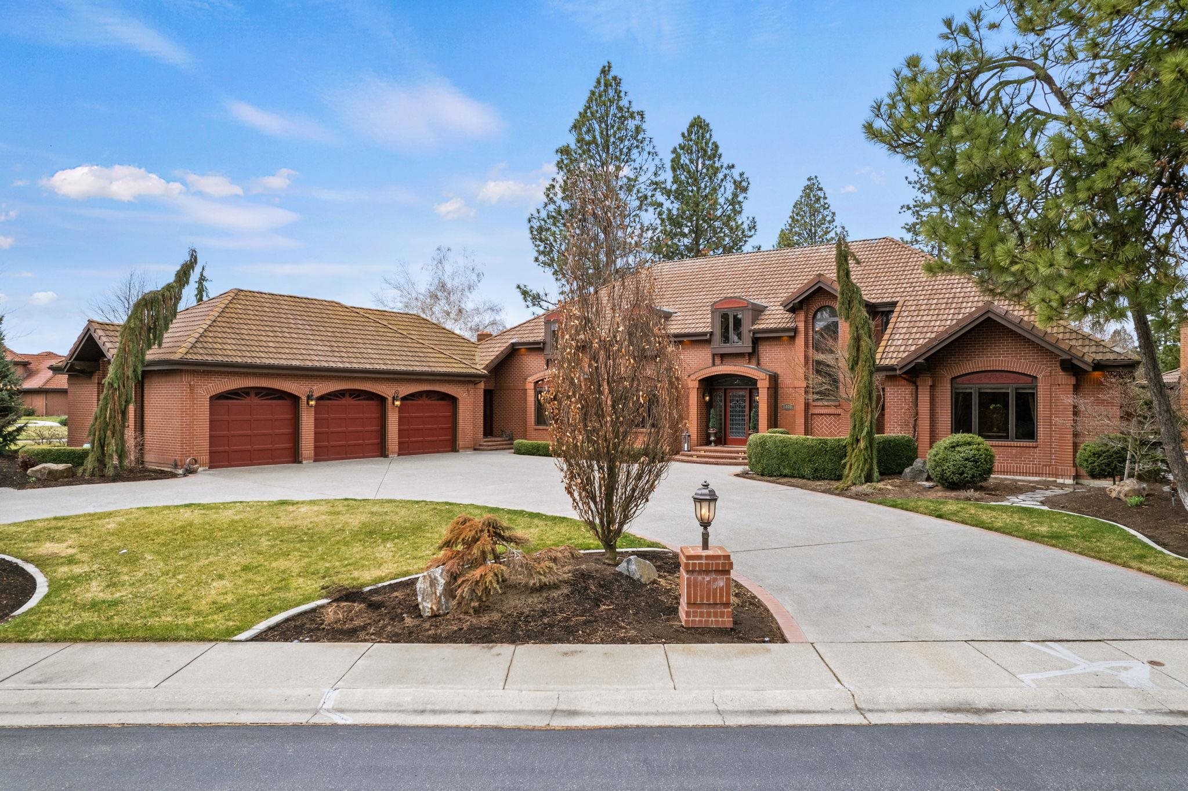
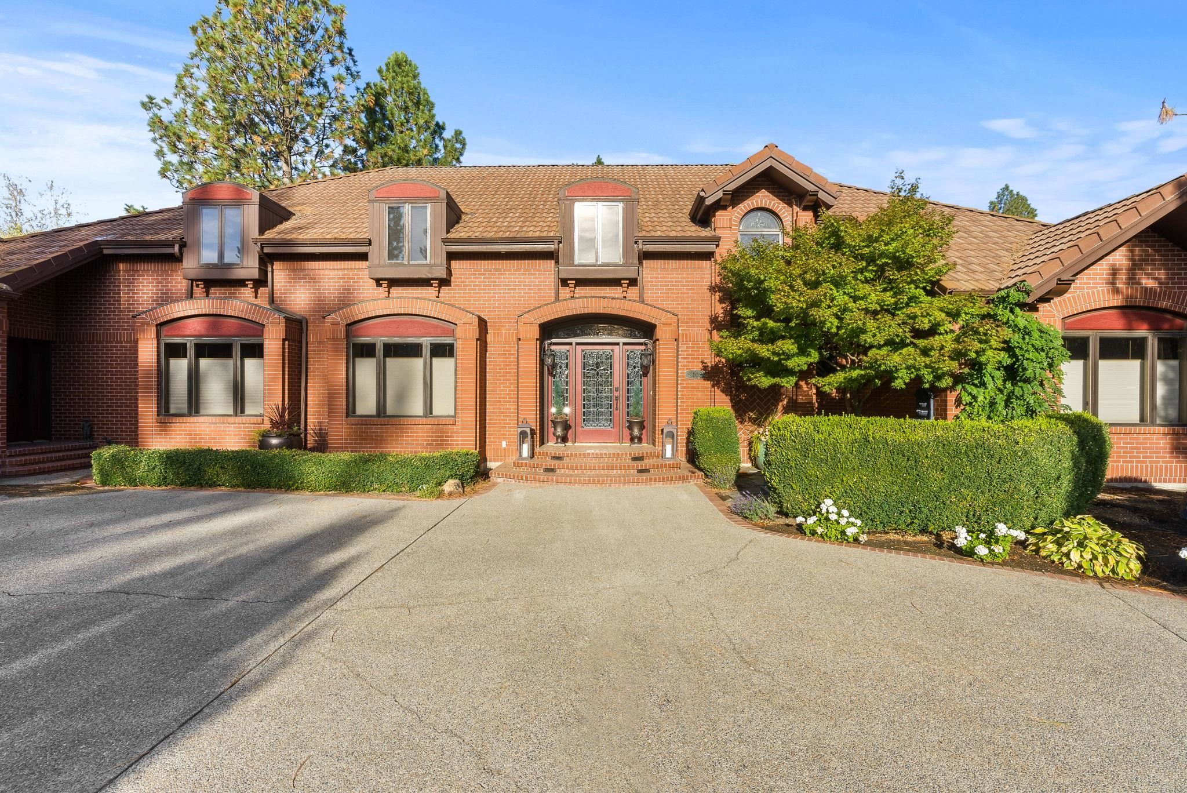
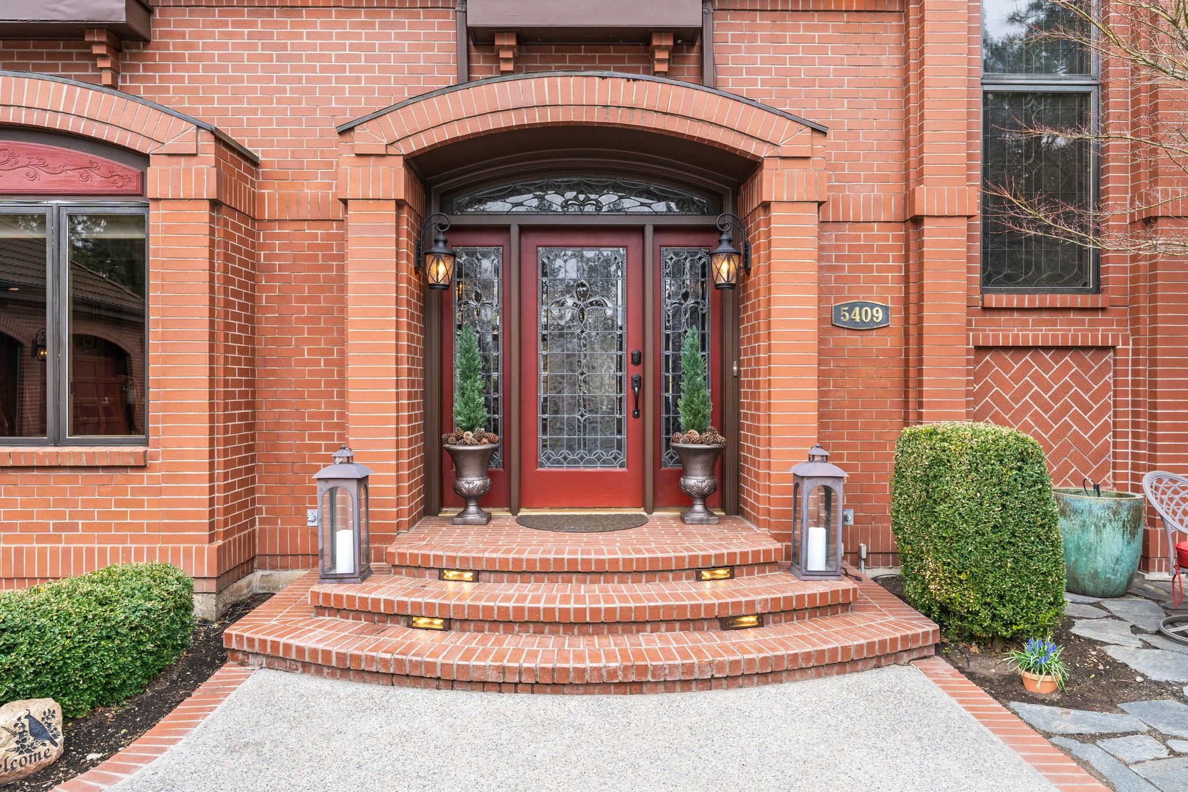
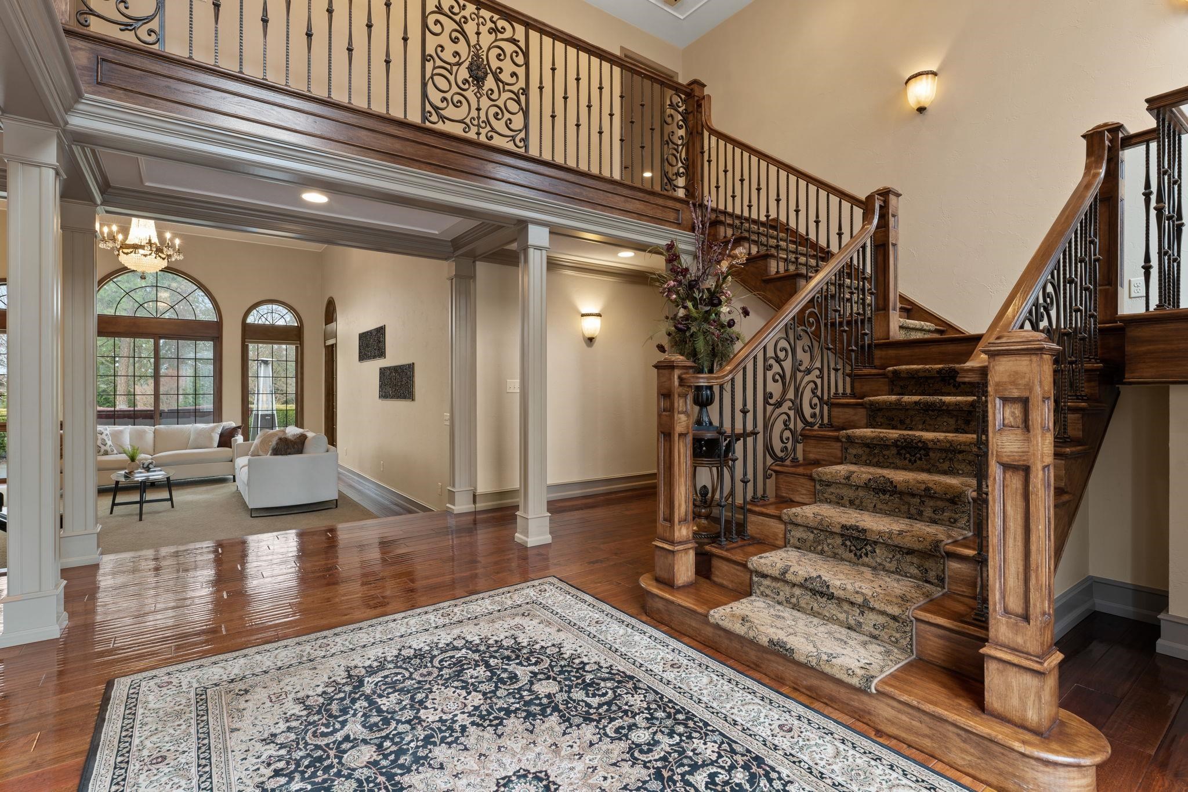

$1,449,000

Joey Costello
Windermere North Spokane
Tour for free, no strings attached
Make a winning offer with the help of a local expert
About This Home
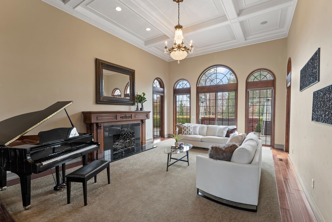
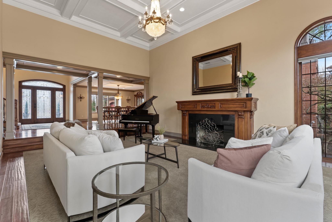
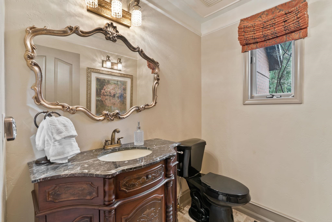
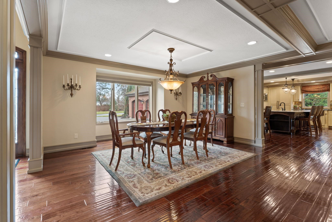
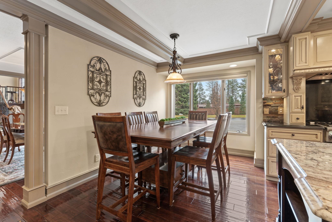
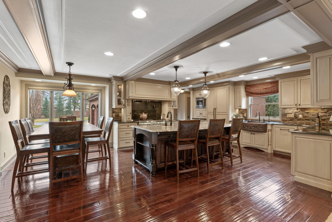
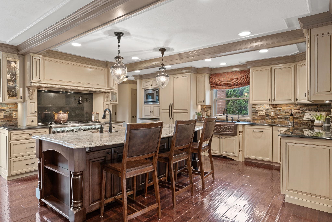
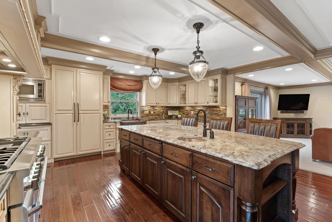
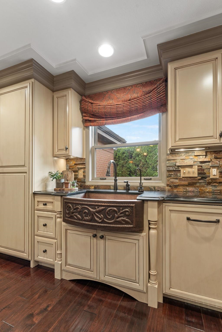
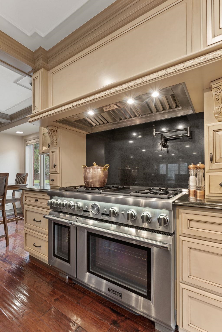
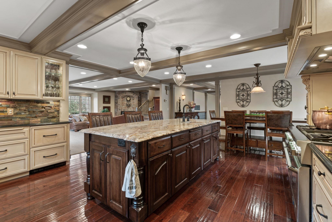
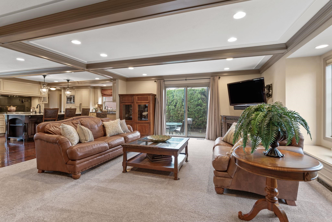
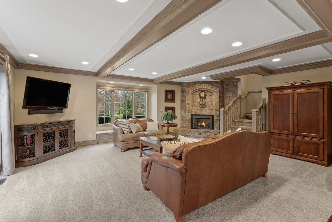
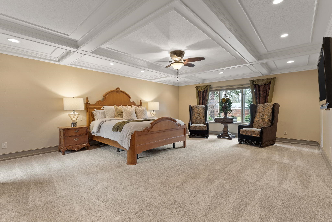
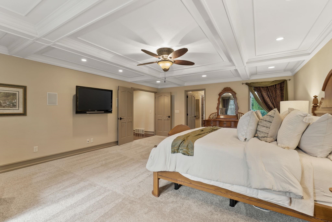
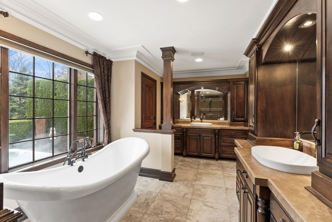
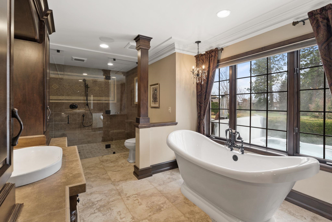
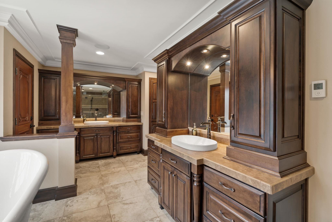
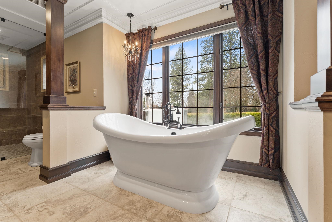
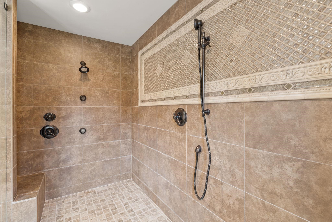
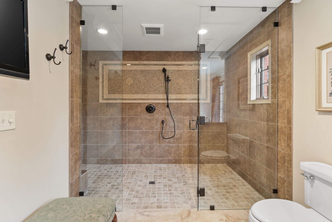
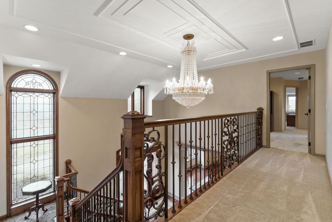
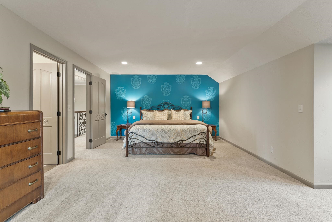
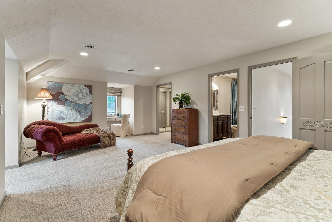
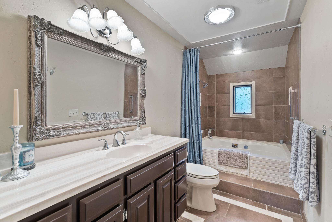
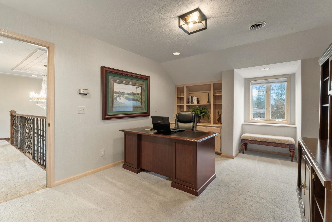
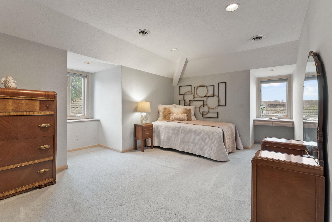
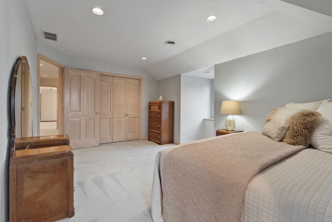
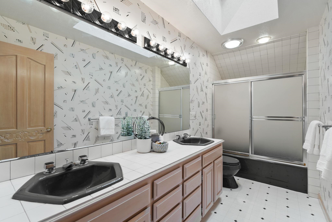
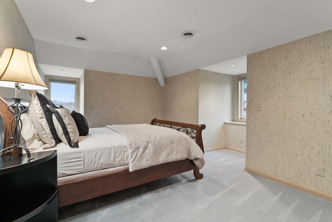
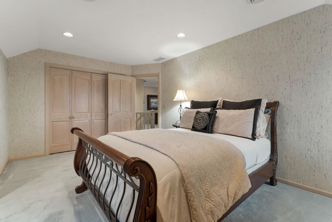
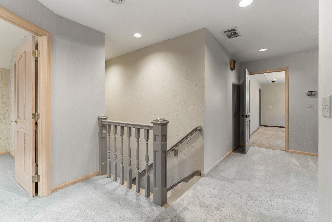
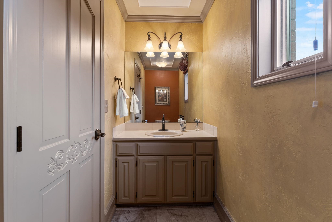
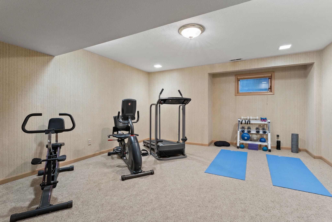
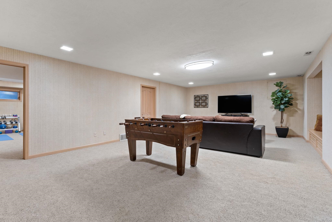
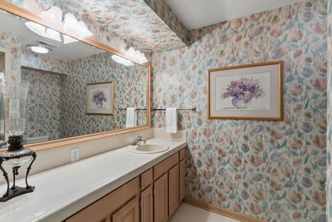
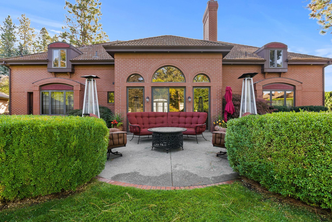
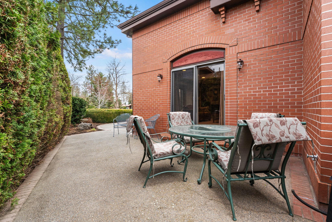
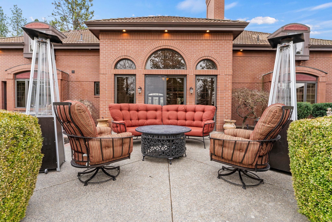
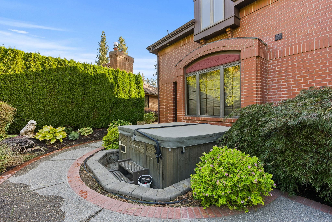
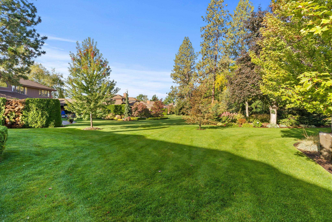
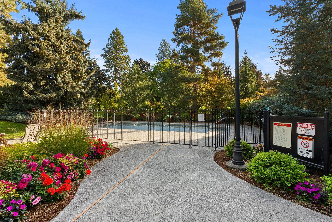
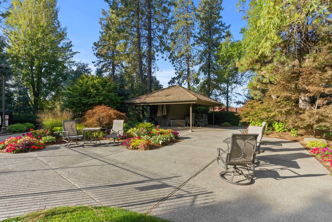
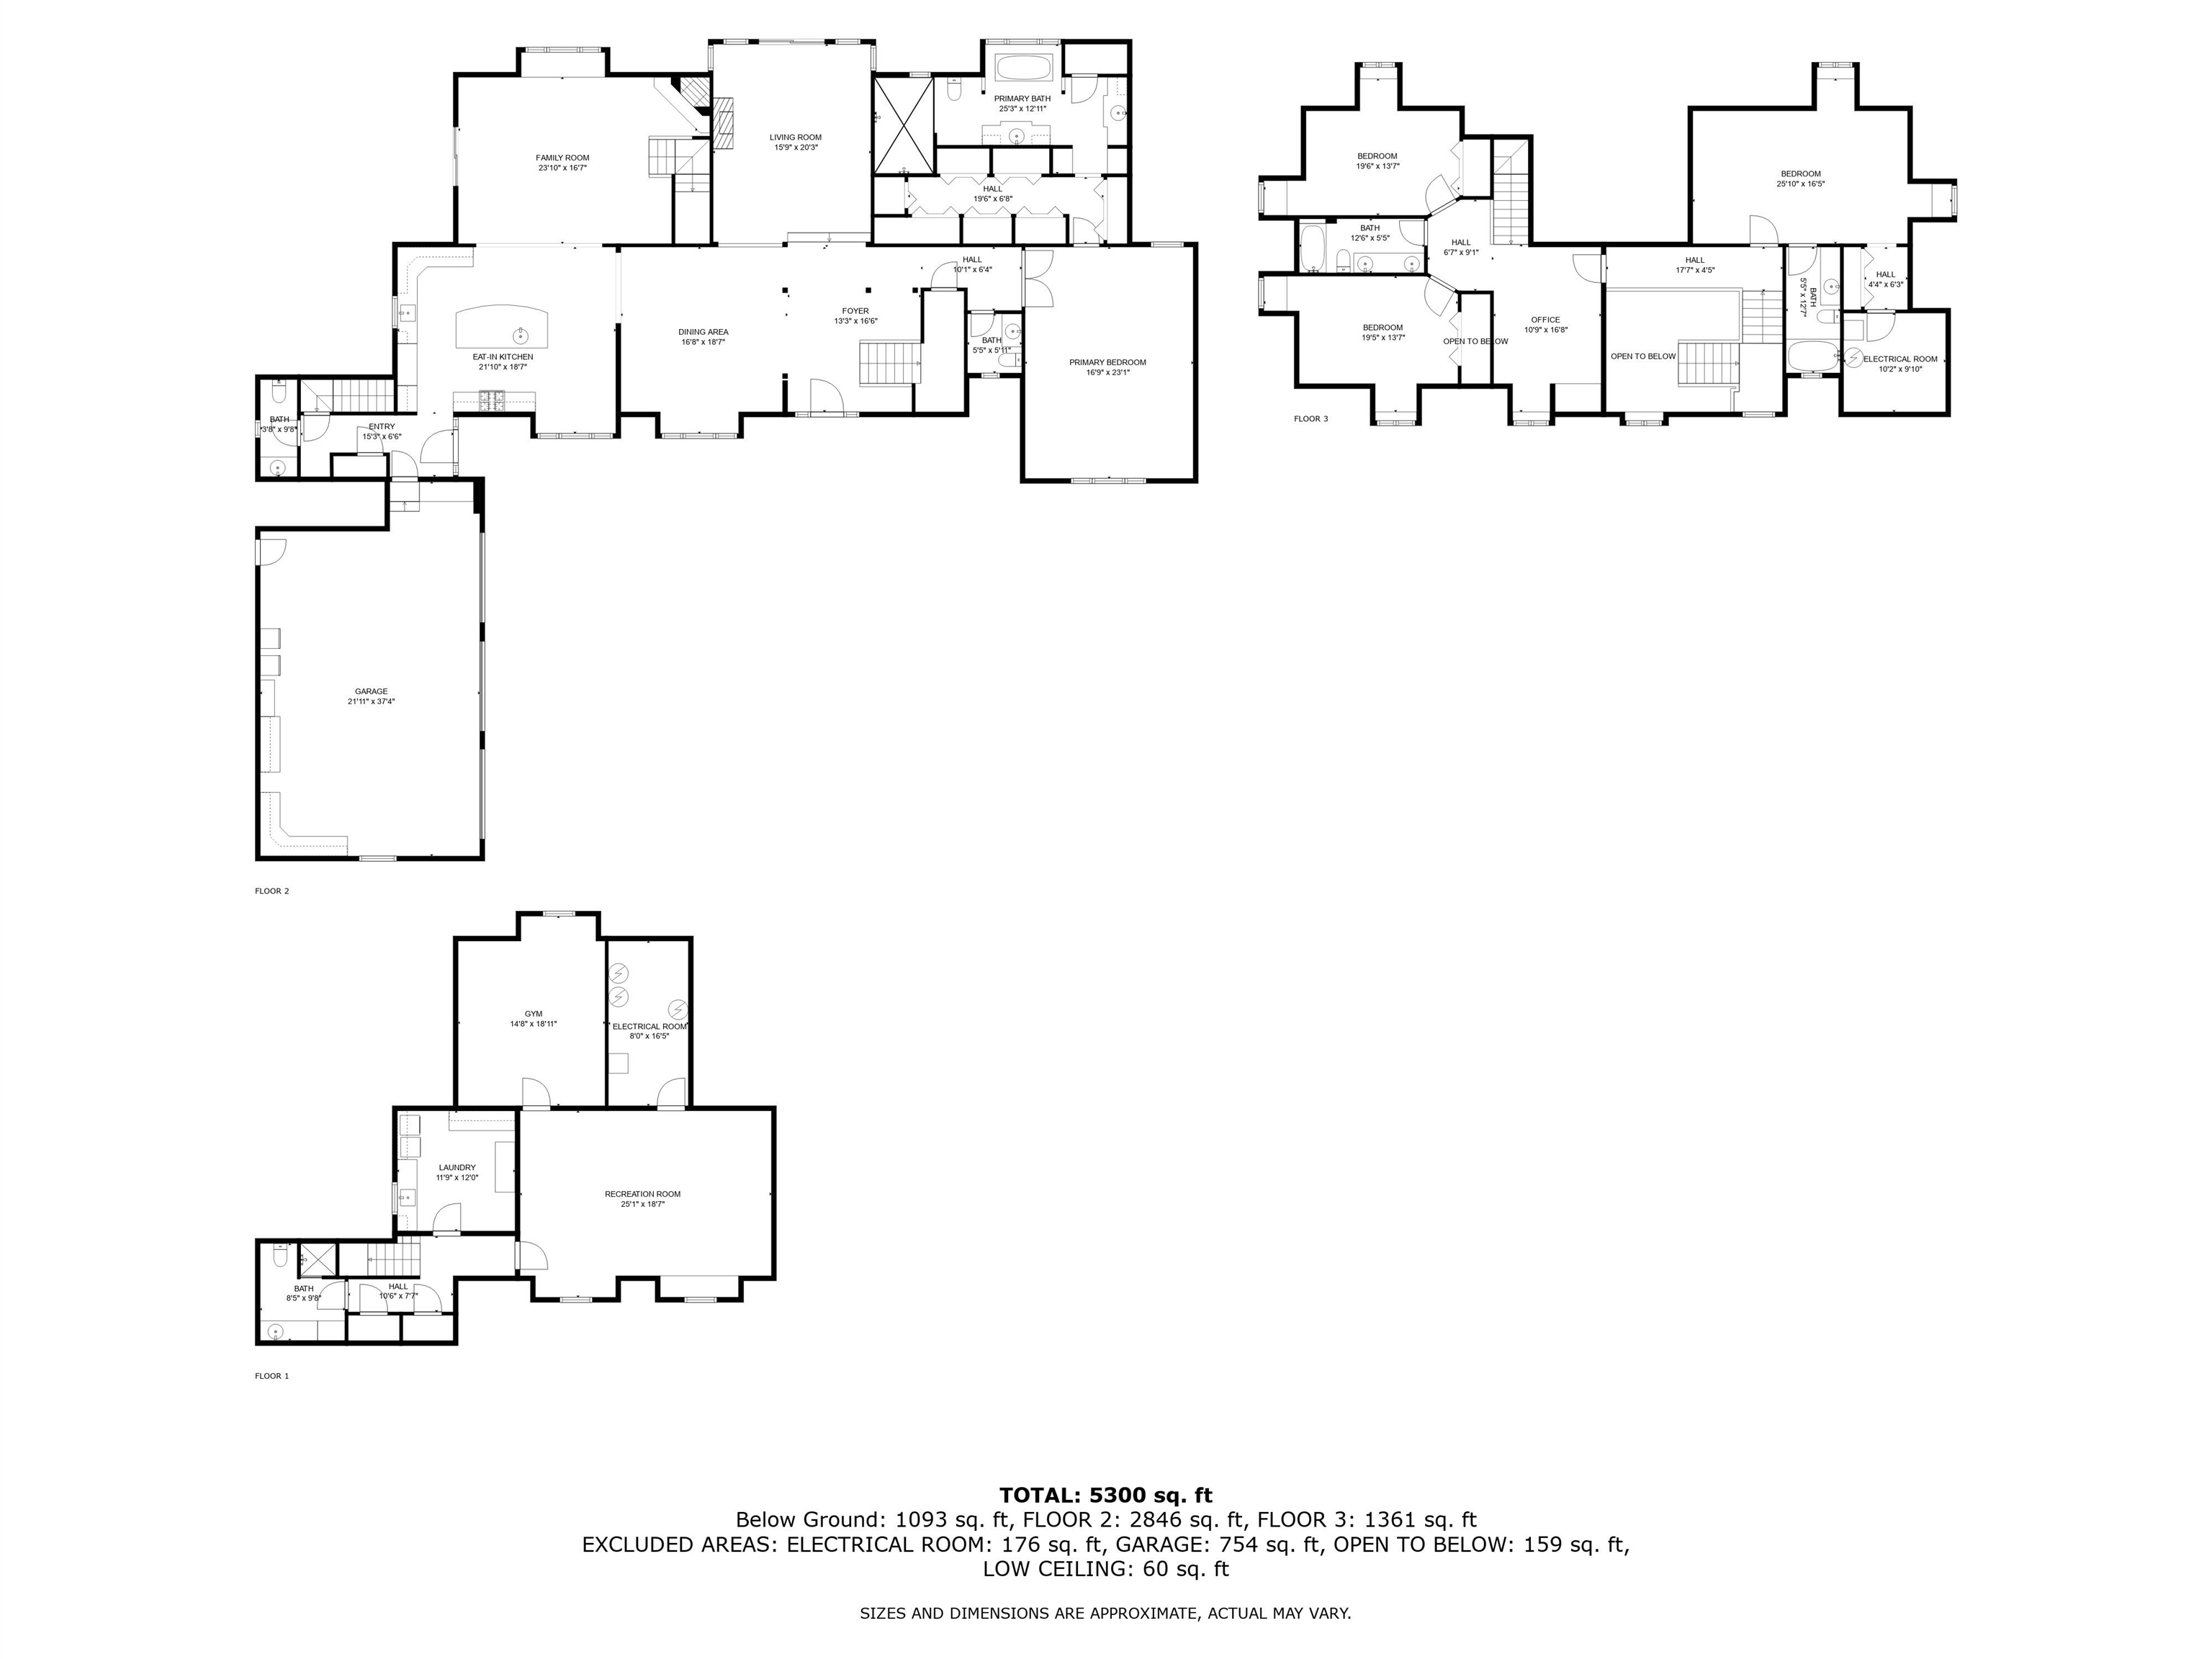
Summer is right around the corner—and Quail Ridge is something you need to see in person: lush, impeccably manicured grounds, an updated resort-style pool, and the rare luxury of enjoying it all without lifting a finger, thanks to HOA-maintained landscaping. Set within this prestigious gated community near Manito Country Club, this immaculately cared-for home offers main-floor living with a spacious primary suite and direct access to the patio and hot tub. Thoughtful design includes dual primary suites and generously sized bedrooms. Multiple outdoor seating areas create seamless indoor/outdoor flow for summer entertaining. Chef’s kitchen features a Thermador gas range, double ovens, oversized island, and beverage refrigerator. Newly added gated entry and on-site caretaker provide privacy and peace of mind. Minutes to High Drive Bluff trails, Manito GCC, and golf carting to Luna or Rocket Market.
Sale Summary
Sold Price
$1,425,000
List Price
$1,449,000
Sale vs List
-2%
Close Date
May 5, 2026
Financing
Cash
Buyer's Agent
Gayle Terry
Property Details
Property Type
Single Family Residence
Year Built
1987
Subdivision
Quail Ridge
County
Spokane
Lot Size
0.46 acres
Living Area
6,332 sqft
Price / Sqft
$229
Garage
3-car
Fireplaces
2
HOA
Yes
Schools
Elementary: Spokane Dist 81, Middle: Peperzak, High: Lewis & Clark
Days to Sell
93 days
MLS #
SAR202611558
Parcel #
34051.1203
Total Building Area
6,332 sqft
MLS Area
A220/112
MLS Class
Residential
Listing Terms
VA Loan, Conventional, Cash
Road Frontage
City Street, Private Road, Paved Road
Street Direction
S
MLS Status
Sold
Listed On
Jan 31, 2026
Went Pending
Mar 6, 2026
Status Changed
May 5, 2026
Last MLS Update
May 5, 2026
MLS Branch
1069
School Information
Elementary
Spokane Dist 81
Middle School
Peperzak
High School
Lewis & Clark
Home Features & Details
Architectural Style
Construction
Structure Type
Roof
Basement
Flooring
Windows
Heating
Cooling
Utilities
Appliances
Interior Features
Fireplace Features
Exterior Features
Patio & Porch
Pool Features
Views
Parking
Lot Features
Listed By
Desiree Renshaw
eXp Realty, LLC
Joey Costello
Windermere North Spokane
Tour for free, no strings attached
Make a winning offer with the help of a local expert
Estimated Monthly Payment
$7,849/mo
Estimated at 6.5% APR, 30-year fixed. For informational purposes only.
Property Highlights
Location
Loading map...
Comparable Properties
Thinking of Selling?
Get Joey's Full-Service Marketing
Professional photography, targeted advertising, and expert negotiation for every Spokane home — no matter the price point.