$440,000
Reduced 5% · Save $25,000
Joey Costello
Windermere North Spokane
Tour for free, no strings attached
Make a winning offer with the help of a local expert
About This Home
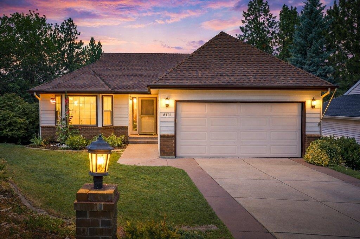
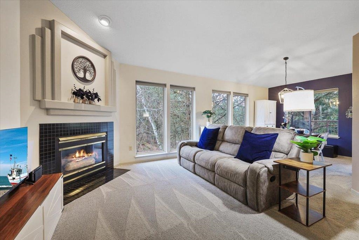
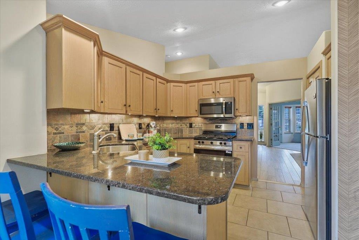
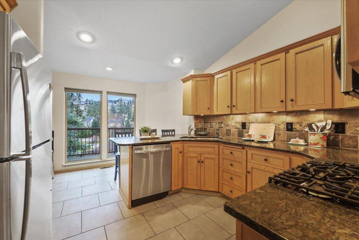
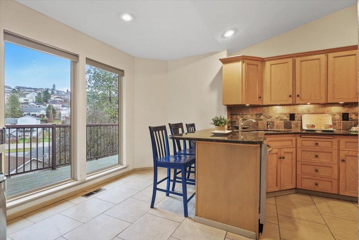
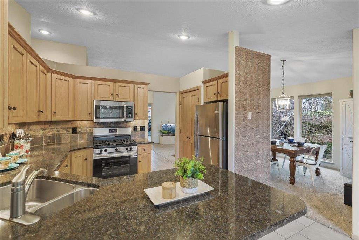
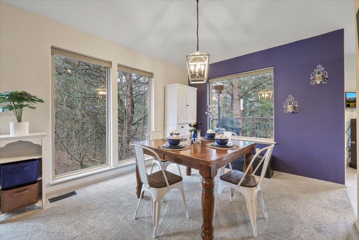
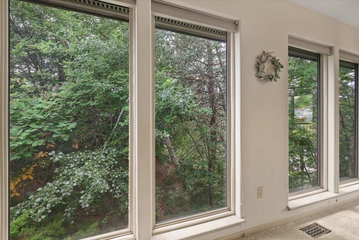
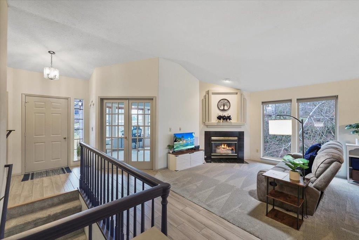
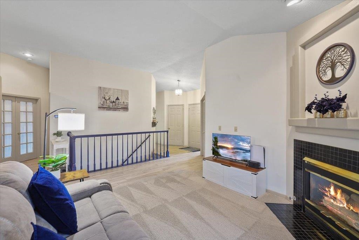
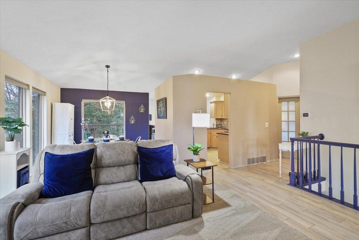
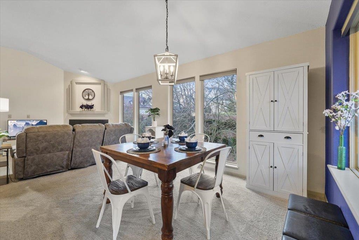
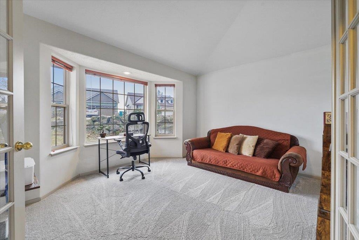
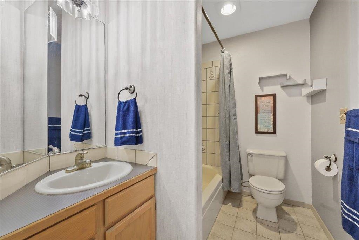
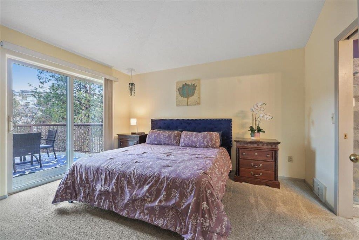
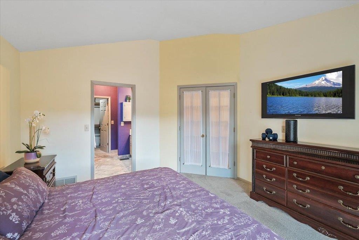
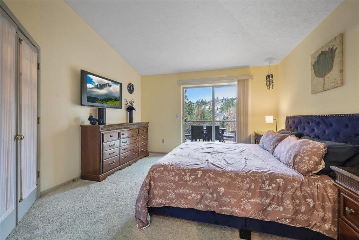
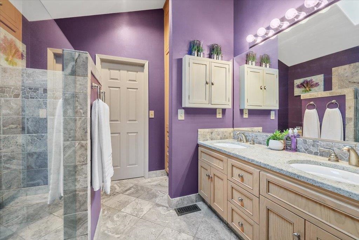
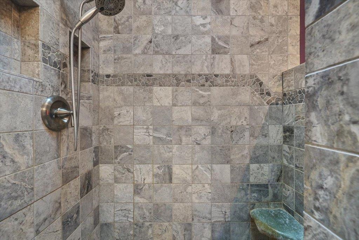
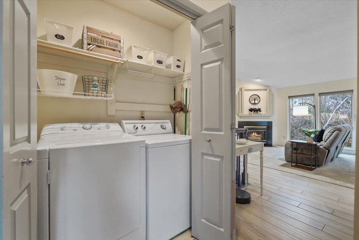
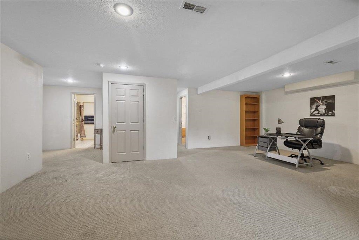
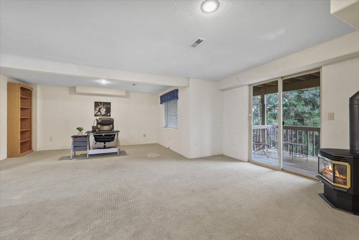
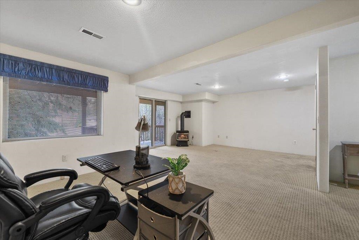
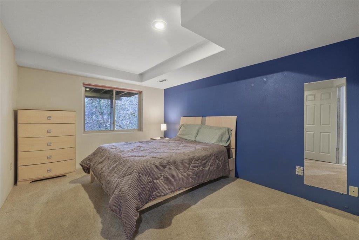
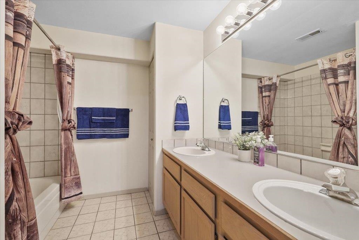
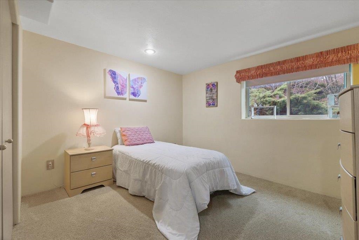
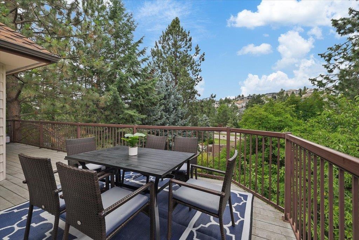
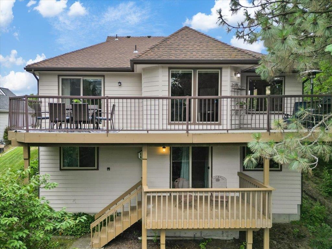
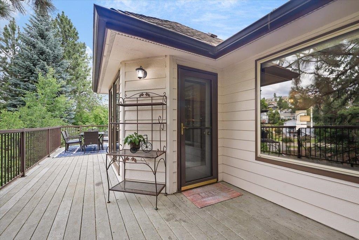
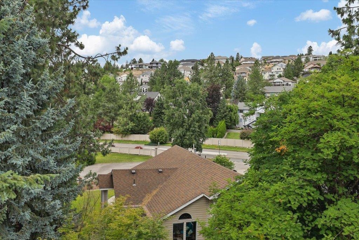
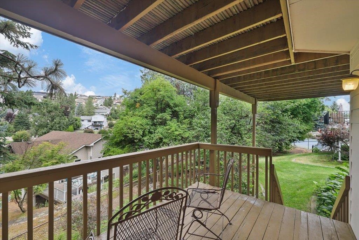
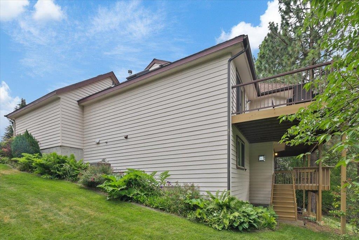
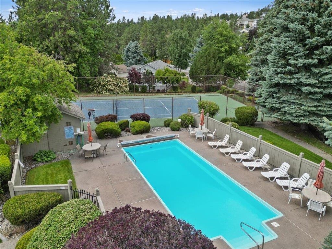
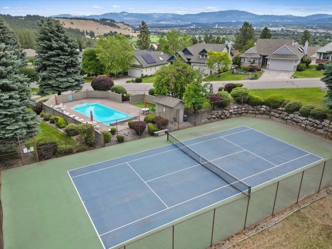
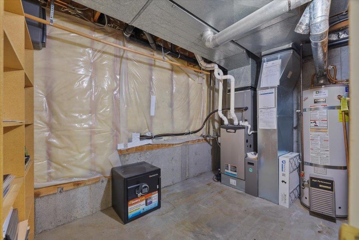
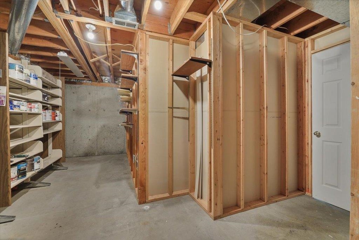
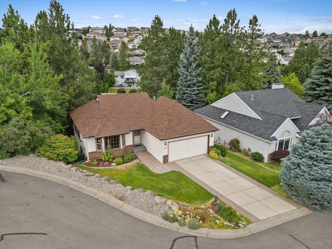
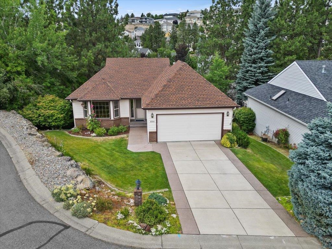
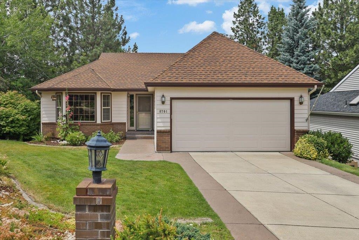
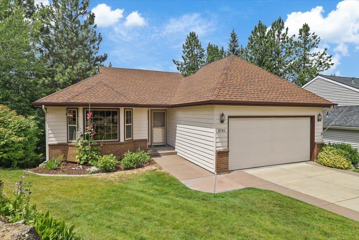
Serene, low-maintenance living in Northwood! This beautiful daylight rancher is tucked away in the gated Park Place community. You'll love the abundant windows where you can sit by the cozy gas fireplace and take in the changing seasons in the surrounding trees, and the deck with view! The gourmet kitchen boasts granite counters, instant hot water, a spacious pantry, and newer stainless appliances including gas range. Retreat to the primary ensuite with updated bathroom, walk-in closet and deck access. The basement features a large family room with gas stove and lower deck walk-out, and two spacious egress bedrooms. Recent updates include the furnace and A/C in 2021 and roof in 2016. Bonuses include the main-level office, 2 large storage rooms, 50 amp panel in garage, concrete driveway reinforced with rebar for RV parking (7 days), washer and dryer, and two mounted TVs. HOA includes lawn mowing, edging, tree trimming, sprinkler maintenance, and snow removal—including the driveway! Call for a showing!
Property Details
Property Type
Single Family Residence
Year Built
1988
Stories
1
Subdivision
Park Place PUD
County
Spokane
Lot Size
0.15 acres
Living Area
2,502 sqft
Price / Sqft
$176
Garage
2-car
Fireplaces
2
HOA
Yes
Schools
Elementary: West Valley, Middle: Centennial, High: West Valley
Days on Market
59 days
MLS #
SAR202614570
Parcel #
46314.2401
Total Building Area
2,502 sqft
MLS Area
A140/064
MLS Class
Residential
Listing Terms
FHA, VA Loan, Conventional, Cash
Road Frontage
City Street, Paved Road
Street Direction
E
MLS Status
Chg price
Listed On
Apr 1, 2026
Status Changed
Apr 27, 2026
Last MLS Update
Apr 27, 2026
MLS Branch
513
Original List Price
$465,000
School Information
Elementary
West Valley
Middle School
Centennial
High School
West Valley
Home Features & Details
Architectural Style
Construction
Structure Type
Roof
Basement
Windows
Heating
Cooling
Utilities
Appliances
Interior Features
Fireplace Features
Patio & Porch
Pool Features
Views
Parking
Lot Features
Community Features
Listed By
Janet Robel
Keller Williams Spokane - Main
Joey Costello
Windermere North Spokane
Tour for free, no strings attached
Make a winning offer with the help of a local expert
Estimated Monthly Payment
$2,383/mo
Estimated at 6.5% APR, 30-year fixed. For informational purposes only.
Property Highlights
Location
Loading map...
Comparable Properties
Thinking of Selling?
Get Joey's Full-Service Marketing
Professional photography, targeted advertising, and expert negotiation for every Spokane home — no matter the price point.