$1,295,000
Reduced 4% · Save $50,000
Joey Costello
Windermere North Spokane
Tour for free, no strings attached
Make a winning offer with the help of a local expert
About This Home
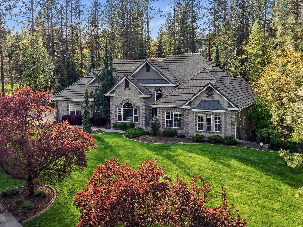
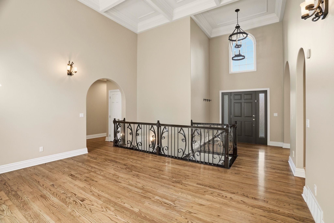
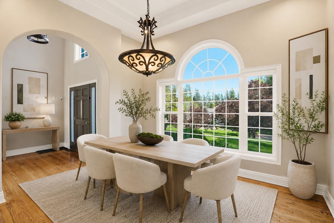
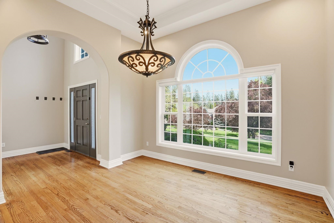
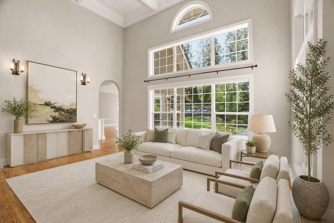
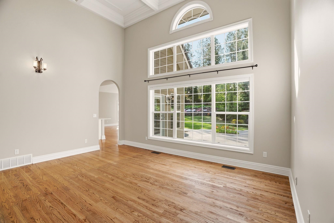
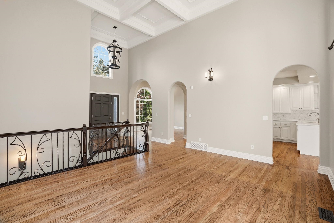
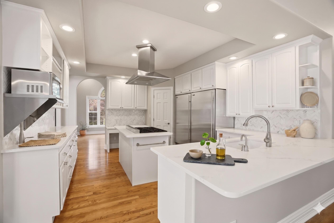
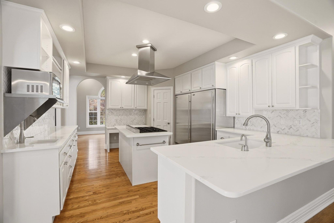
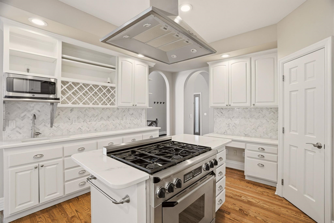
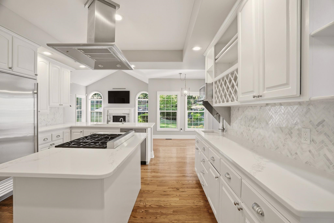
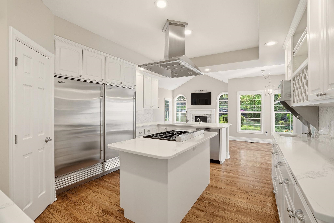
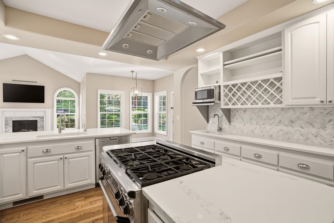
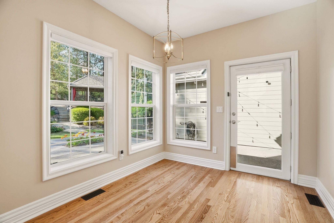
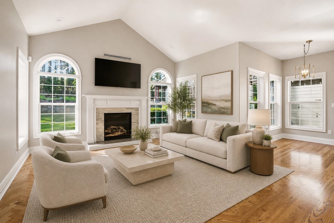
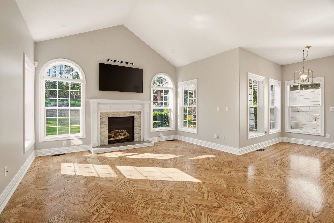
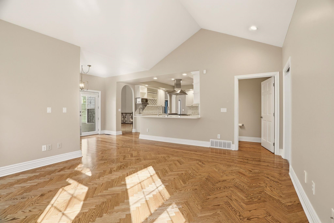
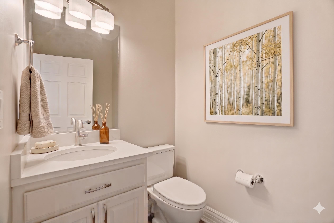
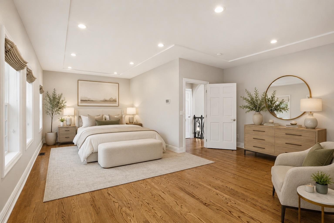
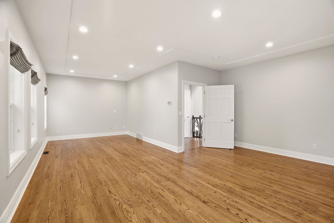
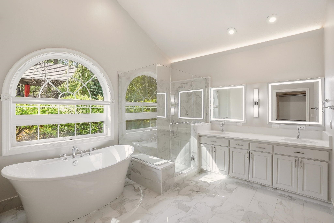
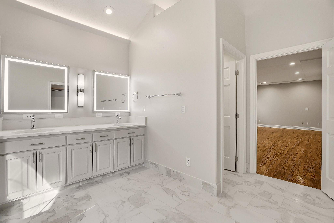
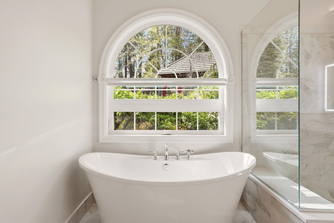
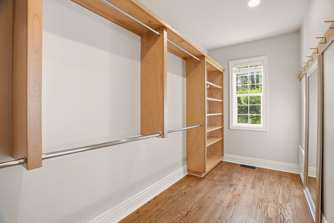
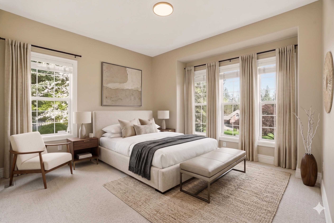
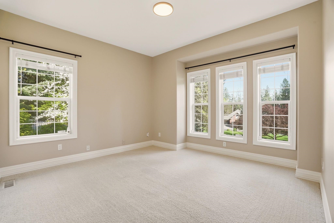
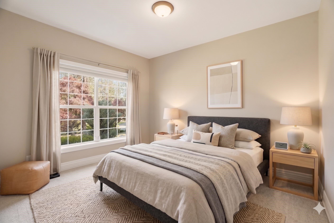
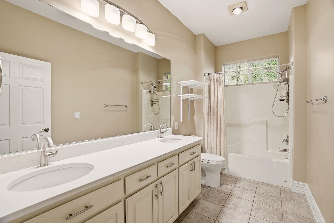
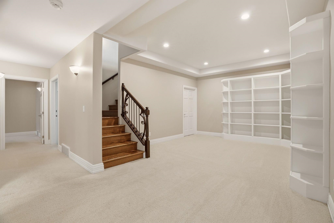
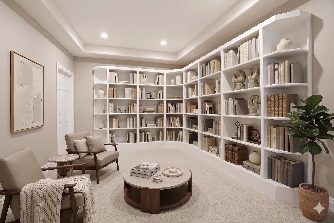
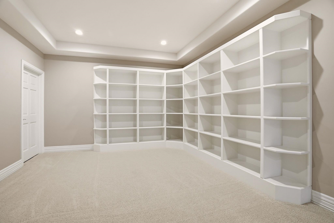
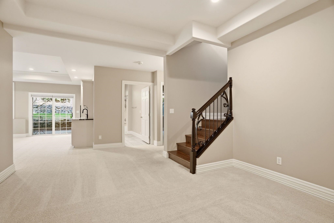
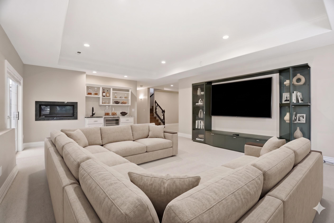
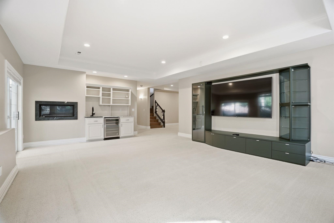
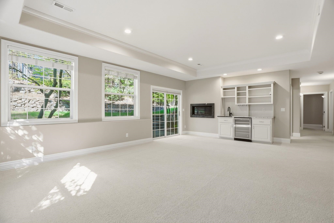
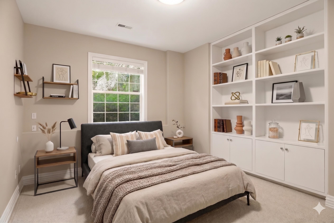
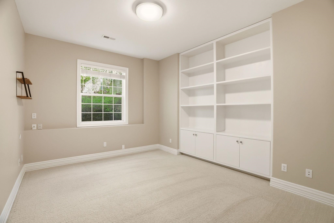
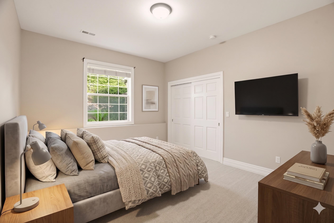
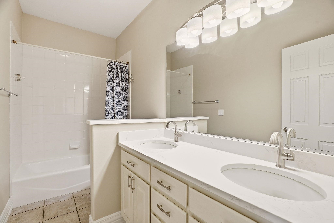
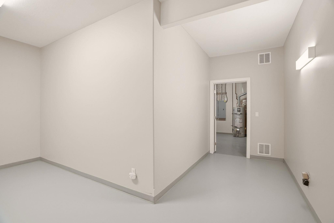
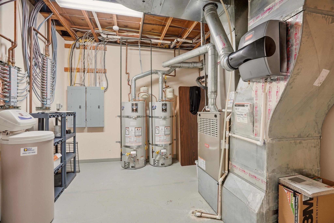
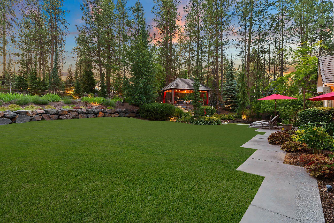
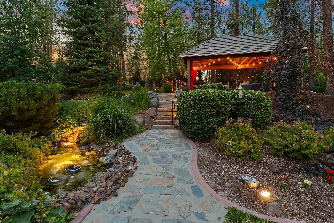
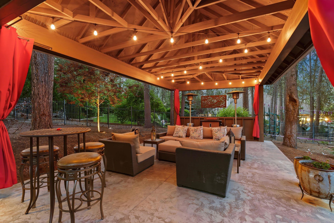
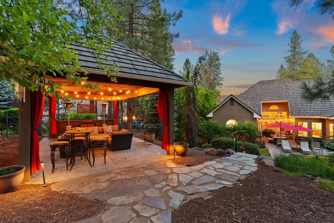
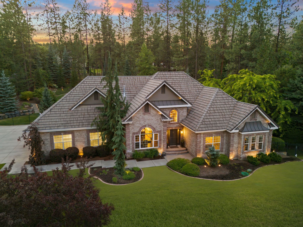
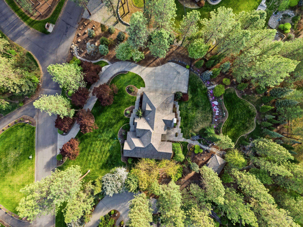
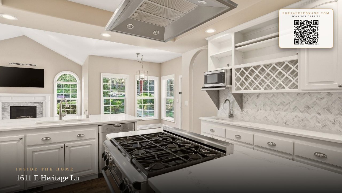
*Seller offering rate buydown - ask your agent for details.* Behind the gates of Legacy Hills sits one of North Spokane's finest — freshly painted, fully upgraded, and ready the moment you walk in. Mead School District. Soaring ceilings. A gourmet kitchen built for the serious cook — Sub-Zero, Dacor, and Miele appliances, quartz counters, marble backsplash. Gas fireplace on the main floor anchors the living space; a second one warms the walkout basement below. The main-floor primary suite delivers heated floors, soaking tub, backlit mirrors, and a custom closet. Downstairs: two more bedrooms, a wet bar, and a wine fridge — a second living space that earns its square footage. Outside, professionally landscaped with stone paths, boulder accents, and a pond water feature. New interior paint, updated HVAC, dual water heaters, water softener, LED lighting, and custom blinds. Nothing left to do but move in.
Property Details
Property Type
Single Family Residence
Year Built
1996
Subdivision
Legacy Hills - Mead
County
Spokane
Lot Size
1.15 acres
Living Area
4,996 sqft
Price / Sqft
$259
Garage
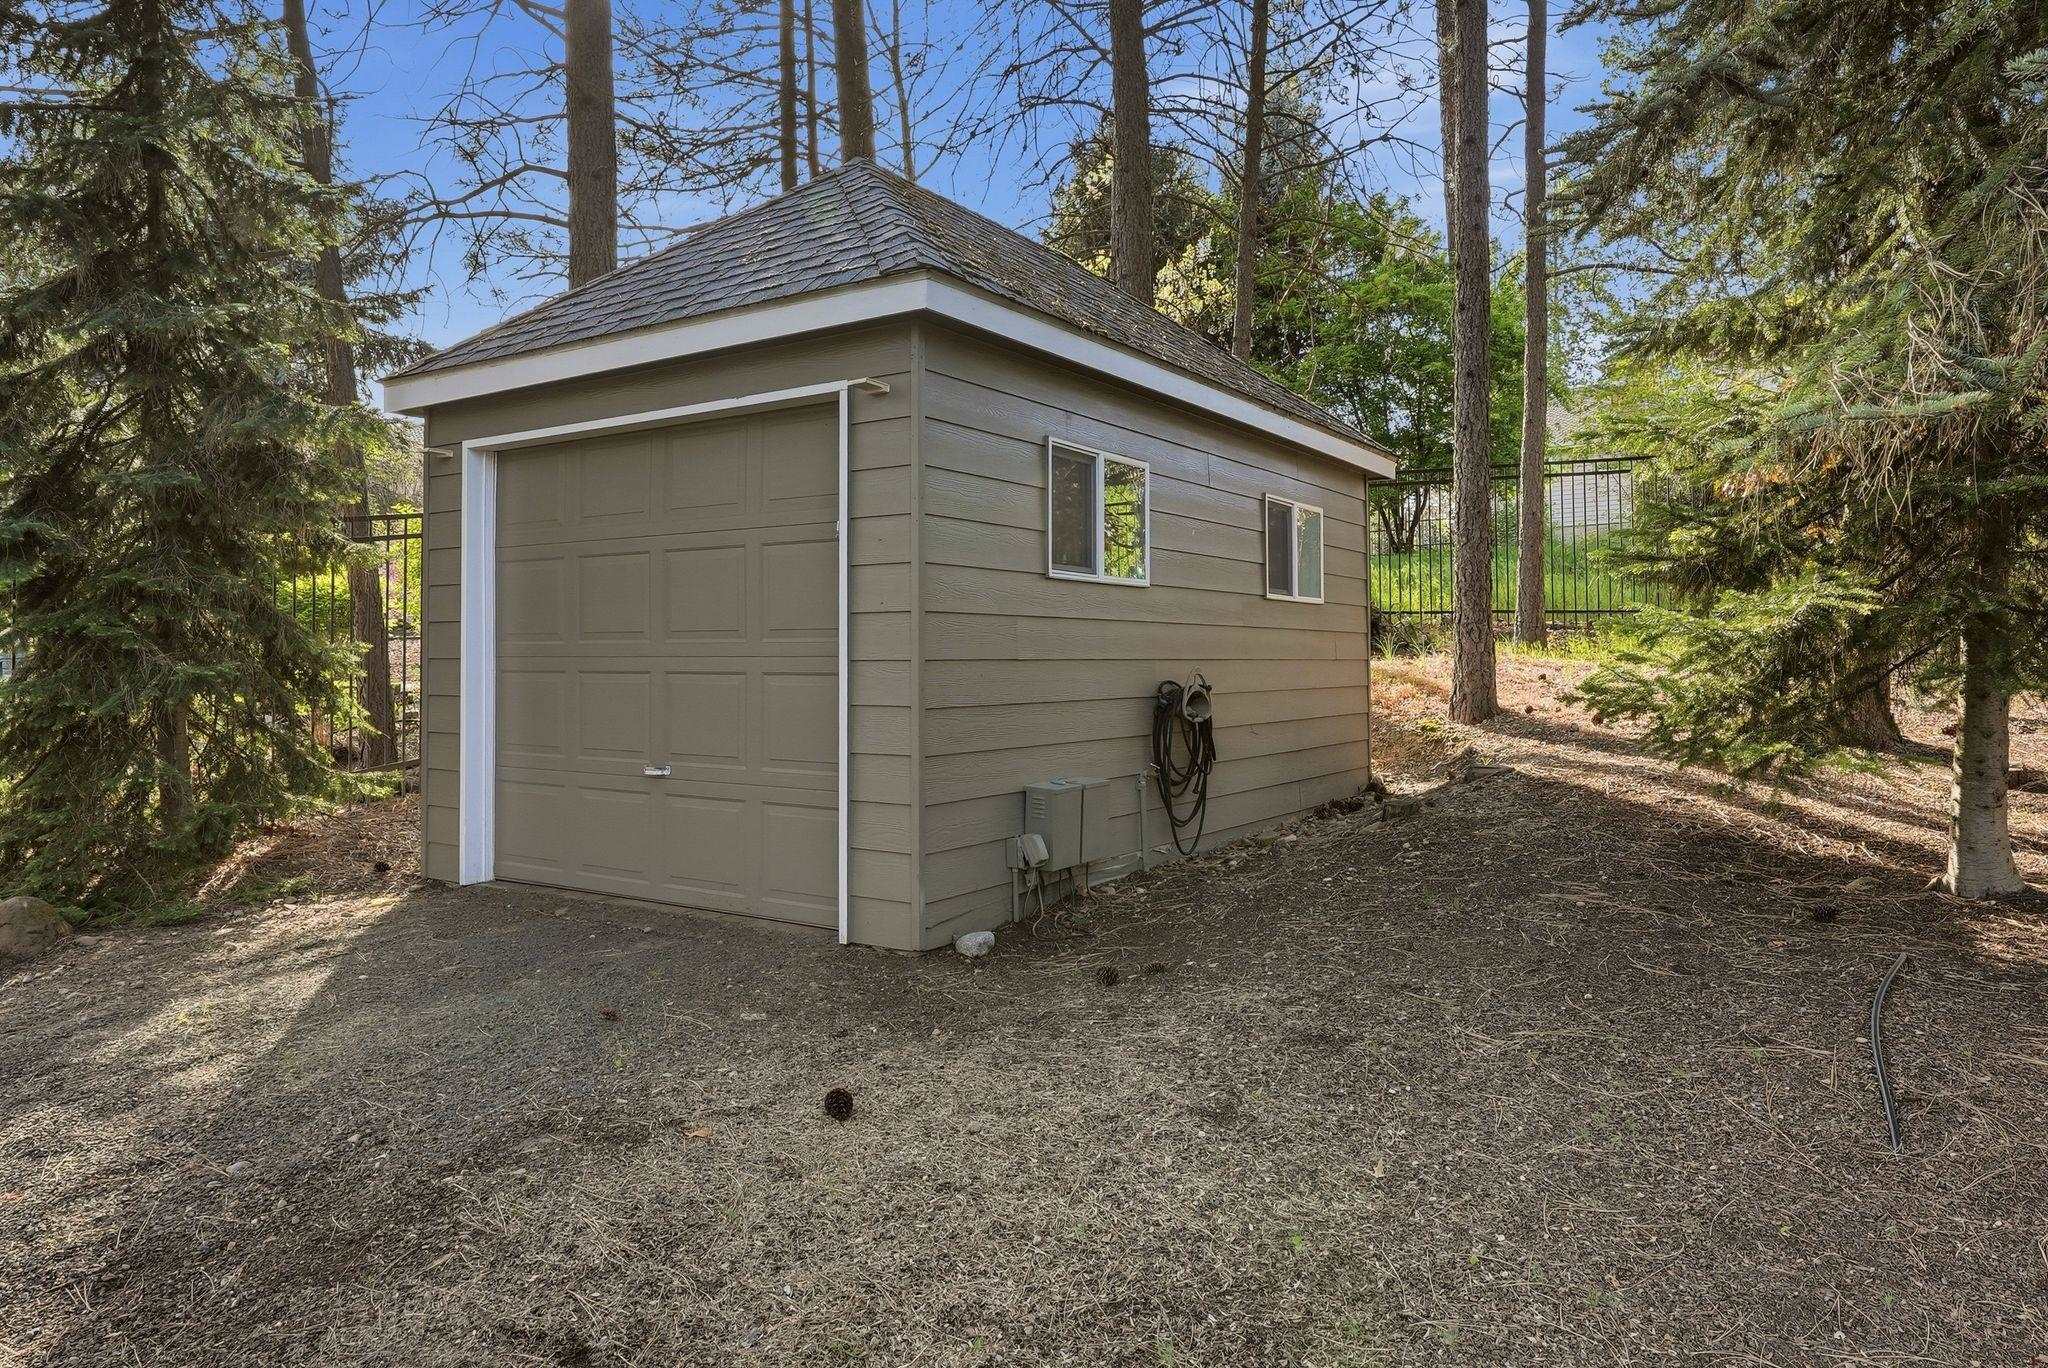
3-car
Fireplaces
1
HOA
Yes
Schools
Elementary: Mead, Middle: Northwood, High: Mt Spokane
Days on Market
23 days
MLS #
SAR202616934
Parcel #
37283.0105
Annual Taxes
$9,531
Total Building Area
4,996 sqft
MLS Area
A342/115
MLS Class
Residential
Listing Terms
FHA, VA Loan, Conventional, Cash
Road Frontage
Private Road, Paved Road
Street Direction
E
Listed On
May 7, 2026
Status Changed
May 21, 2026
Last MLS Update
May 21, 2026
MLS Branch
708
Original List Price
$1,345,000
School Information
Elementary
Mead
Middle School
Northwood
High School
Mt Spokane
Home Features & Details
Architectural Style
Construction
Structure Type
Roof
Basement
Flooring
Windows
Heating
Cooling
Utilities
Appliances
Interior Features
Fireplace Features
Patio & Porch
Views
Waterfront
Parking
Lot Features
Other Structures
Listed By
Melissa Murphy
Prime Real Estate Group
Joey Costello
Windermere North Spokane
Tour for free, no strings attached
Make a winning offer with the help of a local expert
Estimated Monthly Payment
$7,015/mo
Estimated at 6.5% APR, 30-year fixed. For informational purposes only.
Property Highlights
Location
Loading map...
Comparable Properties
Thinking of Selling?
Get Joey's Full-Service Marketing
Professional photography, targeted advertising, and expert negotiation for every Spokane home — no matter the price point.