$300,000

Joey Costello
Windermere North Spokane
Tour for free, no strings attached
Make a winning offer with the help of a local expert
About This Home
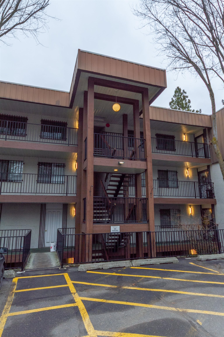
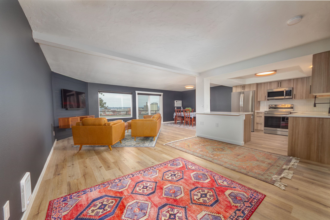
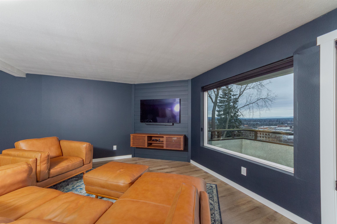
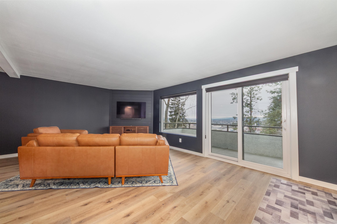
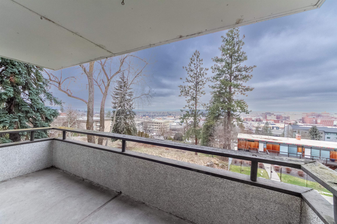
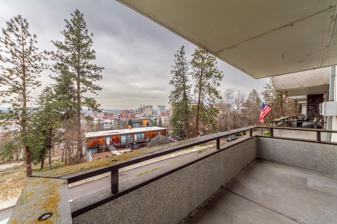
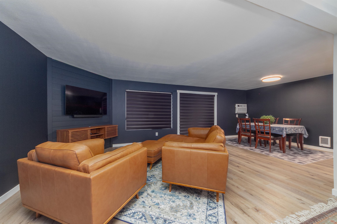
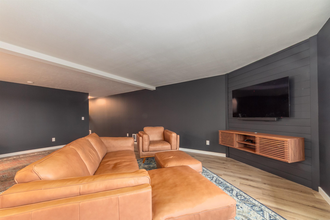
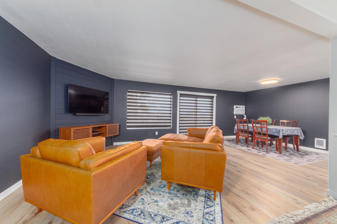
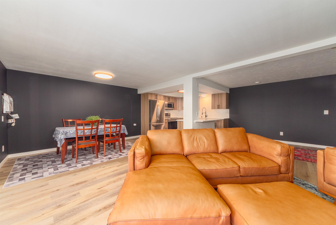
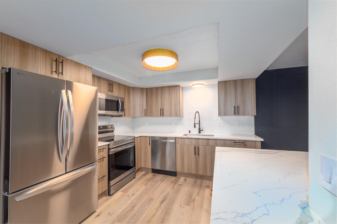
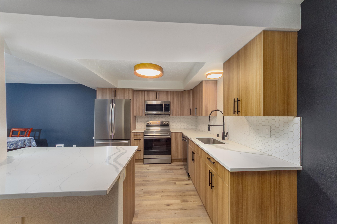
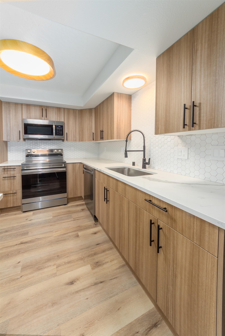
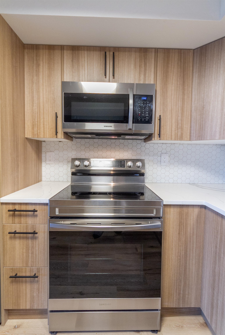
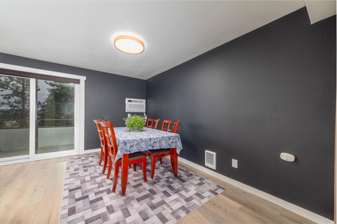
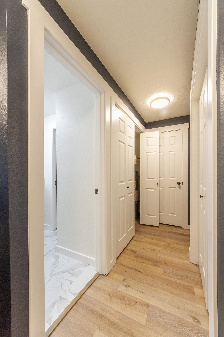
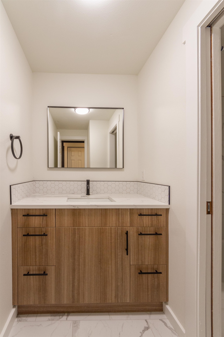
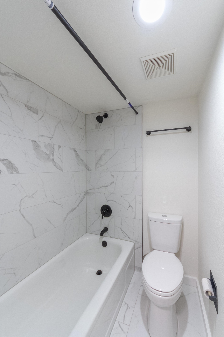
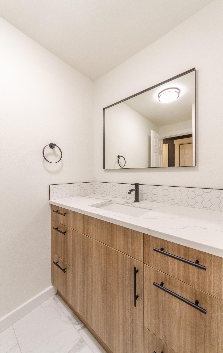
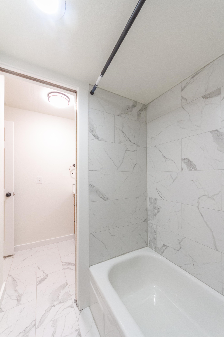
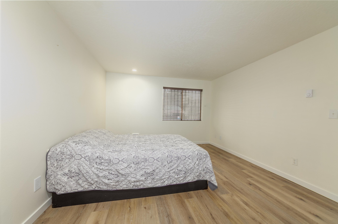
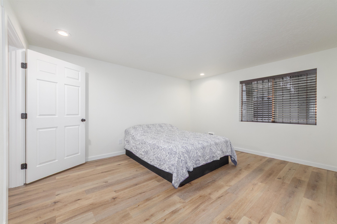
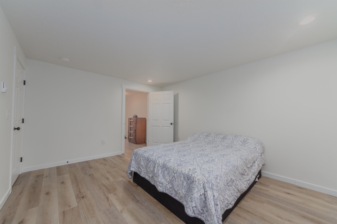
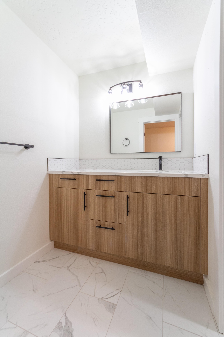
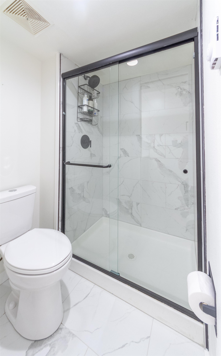
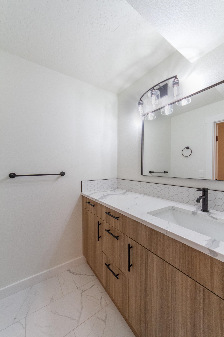
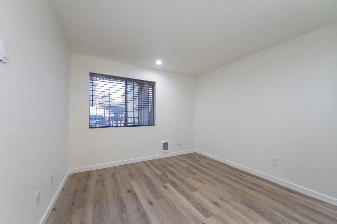
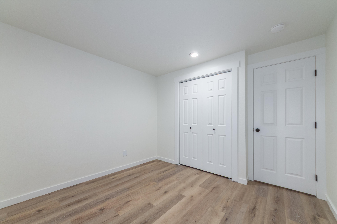
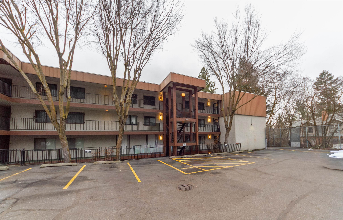
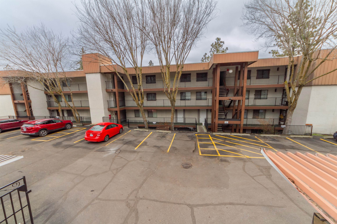
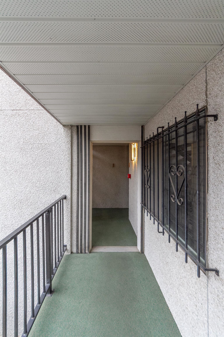
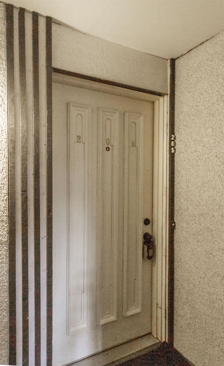
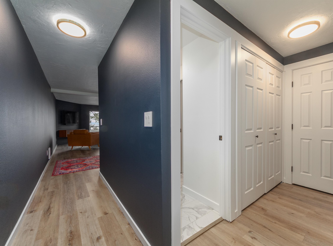
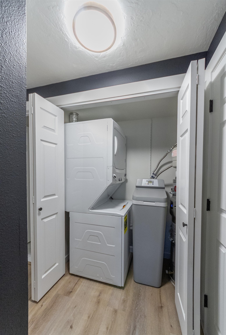
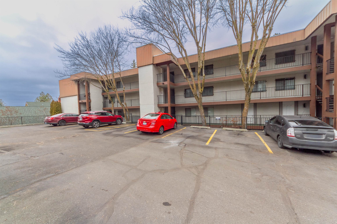
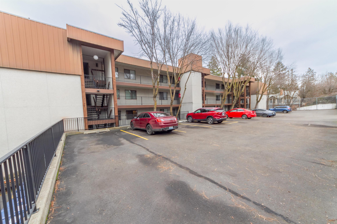
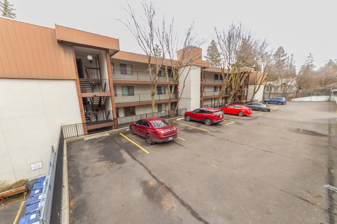
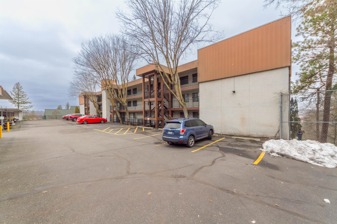
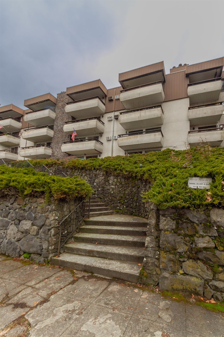
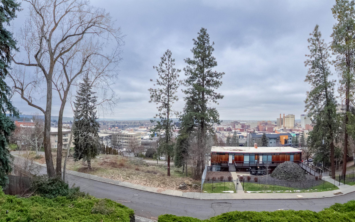
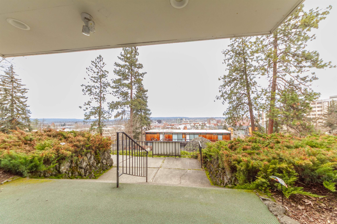
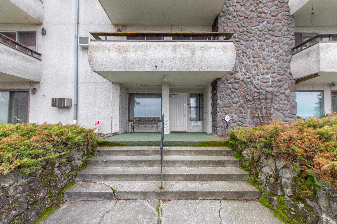
Step into a space that simply feels good the moment you walk in. This recently updated 2-bed, 1.75-bath condo offers 1,152 sq. ft. of modern Spokane living with an easy parking-lot entry for quick access. The bright, open layout connects the refreshed kitchen, dining area, and living room. Large windows capture sweeping views of Downtown Spokane skyline and mountains beyond. The primary suite features a walk-in closet and a beautifully updated private bath. Enjoy in-unit laundry, gated covered parking, and a location that blends privacy with convenience to downtown & southhill fun. A rare chance to own a luxury-style condo at an incredible price. Come see how effortless life here can be.
Property Details
Property Type
Condominium
Year Built
1978
Subdivision
Madison Terrace Condominiums
County
Spokane
Living Area
1,152 sqft
Price / Sqft
$260
HOA
Yes
Schools
Elementary: Spokane Dist 81, Middle: Sacajawea MS, High: Lewis & Clark
Days on Market
128 days
MLS #
SAR202611155
Parcel #
35192.5611
Annual Taxes
$2,772
Total Building Area
1,152 sqft
MLS Area
A220/040
MLS Class
Residential
Listing Terms
VA Loan, Conventional, Cash
Road Frontage
City Street, Paved Road
Street Direction
W
Listed On
Jan 22, 2026
Status Changed
Apr 3, 2026
Last MLS Update
May 14, 2026
MLS Branch
1266
School Information
Elementary
Spokane Dist 81
Middle School
Sacajawea MS
High School
Lewis & Clark
Home Features & Details
Construction
Structure Type
Roof
Basement
Windows
Heating
Utilities
Appliances
Interior Features
Accessibility
Patio & Porch
Views
Parking
Lot Features
Community Features
Listed By
Brian Monk
Heart and Homes NW Realty
Joey Costello
Windermere North Spokane
Tour for free, no strings attached
Make a winning offer with the help of a local expert
Estimated Monthly Payment
$1,625/mo
Estimated at 6.5% APR, 30-year fixed. For informational purposes only.
Property Highlights
Location
Loading map...
Comparable Properties
Thinking of Selling?
Get Joey's Full-Service Marketing
Professional photography, targeted advertising, and expert negotiation for every Spokane home — no matter the price point.