$775,000

Joey Costello
Windermere North Spokane
Tour for free, no strings attached
Make a winning offer with the help of a local expert
About This Home
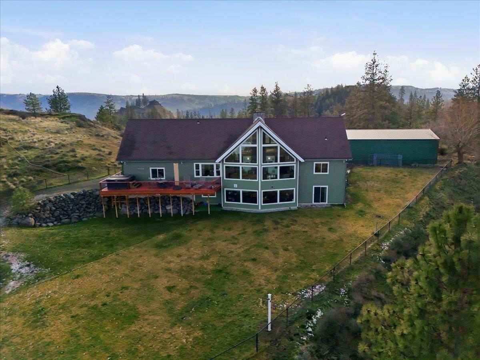
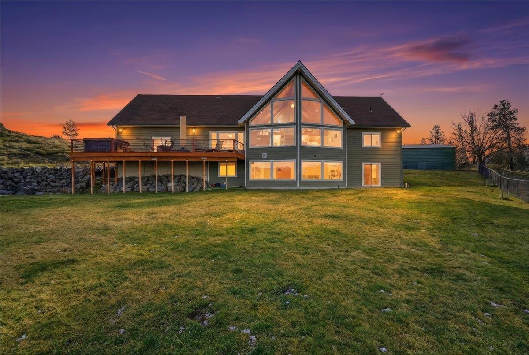
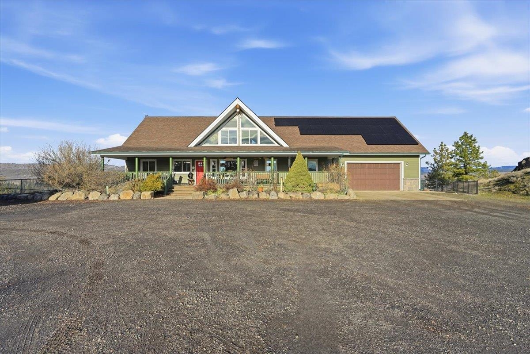
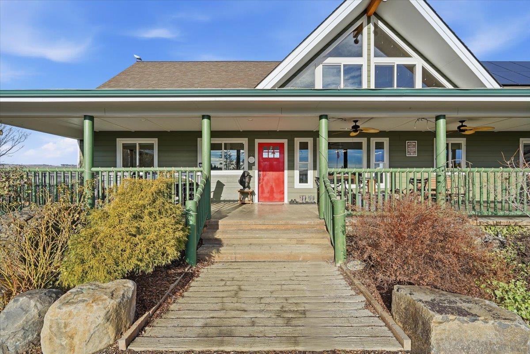
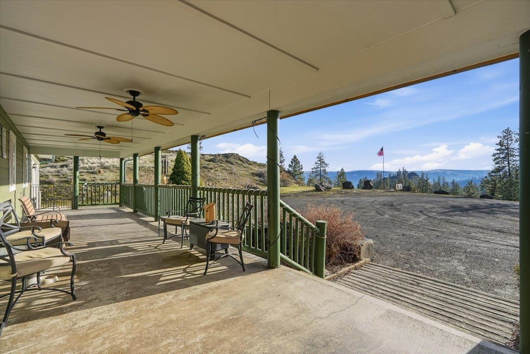
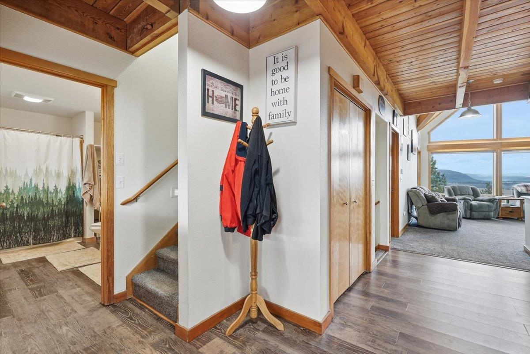
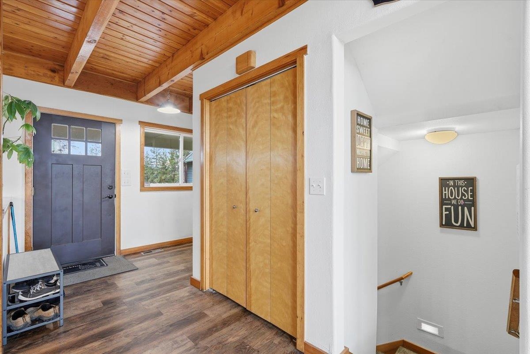
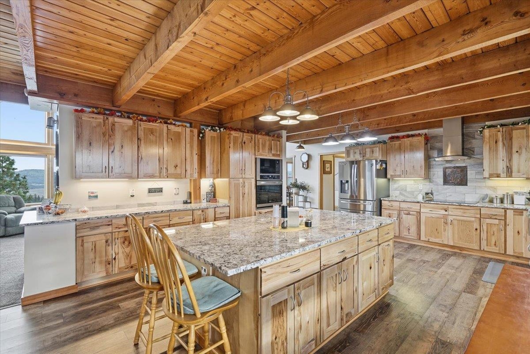
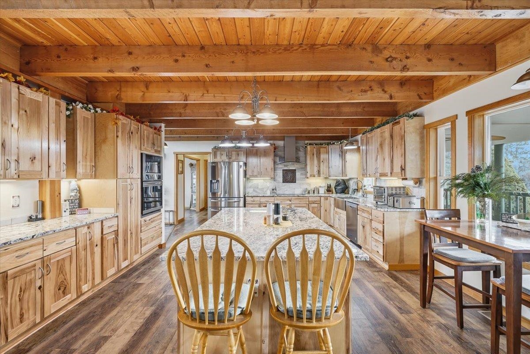
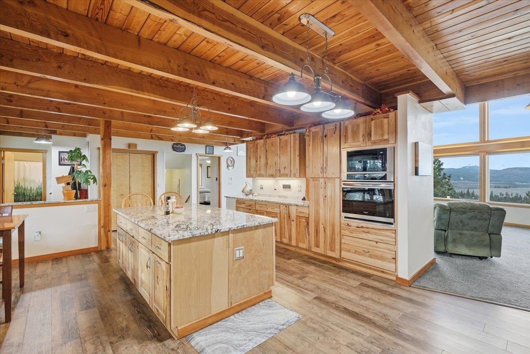
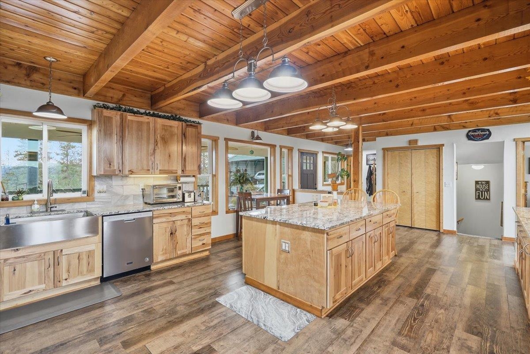
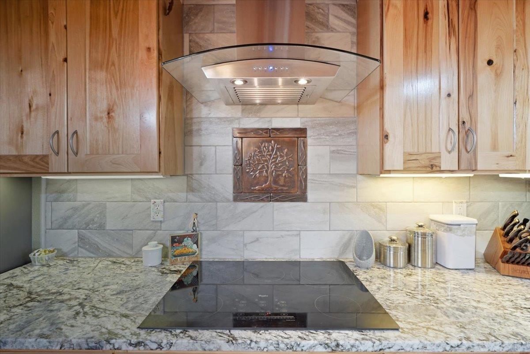
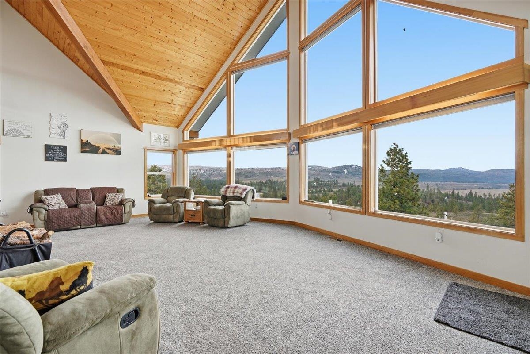
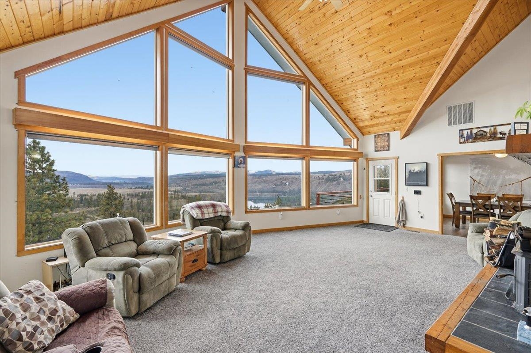
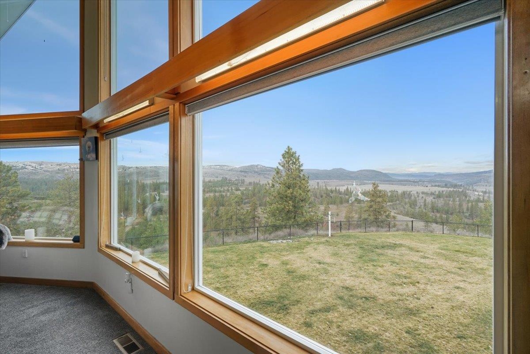
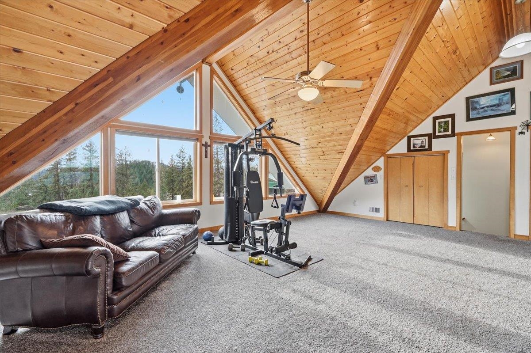
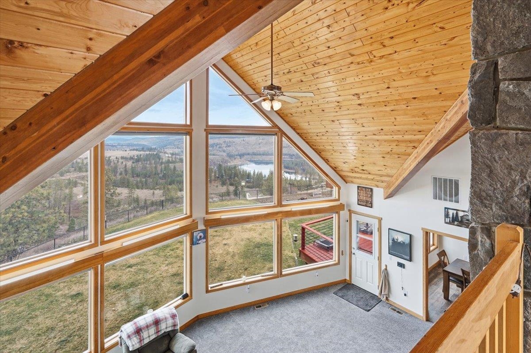
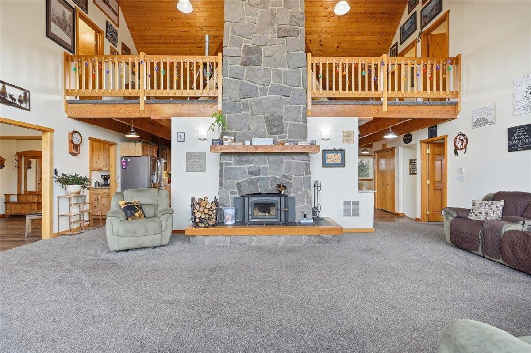
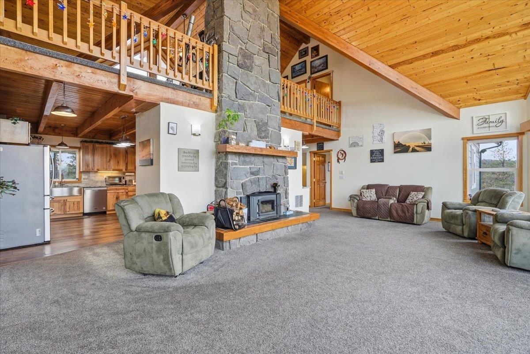
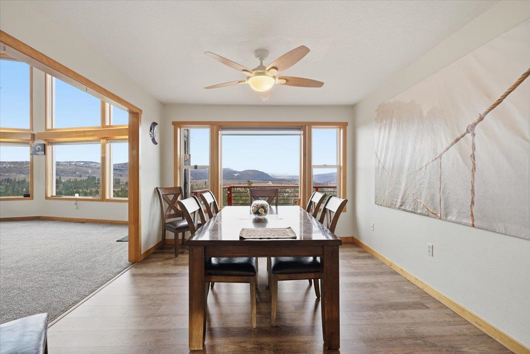
Experience the perfect blend of privacy, recreation, and modern upgrades in this stunning river-view home set on 15+ acres across three parcels overlooking the Columbia River and Spokane Arm. Inside, you’ll find two en-suite bedrooms and a dedicated theater room, offering comfort and entertainment. The remodeled kitchen features hickory cabinets, a large island, stainless steel appliances, and a cozy coffee nook. Cathedral ceilings and prow-front windows fill the home with natural light and showcase incredible river views, while two wood-burning stoves add warmth and charm. Major upgrades include central A/C, ceiling fans throughout, new Hardie board siding, a new roof, solar panels, new carpet and LVP flooring, main-floor utilities, and 200-amp service. Outside, enjoy the expansive view deck and Arctic Spa, perfect for relaxing or entertaining. The property also includes a fenced backyard, chicken coop, RV parking, and a 30' x 50' shop barn, ideal for hobbies and storage.
Property Details
Property Type
Single Family Residence
Year Built
2001
Stories
2
County
Lincoln
Lot Size
15.24 acres
Living Area
4,800 sqft
Price / Sqft
$161
Garage
4-car
Fireplaces
2
HOA
None
Schools
Elementary: Davenport, Middle: Davenport, High: Davenport
Days on Market
136 days
MLS #
SAR202610817
Listed On
Jan 14, 2026
Last MLS Update
Apr 7, 2026
School Information
Elementary
Davenport
Middle School
Davenport
High School
Davenport
Home Features & Details
Architectural Style
Construction
Roof
Basement
Heating
Cooling
Appliances
Interior Features
Exterior Features
Parking
Lot Features
Listed By
Karen Conway
Cloud 9 Realty
Joey Costello
Windermere North Spokane
Tour for free, no strings attached
Make a winning offer with the help of a local expert
Estimated Monthly Payment
$4,198/mo
Estimated at 6.5% APR, 30-year fixed. For informational purposes only.
Property Highlights
Location
Loading map...
Comparable Properties
Thinking of Selling?
Get Joey's Full-Service Marketing
Professional photography, targeted advertising, and expert negotiation for every Davenport home — no matter the price point.