$1,150,000

Joey Costello
Windermere North Spokane
Tour for free, no strings attached
Make a winning offer with the help of a local expert
About This Home
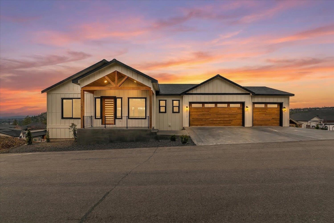
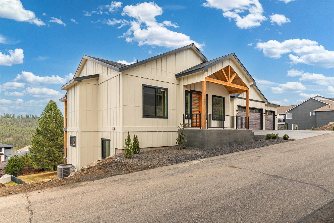
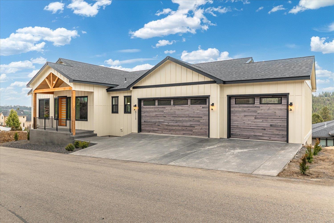
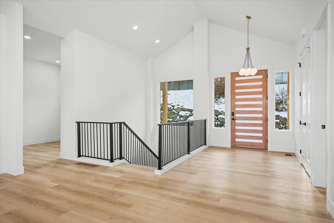
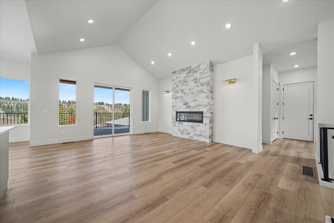
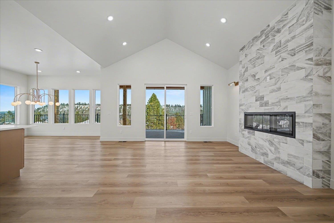
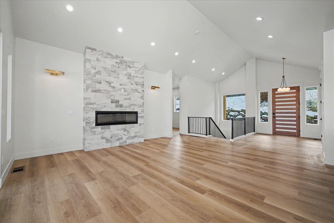
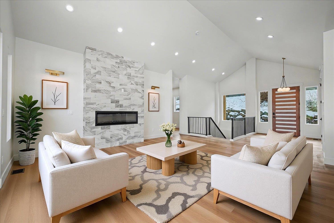
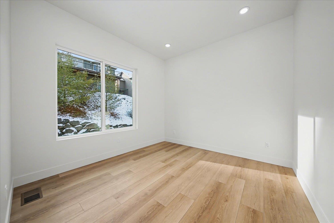
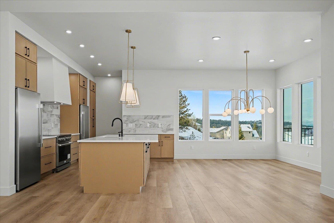
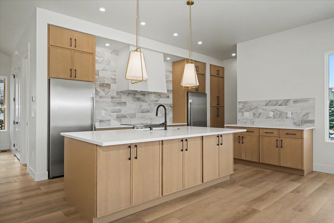
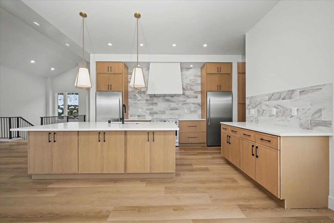
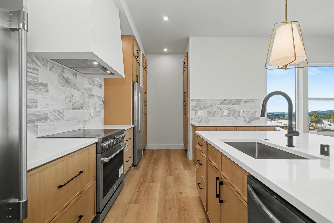
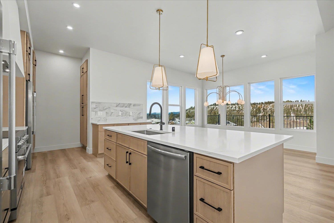
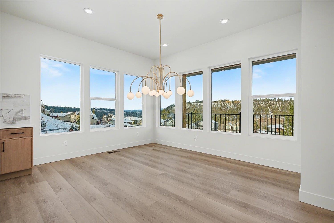
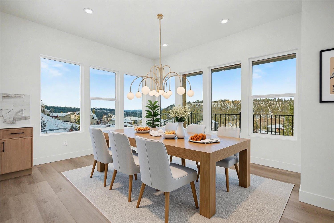
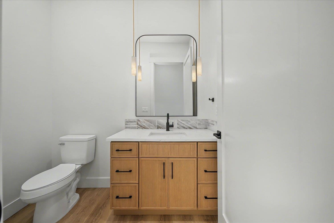
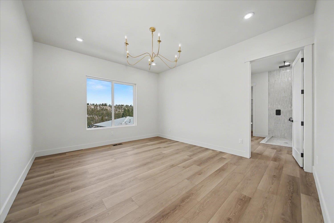
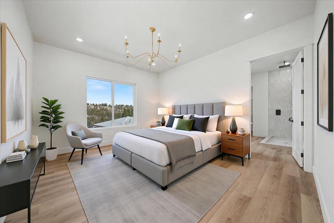
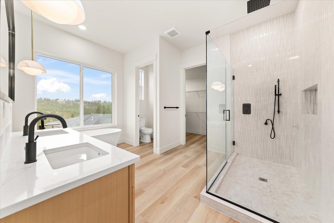
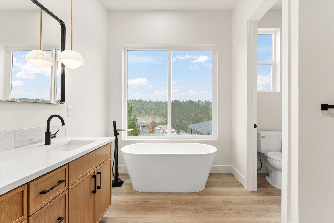
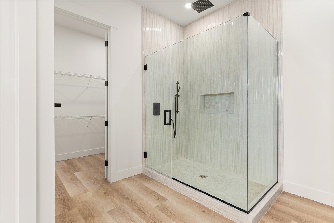
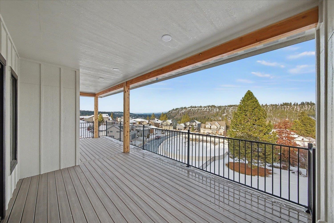
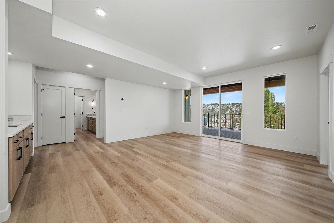
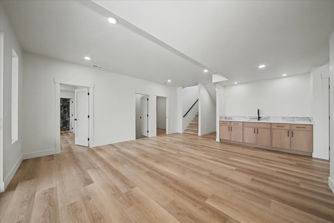
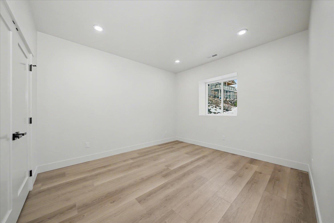
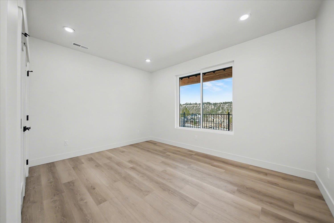
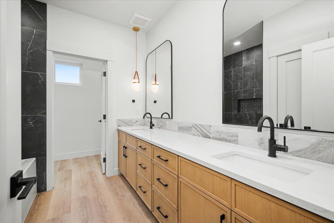
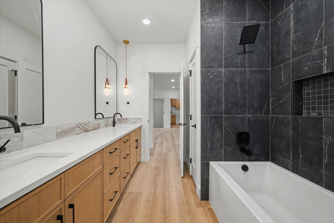
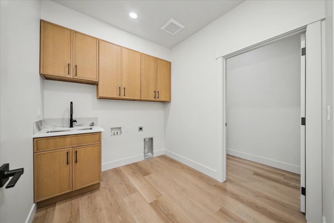
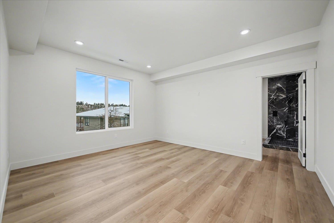
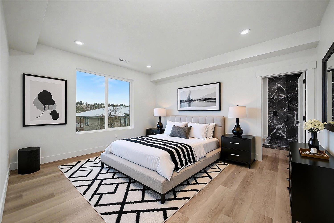
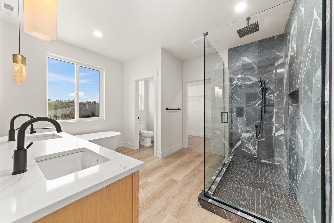
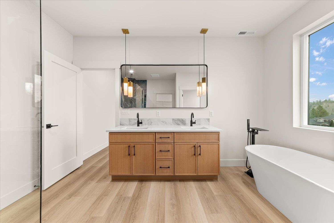
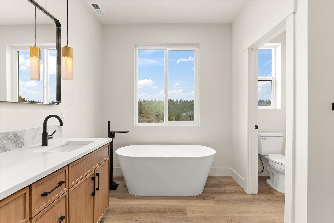
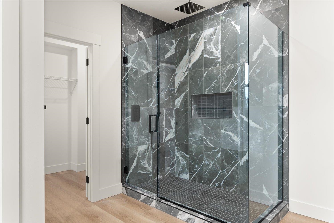
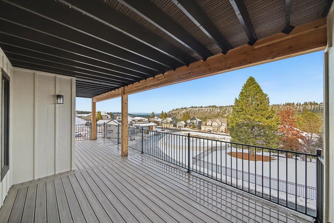
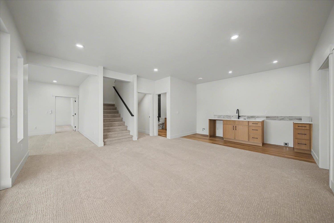
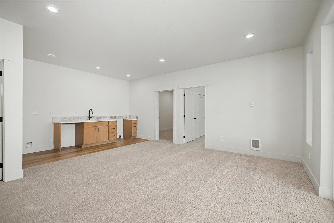
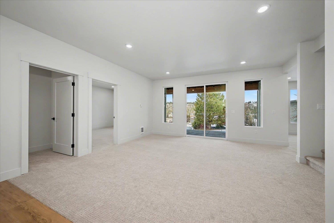
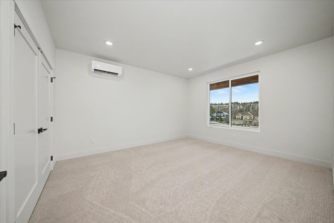
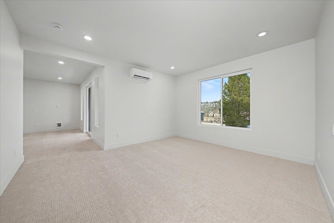
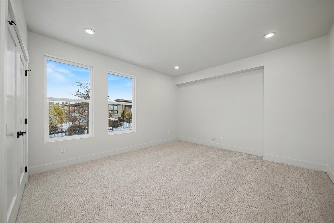
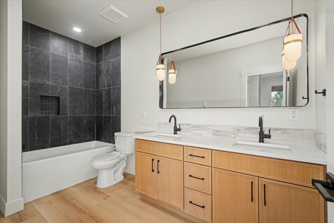
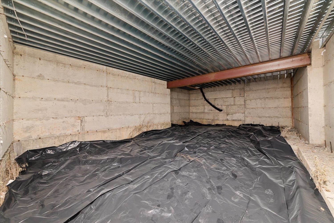
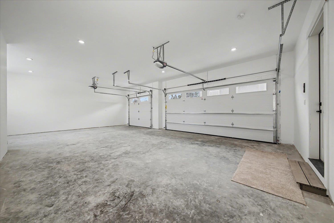
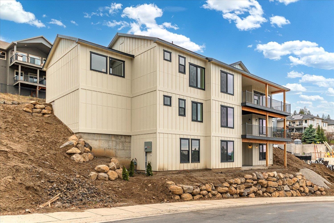
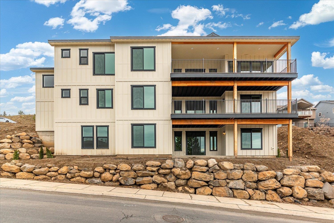
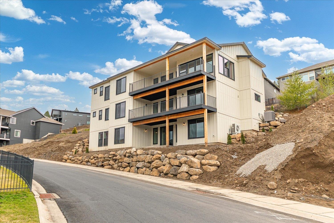
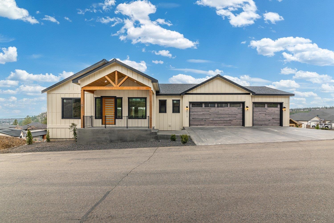
This luxuriously designed three level residence offers 5,912 square feet of open concept living with six bedrooms, five bathrooms, an oversized three car garage, and two expansive decks capturing sweeping views of Latah Valley. The main level features 1,901 square feet of refined living space, highlighted by a spacious kitchen with island, two stainless steel refrigerators, an office, and the first of two primary bedroom suites. The second level spans 2,691 square feet and includes a second primary suite with shower and tub, two additional bedrooms, one bathrooms, a walk out deck, and an approximately 800 square foot unfinished room providing flexibility for a gym, media room, or additional living space. The lower level features a 1,320 square foot daylight basement with an in law style setup, including two bedrooms and one bathroom. Generous square footage and thoughtfully designed spaces throughout offer a balance of comfort, function, and style.
Property Details
Property Type
Single Family Residence
Year Built
2025
Subdivision
OVERLOOK AT QUALCHAN
County
Spokane
Lot Size
0.22 acres
Living Area
5,912 sqft
Price / Sqft
$195
Garage
3-car
Days on Market
68 days
MLS #
SAR202614024
Parcel #
34062.2148
Street Direction
S
Listed On
Mar 24, 2026
Status Changed
Mar 31, 2026
Last MLS Update
Mar 31, 2026
Listed By
Dustin Cramer
Amplify Real Estate Services
Joey Costello
Windermere North Spokane
Tour for free, no strings attached
Make a winning offer with the help of a local expert
Estimated Monthly Payment
$6,229/mo
Estimated at 6.5% APR, 30-year fixed. For informational purposes only.
Property Highlights
Location
Loading map...
Comparable Properties
Thinking of Selling?
Get Joey's Full-Service Marketing
Professional photography, targeted advertising, and expert negotiation for every Spokane home — no matter the price point.