$514,900
Reduced 2% · Save $10,000
Joey Costello
Windermere North Spokane
Tour for free, no strings attached
Make a winning offer with the help of a local expert
About This Home
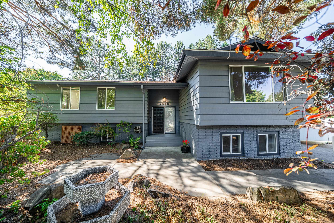
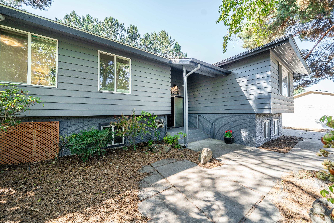
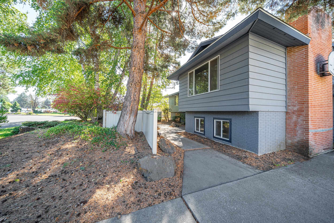
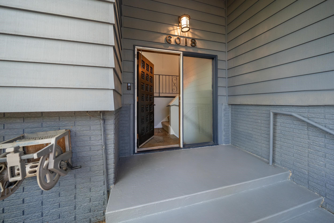
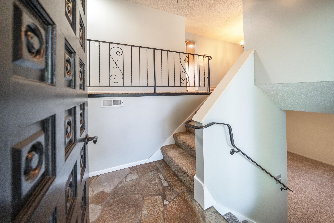
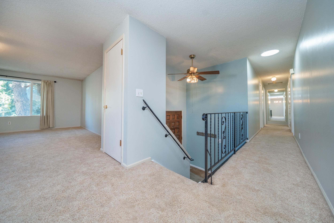
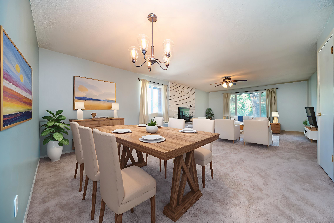
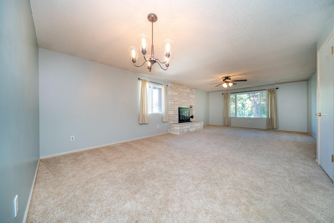
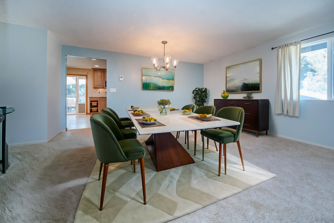
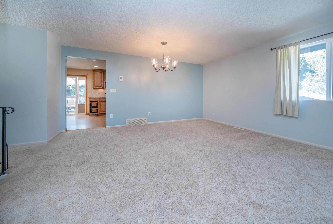
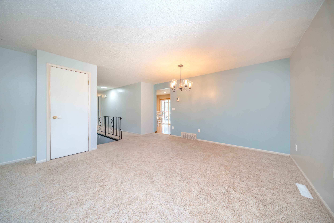
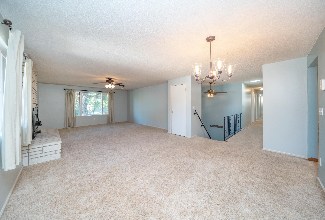
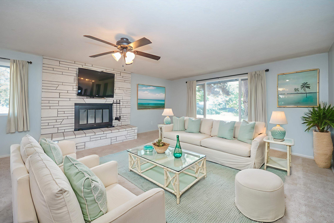
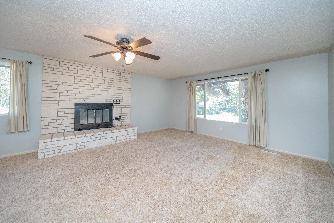
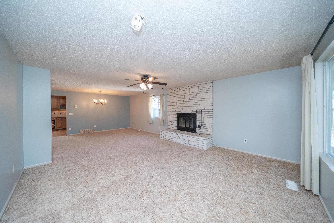
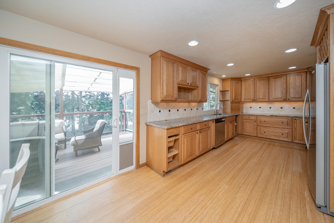
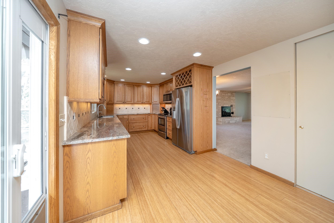
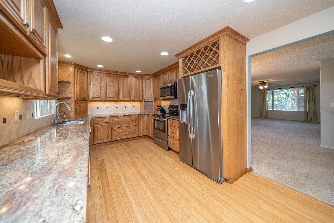
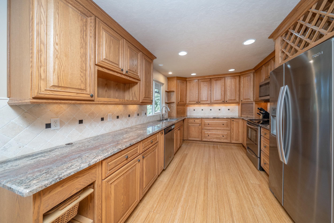
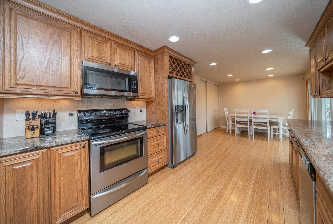
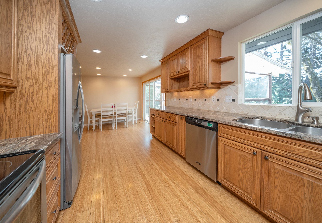
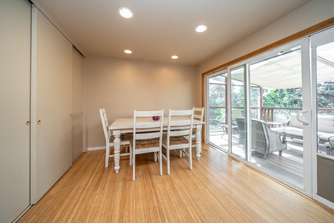
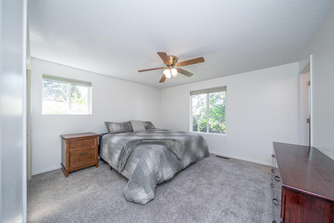
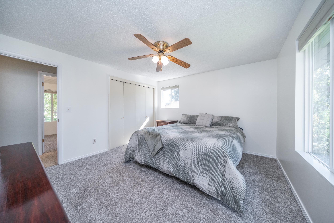
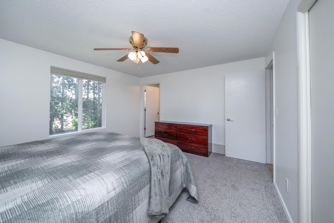
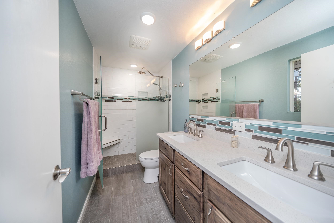
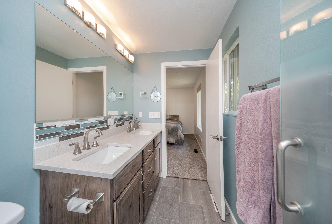
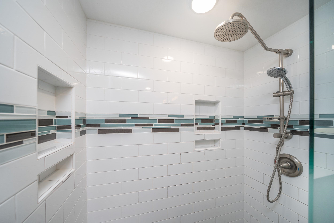
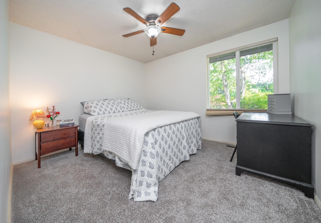
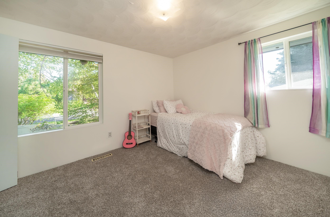
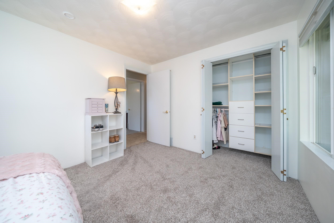
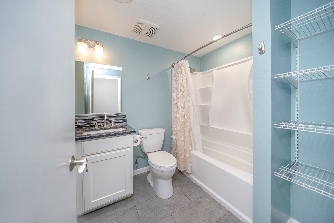
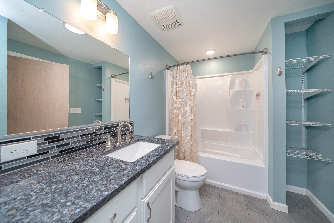
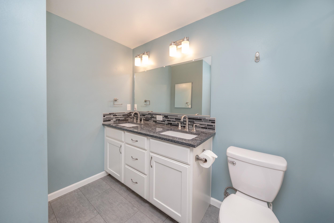
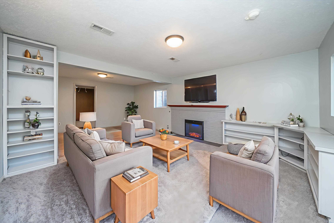
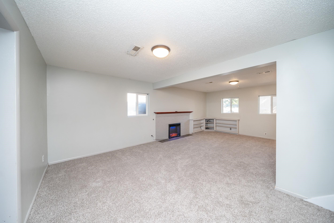
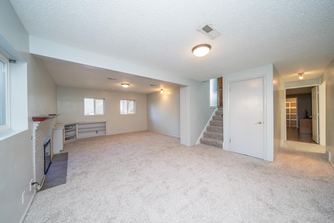
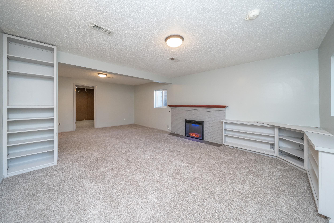
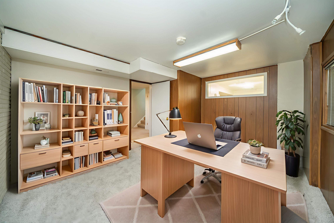
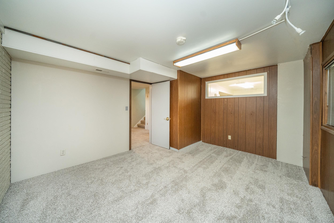
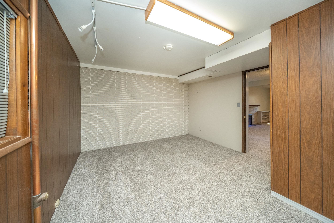
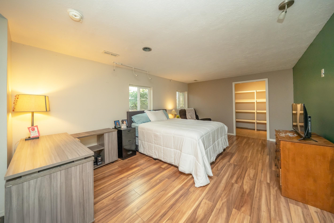
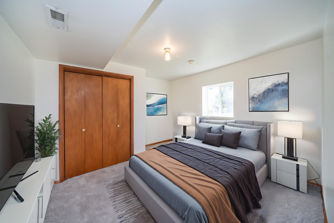
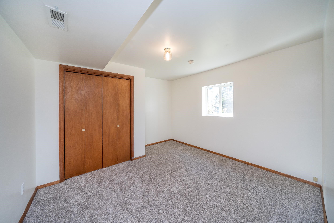
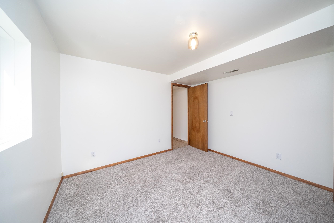
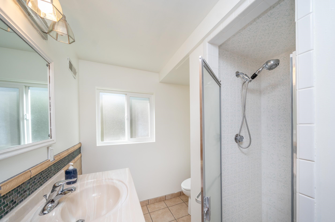
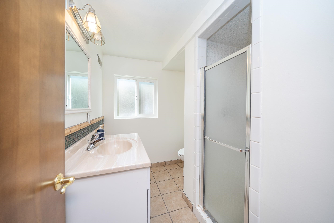
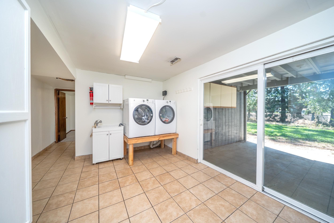
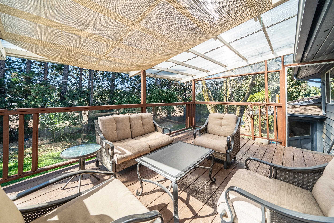
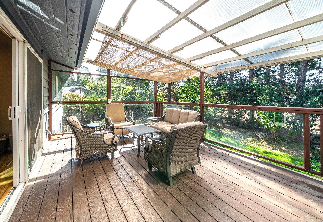
Beautiful Manito Club Estates South Hill Contemporary! Incredible value, updated home has 5+ bedroom, 3 bath of privately situated & close to amenities. This home blends mid/late-century character, convenience & style. Mid-century split, unique vaulted entry welcomes you, roomy floor plan draws you in. The light, bright updated kitchen features granite, SS appl. pantry, eating nook, slider to covered deck. Main fl. offers a more formal dining space & large LR w/wood FP; primary BR w/new carpet & updated en-suite bath w/tile surround shower & dbl sinks. 2 Add’l BRs w/new carpet, full updated BA w/granite & dbl sinks complete the main floor. Finished daylight, walkout LL w/new carpet & LVP, fam rm w/elec FP, 2BR, 3/4 BA, bonus rm for add'l BR or rec room. Ldry/mud room & slider to oversized, pvt bckyrd w/patio, spr sys. GFA, CAC, 2 car gar, Mullan Rd/Peperzak/LC schools. Located near parks, schools, shopping, this well-maintained home is a must-see - schedule a showing today!
Property Details
Property Type
Single Family Residence
Year Built
1967
County
Spokane
Lot Size
0.31 acres
Living Area
2,880 sqft
Price / Sqft
$179
Garage
2-car
Fireplaces
2
Schools
Elementary: Spokane Dist 81, Middle: Peperzak, High: Lewis & Clark
Days on Market
148 days
MLS #
SAR202610229
Parcel #
34044.0412
Annual Taxes
$5,121
Total Building Area
2,880 sqft
MLS Area
A211/090
MLS Class
Residential
Listing Terms
Conventional, Cash
Road Frontage
City Street, Paved Road
Street Direction
S
MLS Status
Chg price
Listed On
Jan 2, 2026
Status Changed
Apr 28, 2026
Last MLS Update
Apr 28, 2026
MLS Branch
1266
Original List Price
$524,900
School Information
Elementary
Spokane Dist 81
Middle School
Peperzak
High School
Lewis & Clark
Home Features & Details
Architectural Style
Construction
Structure Type
Roof
Basement
Flooring
Windows
Heating
Cooling
Utilities
Appliances
Interior Features
Fireplace Features
Patio & Porch
Parking
Lot Features
Listed By
Molly O Cline
Heart and Homes NW Realty
Joey Costello
Windermere North Spokane
Tour for free, no strings attached
Make a winning offer with the help of a local expert
Estimated Monthly Payment
$2,789/mo
Estimated at 6.5% APR, 30-year fixed. For informational purposes only.
Property Highlights
Location
Loading map...
Comparable Properties
Thinking of Selling?
Get Joey's Full-Service Marketing
Professional photography, targeted advertising, and expert negotiation for every Spokane home — no matter the price point.