$349,000

Joey Costello
Windermere North Spokane
Tour for free, no strings attached
Make a winning offer with the help of a local expert
About This Home
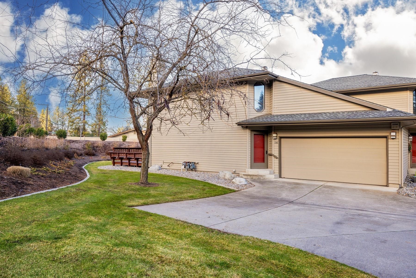
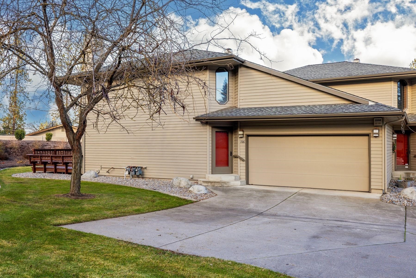
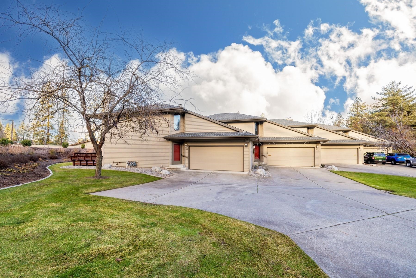
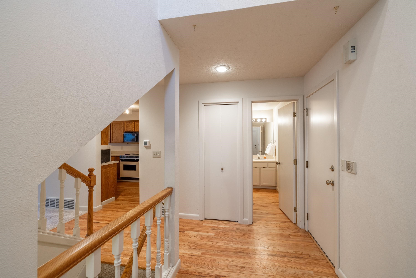
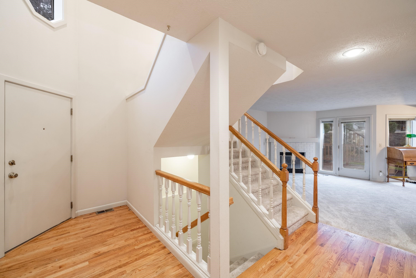
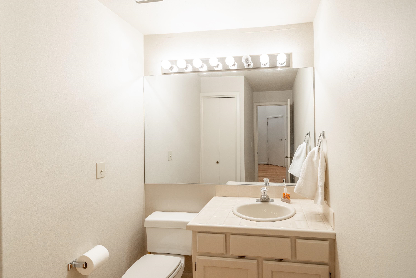
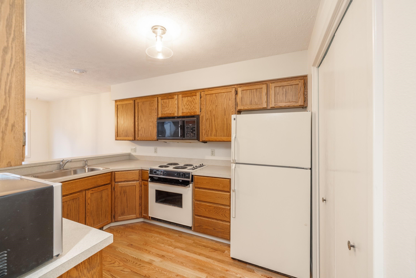
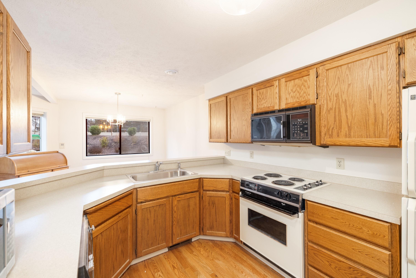
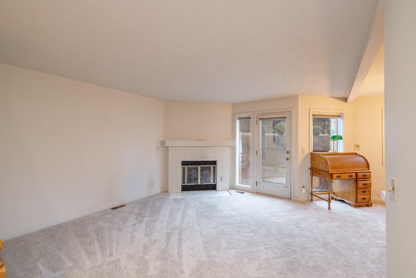
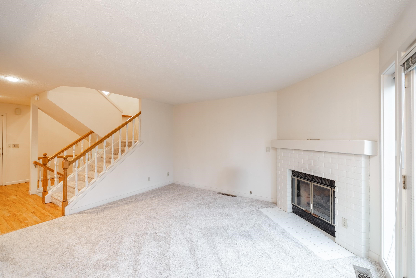
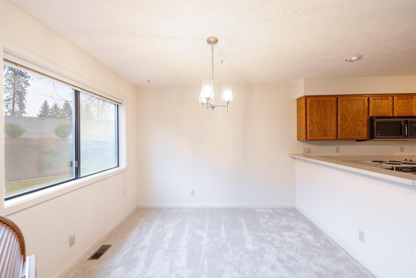
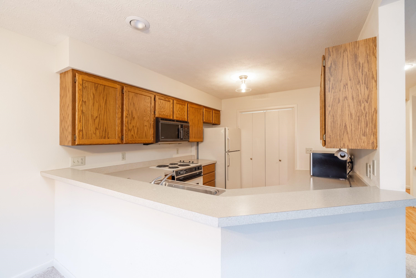
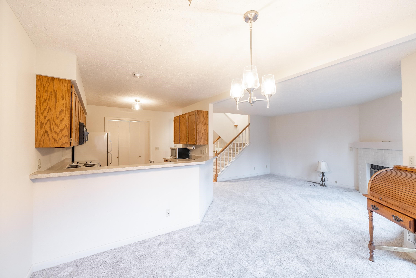
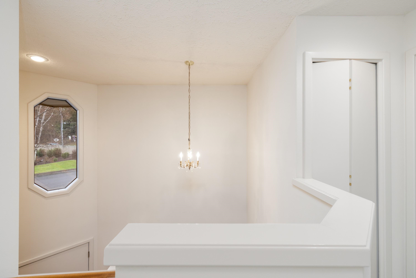
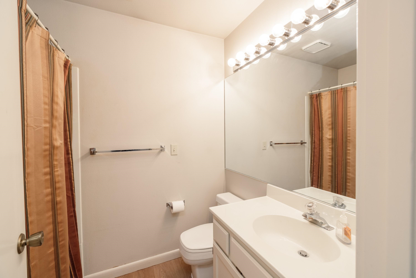
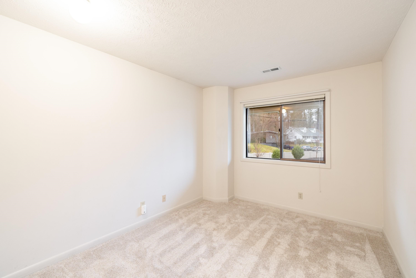
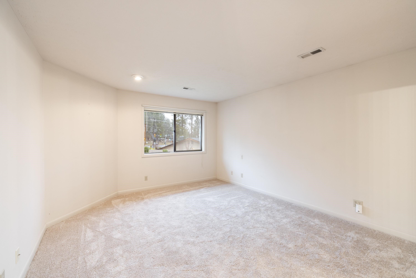
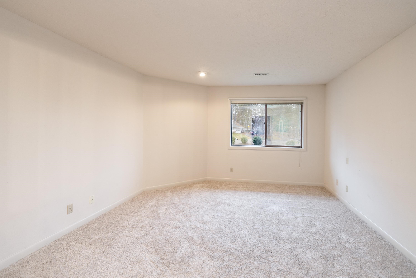
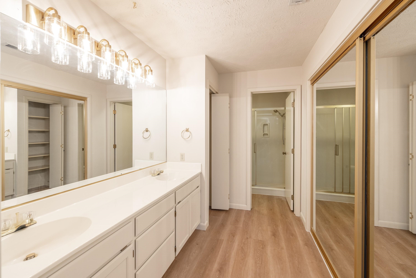
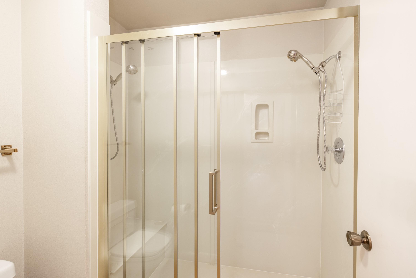
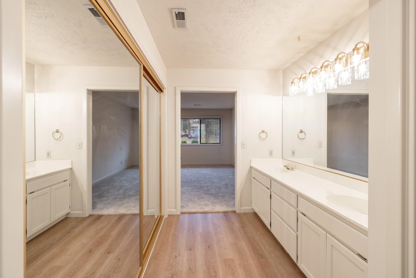
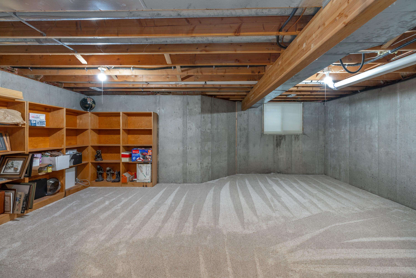
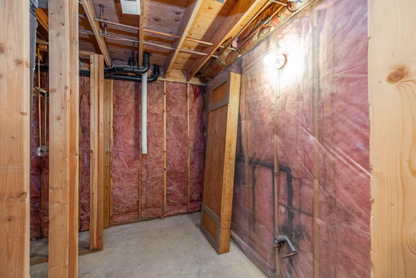
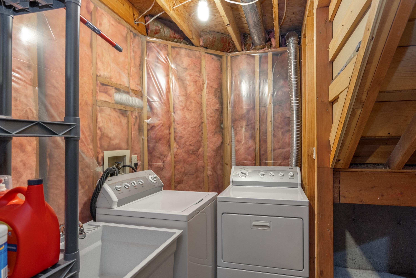
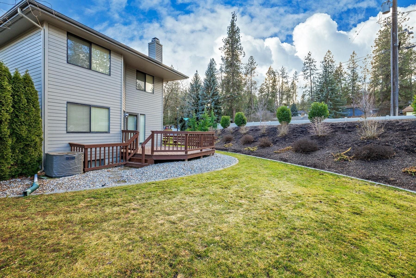
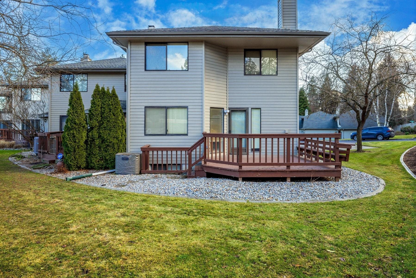
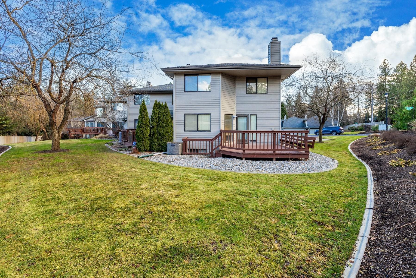
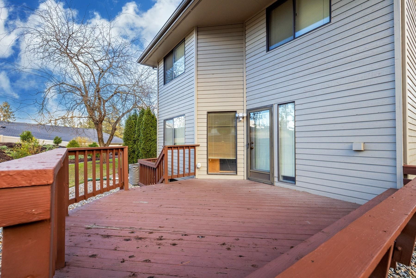
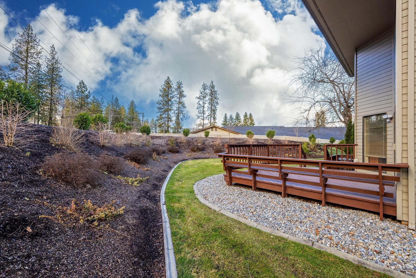
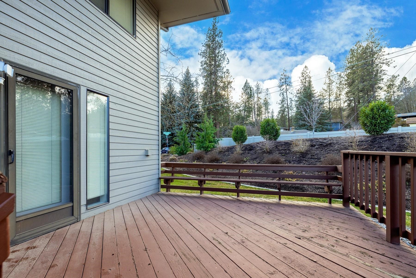
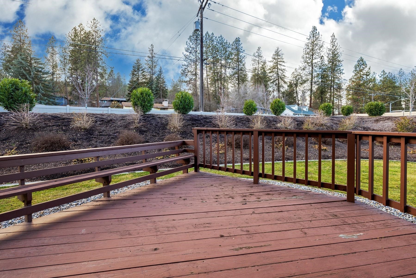
Priced low to sell fast - this opportunity won't last! Welcome to this inviting townhouse in Spokane’s sought-after Country Homes neighborhood, just a short walk to Whitworth University. Offering nearly 1,851 sq ft of living space, this 2-bedroom, 2.5-bath home combines comfort and convenience. The main floor features an open-concept layout with newer flooring and a cozy gas fireplace. The kitchen is spacious with ample cabinetry, great counter space, and a walk-in pantry, making everyday living and entertaining easy. Upstairs, you’ll find two large bedrooms, including a primary suite with an expansive en-suite bathroom featuring a double vanity, walk-in shower, and double-door closet. An additional full bathroom serves the second bedroom. The unfinished lower level offers excellent potential to add additional living space. Outside, enjoy a private deck and a beautiful common area, all part of a maintenance-free lifestyle - ideal for busy schedules, travel, or anyone wanting homeownership without the upkeep.
Property Details
Property Type
Townhouse
Year Built
1985
Subdivision
PLAT-WHITWORTH AREA
County
Spokane
Lot Size
0.04 acres
Living Area
1,851 sqft
Price / Sqft
$189
Garage
2-car
Fireplaces
1
HOA
Yes
Schools
Elementary: Mead, Middle: Highland, High: Mead
Days on Market
50 days
MLS #
SAR202615050
Parcel #
36183.2501
Annual Taxes
$3,900
Total Building Area
1,851 sqft
MLS Area
A331/058
MLS Class
Residential
Listing Terms
FHA, VA Loan, Conventional, Cash
Road Frontage
City Street, Paved Road
Street Direction
W
Listed On
Apr 9, 2026
Status Changed
Apr 16, 2026
Last MLS Update
May 15, 2026
MLS Branch
231
School Information
Elementary
Mead
Middle School
Highland
High School
Mead
Home Features & Details
Construction
Structure Type
Roof
Basement
Windows
Heating
Cooling
Appliances
Interior Features
Fireplace Features
Patio & Porch
Parking
Lot Features
Listed By
Rhonda Hill
Plese Realty LLC
Joey Costello
Windermere North Spokane
Tour for free, no strings attached
Make a winning offer with the help of a local expert
Estimated Monthly Payment
$1,890/mo
Estimated at 6.5% APR, 30-year fixed. For informational purposes only.
Property Highlights
Location
Loading map...
Comparable Properties
Thinking of Selling?
Get Joey's Full-Service Marketing
Professional photography, targeted advertising, and expert negotiation for every Spokane home — no matter the price point.